Save
Ask
Tour
Hide
Share
$339,900
3 Days On Site

29401 Bon Mar Drive
Warren City, MI 48088

Single Family Residence|Coming Soon
3
Beds
3
Total Baths
2
Full Baths
1
Partial Bath
3,034
SqFt
$112
/SqFt
1967
Built
Subdivision:
MONTCLAIR HEIGHTS SUB
County:
Macomb
Call Now: (248) 277-4226
Is this the listing for you? We can help make it yours.
(248) 277-4226
29401 Bon Mar Drive29401 Bon Mar Drive29401 Bon Mar Drive29401 Bon Mar Drive
Save
Ask
Tour
Hide
Share

Mortgage Calculator

Monthly Payment (Est.)

$1,551
Calculator powered by Showcase IDX, a Constellation1 Company. Copyright ©2026 Information is deemed reliable but not guaranteed.

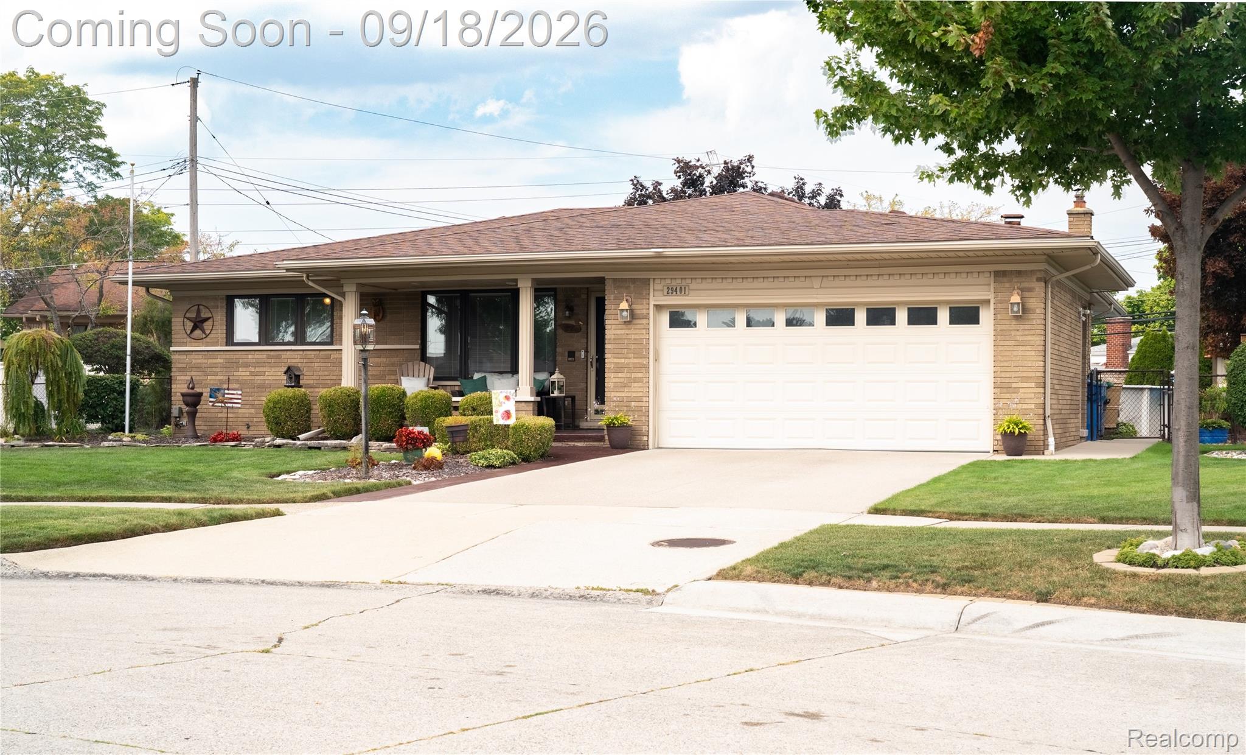
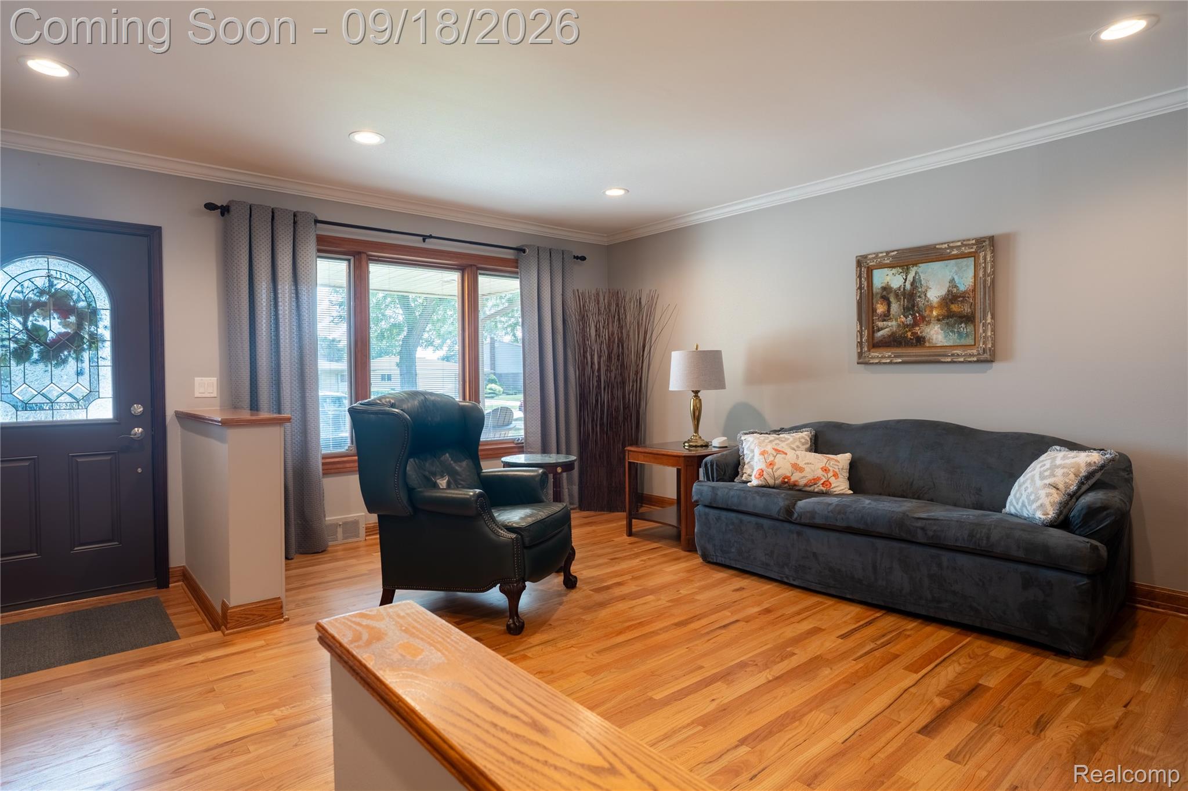
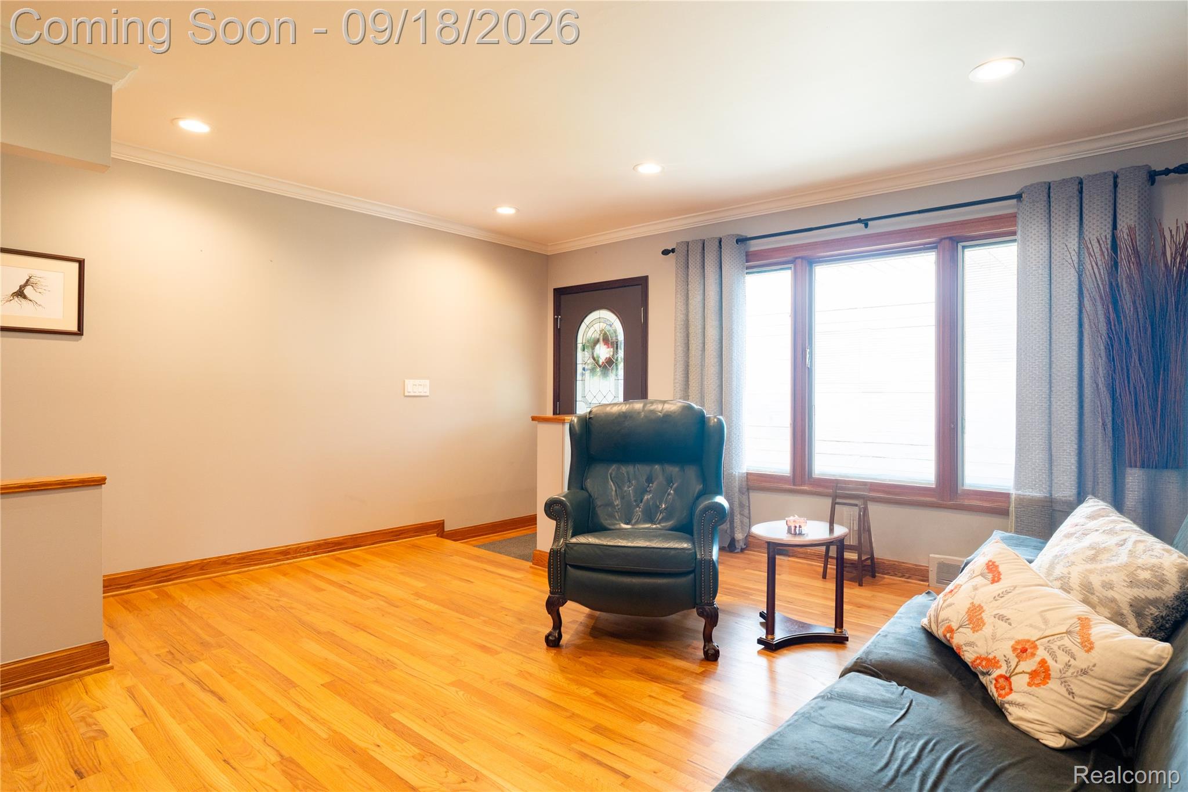
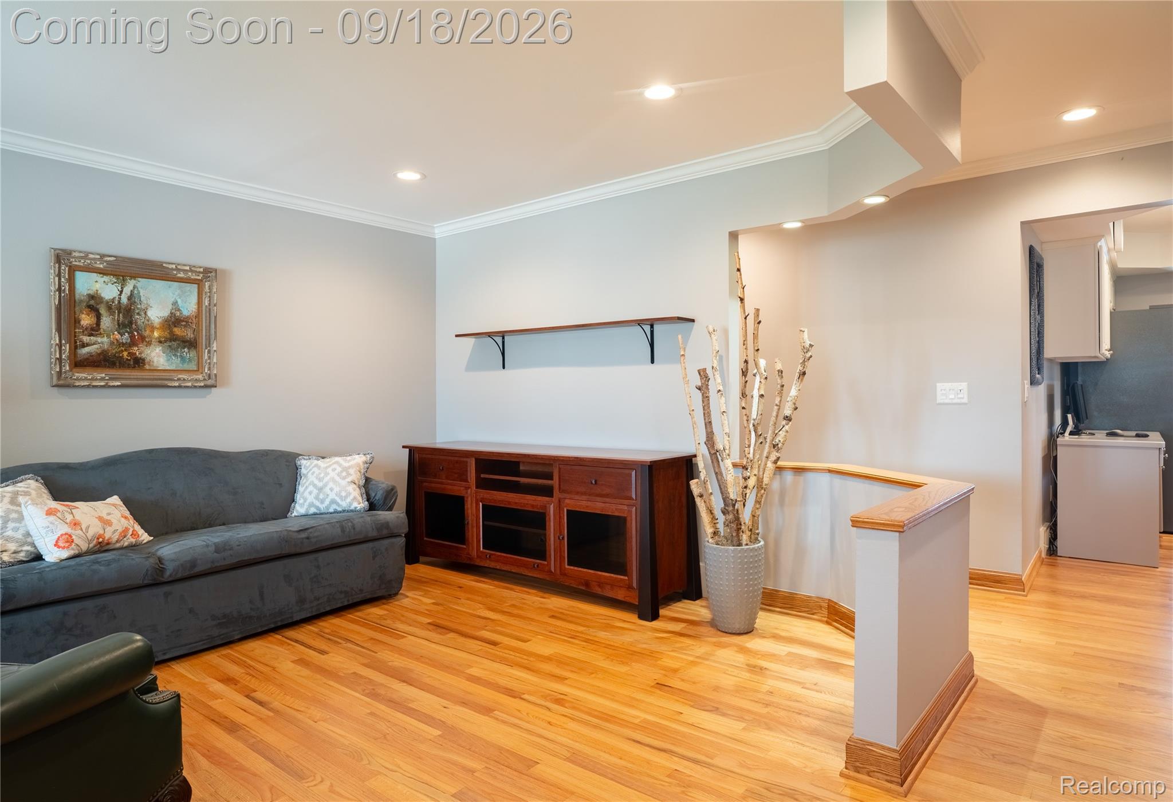
Welcome to 29401 Bon Mar Drive, a meticulously maintained sanctuary nestled in a quiet, highly sought-after Warren neighborhood. Cherished by the same family for over 30 years, this property radiates true pride of ownership and is ready for its next chapter, offering immediate occupancy at closing. Step inside to discover gleaming hardwood floors that flow seamlessly throughout the home, beautifully framed by elegant custom molding. Natural light pours in through premium Pella windows featuring built-in blinds, offering both energy efficiency and a clean aesthetic. The heart of the home is the gorgeous kitchen fully renovated, boasting pristine granite countertops and white cabinetry. When it is time to unwind, the inviting family room provides the perfect retreat, anchored by a warm gas fireplace detailed with a stunning custom mantle. Situated on a sprawling, picturesque pie-shaped lot, the outdoor living spaces are nothing short of spectacular. A beautiful stamped concrete front porch provides tremendous curb appeal, while the professionally landscaped backyard acts as your private summer oasis, kept effortlessly lush by a built-in sprinkler system. Spend your weekends relaxing in the heated above-ground pool with its expansive surrounding deck, or dine al fresco on the stamped concrete back patio under the shade of a premium retractable Marygrove awning. A hard-lined Broilmaster gas grill stays with the home, making summer entertaining a breeze. Practical upgrades ensure total peace of mind, including a 50-amp service plug perfectly wired to power the entire home with a generator in the event of an outage. Located with easy access to Warren's excellent community parks, local shopping, and major expressways, this home perfectly balances suburban tranquility with everyday convenience. Turn-key and unconditionally loved, all you need to do is unpack.

Save
Ask
Tour
Hide
Share
Listing Snapshot
Price 
$339,900
Days On Site 
3 Days
Bedrooms 
3
Inside Area (SqFt) 
3,034 sqft
Total Baths 
3
Full Baths 
2
Partial Baths 
1
Lot Size 
0.19 Acres
Year Built 
1967
MLS® Number 
20261073572
Status 
Coming Soon
Property Tax 
$4,104
HOA/Condo/Coop Fees 
N/A
Sq Ft Source 
Public Records
Friends & Family
Recent Activity
4 days agoListing first seen on site
4 days agoListing updated with changes from the MLS®
General Features
Acres 
0.19
Attached Garage 
Yes
Cross Street 
12 Mile Rd and Schoenherr
Disclosures 
Exclusions Do Not Exist, Taxes Homestead Exempt
Garage 
Yes
Garage Spaces 
2.5
Levels 
One
Parking 
AttachedDirect AccessDrivewayGarage Faces Front
Property Sub Type 
Single Family Residence
Security 
Security System Owned
Sewer 
Public Sewer
Special Circumstances 
Standard
SqFt Above 
1517
SqFt Below 
1517
Style 
Ranch
Water Source 
Public
Interior Features
Appliances 
RefrigeratorGas Water HeaterBuilt-In Gas OvenBuilt-In Gas RangeBuilt-In RefrigeratorDishwasherDisposalDryerIce MakerMicrowaveStainless Steel Appliance(s)Washer
Basement 
Finished
Cooling 
Ceiling Fan(s)Central Air
Fireplace 
Yes
Fireplace Features 
Family RoomGas
Furnished 
Unfurnished
Heating 
Forced AirNatural Gas
Interior 
Smart Thermostat
Laundry Features 
Laundry Room
BathFull 
Dimensions - 9 X 7
BathLav 
Dimensions - 5 X 4
Bedroom 
Dimensions - 13 X 10
Dining Room 
Dimensions - 9 X 12
Family Room 
Dimensions - 27 X 27Level - Basement
Kitchen 
Dimensions - 9 X 12
Laundry 
Dimensions - 23 X 15Level - Basement
Living Room 
Dimensions - 16 X 12
Master Bedroom 
Dimensions - 13 X 11
Save
Ask
Tour
Hide
Share
Exterior Features
Construction Details 
Brick
Exterior 
Awning(s)BarbecueLightingRain Barrel/Cistern(s)
Fencing 
Back YardFenced
Other Structures 
Shed(s)
Patio And Porch 
CoveredDeckPatioPorch
Pool Features 
Above GroundOutdoor Pool
Roof 
Asphalt
Community Features
Community Features 
Sidewalks
MLS Area 
Area03131Warren
School District 
WarrenWoods
Financing Terms Available 
CashConventionalFHAVA Loan
Building Access 
GroundLevelwSteps
Roads 
Paved
Schools
School District
WarrenWoods
Elementary School
Unknown
Middle School
Unknown
High School
Unknown
Listing courtesy of Berkshire Hathaway HomeServices Kee Realty: michelle@youragentmichellec.com


IDX provided courtesy of Realcomp II Ltd. via RealcompIILtd. Copyright © 2026 Realcomp II Ltd. Shareholders.

IDX information is provided exclusively for consumers' personal, non-commercial use and may not be used for any purpose other than to identify prospective properties consumers may be interested in purchasing and that the data is deemed reliable but not guaranteed accurate by the MLS.

Neighborhood & Commute
Source: Walkscore
Disclosure: Community information and market data powered by Constellation Data Labs. Information is deemed reliable but not guaranteed.
Save
Ask
Tour
Hide
Share
📞 Call (248) 277-4226
Photo credits