Save
Ask
Tour
Hide
Share
$424,900
5 Days On Site

454 Queens Way
Canton Charter Township, MI 48188

For Sale|Single Family Residence|Active Under Contract
4
Beds
3
Total Baths
2
Full Baths
1
Partial Bath
2,079
SqFt
$204
/SqFt
1979
Built
Subdivision:
CHERRY HILL ORCHARD SUB
County:
Wayne
Call Now: (248) 277-4226
Is this the listing for you? We can help make it yours.
(248) 277-4226
454 Queens Way454 Queens Way454 Queens Way454 Queens Way
Save
Ask
Tour
Hide
Share

Mortgage Calculator

Monthly Payment (Est.)

Enter an interest rate to see your estimated monthly payment.
Calculator powered by Showcase IDX, a Constellation1 Company. Copyright ©2026 Information is deemed reliable but not guaranteed.

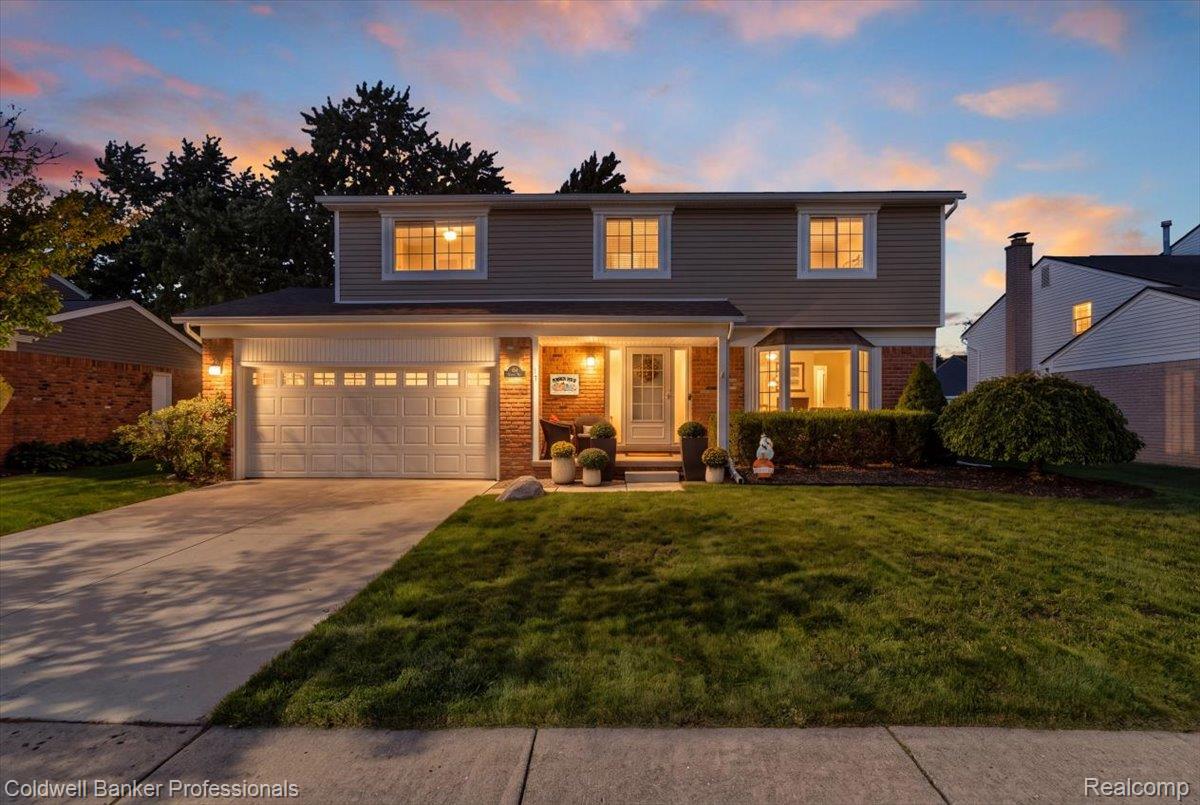
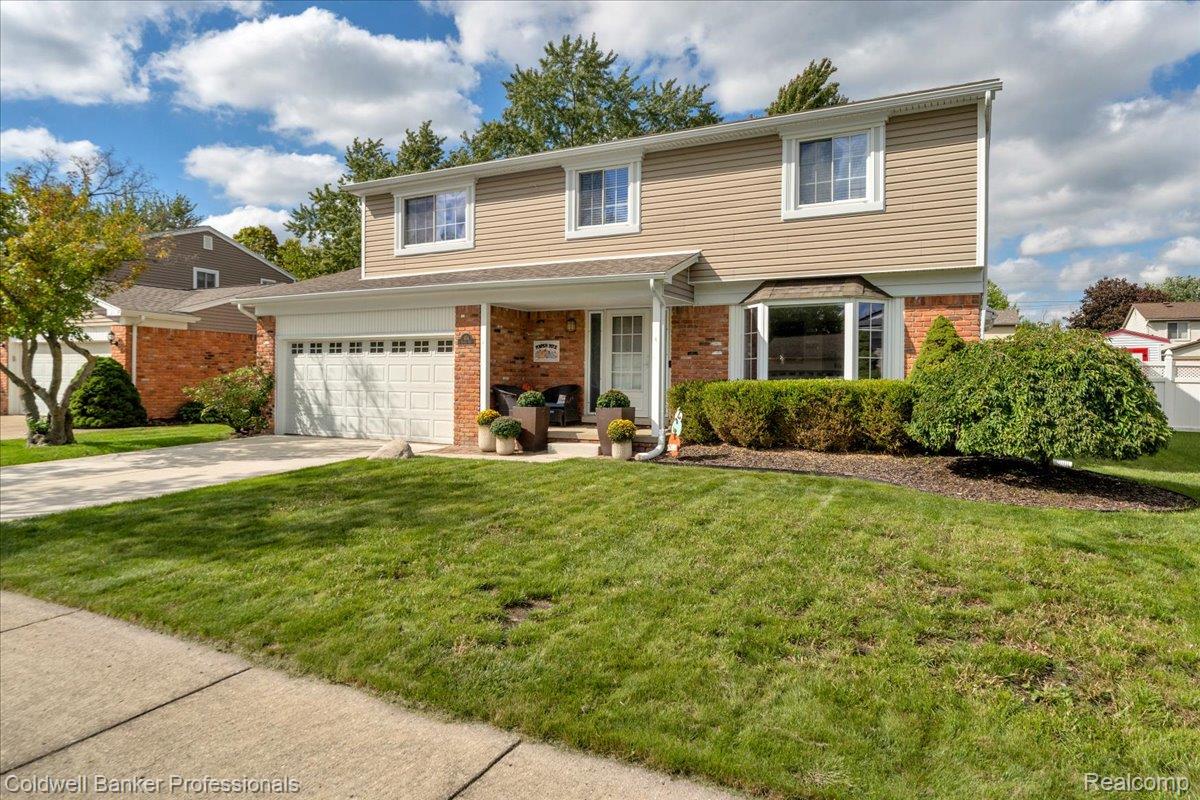
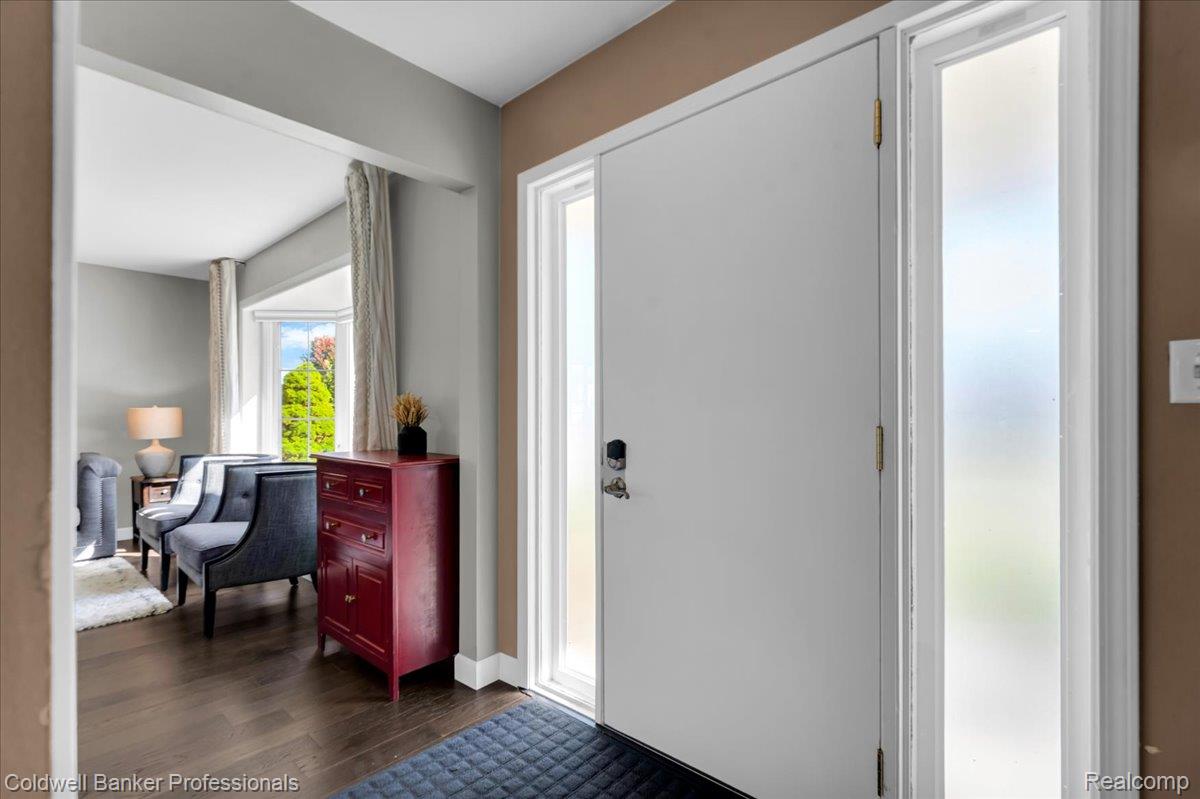
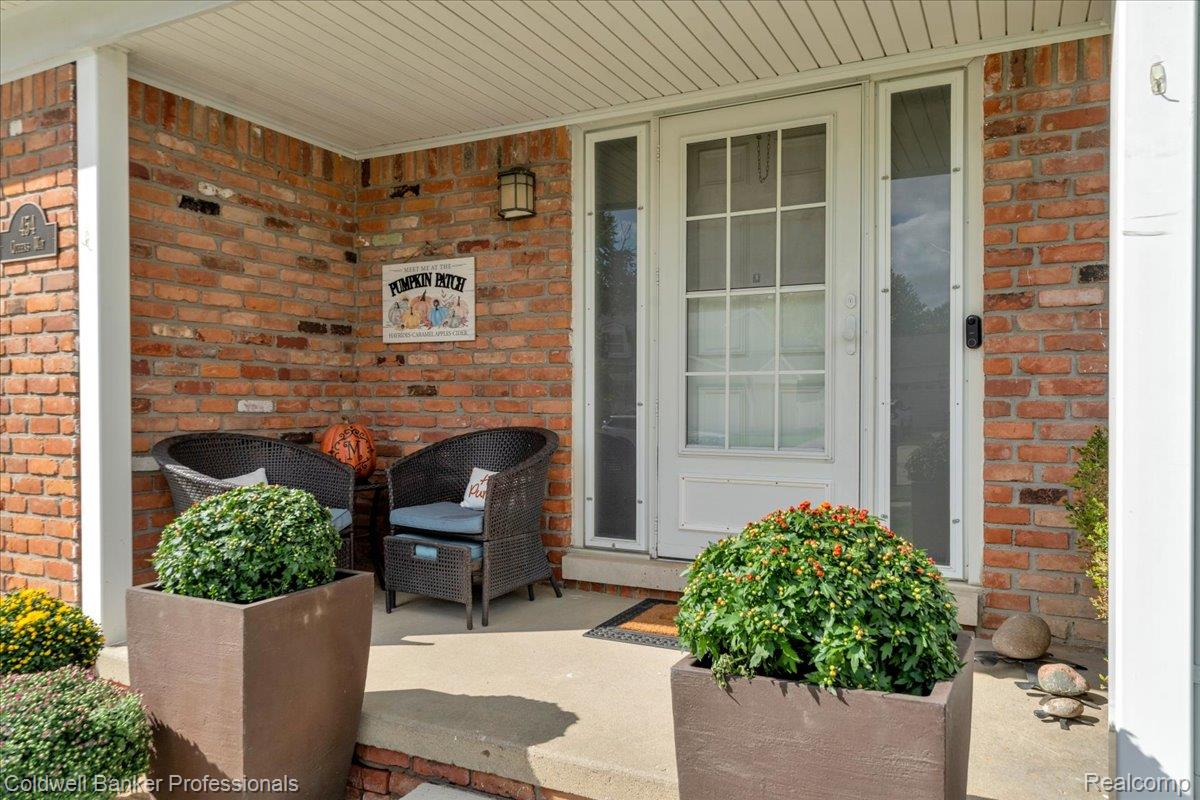
Due to multiple offers, we are issuing a highest and best deadline for today, Sunday October 4th at 8:00pm Stop scrolling...this is the one! Completely reimagined in 2025, this breathtaking 4-bedroom, 2.5-bath Colonial in Canton delivers the perfect blend of style, function, and major-ticket updates. With 1,911 square feet of beautifully finished living space, every room feels fresh, modern, and move-in ready. Rich engineered hardwood floors flow throughout the main level, leading to two spacious living areas, a stunning renovated kitchen with all-new slate appliances and quartz countertops, and beautifully updated half bath. Upstairs, one bedroom currently doubles as a library and features a hidden Murphy-style bookcase door that conceals the closet, creating a truly unforgettable conversation piece. The primary bedroom features a modern, updated en-suite that will be loved for years to come. The lower level offers an additional finished flexibility of a bonus room, perfect for a home gym, gaming area, office, or recreation space. Outside of the cosmetic updates, you'll appreciate the newer roof and siding (2020), garage door (2022), hot water heater (2024), and driveway (2024). Enjoy your outdoor oasis featuring a fully fenced-in yard, large deck, shed and beautiful perennial garden. Located within the Plymouth-Canton School District and complete with an attached 2-car garage with direct access to protect you from the Michigan elements. Washer and dryer are also included, this home checks all the boxes! The combination of extensive renovations, unique features, and desirable location makes this a home buyers will want to see immediately. Schedule your showing today because this is the type of home people remember long after they've left.

Save
Ask
Tour
Hide
Share
Listing Snapshot
Price 
$424,900
Days On Site 
5 Days
Bedrooms 
4
Inside Area (SqFt) 
2,079 sqft
Total Baths 
3
Full Baths 
2
Partial Baths 
1
Lot Size 
0.18 Acres
Year Built 
1979
MLS® Number 
20261073425
Status 
Active Under Contract
Property Tax 
$4,229
HOA/Condo/Coop Fees 
$7.08 monthly
Sq Ft Source 
Public Records
Friends & Family
Recent Activity
11 hours agoStatus changed to Active Under Contract
11 hours agoListing updated with changes from the MLS®
6 days agoListing first seen on site
General Features
Acres 
0.18
Attached Garage 
Yes
Cross Street 
Cherry Hill and Lilley Road
Disclosures 
Taxes Homestead Exempt
Garage 
Yes
Garage Spaces 
2
Levels 
Two
Parking 
AttachedDirect AccessDrivewayGarage Faces FrontGarage Door OpenerGarage Faces Side
Pets 
Cats OKDogs OKYes
Property Sub Type 
Single Family Residence
Security 
Carbon Monoxide Detector(s)Smoke Detector(s)
Sewer 
Public Sewer
Special Circumstances 
Standard
SqFt Above 
1911
SqFt Below 
168
Style 
Colonial
Utilities 
Cable AvailableUnderground Utilities
Water Source 
Public
Interior Features
Appliances 
Gas Water HeaterDisposalDryerENERGY STAR Qualified DishwasherFree-Standing Electric RangeFree-Standing RefrigeratorMicrowaveWasher
Basement 
FullPartially Finished
Cooling 
Ceiling Fan(s)Central Air
Electric 
Circuit Breakers
Fireplace 
Yes
Fireplace Features 
ElectricFamily Room
Furnished 
Negotiable
Heating 
Forced AirNatural GasENERGY STAR Qualified Equipment
Laundry Features 
Electric Dryer HookupWasher Hookup
BathFull 
Dimensions - 8 X 8Level - Second
BathLav 
Dimensions - 5 X 5
Bedroom 
Dimensions - 10 X 10Level - Second
Bonus Room 
Dimensions - 15 X 13Level - Basement
Dining Room 
Dimensions - 10 X 10
Family Room 
Dimensions - 17 X 14
Kitchen 
Dimensions - 17 X 10
Living Room 
Dimensions - 15 X 13
Master Bathroom 
Dimensions - 8 X 5Level - Second
Master Bedroom 
Dimensions - 16 X 13Level - Second
Save
Ask
Tour
Hide
Share
Exterior Features
Construction Details 
BrickVinyl Siding
Fencing 
Back YardFenced
Other Structures 
Shed(s)
Patio And Porch 
CoveredDeckPorch
Pool Features 
None
Roof 
Asphalt
Community Features
Association Fee 
$85.0
Association Fee Frequency 
Annually
Community Features 
Sidewalks
MLS Area 
Area05071CantonTwp
School District 
PlymouthCanton
Financing Terms Available 
CashConventionalFHAVA Loan
Building Access 
GroundLevelwSteps
Roads 
Paved
Schools
School District
PlymouthCanton
Elementary School
Unknown
Middle School
Unknown
High School
Unknown
Listing courtesy of Coldwell Banker Professionals-Northville: jay.gingell@cbpmichigan.com


IDX provided courtesy of Realcomp II Ltd. via RealcompIILtd. Copyright © 2026 Realcomp II Ltd. Shareholders.

IDX information is provided exclusively for consumers' personal, non-commercial use and may not be used for any purpose other than to identify prospective properties consumers may be interested in purchasing and that the data is deemed reliable but not guaranteed accurate by the MLS.

Neighborhood & Commute
Source: Walkscore
Disclosure: Community information and market data powered by Constellation Data Labs. Information is deemed reliable but not guaranteed.
Save
Ask
Tour
Hide
Share
📞 Call (248) 277-4226
Photo credits