Save
Ask
Tour
Hide
Share
$199,500
3 Days On Site

9918 Farmington Road
Livonia City, MI 48150

For Sale|Single Family Residence|Active
2
Beds
1
Total Bath
1
Full Bath
1,397
SqFt
$143
/SqFt
1954
Built
Subdivision:
ROSEDALE GARDENS 11
County:
Wayne
Call Now: (248) 277-4226
Is this the listing for you? We can help make it yours.
(248) 277-4226
9918 Farmington Road9918 Farmington Road9918 Farmington Road9918 Farmington Road
Save
Ask
Tour
Hide
Share

Mortgage Calculator

Monthly Payment (Est.)

$910
Calculator powered by Showcase IDX, a Constellation1 Company. Copyright ©2026 Information is deemed reliable but not guaranteed.

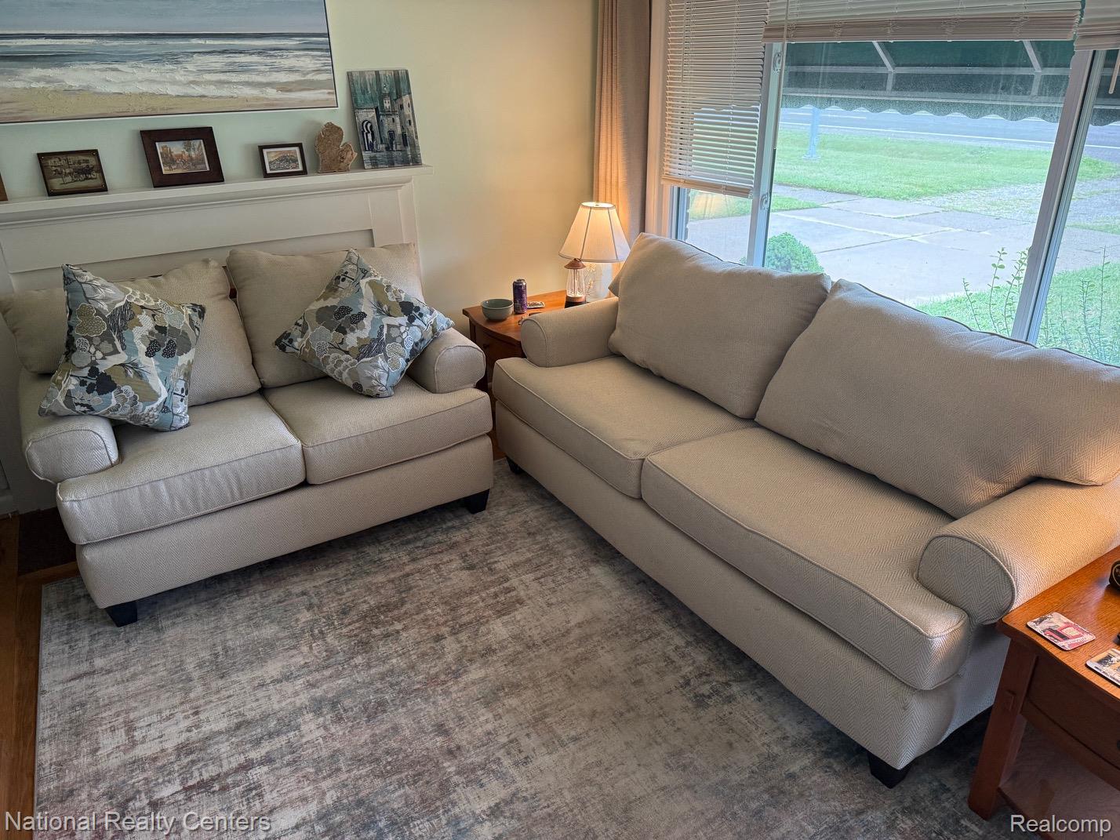
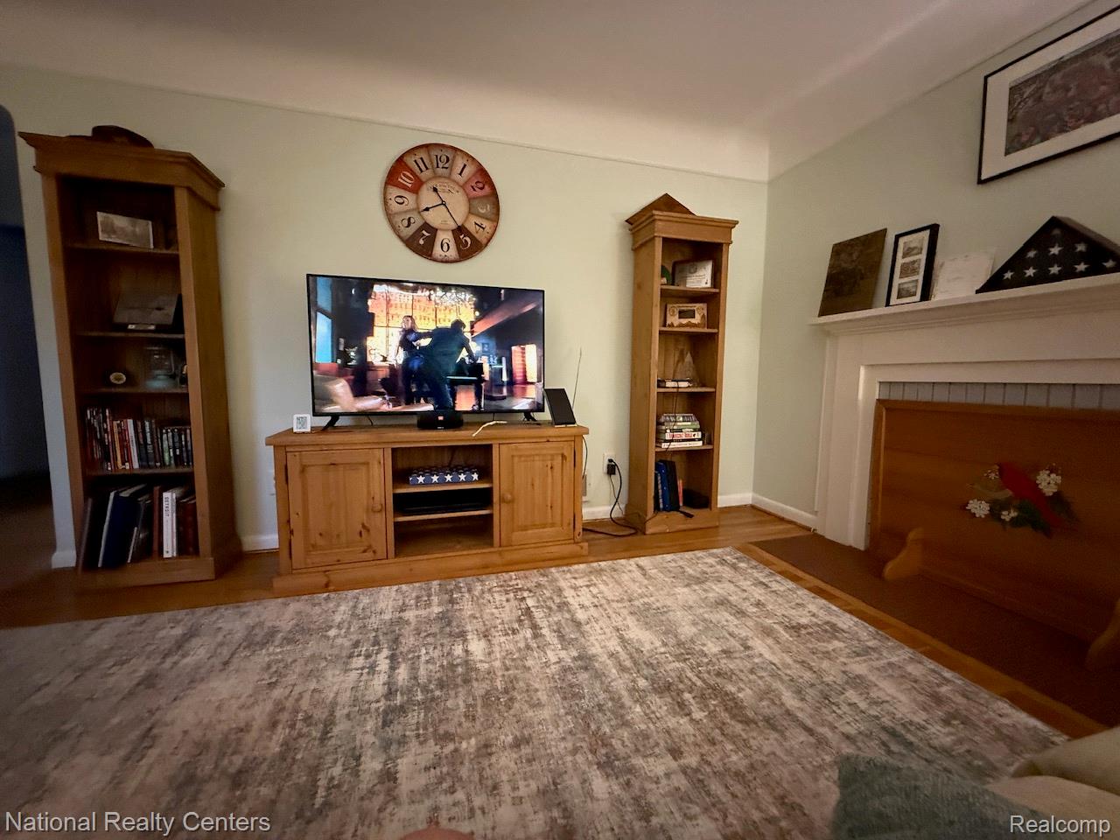
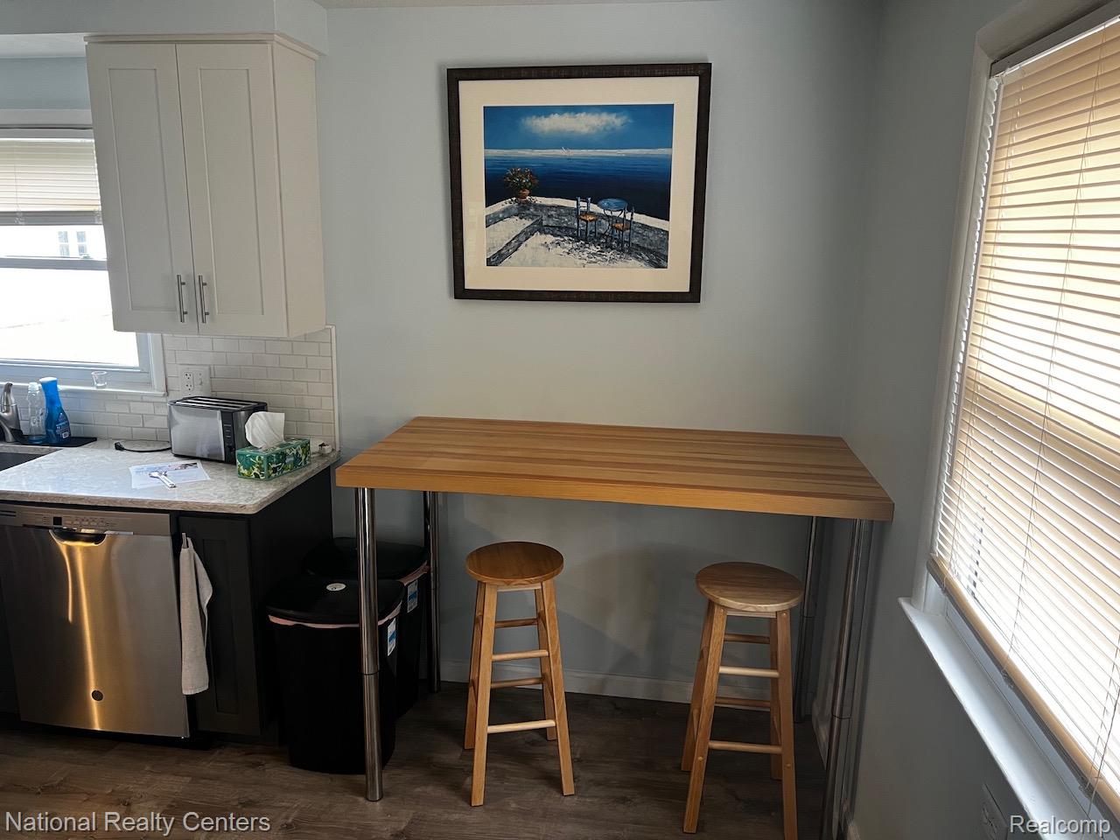
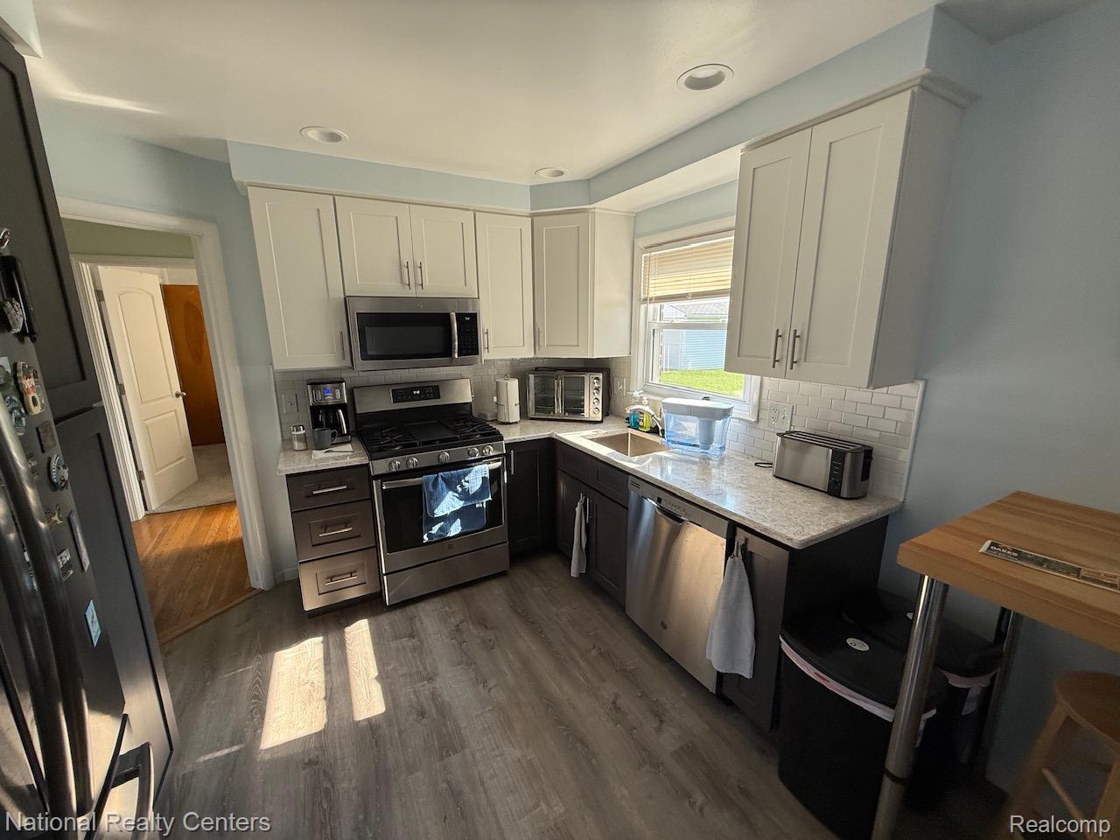
THIS WELL MAINTAINED BRICK HOME FEATURES AN NEWLY REMODELED BATHROOM WITH WALK IN SHOWER. NEWLY REMODELED KITCHEN WITH STAINLESS STEEL APPLIANCES. MOVE IN READY WITH PLENTY OF CHARACTER. RECENT IMPROVEMENTS MAKE THIS A GREAT OPTION FOR SOMEONE LOOKING FOR AN ESTABLISHED HOME. NEW FURNACE AND NEW DUCTWORK 2024* BASEMENT MODERNIZED 2024 WITH ADDIONAL OFFICE, STORAGE SPACE OR RECREATION AREA* NEW CARPET IN BOTH BEDROOMS 2024* GARAGE DOOR REPLACED 2025* NEW ANDERSEN FRONT STORM DOOR WITH RETRACTABLE SCREEN 2025* NEW BLINDS AND DRAPES 2026* NEW DISHWASHER 2026* NEW PLUMBING 2025* CLASSIC PLASTER WALLS WITH COVED CEILINGS. GLASS BLOCK WINDOWS, VINYL INSULATED WINDOWS, ADDITIONAL INSULATION. NEWER ROOF SHINGLES. NEW STEEL ENTRY DOORS 2024*. CONVENIENTLY LOCATED WITH WALKING DISTANCE TO STORES, AND RESTAURANTS. 9920 ALSO UP FOR SALE WITH TENANT. MLS # 20261073898

Save
Ask
Tour
Hide
Share
Listing Snapshot
Price 
$199,500
Days On Site 
3 Days
Bedrooms 
2
Inside Area (SqFt) 
1,397 sqft
Total Baths 
1
Full Baths 
1
Partial Baths 
N/A
Lot Size 
0.11 Acres
Year Built 
1954
MLS® Number 
20261073412
Status 
Active
Property Tax 
$2,470.34
HOA/Condo/Coop Fees 
N/A
Sq Ft Source 
Public Records
Friends & Family
Recent Activity
4 days agoListing first seen on site
4 days agoListing updated with changes from the MLS®
General Features
Acres 
0.11
Cross Street 
South of Plymouth, east side of Farmington
Disclosures 
Taxes Not Homestead Exempt
Garage 
Yes
Garage Spaces 
2
Levels 
One
Parking 
DetachedGarage Faces FrontGarage Door Opener
Property Sub Type 
Single Family Residence
Sewer 
Public Sewer
Special Circumstances 
Standard
SqFt Above 
797
SqFt Below 
600
Style 
HalfDuplexwithLandRanch
Utilities 
Cable Available
Water Source 
Public
Interior Features
Appliances 
Gas Water HeaterDishwasherDisposalDryerFree-Standing Gas RangeFree-Standing RefrigeratorStainless Steel Appliance(s)Washer
Basement 
Partially Finished
Cooling 
Central Air
Electric 
Circuit Breakers
Fireplace 
Yes
Fireplace Features 
Living RoomWood Burning
Heating 
Forced AirNatural Gas
Laundry Features 
Electric Dryer HookupLaundry RoomWasher Hookup
BathFull 
Dimensions - 7 X 5
Bedroom 
Dimensions - 11 X 9
Kitchen 
Dimensions - 14 X 10
Laundry 
Dimensions - 15 X 8Level - Basement
Living Room 
Dimensions - 15 X 11
Master Bedroom 
Dimensions - 13 X 11
Save
Ask
Tour
Hide
Share
Exterior Features
Construction Details 
Brick
Exterior 
Lighting
Fencing 
Back YardFenced
Patio And Porch 
Porch
Pool Features 
None
Roof 
Asphalt
Community Features
MLS Area 
Area05021Livonia
School District 
Livonia
Financing Terms Available 
CashConventional
Building Access 
GroundLevelwSteps
Roads 
Paved
Schools
School District
Livonia
Elementary School
Unknown
Middle School
Unknown
High School
Unknown
Listing courtesy of National Realty Centers, Inc: beth@bethsly.com


IDX provided courtesy of Realcomp II Ltd. via RealcompIILtd. Copyright © 2026 Realcomp II Ltd. Shareholders.

IDX information is provided exclusively for consumers' personal, non-commercial use and may not be used for any purpose other than to identify prospective properties consumers may be interested in purchasing and that the data is deemed reliable but not guaranteed accurate by the MLS.

Neighborhood & Commute
Source: Walkscore
Disclosure: Community information and market data powered by Constellation Data Labs. Information is deemed reliable but not guaranteed.
Save
Ask
Tour
Hide
Share
📞 Call (248) 277-4226
Photo credits