Save
Ask
Tour
Hide
Share
$345,000
1 Day On Site

9035 Houghton Street
Livonia City, MI 48150

Single Family Residence|Coming Soon
3
Beds
3
Total Baths
2
Full Baths
1
Partial Bath
2,635
SqFt
$131
/SqFt
1978
Built
Subdivision:
GOLDEN RIDGE SUB 1
County:
Wayne
Call Now: (248) 277-4226
Is this the listing for you? We can help make it yours.
(248) 277-4226
Upcoming Open Houses
Sat, Sep 19, 12:00 PM - 2:00 PM
9035 Houghton Street9035 Houghton Street9035 Houghton Street9035 Houghton Street
Save
Ask
Tour
Hide
Share

Mortgage Calculator

Monthly Payment (Est.)

$1,574
Calculator powered by Showcase IDX, a Constellation1 Company. Copyright ©2026 Information is deemed reliable but not guaranteed.

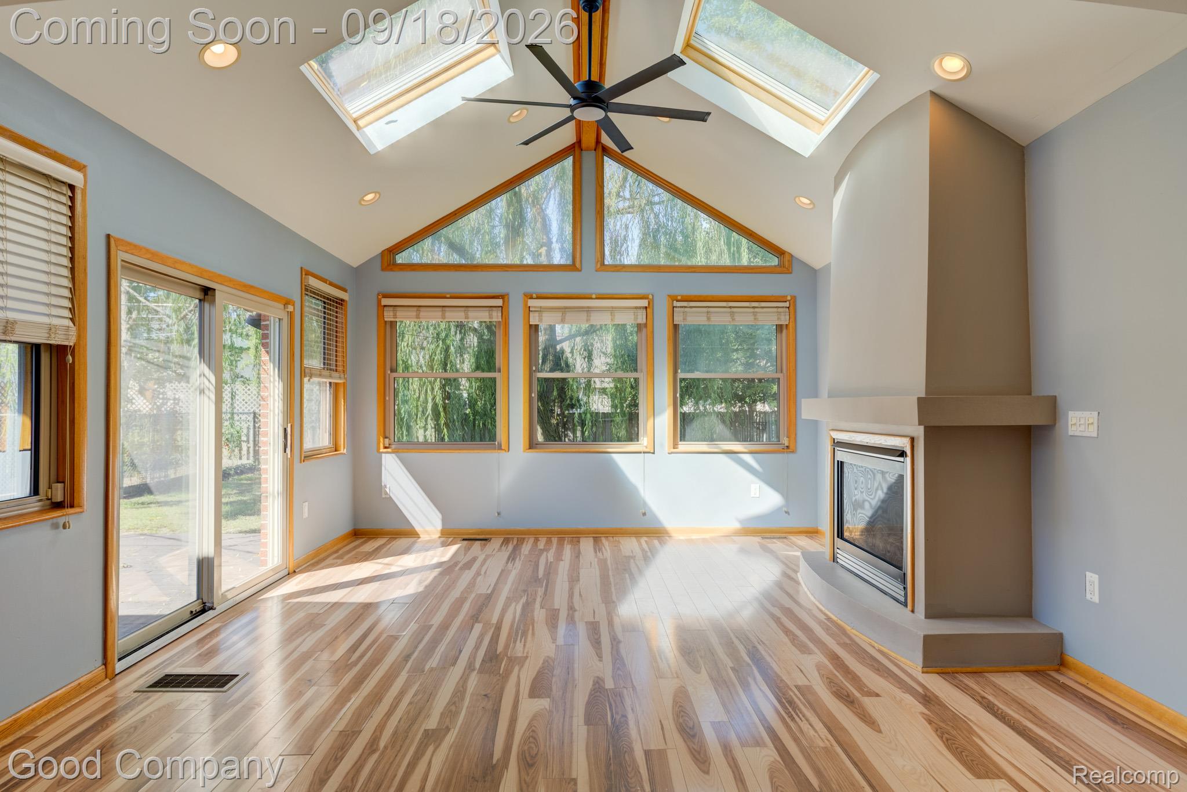
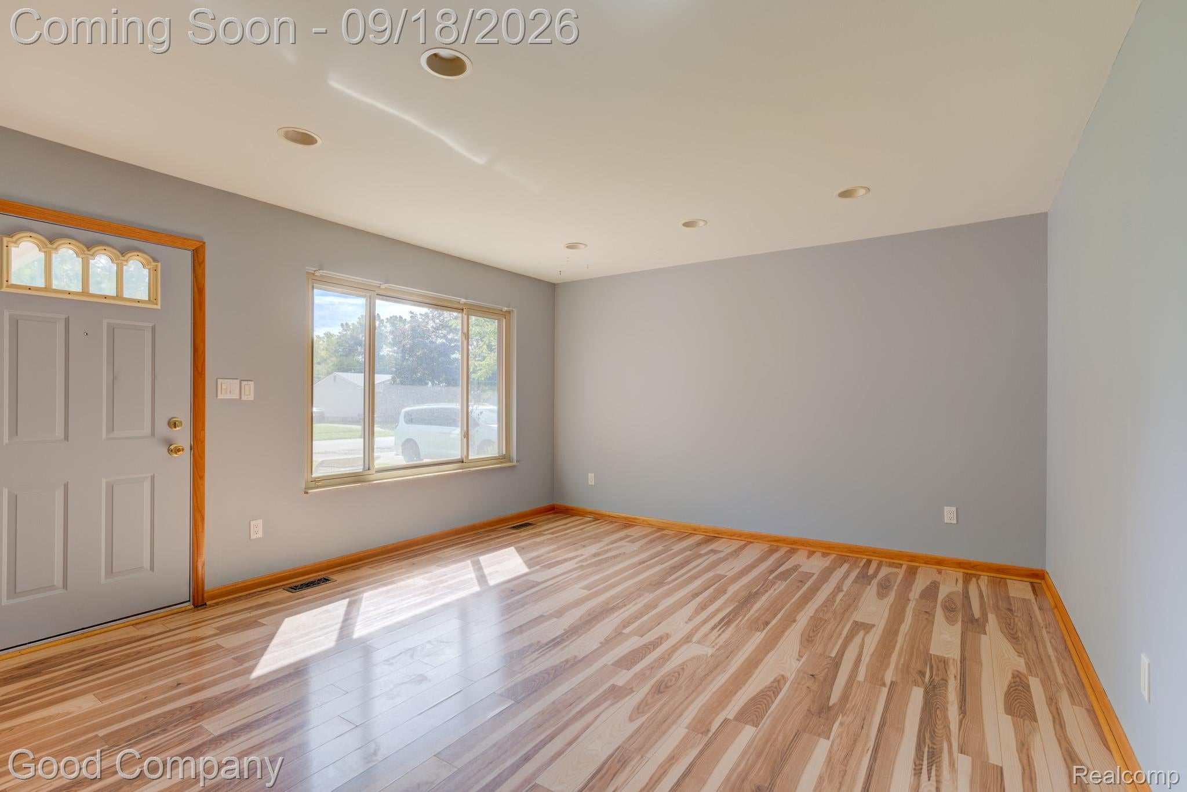
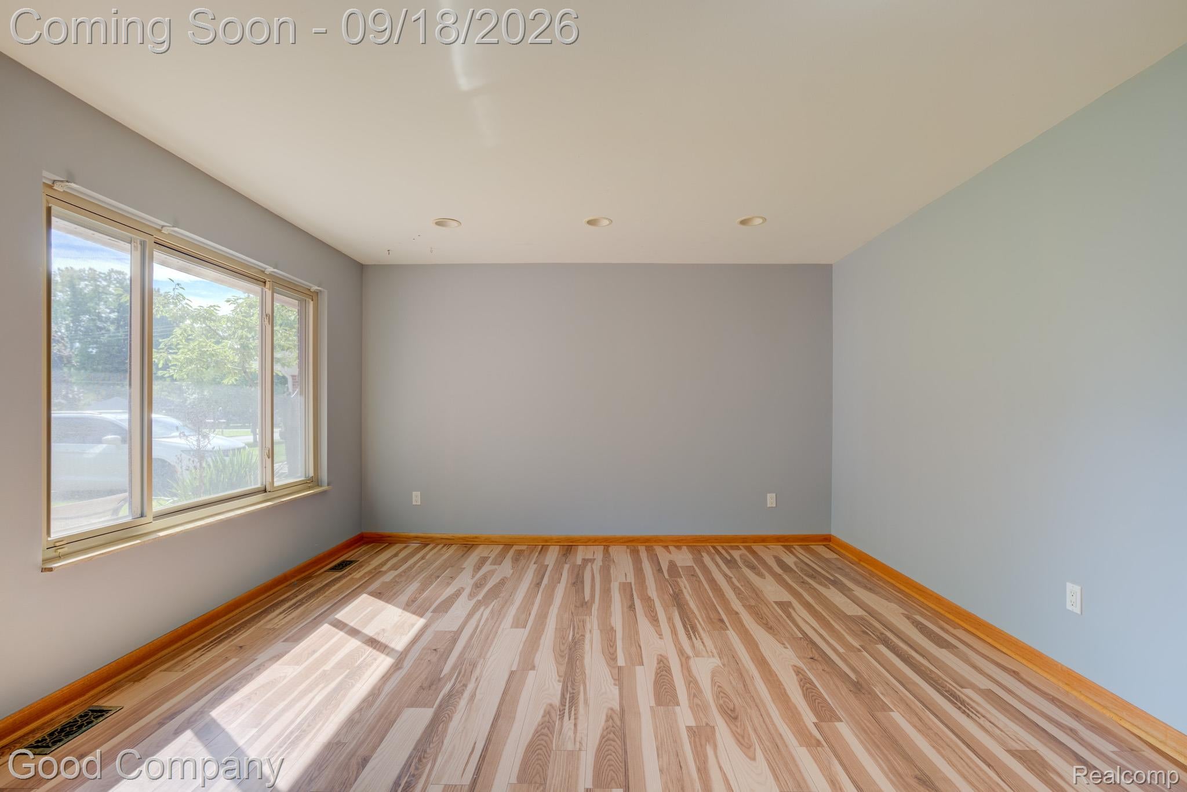
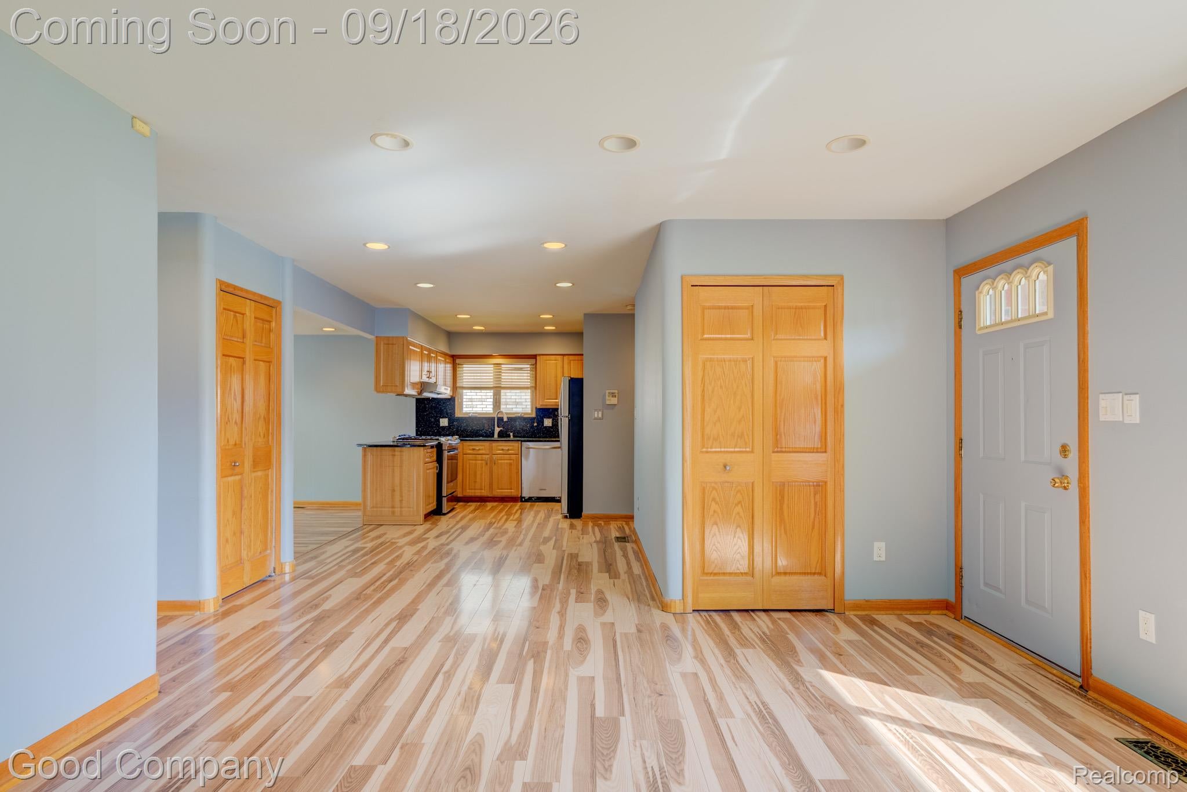
Open house! Saturday, September 19th from 12pm-2pm. Livonia's leading home seller presents this bright and welcoming brick ranch that blends easy one-level living with a showstopping family room addition, three bedrooms, and two and a half baths. The front living room greets you with a wide window that fills the space with natural light and flows into a central dining area and kitchen with warm wood cabinetry, stainless steel appliances, and a peninsula that keeps the cook connected to everything. The real star is the vaulted family room at the back of the house, where skylights, a wall of windows, and a gas fireplace create a space that feels like a retreat, and sliding doors open to the expansive back deck. Three comfortable bedrooms sit down the hallway with generous closet space, along with a full hall bath featuring a double vanity and tiled tub and shower, plus a convenient half bath. The partially finished basement adds tons of extra living space with a checkerboard floor, built-in cabinetry, storage shelving, and a second full bath. Outside, the fenced backyard is anchored by a graceful weeping willow, and the deck connects to an enclosed structure housing a hot tub that stays with the home for year-round relaxation. Attached two car garage completes the package. Welcome Home!

Save
Ask
Tour
Hide
Share
Listing Snapshot
Price 
$345,000
Days On Site 
1 Day
Bedrooms 
3
Inside Area (SqFt) 
2,635 sqft
Total Baths 
3
Full Baths 
2
Partial Baths 
1
Lot Size 
0.18 Acres
Year Built 
1978
MLS® Number 
20261073410
Status 
Coming Soon
Property Tax 
$3,810
HOA/Condo/Coop Fees 
N/A
Sq Ft Source 
Plans
Friends & Family
Recent Activity
yesterdayListing first seen on site
yesterdayListing updated with changes from the MLS®
General Features
Acres 
0.18
Attached Garage 
Yes
Cross Street 
Joy Rd & Hix Rd
Disclosures 
Taxes Homestead Exempt
Garage 
Yes
Garage Spaces 
2
Levels 
One
Parking 
Attached
Property Sub Type 
Single Family Residence
Sewer 
Public Sewer
Special Circumstances 
Standard
SqFt Above 
1491
SqFt Below 
1144
Style 
Ranch
Water Source 
Public
Interior Features
Appliances 
Gas Water HeaterDishwasherDisposalFree-Standing Gas RangeFree-Standing Refrigerator
Basement 
Partially Finished
Cooling 
Central Air
Fireplace 
Yes
Fireplace Features 
Family RoomGas
Heating 
Forced AirNatural Gas
BathFull 
Dimensions - 10 X 8
BathLav 
Dimensions - 7 X 4
Bedroom 
Dimensions - 11 X 10
BreakfastNookRoom 
Dimensions - 11 X 8
Dining Room 
Dimensions - 15 X 11
Family Room 
Dimensions - 15 X 16
Kitchen 
Dimensions - 10 X 10
Living Room 
Dimensions - 15 X 13
Master Bedroom 
Dimensions - 12 X 11
Save
Ask
Tour
Hide
Share
Exterior Features
Construction Details 
Brick
Exterior 
Lighting
Fencing 
Fenced
Patio And Porch 
Deck
Pool Features 
None
Community Features
MLS Area 
Area05021Livonia
School District 
Livonia
Financing Terms Available 
CashConventionalFHAVA Loan
Building Access 
GroundLevel
Roads 
Paved
Schools
School District
Livonia
Elementary School
Unknown
Middle School
Unknown
High School
Unknown
Listing courtesy of Good Company: dontsendoffershere@gmail.com


IDX provided courtesy of Realcomp II Ltd. via RealcompIILtd. Copyright © 2026 Realcomp II Ltd. Shareholders.

IDX information is provided exclusively for consumers' personal, non-commercial use and may not be used for any purpose other than to identify prospective properties consumers may be interested in purchasing and that the data is deemed reliable but not guaranteed accurate by the MLS.

Neighborhood & Commute
Source: Walkscore
Disclosure: Community information and market data powered by Constellation Data Labs. Information is deemed reliable but not guaranteed.
Save
Ask
Tour
Hide
Share
📞 Call (248) 277-4226
Photo credits