Save
Ask
Tour
Hide
Share
$625,000
New Listing

36233 Trenton Court
Farmington Hills City, MI 48335

Single Family Residence|Coming Soon
4
Beds
3
Total Baths
2
Full Baths
1
Partial Bath
5,086
SqFt
$123
/SqFt
1973
Built
Subdivision:
INDEPENDENCE COMMONS 2
County:
Oakland
Call Now: (248) 277-4226
Is this the listing for you? We can help make it yours.
(248) 277-4226
Upcoming Open Houses
Thu, Sep 17, 5:00 PM - 6:00 PM
Sat, Sep 19, 1:00 PM - 2:00 PM
36233 Trenton Court36233 Trenton Court36233 Trenton Court36233 Trenton Court
Save
Ask
Tour
Hide
Share

Mortgage Calculator

Monthly Payment (Est.)

$2,852
Calculator powered by Showcase IDX, a Constellation1 Company. Copyright ©2026 Information is deemed reliable but not guaranteed.

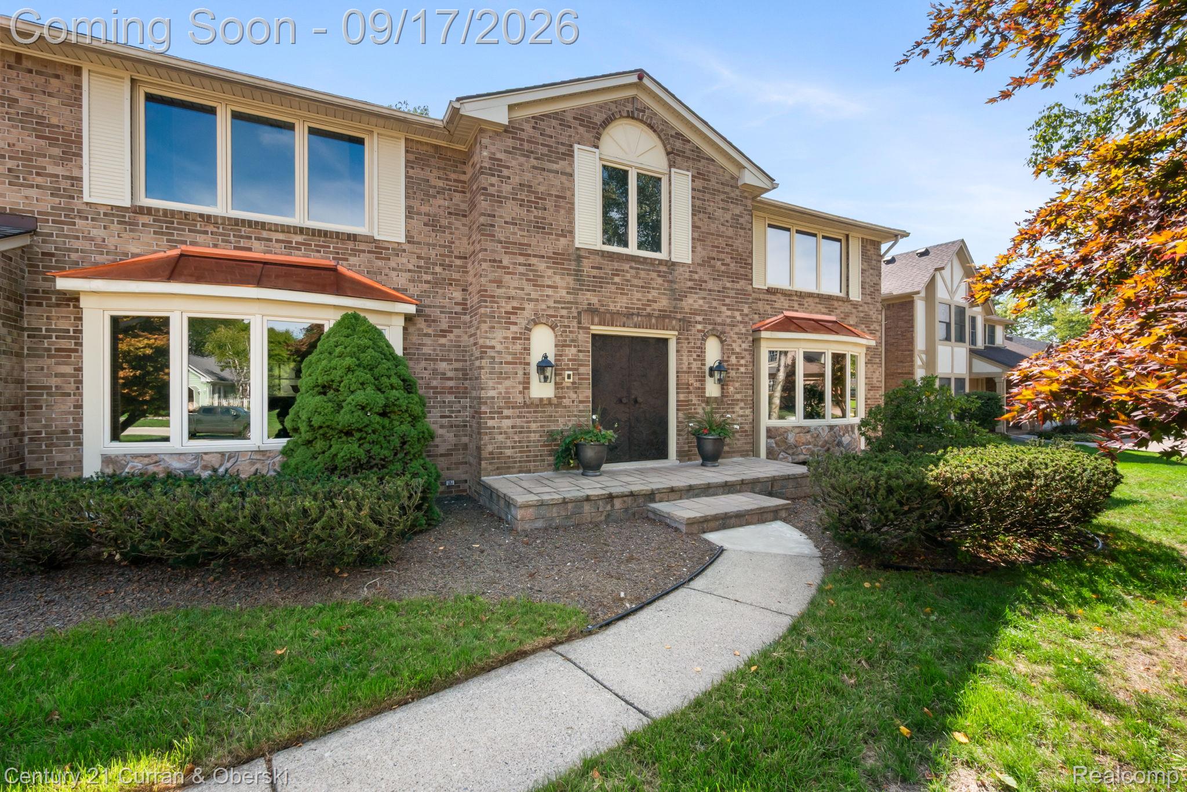
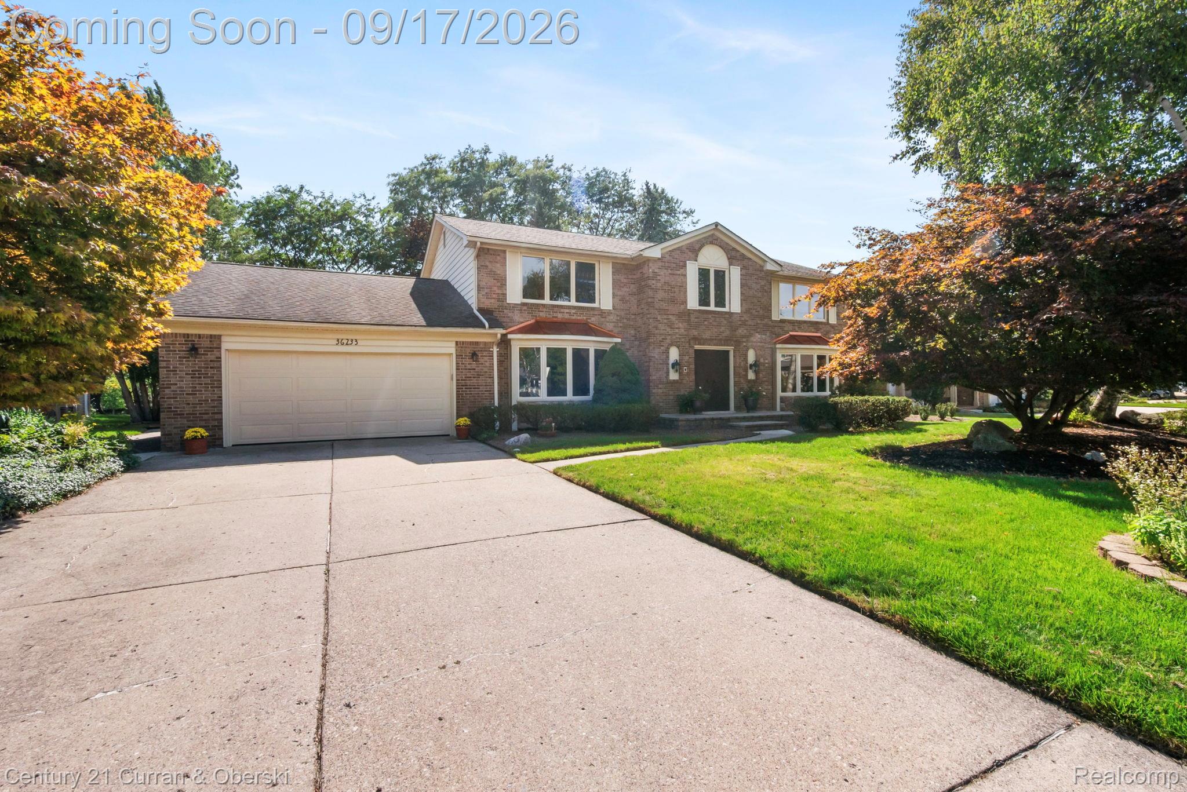
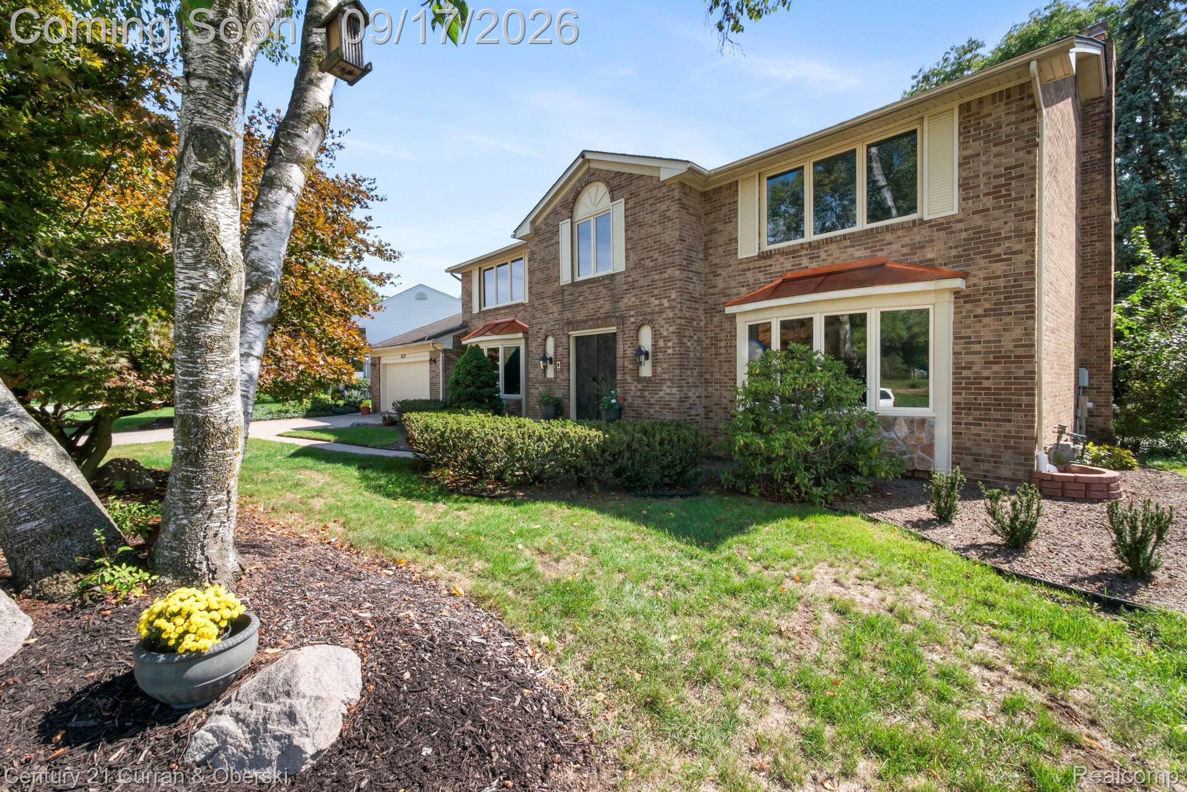
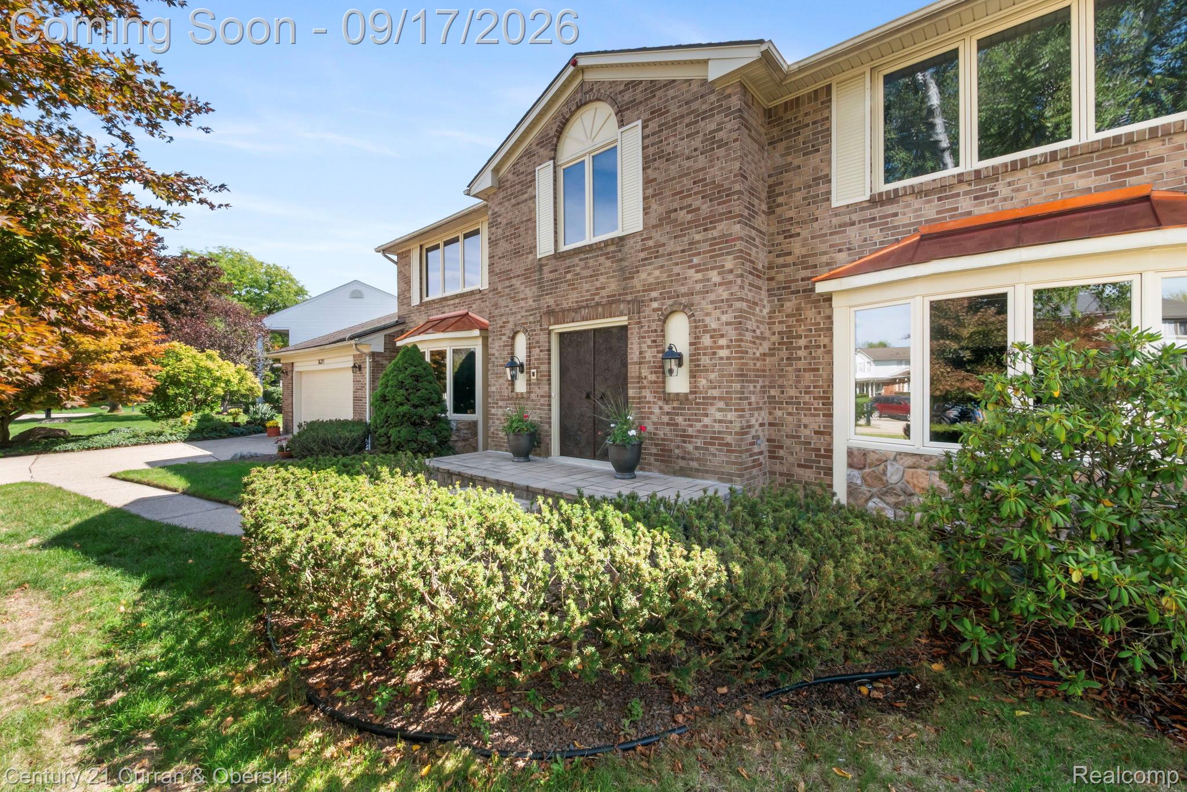
Tremendous opportunity in Independence Commons! This sprawling colonial offers generous living spaces, abundant natural light, and numerous updates throughout. A timeless foyer opens to an expansive living room and formal dining room, ideal for entertaining, while a private office sits on the opposite side. The updated kitchen features granite countertops and stainless steel appliances. Tucked at the back of the home, the inviting family room offers newer carpet and a gas fireplace. A doorwall leads to a cozy patio overlooking the neighborhood common area. A newer half bath and spacious first-floor laundry room complete the main level. Upstairs are four generously sized bedrooms, including an inviting primary suite with a large private bathroom, plus an updated full bath. The basement provides a spacious rec room, wet bar area, and abundant storage. Additional highlights include a roomy 2.5-car garage and access to Independence Commons amenities, including tennis courts, playscapes, and walking paths. Updates include garage door (2026), family room carpet (2023), front porch and interior paint (2021), half bath (2020), furnace and one of two A/C units (2017), kitchen and whole-house water filter (2014), water heaters (2010 and 2014), upstairs full bath (2011), Pella windows (2009), and roof approximately 12 years old. Conveniently located near major highways, Farmington High School, Downtown Farmington, shopping, and restaurants. Don’t miss this exceptional opportunity!

Save
Ask
Tour
Hide
Share
Listing Snapshot
Price 
$625,000
Days On Site 
0 Days
Bedrooms 
4
Inside Area (SqFt) 
5,086 sqft
Total Baths 
3
Full Baths 
2
Partial Baths 
1
Lot Size 
0.27 Acres
Year Built 
1973
MLS® Number 
20261073407
Status 
Coming Soon
Property Tax 
$7,311
HOA/Condo/Coop Fees 
$32.5 monthly
Sq Ft Source 
Public Records
Friends & Family
Recent Activity
20 hours agoListing first seen on site
20 hours agoListing updated with changes from the MLS®
General Features
Acres 
0.27
Attached Garage 
Yes
Cross Street 
Halsted/11 Mile
Disclosures 
Taxes Homestead Exempt
Garage 
Yes
Garage Spaces 
2.5
Levels 
Two
Parking 
Attached
Property Sub Type 
Single Family Residence
Sewer 
Public Sewer
Special Circumstances 
Standard
SqFt Above 
3750
SqFt Below 
1336
Style 
Colonial
Water Source 
Public
Interior Features
Appliances 
Gas Water HeaterDishwasherDouble OvenDryerElectric CooktopFree-Standing RefrigeratorRange HoodStainless Steel Appliance(s)WasherWine Cooler
Basement 
Partially Finished
Cooling 
Central Air
Fireplace 
Yes
Fireplace Features 
Family RoomWood Burning
Heating 
Forced AirNatural Gas
BathFull 
Dimensions - 8 X 9Level - Second
BathLav 
Dimensions - 6 X 7
Bedroom 
Dimensions - 15 X 14Level - Second
BreakfastNookRoom 
Dimensions - 7 X 14
Dining Room 
Dimensions - 13 X 14
Family Room 
Dimensions - 27 X 17
Kitchen 
Dimensions - 14 X 14
Laundry 
Dimensions - 15 X 10
Living Room 
Dimensions - 20 X 16
Master Bathroom 
Dimensions - 8 X 10Level - Second
Master Bedroom 
Dimensions - 16 X 18Level - Second
Other 
Dimensions - 14 X 17
Save
Ask
Tour
Hide
Share
Exterior Features
Construction Details 
Brick
Exterior 
Lighting
Patio And Porch 
Patio
Pool Features 
None
Roof 
Asphalt
Community Features
Association Fee 
$390.0
Association Fee Frequency 
Annually
MLS Area 
Area02231FarmingtonHills
School District 
Farmington
Financing Terms Available 
CashConventional
Building Access 
GroundLevelwSteps
Roads 
Paved
Schools
School District
Farmington
Elementary School
Unknown
Middle School
Unknown
High School
Unknown
Listing courtesy of Century 21 Curran & Oberski: john@johngoodmanrealestate.com


IDX provided courtesy of Realcomp II Ltd. via RealcompIILtd. Copyright © 2026 Realcomp II Ltd. Shareholders.

IDX information is provided exclusively for consumers' personal, non-commercial use and may not be used for any purpose other than to identify prospective properties consumers may be interested in purchasing and that the data is deemed reliable but not guaranteed accurate by the MLS.

Neighborhood & Commute
Source: Walkscore
Disclosure: Community information and market data powered by Constellation Data Labs. Information is deemed reliable but not guaranteed.
Save
Ask
Tour
Hide
Share
📞 Call (248) 277-4226
Photo credits