Save
Ask
Tour
Hide
Share
$170,000
5 Days On Site

29638 Farmbrook Villa Court
Southfield City, MI 48034

For Sale|Condominium|Active
3
Beds
3
Total Baths
2
Full Baths
1
Partial Bath
1,658
SqFt
$103
/SqFt
1973
Built
Subdivision:
CHELSEA CROSSING OF SOUTHFIELD CONDO OCCPN 1085
County:
Oakland
Call Now: (248) 277-4226
Is this the listing for you? We can help make it yours.
(248) 277-4226
29638 Farmbrook Villa Court29638 Farmbrook Villa Court29638 Farmbrook Villa Court29638 Farmbrook Villa Court
Save
Ask
Tour
Hide
Share

Mortgage Calculator

Monthly Payment (Est.)

$776
Calculator powered by Showcase IDX, a Constellation1 Company. Copyright ©2026 Information is deemed reliable but not guaranteed.

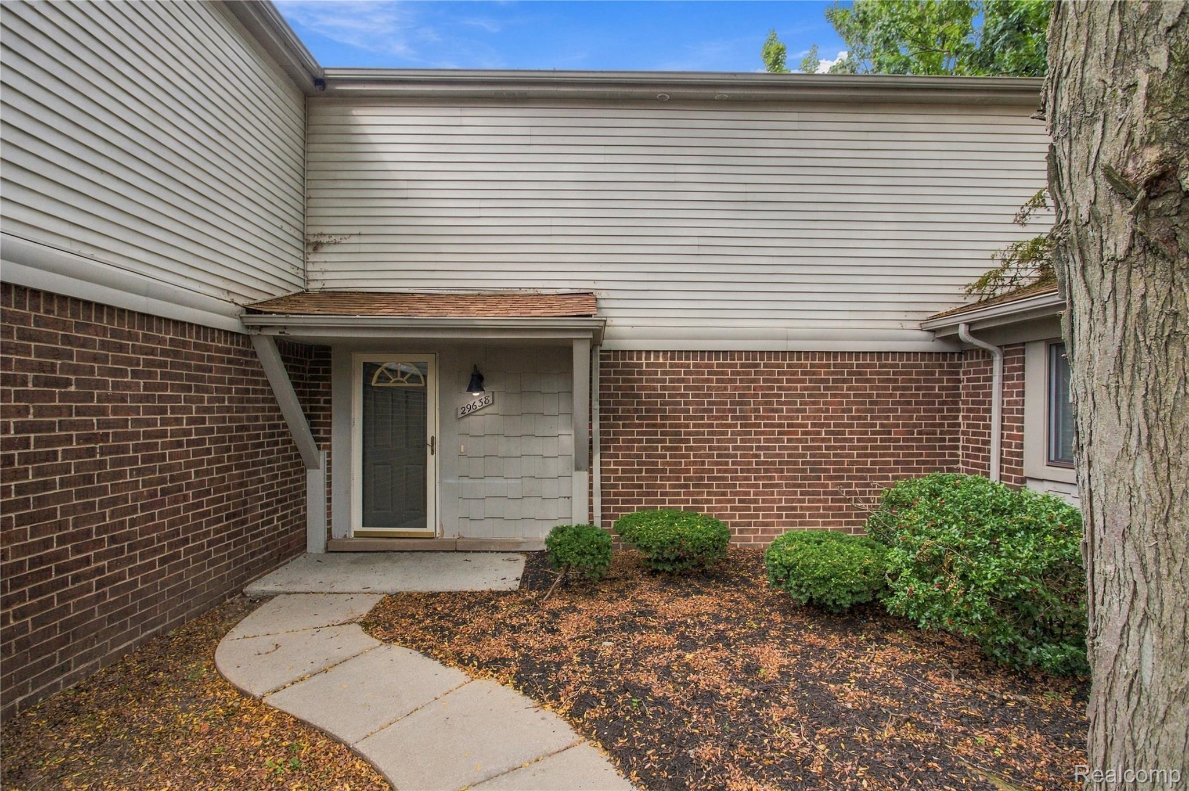
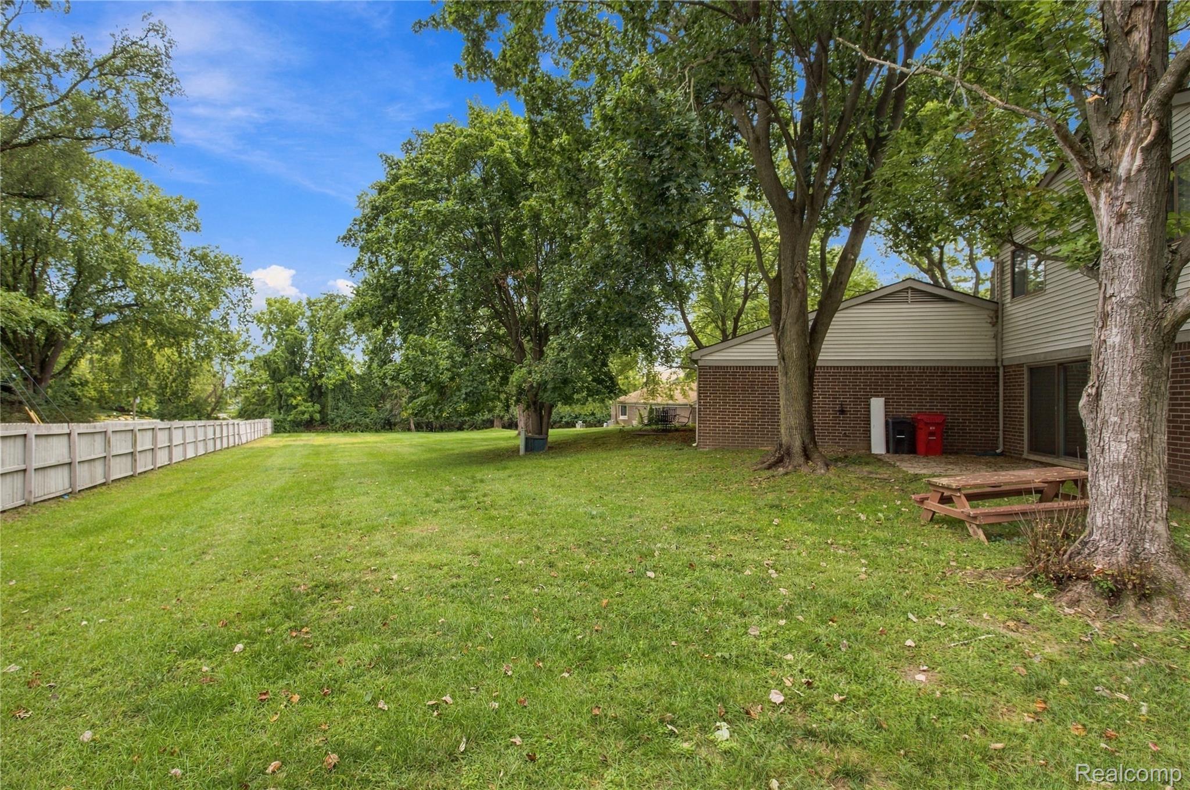
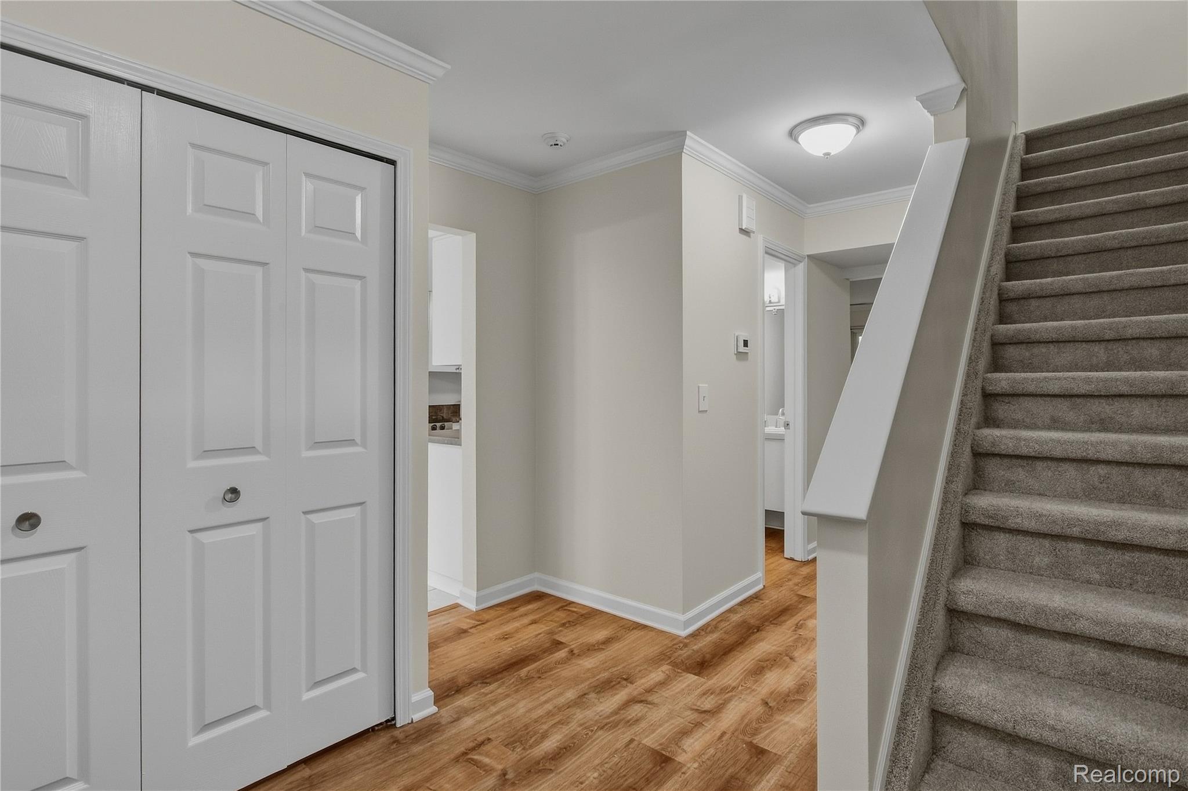
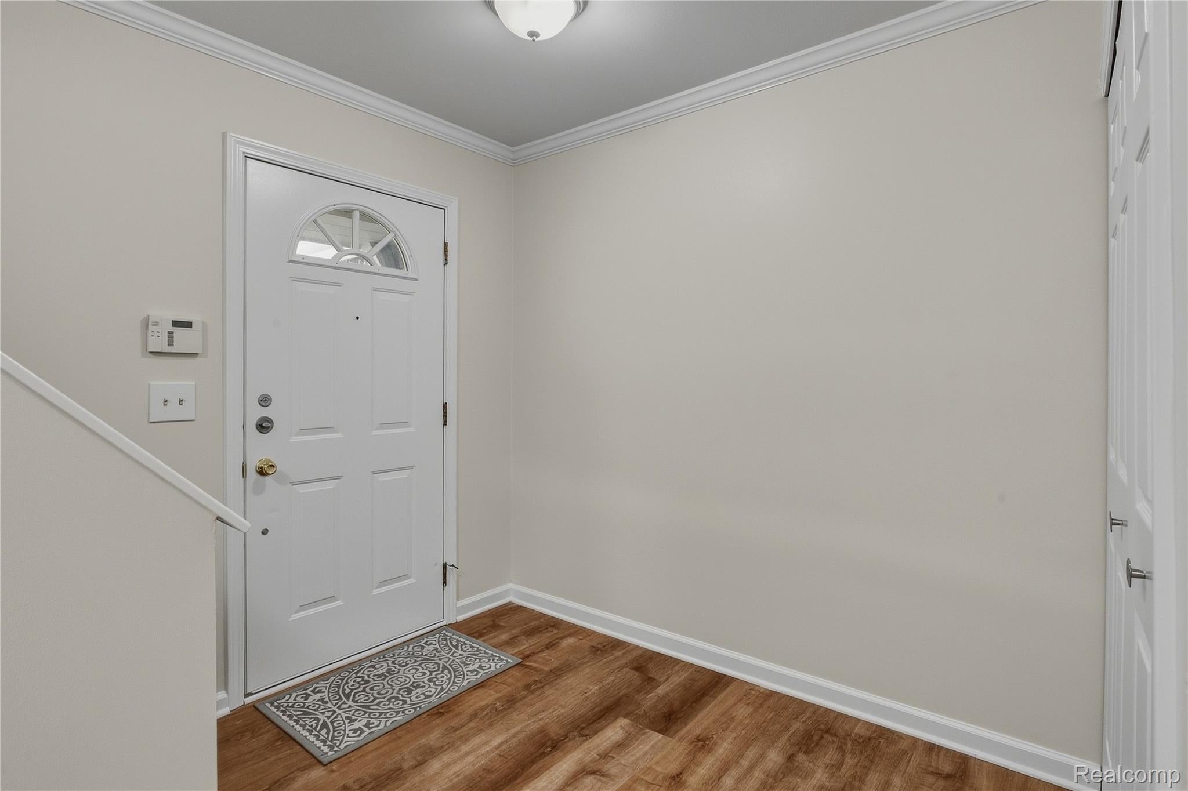
Welcome to Chelsea Crossing! This spacious 1,658 sq. ft., two-story condo offers 3 bedrooms, 2 1/2 baths, and a convenient Southfield location close to the Franklin Athletic Club, Northwestern Highway restaurants and shopping, and easy access to I-696 and M-39. Step inside to a freshly painted interior throughout, along with brand-new carpeting on the staircase and the entire upper level. The main floor features a large, open-concept Living and Dining area with a doorwall leading to a spacious Backyard Patio, perfect for relaxing or entertaining. The eat-in Kitchen offers generous cabinet and counter space, appliances, a 2022 dishwasher, and a gas range with an available electric hookup. Just off the kitchen, the Utility Room includes a washer and dryer plus plenty of additional storage. A convenient Powder Room near the foyer completes the first floor. Upstairs, you’ll find a very generously sized Primary Suite with ample closet space and a private bath featuring a brand-new vanity and stall shower. Two additional large Bedrooms share a Full Bath with tub/shower combination, which also features an updated vanity. Enjoy the convenience of a two-car carport with additional parking nearby. Water and Trash are included in the HOA fee, and dogs and cats are permitted subject to HOA rules and regulations. A spacious, move-in-ready condo in a convenient location, come see everything Chelsea Crossing has to offer!

Save
Ask
Tour
Hide
Share
Listing Snapshot
Price 
$170,000
Days On Site 
5 Days
Bedrooms 
3
Inside Area (SqFt) 
1,658 sqft
Total Baths 
3
Full Baths 
2
Partial Baths 
1
Lot Size 
N/A
Year Built 
1973
MLS® Number 
20261073377
Status 
Active
Property Tax 
$4,644
HOA/Condo/Coop Fees 
$400 monthly
Sq Ft Source 
Public Records
Friends & Family
Recent Activity
2 days agoStatus changed to Active
2 days agoListing updated with changes from the MLS®
6 days agoListing first seen on site
General Features
Cross Street 
Franklin Rd/ Northwestern Hwy
Disclosures 
Taxes Homestead Exempt
Foundation 
Slab
Levels 
Two
Parking 
No GarageCarportAssigned
Pets 
Cats OKDogs OKNumber Limit
Property Sub Type 
Condominium
Security 
Security System Leased
Sewer 
Public Sewer
Special Circumstances 
Standard
SqFt Above 
1658
Style 
Colonial
Water Source 
Public
Interior Features
Appliances 
Gas Water HeaterDishwasherDryerFree-Standing Gas OvenFree-Standing RefrigeratorWasher
Cooling 
Ceiling Fan(s)Central Air
Heating 
Forced AirNatural Gas
Laundry Features 
Electric Dryer HookupIn UnitLaundry RoomWasher Hookup
BathFull 
Dimensions - 9 X 5Level - Second
BathLav 
Dimensions - 7 X 3
Bedroom 
Dimensions - 12 X 10Level - Second
BreakfastNookRoom 
Dimensions - 8 X 5
Dining Room 
Dimensions - 16 X 9
Kitchen 
Dimensions - 17 X 8
Laundry 
Dimensions - 17 X 7
Living Room 
Dimensions - 16 X 13
Master Bathroom 
Dimensions - 13 X 4Level - Second
Master Bedroom 
Dimensions - 18 X 13Level - Second
Save
Ask
Tour
Hide
Share
Exterior Features
Construction Details 
BrickVinyl Siding
Exterior 
LightingPrivate Entrance
Patio And Porch 
Patio
Pool Features 
CommunityOutdoor Pool
Roof 
Asphalt
Community Features
Association Amenities 
Maintenance Grounds
Association Fee 
$400.0
Association Fee Frequency 
Monthly
Community Features 
Pool
MLS Area 
Area02244Southfield
School District 
SouthfieldPublicSchools
Financing Terms Available 
CashConventional
Building Access 
GroundLevelwSteps
Roads 
Paved
Schools
School District
SouthfieldPublicSchools
Elementary School
Unknown
Middle School
Unknown
High School
Unknown
Listing courtesy of DOBI Real Estate: nicole@nicolemcavoy.com


IDX provided courtesy of Realcomp II Ltd. via RealcompIILtd. Copyright © 2026 Realcomp II Ltd. Shareholders.

IDX information is provided exclusively for consumers' personal, non-commercial use and may not be used for any purpose other than to identify prospective properties consumers may be interested in purchasing and that the data is deemed reliable but not guaranteed accurate by the MLS.

Neighborhood & Commute
Source: Walkscore
Disclosure: Community information and market data powered by Constellation Data Labs. Information is deemed reliable but not guaranteed.
Save
Ask
Tour
Hide
Share
📞 Call (248) 277-4226
Photo credits