Save
Ask
Tour
Hide
Share
$629,900
New Listing

1033 Maplegrove Avenue
Royal Oak City, MI 48067

Single Family Residence|Coming Soon
4
Beds
4
Total Baths
2
Full Baths
2
Partial Baths
2,522
SqFt
$250
/SqFt
1925
Built
Subdivision:
VINSETTA PARK - ROYAL OAK
County:
Oakland
Call Now: (248) 277-4226
Is this the listing for you? We can help make it yours.
(248) 277-4226
Upcoming Open Houses
Sat, Sep 19, 12:00 PM - 2:00 PM
Sun, Sep 20, 11:00 AM - 1:00 PM
1033 Maplegrove Avenue1033 Maplegrove Avenue1033 Maplegrove Avenue1033 Maplegrove Avenue
Save
Ask
Tour
Hide
Share

Mortgage Calculator

Monthly Payment (Est.)

$2,874
Calculator powered by Showcase IDX, a Constellation1 Company. Copyright ©2026 Information is deemed reliable but not guaranteed.

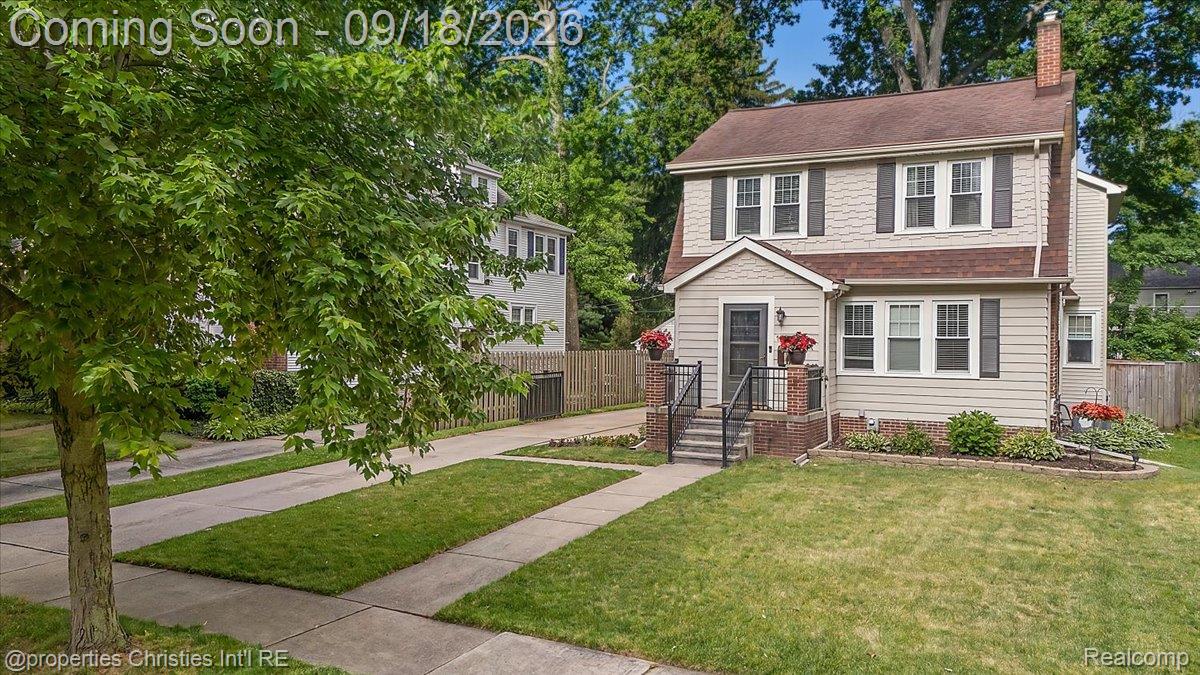
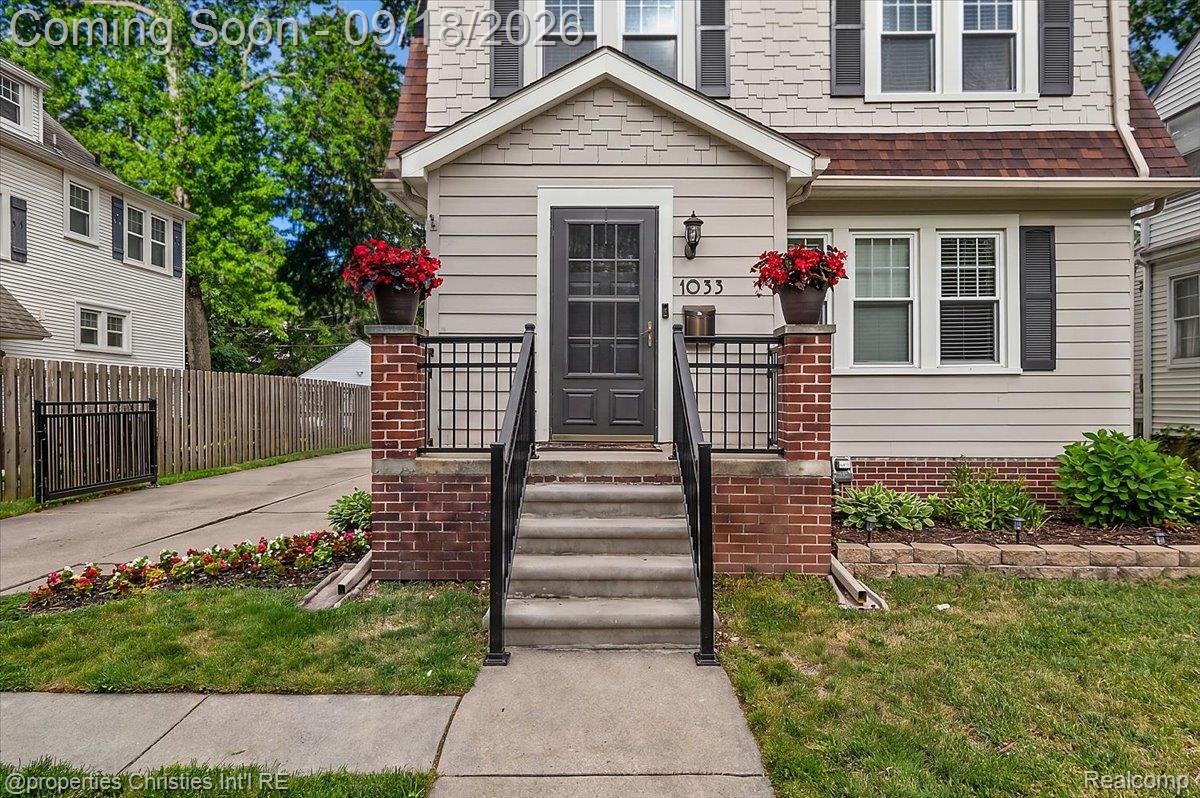
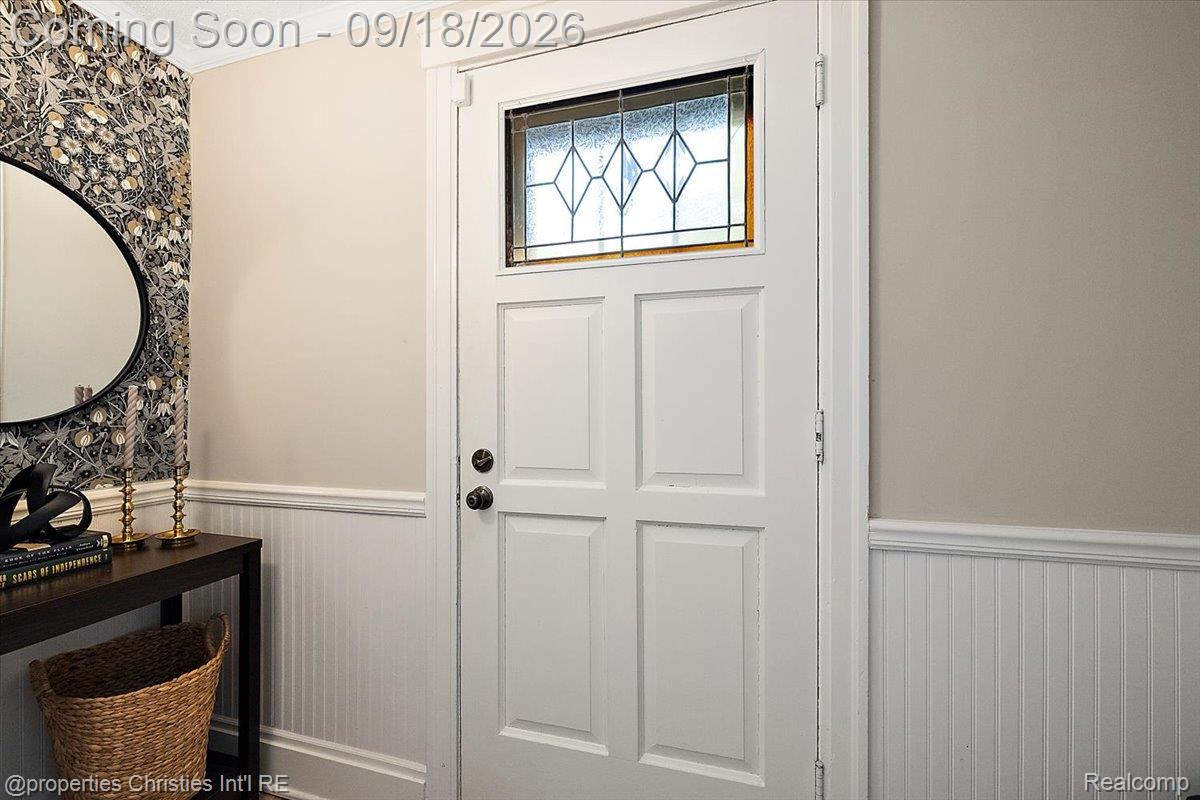
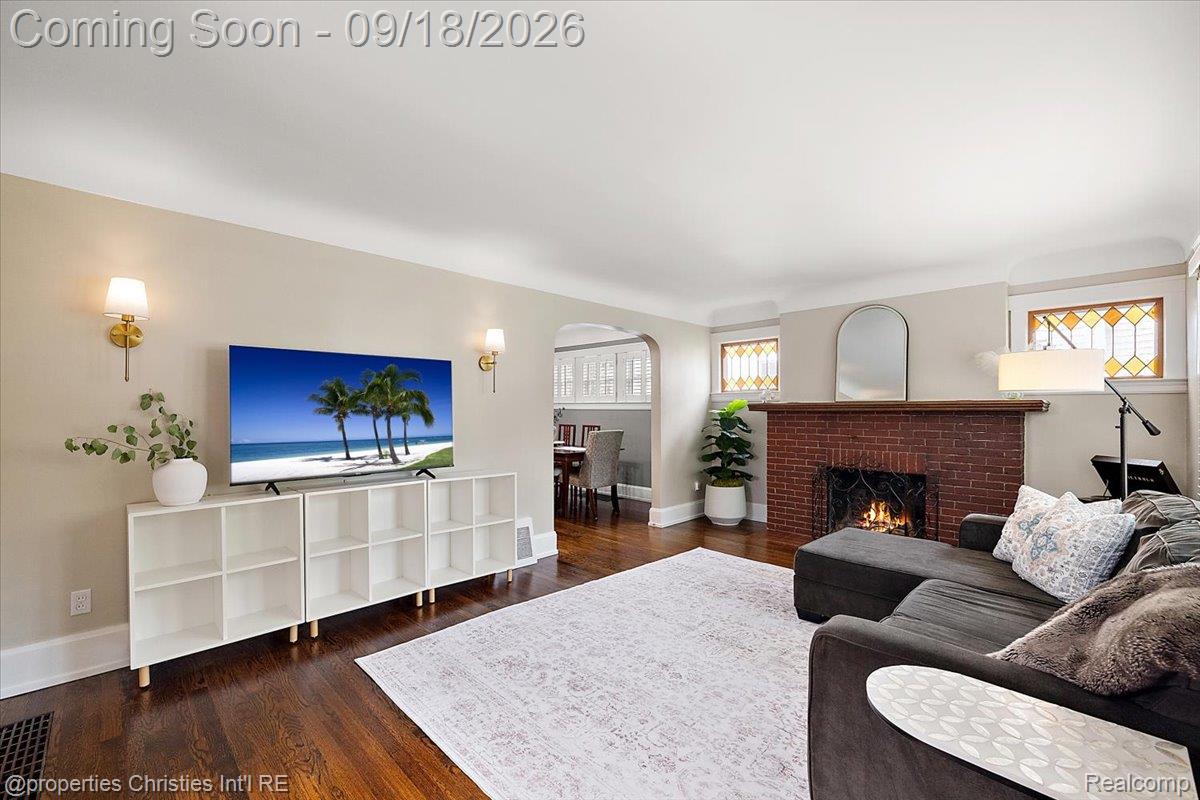
Stunning 1920's Dutch Colonial located in the heart of Vinsetta Park with impressive curb-appeal and tastefully updated while preserving its original character and historic charm! Featuring an ideal open floor plan and countless recent improvements throughout, this home offers a freshly painted exterior (2025) with new gutters and new front landscaping (2025), an updated kitchen with clean white cabinets, quartz counters, breakfast bar, new stainless steel appliances (2022-2024), subway tile backsplash, premium light fixtures and a hidden pantry, stained and leaded glass windows, curved archways and refinished original hardwood floors throughout, private entrance foyer with elegant wainscoting and an accent-wall, two fireplaces, tall rear addition accommodating a sprawling family room with coffered ceilings, a decorative fireplace mantle with built-in shelves, an updated half bathroom and a door leading out to a partially covered deck overlooking a lush back yard with new fencing (2026)! The upper level features a true Primary suite with vaulted ceilings, a large walk-in closet - fully built-out with organized shelves and hanging, an updated Primary bathroom with a quartz vanity, new tile with stylish inlays, built-in tub, walk-in shower and floating shelves, three spacious additional bedrooms and an updated secondary full bathroom with a double vanity and shower/tub combo, plus plenty of storage! Finished basement with additional living space and a second half bathroom, new washer and dryer (2023), new water heater (2023) and locker cabinets/cubbies for daily use! Dual heating and cooling zones with two furnaces and two air conditioning units and a finished 1.5 car garage. Conveniently located near Woodward Avenue, Downtown Royal Oak, major freeways and several daily amenities - an incredible value in Royal Oak's most desirable neighborhood!

Save
Ask
Tour
Hide
Share
Listing Snapshot
Price 
$629,900
Days On Site 
0 Days
Bedrooms 
4
Inside Area (SqFt) 
2,522 sqft
Total Baths 
4
Full Baths 
2
Partial Baths 
2
Lot Size 
0.16 Acres
Year Built 
1925
MLS® Number 
20261073054
Status 
Coming Soon
Property Tax 
$9,353
HOA/Condo/Coop Fees 
N/A
Sq Ft Source 
Public Records
Friends & Family
Recent Activity
21 hours agoListing first seen on site
21 hours agoListing updated with changes from the MLS®
General Features
Acres 
0.16
Cross Street 
North of Catalpa Rd. | East of Woodward Ave.
Disclosures 
Taxes Homestead Exempt
Foundation 
Block
Garage 
Yes
Garage Spaces 
1.5
Levels 
Two
Parking 
DetachedDrivewayGarage Door Opener
Pets 
Yes
Property Sub Type 
Single Family Residence
Security 
Smoke Detector(s)
Sewer 
Public Sewer
Special Circumstances 
Standard
SqFt Above 
2012
SqFt Below 
510
Style 
Colonial
Utilities 
Cable Available
Water Source 
Public
Interior Features
Appliances 
Gas Water HeaterDishwasherDisposalDryerFree-Standing Electric RangeFree-Standing RefrigeratorMicrowaveStainless Steel Appliance(s)Washer
Basement 
Walk-Out AccessCrawl SpaceDaylightFinished
Cooling 
Ceiling Fan(s)Central Air
Electric 
Circuit Breakers
Fireplace 
Yes
Fireplace Features 
Family RoomGasLiving RoomWood Burning
Heating 
Forced AirNatural Gas
Interior 
Smart Thermostat
Laundry Features 
Laundry Room
BathFull 
Dimensions - 8 X 8Level - Second
BathLav 
Dimensions - 3 X 4Level - Basement
Bedroom 
Dimensions - 11 X 10Level - Second
Dining Room 
Dimensions - 11 X 12
Family Room 
Dimensions - 13 X 20
FlexRoom 
Dimensions - 22 X 23Level - Basement
Kitchen 
Dimensions - 10 X 10
Laundry 
Dimensions - 8 X 6Level - Basement
Living Room 
Dimensions - 19 X 12
Master Bathroom 
Dimensions - 11 X 7Level - Second
Master Bedroom 
Dimensions - 12 X 20Level - Second
Save
Ask
Tour
Hide
Share
Exterior Features
Construction Details 
CedarVinyl Siding
Exterior 
Lighting
Fencing 
Back Yard
Patio And Porch 
DeckPorch
Pool Features 
None
Roof 
Asphalt
Community Features
MLS Area 
Area02251RoyalOak
School District 
RoyalOak
Financing Terms Available 
CashConventional
Building Access 
GroundLevelwSteps
Roads 
Paved
Schools
School District
RoyalOak
Elementary School
Unknown
Middle School
Unknown
High School
Unknown
Listing courtesy of @properties Christie's Int'l R.E. Birmingham: nicolas@petruccirealty.com


IDX provided courtesy of Realcomp II Ltd. via RealcompIILtd. Copyright © 2026 Realcomp II Ltd. Shareholders.

IDX information is provided exclusively for consumers' personal, non-commercial use and may not be used for any purpose other than to identify prospective properties consumers may be interested in purchasing and that the data is deemed reliable but not guaranteed accurate by the MLS.

Neighborhood & Commute
Source: Walkscore
Disclosure: Community information and market data powered by Constellation Data Labs. Information is deemed reliable but not guaranteed.
Save
Ask
Tour
Hide
Share
📞 Call (248) 277-4226
Photo credits