Save
Ask
Tour
Hide
Share
$410,000
4 Days On Site

3870 Fernleigh Drive
Troy City, MI 48083

For Sale|Single Family Residence|Active
3
Beds
3
Total Baths
2
Full Baths
1
Partial Bath
2,759
SqFt
$149
/SqFt
1966
Built
Subdivision:
EYSTERS DEQUINDRE FARMSNO 5
County:
Oakland
Call Now: (248) 277-4226
Is this the listing for you? We can help make it yours.
(248) 277-4226
3870 Fernleigh Drive3870 Fernleigh Drive3870 Fernleigh Drive3870 Fernleigh Drive
Save
Ask
Tour
Hide
Share

Mortgage Calculator

Monthly Payment (Est.)

$1,871
Calculator powered by Showcase IDX, a Constellation1 Company. Copyright ©2026 Information is deemed reliable but not guaranteed.

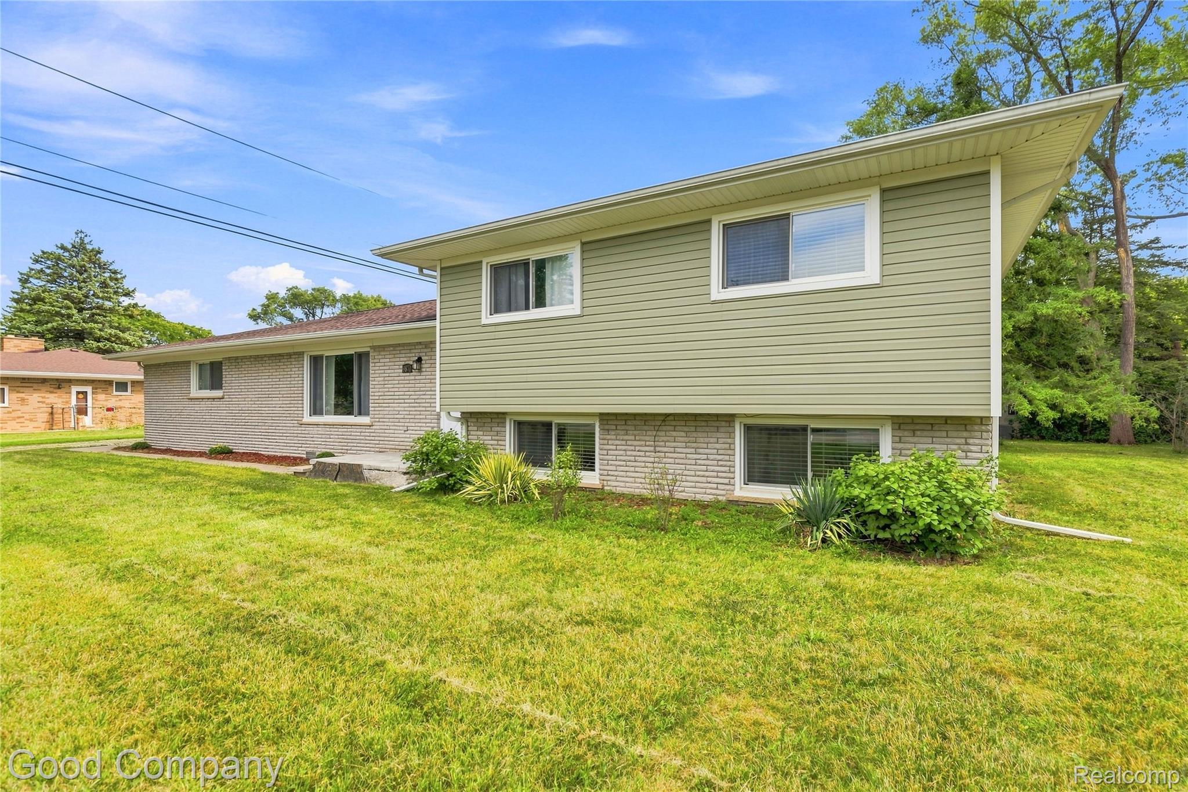
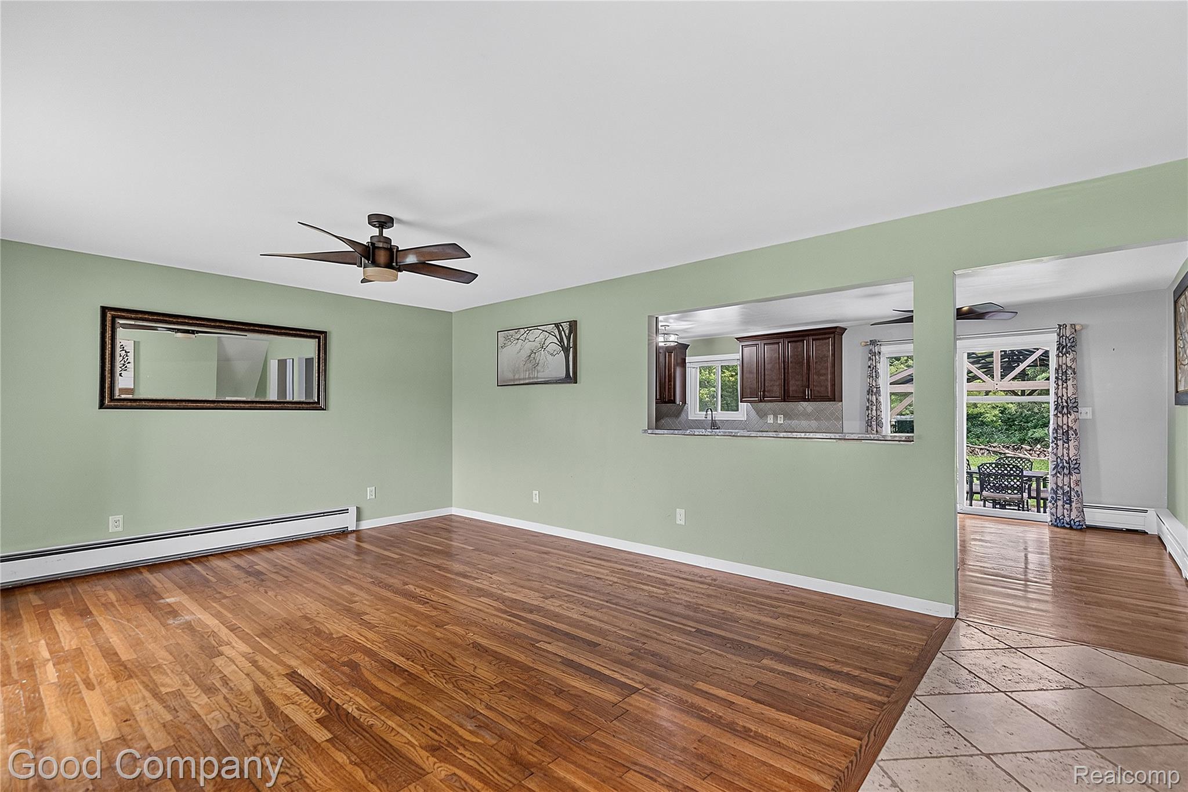
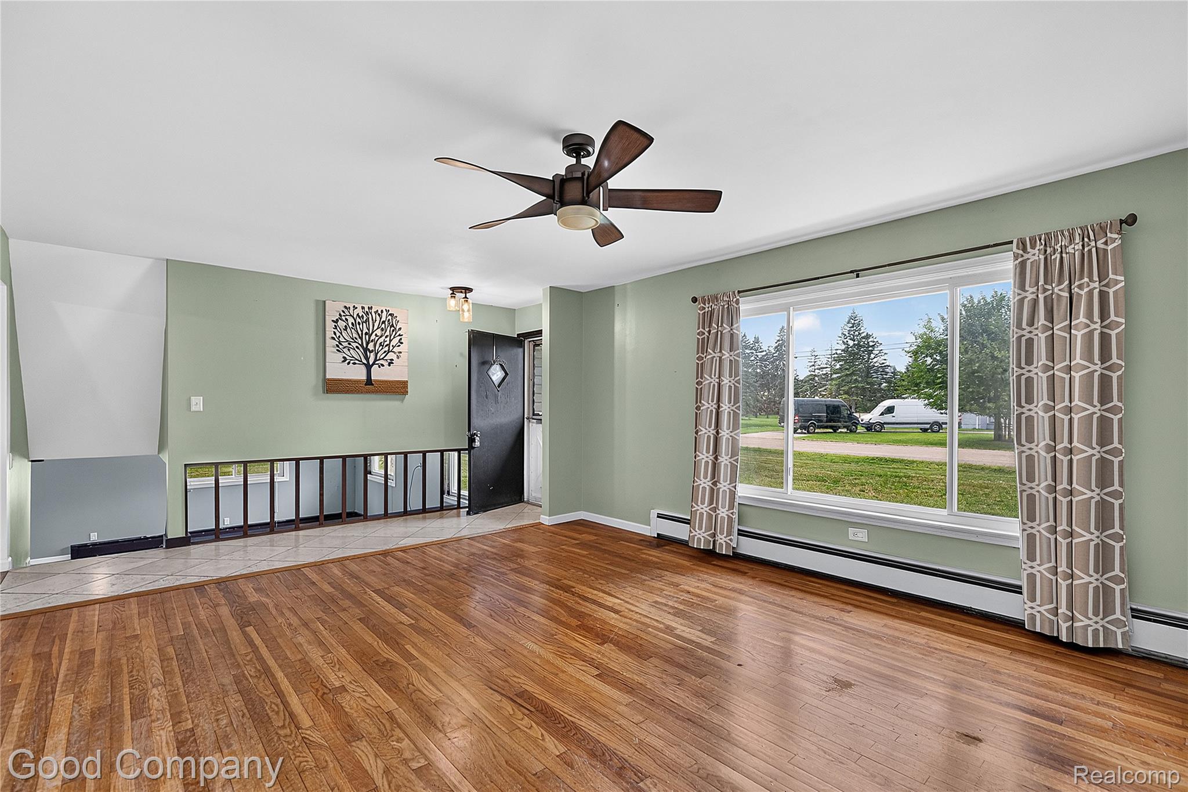
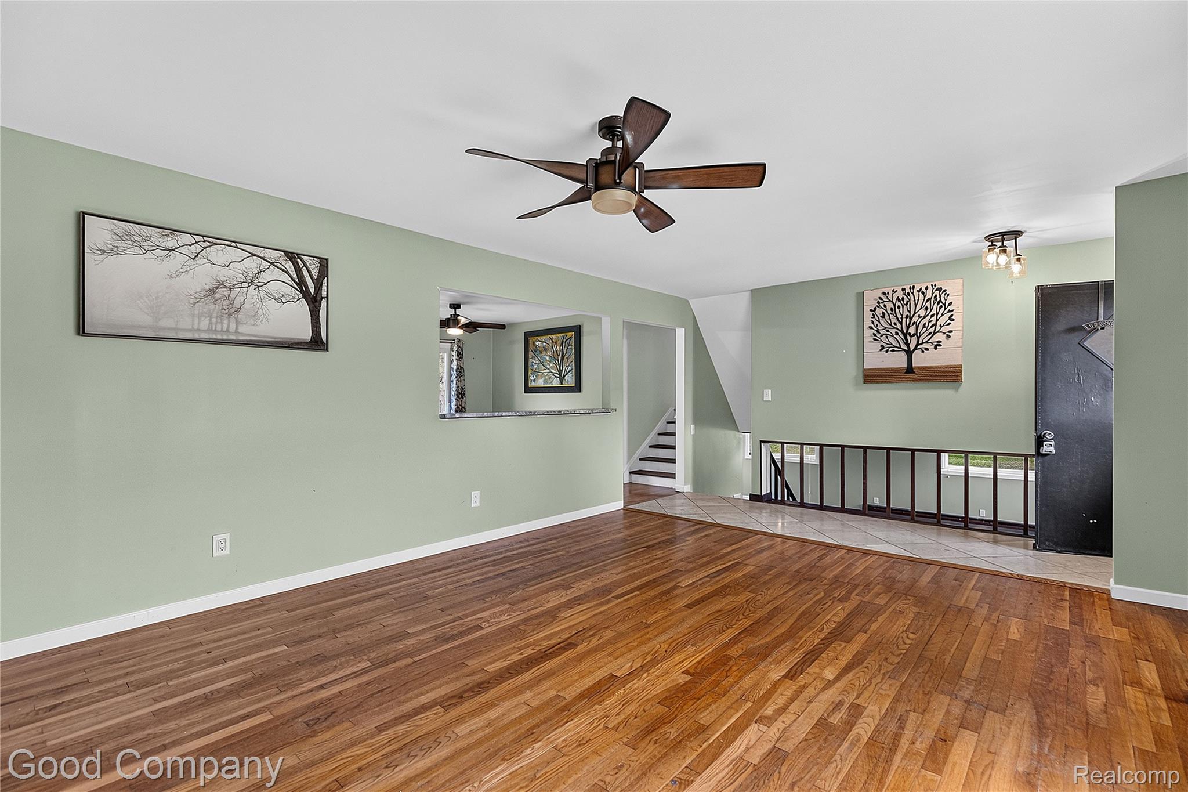
FANTASTIC OPPORTUNITY for you to own a MOVE IN READY with 3 bedrooms and 2.5 baths home in TROY SCHOOLS with just over half acre lot!! Completely remodeled large kitchen with GRANITE COUNTERS and tiled backsplash and newer stainless steel appliances - plus, plenty of space for kitchen table!! Lower level offers endless possibilities with its generous space, fireplace and full bath. Oversized ATTACHED GARAGE, too. Plenty of room to roam in the LARGE BACKYARD and the gazebo, pergola and shed are included!! NEWER TANKLESS, ZONED BOILER offer great flexibility, newer roof and vinyl windows and the HARDWOOD FLOORS throughout the home are in great condition!! Home does the hook up for a generator for future owners!! YOU'LL LOVE THIS HOME - SHOW & SELL!!!

Save
Ask
Tour
Hide
Share
Listing Snapshot
Price 
$410,000
Days On Site 
4 Days
Bedrooms 
3
Inside Area (SqFt) 
2,759 sqft
Total Baths 
3
Full Baths 
2
Partial Baths 
1
Lot Size 
0.53 Acres
Year Built 
1966
MLS® Number 
20261073036
Status 
Active
Property Tax 
$4,551
HOA/Condo/Coop Fees 
N/A
Sq Ft Source 
Public Records
Friends & Family
Recent Activity
5 days agoListing first seen on site
5 days agoListing updated with changes from the MLS®
General Features
Acres 
0.53
Attached Garage 
Yes
Cross Street 
Wattles & Dequindre
Disclosures 
No Restrictions, Taxes Homestead Exempt
Foundation 
Slab
Garage 
Yes
Garage Spaces 
2
Parking 
AttachedDirect AccessDrivewayGarage Door OpenerGarage Faces Side
Property Sub Type 
Single Family Residence
Sewer 
Public Sewer
Special Circumstances 
Standard
SqFt Above 
2009
SqFt Below 
750
Style 
SplitLevel
Water Source 
Public
Interior Features
Appliances 
Gas Water HeaterDishwasherDisposalDryerFree-Standing FreezerFree-Standing Gas OvenFree-Standing RefrigeratorMicrowaveStainless Steel Appliance(s)Washer
Basement 
Walk-Out AccessDaylightFinishedFull
Electric 
Circuit Breakers
Fireplace 
Yes
Fireplace Features 
Family RoomWood Burning
Furnished 
Unfurnished
Heating 
BaseboardHot WaterNatural GasZoned
Interior 
High Speed Internet
Laundry Features 
Laundry Room
BathFull 
Dimensions - 12 X 10Level - Lower
BathLav 
Level - Lower
Bedroom 
Dimensions - 14 X 10Level - Upper
Family Room 
Dimensions - 32 X 24Level - Lower
Kitchen 
Dimensions - 24 X 14
Laundry 
Dimensions - 8 X 5Level - Lower
Living Room 
Dimensions - 22 X 14
Master Bedroom 
Dimensions - 18 X 14Level - Upper
Save
Ask
Tour
Hide
Share
Exterior Features
Construction Details 
BrickVinyl Siding
Exterior 
Lighting
Other Structures 
GazeboShed(s)
Patio And Porch 
PatioPorch
Pool Features 
None
Roof 
Asphalt
Community Features
MLS Area 
Area02203Troy
School District 
Troy
Financing Terms Available 
CashConventionalFHAVA Loan
Building Access 
GroundLevelwSteps
Roads 
Gravel
Schools
School District
Troy
Elementary School
Unknown
Middle School
Unknown
High School
Unknown
Listing courtesy of Good Company: ScottLoveYA2@gmail.com


IDX provided courtesy of Realcomp II Ltd. via RealcompIILtd. Copyright © 2026 Realcomp II Ltd. Shareholders.

IDX information is provided exclusively for consumers' personal, non-commercial use and may not be used for any purpose other than to identify prospective properties consumers may be interested in purchasing and that the data is deemed reliable but not guaranteed accurate by the MLS.

Neighborhood & Commute
Source: Walkscore
Disclosure: Community information and market data powered by Constellation Data Labs. Information is deemed reliable but not guaranteed.
Save
Ask
Tour
Hide
Share
📞 Call (248) 277-4226
Photo credits