Save
Ask
Tour
Hide
Share
$374,900
4 Days On Site

1175 South Boulevard W
Troy City, MI 48098

For Sale|Single Family Residence|Active
3
Beds
2
Total Baths
1
Full Bath
1
Partial Bath
1,692
SqFt
$222
/SqFt
1961
Built
County:
Oakland
Call Now: (248) 277-4226
Is this the listing for you? We can help make it yours.
(248) 277-4226
1175 South Boulevard W1175 South Boulevard W1175 South Boulevard W1175 South Boulevard W
Save
Ask
Tour
Hide
Share

Mortgage Calculator

Monthly Payment (Est.)

$1,710
Calculator powered by Showcase IDX, a Constellation1 Company. Copyright ©2026 Information is deemed reliable but not guaranteed.

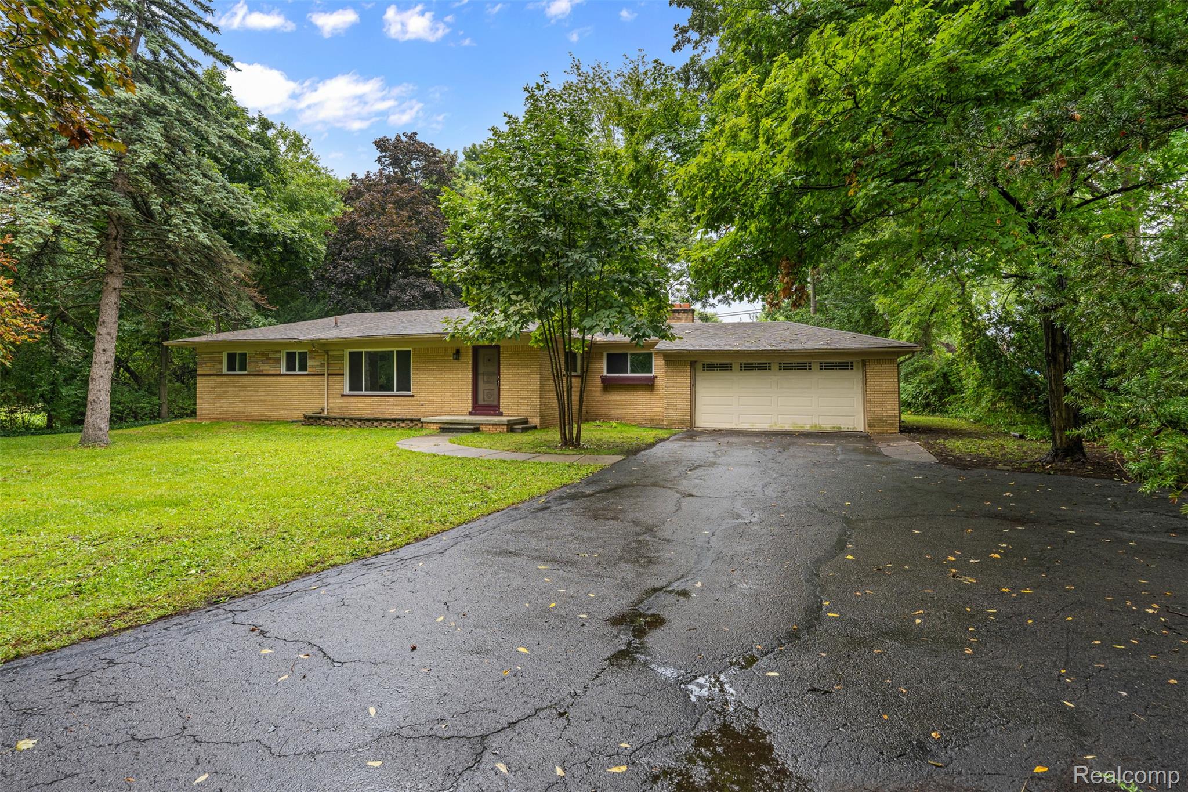
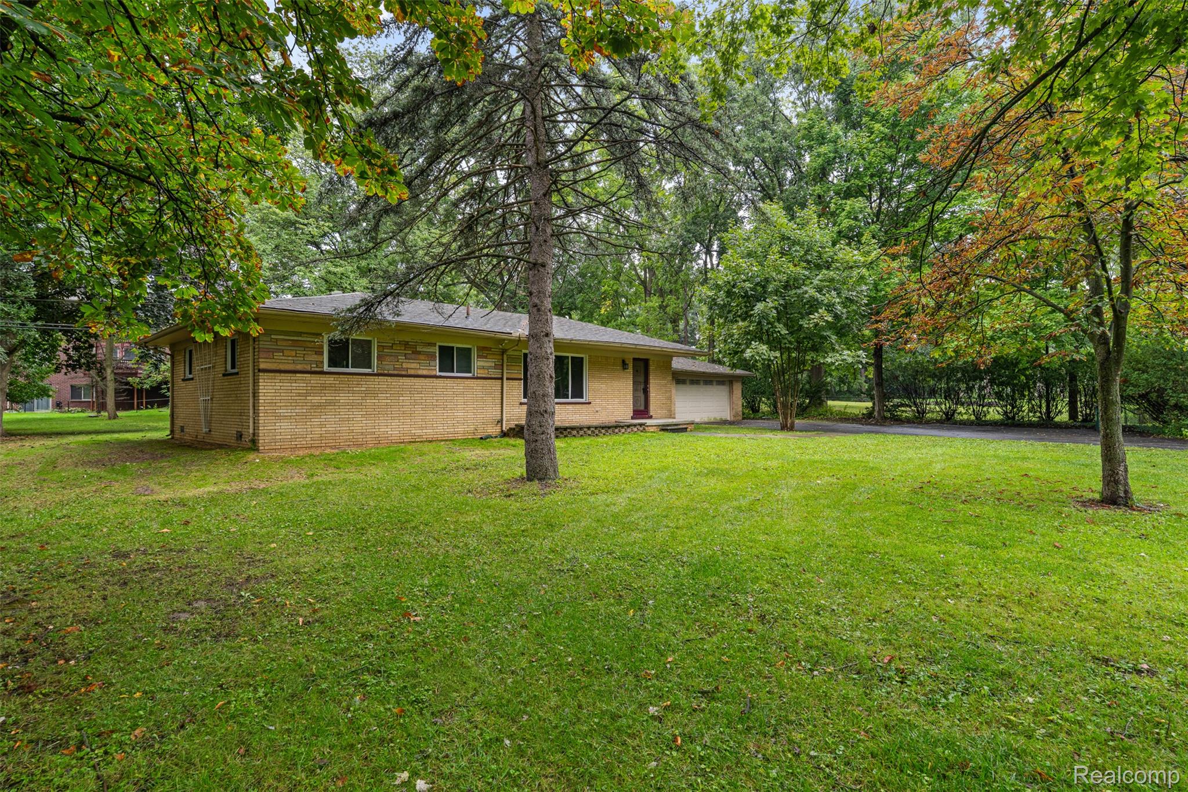
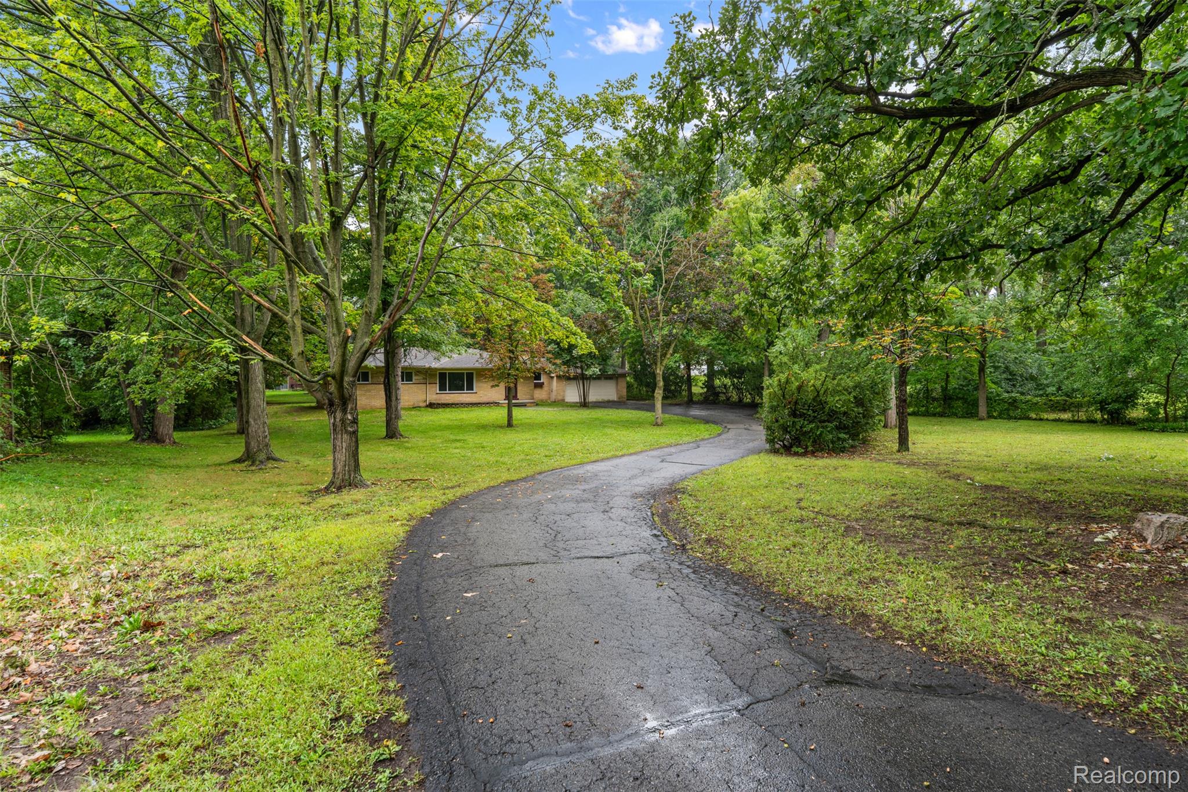
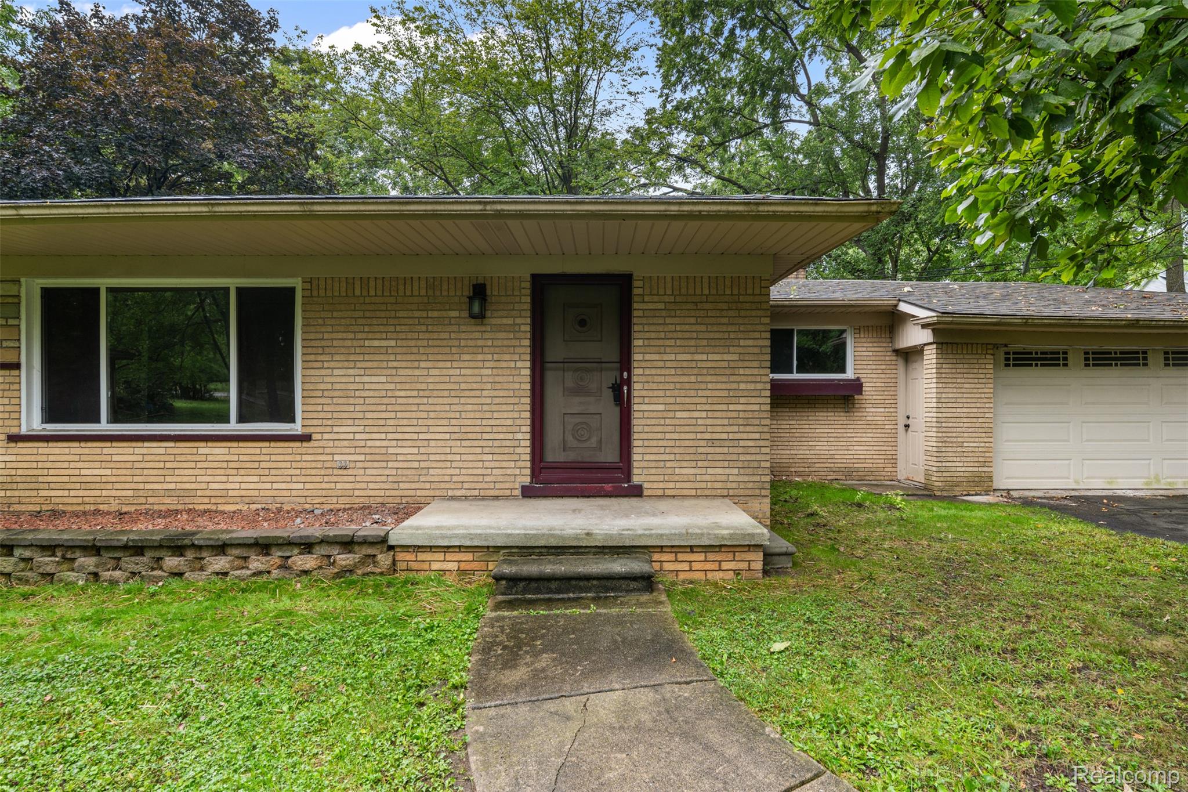
Welcome to your own private oasis! This beautifully maintained 3-bedroom, 1.5-bathroom home offers 1,692 sq. ft. of comfortable and inviting living space, set on a spacious lot with plenty of room to relax, entertain, and enjoy the outdoors. Step inside to discover a beautiful kitchen designed to be both stylish and functional, along with recessed lighting that creates a warm, modern atmosphere throughout the home. The cozy fireplace adds the perfect touch of charm, creating an inviting space to gather and unwind. Outside, the spacious lot provides a sense of privacy and tranquility, making it easy to escape the everyday hustle and enjoy your own peaceful retreat. With its combination of comfortable living spaces, thoughtful details, and a beautiful setting, this home truly feels like your own private oasis. Come see everything this special home has to offer, it may be exactly what you've been looking for!

Save
Ask
Tour
Hide
Share
Listing Snapshot
Price 
$374,900
Days On Site 
4 Days
Bedrooms 
3
Inside Area (SqFt) 
1,692 sqft
Total Baths 
2
Full Baths 
1
Partial Baths 
1
Lot Size 
0.59 Acres
Year Built 
1961
MLS® Number 
20261072881
Status 
Active
Property Tax 
$4,865
HOA/Condo/Coop Fees 
N/A
Sq Ft Source 
Assessor
Friends & Family
Recent Activity
5 days agoListing first seen on site
5 days agoListing updated with changes from the MLS®
General Features
Acres 
0.59
Attached Garage 
Yes
Cross Street 
South Blvd & Livernois
Disclosures 
Taxes Not Homestead Exempt
Garage 
Yes
Garage Spaces 
2
Levels 
One
Parking 
Attached
Property Sub Type 
Single Family Residence
Sewer 
Septic Tank
SqFt Above 
1692
Style 
Ranch
Water Source 
Public
Interior Features
Appliances 
RefrigeratorDisposalENERGY STAR Qualified DishwasherENERGY STAR Qualified RefrigeratorFree-Standing Electric OvenMicrowaveStainless Steel Appliance(s)
Basement 
Crawl Space
Fireplace 
Yes
Fireplace Features 
Living Room
BathFull 
Dimensions - 7 X 9
BathLav 
Dimensions - 4 X 5
Bedroom 
Dimensions - 12 X 10
Save
Ask
Tour
Hide
Share
Exterior Features
Construction Details 
Brick
Pool Features 
None
Community Features
MLS Area 
Area02203Troy
School District 
Avondale
Financing Terms Available 
CashConventionalFHAVA Loan
Building Access 
GroundLevelwSteps
Roads 
Paved
Schools
School District
Avondale
Elementary School
Unknown
Middle School
Unknown
High School
Unknown
Listing courtesy of Real Collective Realty: team@realcollectiverealty.com


IDX provided courtesy of Realcomp II Ltd. via RealcompIILtd. Copyright © 2026 Realcomp II Ltd. Shareholders.

IDX information is provided exclusively for consumers' personal, non-commercial use and may not be used for any purpose other than to identify prospective properties consumers may be interested in purchasing and that the data is deemed reliable but not guaranteed accurate by the MLS.

Neighborhood & Commute
Source: Walkscore
Disclosure: Community information and market data powered by Constellation Data Labs. Information is deemed reliable but not guaranteed.
Save
Ask
Tour
Hide
Share
📞 Call (248) 277-4226
Photo credits