Save
Ask
Tour
Hide
Share
$268,900
New Listing

510 N Victoria Square Square 25
Brighton City, MI 48116

For Sale|Condominium|Active
2
Beds
3
Total Baths
2
Full Baths
1
Partial Bath
1,447
SqFt
$186
/SqFt
1973
Built
Subdivision:
HAMILTON FARMS CONDO
County:
Livingston
Call Now: (248) 277-4226
Is this the listing for you? We can help make it yours.
(248) 277-4226
510 N Victoria Square Square 25510 N Victoria Square Square 25510 N Victoria Square Square 25510 N Victoria Square Square 25
Save
Ask
Tour
Hide
Share

Mortgage Calculator

Monthly Payment (Est.)

$1,227
Calculator powered by Showcase IDX, a Constellation1 Company. Copyright ©2026 Information is deemed reliable but not guaranteed.

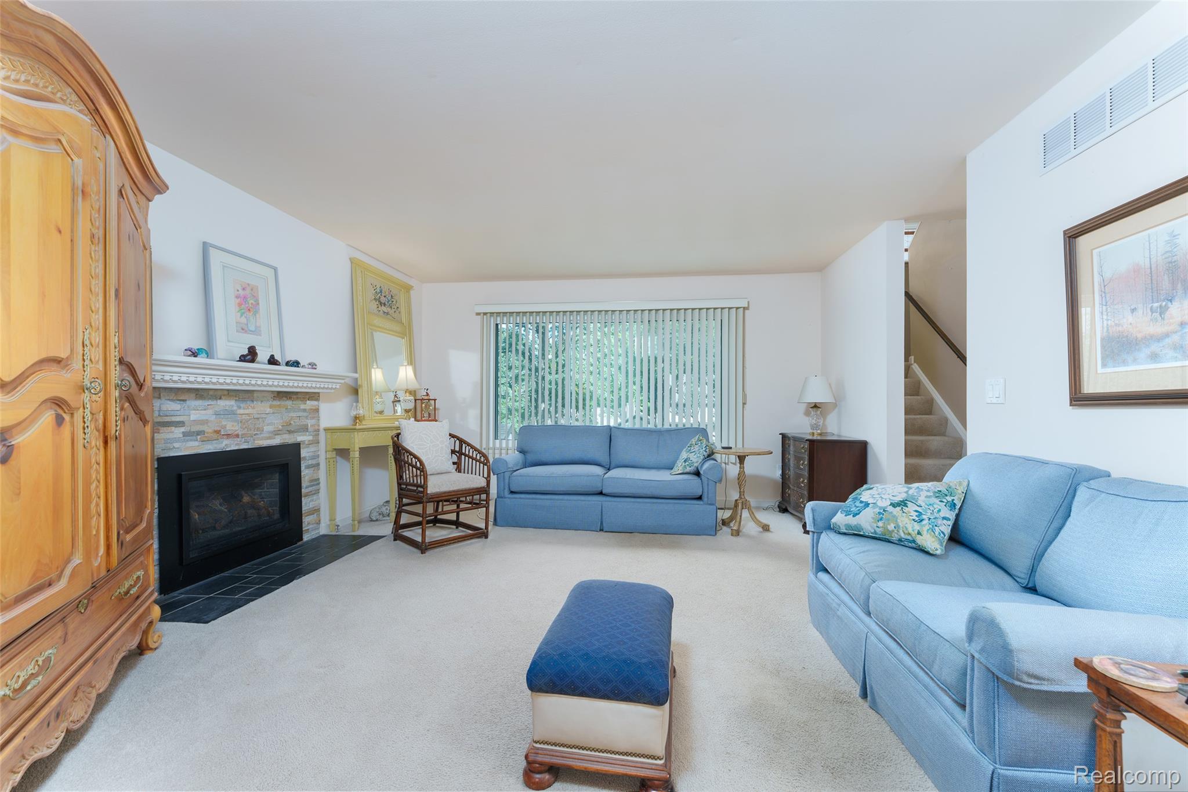
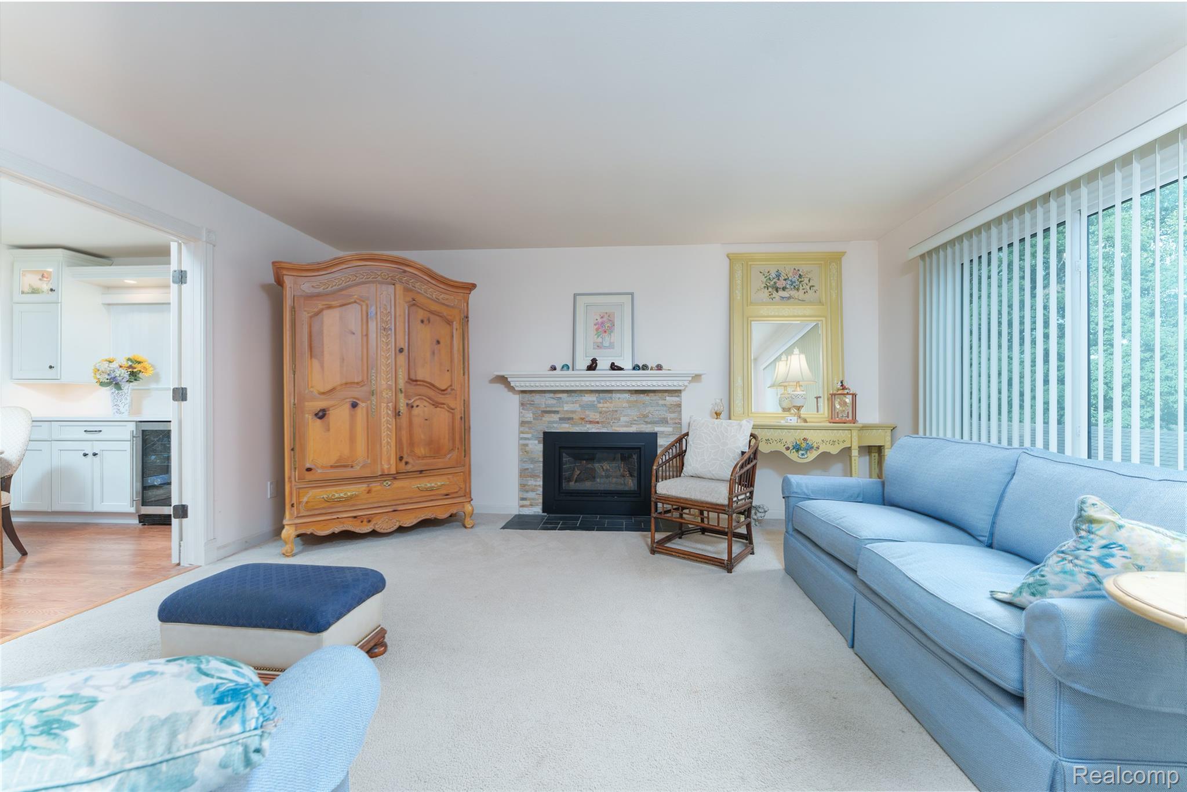
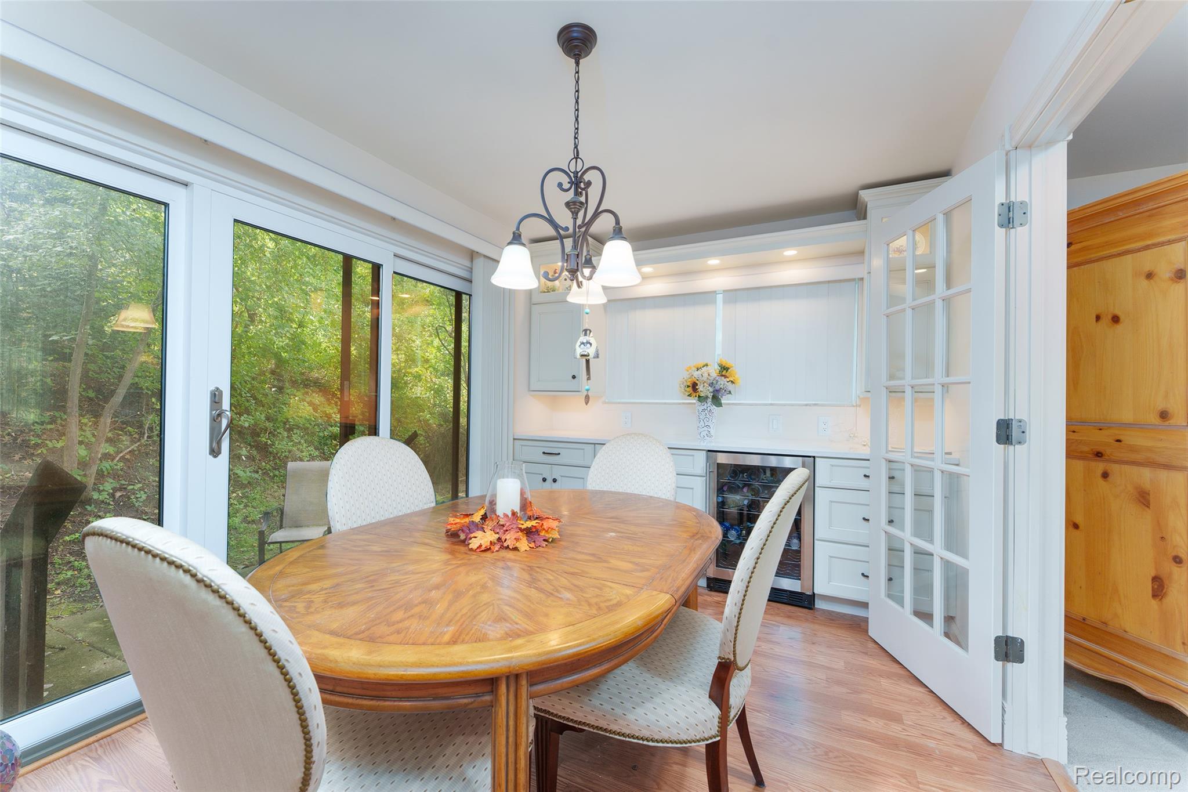
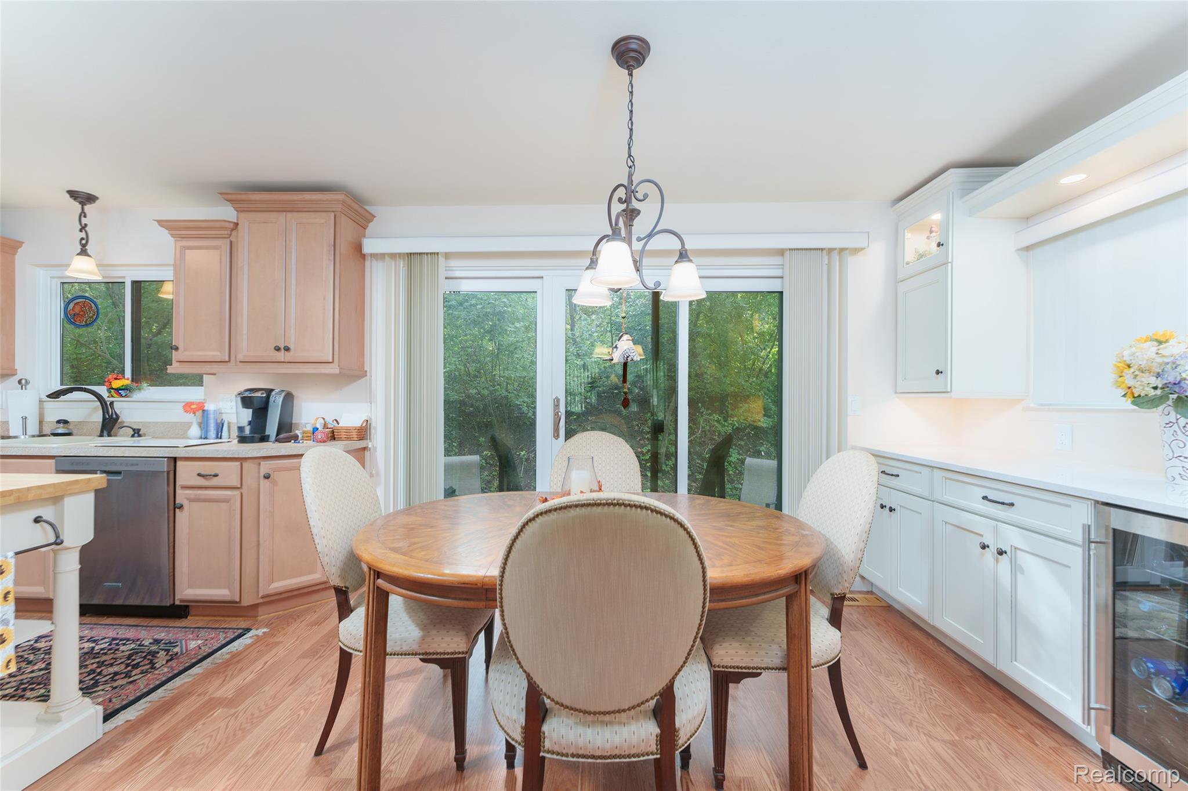
Impressive, very well maintained, 2 story end unit condo with attached 22 x 14 garage. Living room features gas enclosed fireplace with Heatilator and remote control, plus French doors open into dining room. Dining room features built-in cabinets, bar refrigerator, large doorwall opening to private patio and wooded natural area. Kitchen, open to dining room, includes stainless appliances, pantry and window viewing private wooded area. Abundance of windows for natural lighting and great views. Double wide stairs leads to 2nd floor and 2 large bedrooms, full bath, and primary suite with shower bathroom and double closets. Partially finished lower level includes laundry area and utility room, storage closets. Garage features garage floor tile, insulated walls, insulated overhead door. Some recent updates inc. newer windows, AC 2024, plus remodeling. Walk to downtown Brighton, easy highway access.

Save
Ask
Tour
Hide
Share
Listing Snapshot
Price 
$268,900
Days On Site 
0 Days
Bedrooms 
2
Inside Area (SqFt) 
1,447 sqft
Total Baths 
3
Full Baths 
2
Partial Baths 
1
Lot Size 
N/A
Year Built 
1973
MLS® Number 
20261072786
Status 
Active
Property Tax 
$1,983
HOA/Condo/Coop Fees 
$438 monthly
Sq Ft Source 
Public Records
Friends & Family
Recent Activity
8 hours agoListing first seen on site
8 hours agoListing updated with changes from the MLS®
General Features
Attached Garage 
Yes
Cross Street 
Flint Rd & Williamson
Disclosures 
Taxes Homestead Exempt
Garage 
Yes
Garage Spaces 
1
Levels 
Two
Parking 
AttachedDirect AccessDrivewayGarage Faces FrontGarage Door OpenerCarport
Pets 
Yes
Property Sub Type 
Condominium
Sewer 
Public Sewer
Special Circumstances 
Standard
SqFt Above 
1277
SqFt Below 
170
Style 
EndUnitTownhouse
Utilities 
Underground Utilities
Water Source 
Public
Interior Features
Appliances 
Gas Water HeaterDishwasherFree-Standing Electric RangeFree-Standing RefrigeratorMicrowaveWater Softener Owned
Basement 
FullPartially Finished
Cooling 
Central Air
Fireplace 
Yes
Fireplace Features 
GasLiving Room
Heating 
Forced AirNatural Gas
BathFull 
Dimensions - 10 X 5Level - Second
BathLav 
Dimensions - 3 X 7
Bedroom 
Dimensions - 12 X 13Level - Second
Dining Room 
Dimensions - 12 X 11
Kitchen 
Dimensions - 11 X 11
Living Room 
Dimensions - 16 X 14
Master Bathroom 
Dimensions - 7 X 6Level - Second
Master Bedroom 
Dimensions - 16 X 13Level - Second
Save
Ask
Tour
Hide
Share
Exterior Features
Construction Details 
Wood Siding
Exterior 
Private Entrance
Patio And Porch 
PatioPorch
Pool Features 
CommunityIn GroundOutdoor Pool
Road Frontage 
Private Road
Roof 
Asphalt
Community Features
Association Amenities 
Maintenance Grounds
Association Fee 
$438.0
Association Fee Frequency 
Monthly
Community Features 
Pool
MLS Area 
Area01121Brighton
School District 
Brighton
Financing Terms Available 
CashConventional
Building Access 
MidLevelwSteps
Roads 
Paved
Schools
School District
Brighton
Elementary School
Unknown
Middle School
Unknown
High School
Unknown
Listing courtesy of KW Realty Livingston: joan@joanhauber.com


IDX provided courtesy of Realcomp II Ltd. via RealcompIILtd. Copyright © 2026 Realcomp II Ltd. Shareholders.

IDX information is provided exclusively for consumers' personal, non-commercial use and may not be used for any purpose other than to identify prospective properties consumers may be interested in purchasing and that the data is deemed reliable but not guaranteed accurate by the MLS.

Neighborhood & Commute
Source: Walkscore
Disclosure: Community information and market data powered by Constellation Data Labs. Information is deemed reliable but not guaranteed.
Save
Ask
Tour
Hide
Share
📞 Call (248) 277-4226
Photo credits