Save
Ask
Tour
Hide
Share
$225,000
3 Days On Site

15550 Foch Street
Livonia City, MI 48154

Single Family Residence|Pending
3
Beds
2
Total Baths
2
Full Baths
1,079
SqFt
$209
/SqFt
1949
Built
Subdivision:
PARKWAY SUB
County:
Wayne
Call Now: (248) 277-4226
Is this the listing for you? We can help make it yours.
(248) 277-4226
15550 Foch Street15550 Foch Street15550 Foch Street15550 Foch Street
Save
Ask
Tour
Hide
Share

Mortgage Calculator

Monthly Payment (Est.)

$1,027
Calculator powered by Showcase IDX, a Constellation1 Company. Copyright ©2026 Information is deemed reliable but not guaranteed.

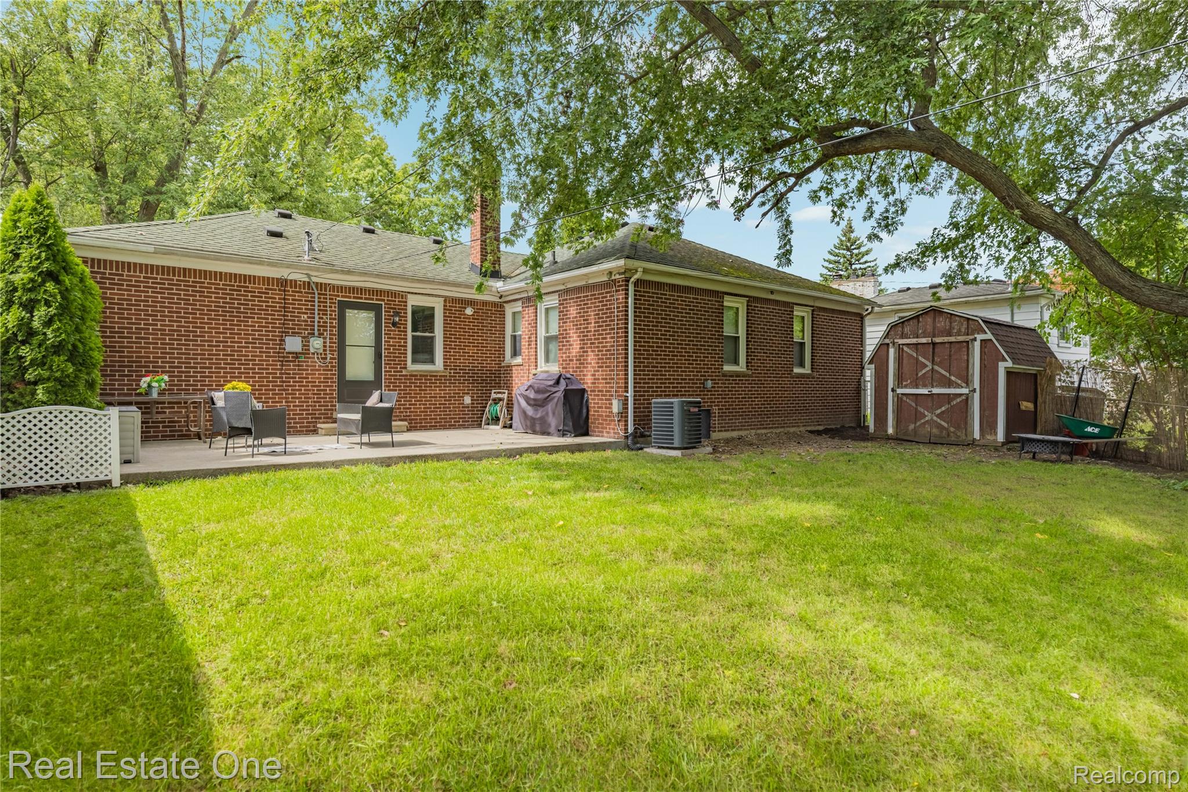
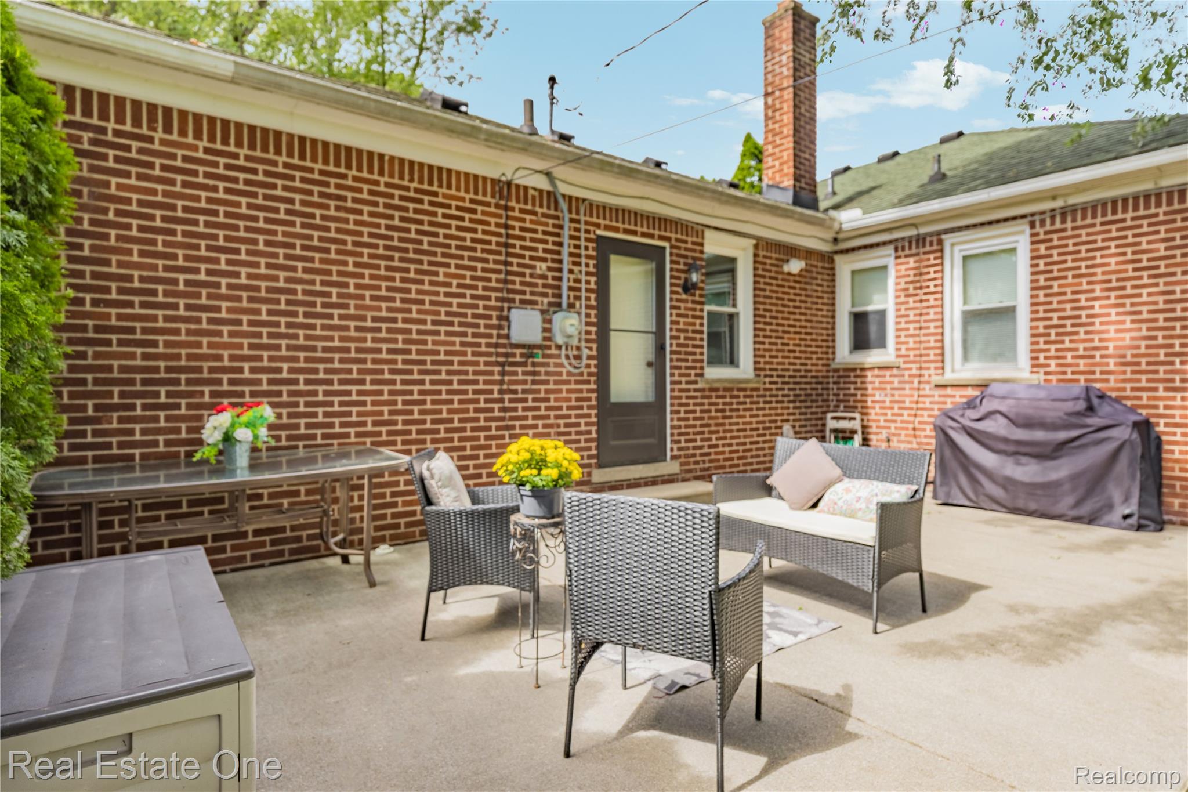
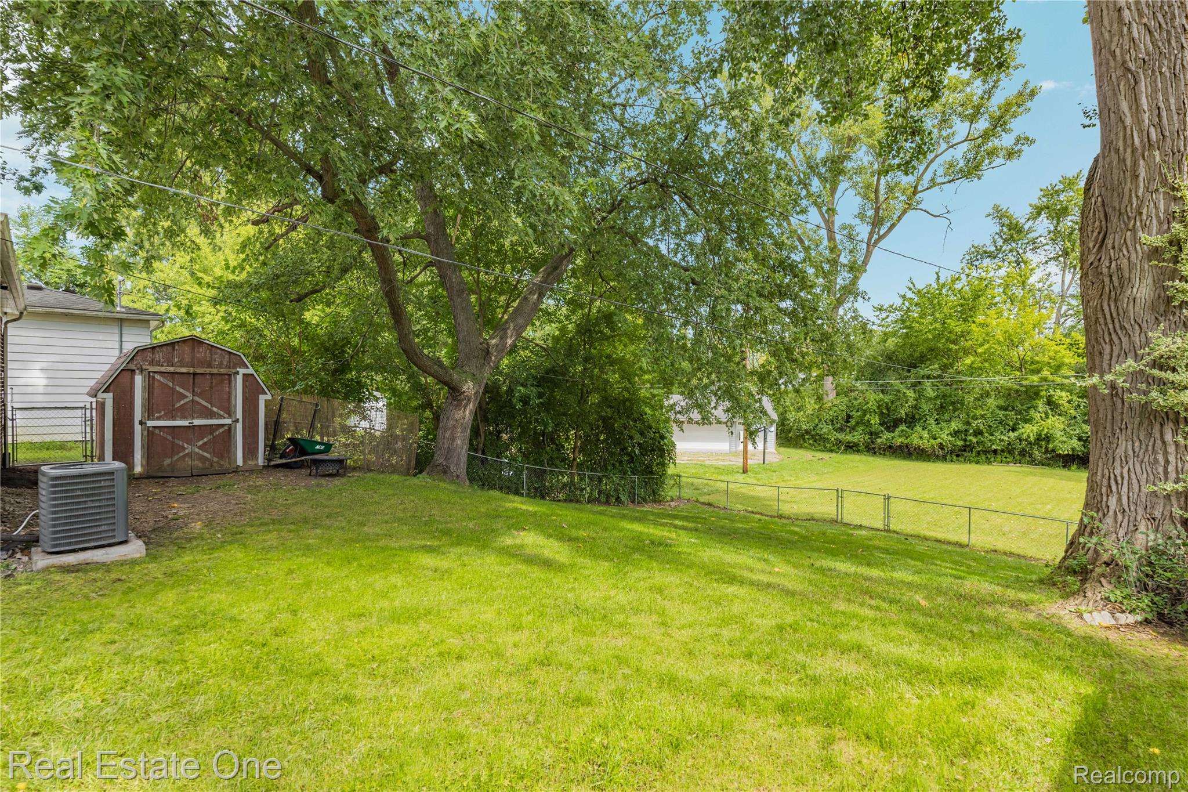
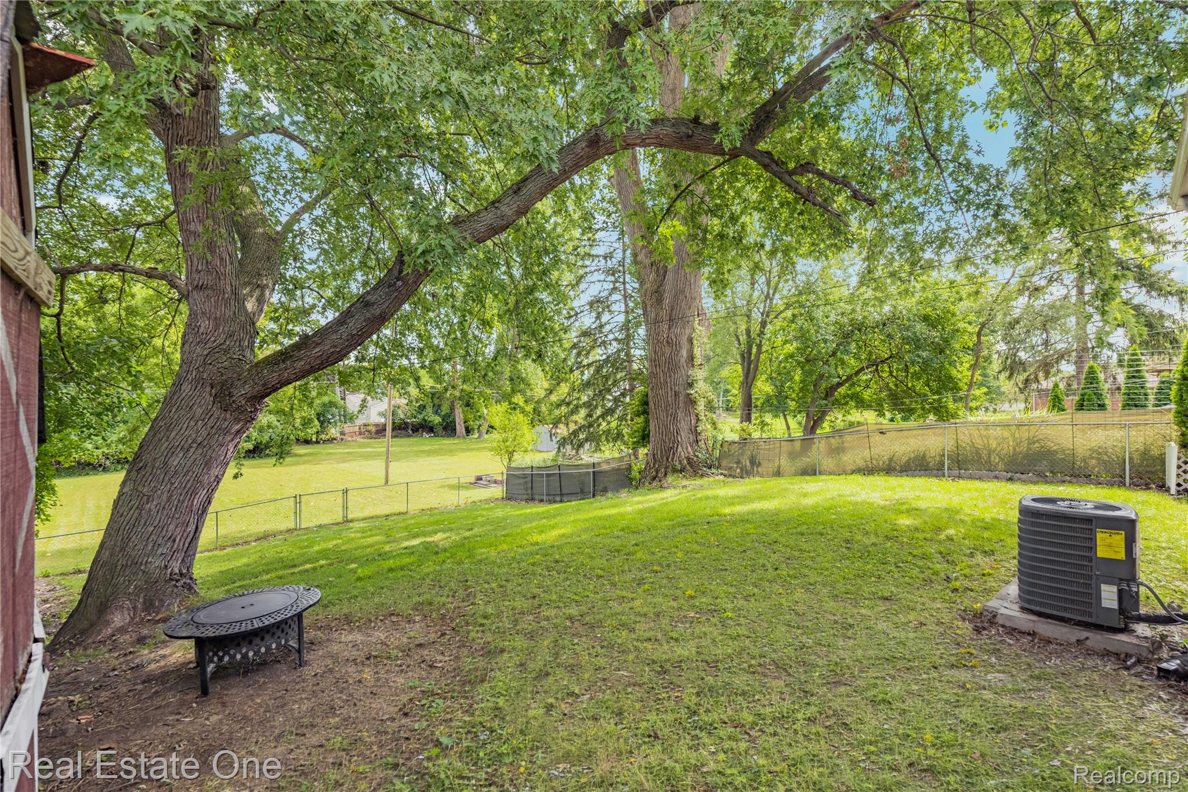
True 1-Story, Brick Ranch Home with Everything on ONE floor for convenience if looking to avoid steps, including laundry room with Washer and BRAND NEW 2026 Dryer. Sitting on almost a Half Acre with Fenced yard, this Welcoming, UPDATED, Open-concept layout will pleasantly surprise you!! 2016 Remodeled Kitchen with handsome, plentiful cabinetry, large working island with substantial prep space and snack bar seating for all. Kitchen is an open flow to spacious great room with wood flooring, making the perfect gathering space for family functions. This 3 Bedroom home also functions as an ideal 2 bedroom with Office for those who work remotely. TWO Full Bathrooms: one is an Updated Primary Ensuite with large, ceramic walk-in shower. Some recent mechanical and appliance updates include new AC unit 2021, Water Heater 2024, and Dishwasher 2025. Other improvements since 2020 include new blown insulation in the attic and crawl space for increased heating and cooling efficiency, added soffit vents for improved attic ventilation, new LVP flooring throughout the hallway and laundry room, and a new glass block window for the crawl space area. Enjoy the outdoors on your back patio for a BBQ & beer or morning coffee. Gravel pad for 2-3 cars on lot. Located within quick proximity to I-96, Shopping, Restaurants and Award Winning Livonia School District. Can't be the price for a move-in ready home....Cute as a Button!!

Save
Ask
Tour
Hide
Share
Listing Snapshot
Price 
$225,000
Days On Site 
3 Days
Bedrooms 
3
Inside Area (SqFt) 
1,079 sqft
Total Baths 
2
Full Baths 
2
Partial Baths 
N/A
Lot Size 
0.42 Acres
Year Built 
1949
MLS® Number 
20261072656
Status 
Pending
Property Tax 
$3,565.38
HOA/Condo/Coop Fees 
N/A
Sq Ft Source 
Public Records
Friends & Family
Recent Activity
18 hours agoStatus changed to Pending
18 hours agoListing updated with changes from the MLS®
4 days agoListing first seen on site
General Features
Acres 
0.42
Cross Street 
Five Mile Rd, Inkster
Disclosures 
Taxes Homestead Exempt
Foundation 
Slab
Levels 
One
Parking 
No GarageParking Pad
Pets 
Yes
Property Sub Type 
Single Family Residence
Security 
Smoke Detector(s)
Sewer 
Public Sewer
Special Circumstances 
Standard
SqFt Above 
1079
Style 
Ranch
Utilities 
Cable AvailableSewer AvailableWater Available
Water Source 
Public
Interior Features
Appliances 
Gas Water HeaterDishwasherDisposalDryerFree-Standing Electric RangeFree-Standing RefrigeratorMicrowaveStainless Steel Appliance(s)Vented Exhaust FanWasher
Basement 
Crawl Space
Cooling 
Central Air
Electric 
Circuit Breakers
Heating 
Exhaust FanForced AirNatural Gas
Interior 
High Speed InternetSmart Thermostat
Laundry Features 
Gas Dryer HookupLaundry RoomWasher Hookup
BathFull 
Dimensions - 7 X 8
Bedroom 
Dimensions - 11 X 13
Great Room 
Dimensions - 16 X 16
Kitchen 
Dimensions - 10 X 16
Laundry 
Dimensions - 9 X 7
Master Bathroom 
Dimensions - 5 X 7
Master Bedroom 
Dimensions - 11 X 14
Save
Ask
Tour
Hide
Share
Exterior Features
Construction Details 
Brick
Exterior 
Lighting
Fencing 
Back YardFenced
Other Structures 
Shed(s)
Patio And Porch 
PatioPorch
Pool Features 
None
Roof 
Asphalt
Community Features
MLS Area 
Area05021Livonia
School District 
Livonia
Financing Terms Available 
CashConventionalFHAVA Loan
Building Access 
GroundLevel
Roads 
Paved
Schools
School District
Livonia
Elementary School
Unknown
Middle School
Unknown
High School
Unknown
Listing courtesy of Real Estate One: kristine@realestateone.com


IDX provided courtesy of Realcomp II Ltd. via RealcompIILtd. Copyright © 2026 Realcomp II Ltd. Shareholders.

IDX information is provided exclusively for consumers' personal, non-commercial use and may not be used for any purpose other than to identify prospective properties consumers may be interested in purchasing and that the data is deemed reliable but not guaranteed accurate by the MLS.

Neighborhood & Commute
Source: Walkscore
Disclosure: Community information and market data powered by Constellation Data Labs. Information is deemed reliable but not guaranteed.
Save
Ask
Tour
Hide
Share
📞 Call (248) 277-4226
Photo credits