Save
Ask
Tour
Hide
Share
$439,900
11 Days On Site

18243 Wingate Drive
Macomb Township, MI 48042

For Sale|Single Family Residence|Active
3
Beds
3
Total Baths
2
Full Baths
1
Partial Bath
1,708
SqFt
$258
/SqFt
2004
Built
Subdivision:
EMERALD GREEN SUB
County:
Macomb
Call Now: (248) 277-4226
Is this the listing for you? We can help make it yours.
(248) 277-4226
18243 Wingate Drive18243 Wingate Drive18243 Wingate Drive18243 Wingate Drive
Save
Ask
Tour
Hide
Share

Mortgage Calculator

Monthly Payment (Est.)

Enter an interest rate to see your estimated monthly payment.
Calculator powered by Showcase IDX, a Constellation1 Company. Copyright ©2026 Information is deemed reliable but not guaranteed.

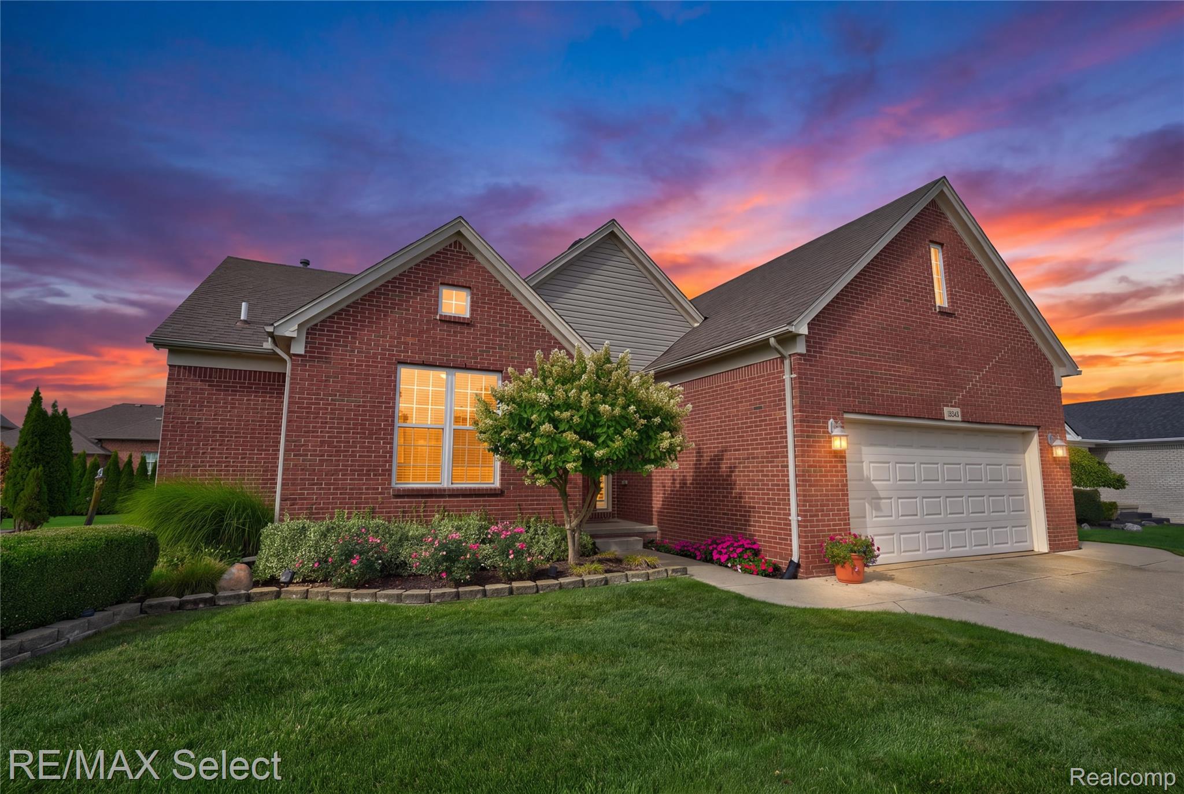
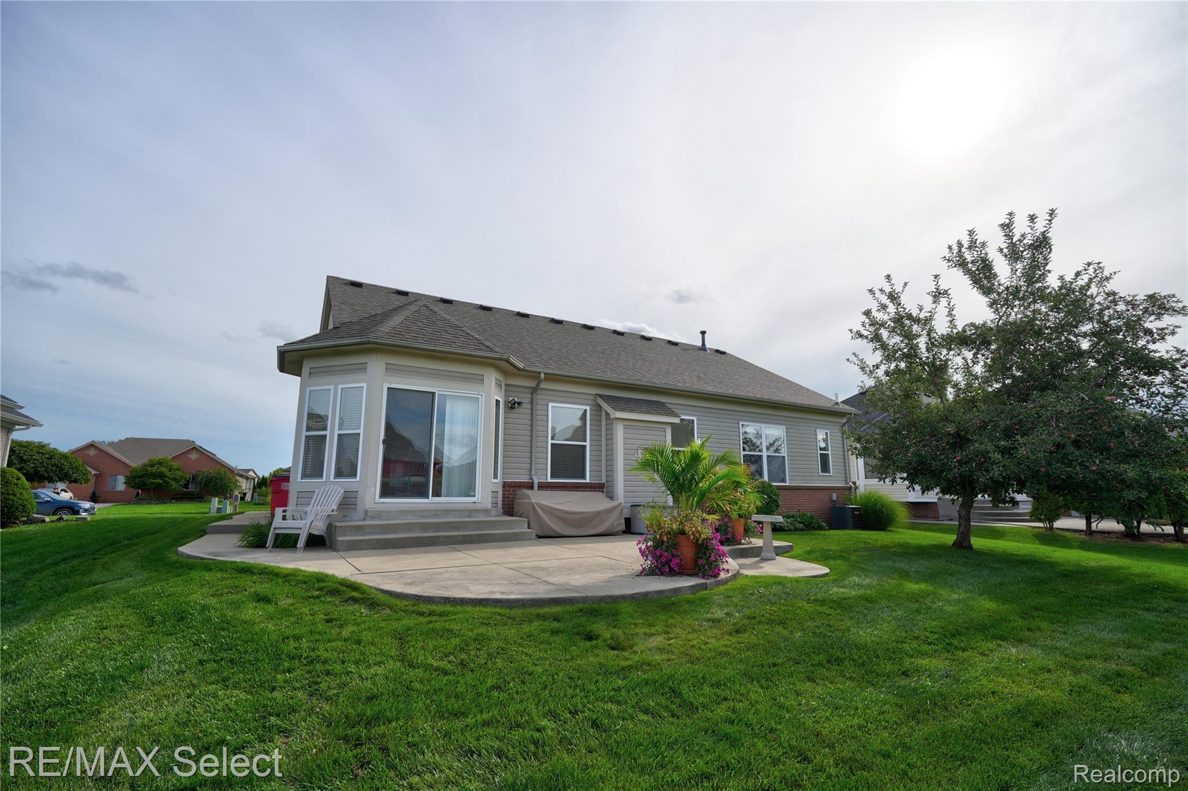
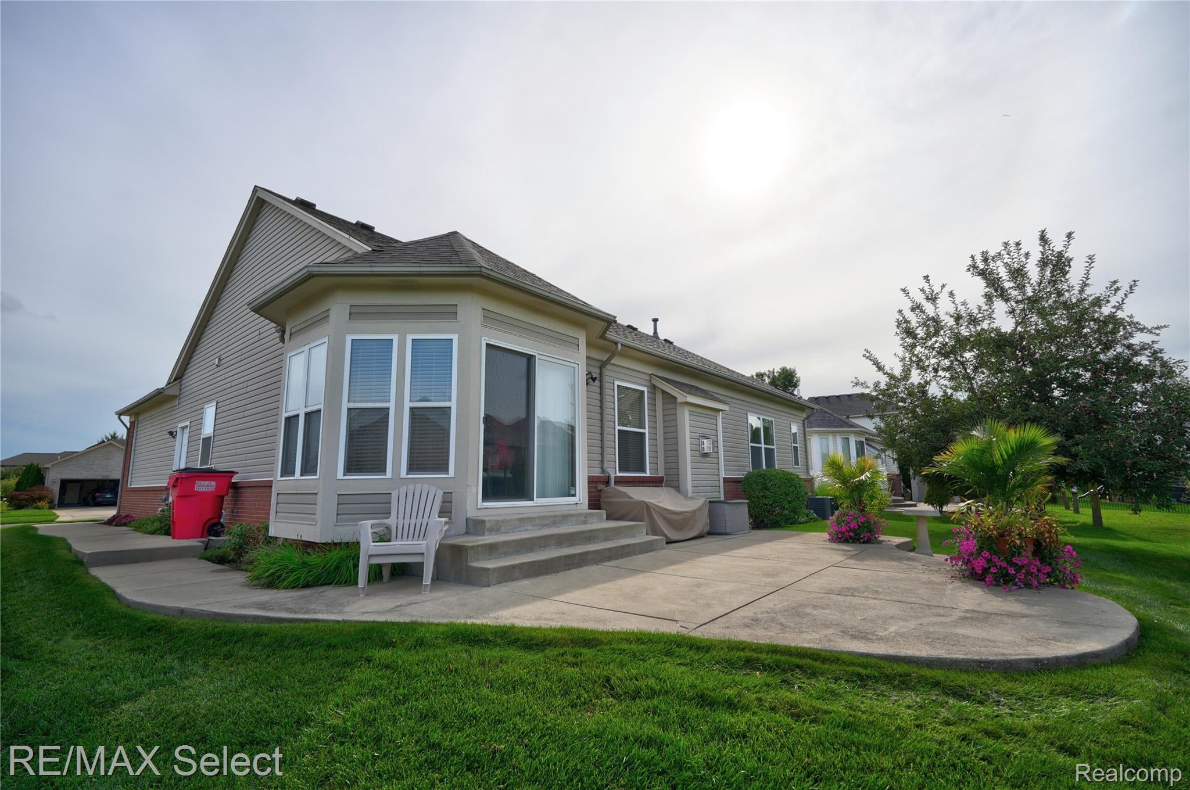
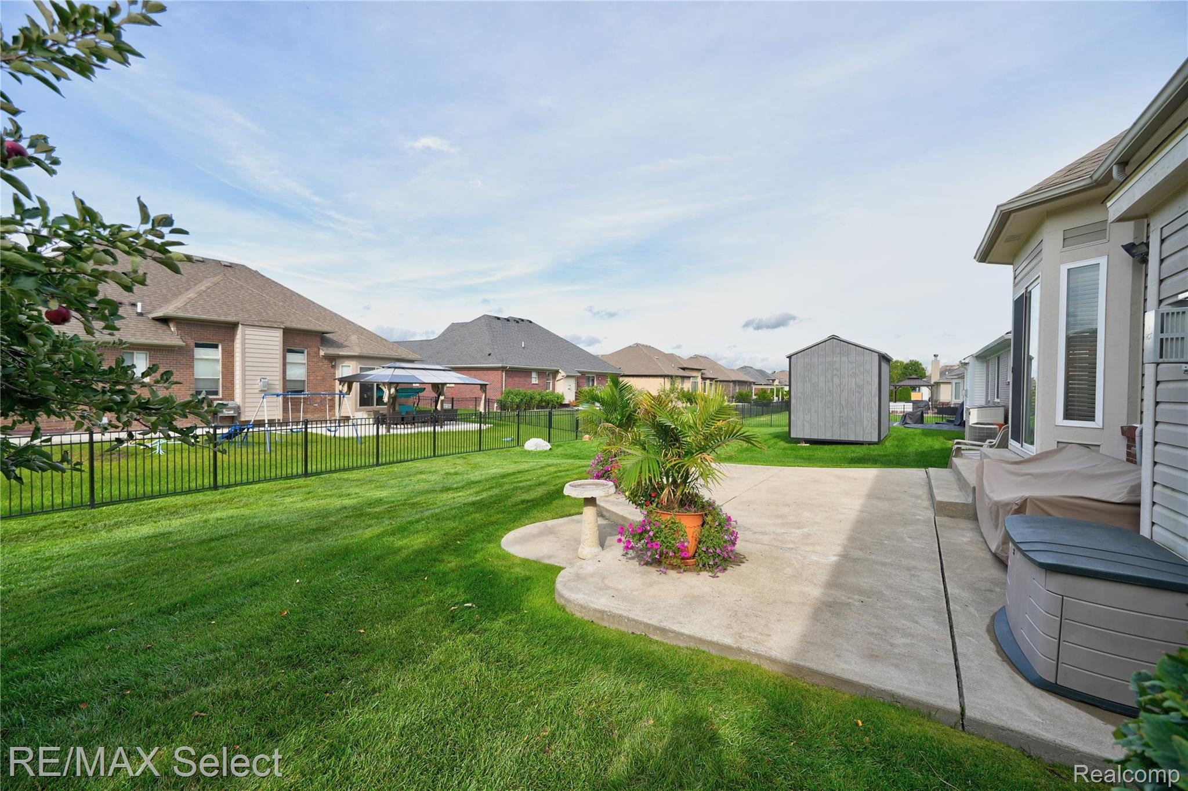
Welcome home to this beautiful 3-bedroom, 2.5-bathroom brick ranch nestled in a highly desirable Macomb neighborhood. Designed with a perfect blend of comfort and style, this home features an inviting open-concept layout that effortlessly connects the spacious living room to a modern kitchen equipped with ample cabinetry. The master suite serves as a private retreat, complete with a walk-in closet and an attached full bath, while two additional well-sized bedrooms offer plenty of space for family or guests with a jack and jill bath. Convenience is key with a main-floor powder room and a dedicated laundry area. Step outside to a backyard perfect for outdoor gatherings, or take advantage of the oversized, attached 2-car garage. Best of all, the massive, full unfinished basement provides a blank canvas ready for your custom theater, home gym, or recreation room, making this Macomb gem an incredible opportunity to create your dream home. Call for your private appointment today!

Save
Ask
Tour
Hide
Share
Listing Snapshot
Price 
$439,900
Days On Site 
11 Days
Bedrooms 
3
Inside Area (SqFt) 
1,708 sqft
Total Baths 
3
Full Baths 
2
Partial Baths 
1
Lot Size 
0.19 Acres
Year Built 
2004
MLS® Number 
20261072568
Status 
Active
Property Tax 
$3,546
HOA/Condo/Coop Fees 
$20.83 monthly
Sq Ft Source 
Assessor
Friends & Family
Recent Activity
2 weeks agoListing first seen on site
2 weeks agoListing updated with changes from the MLS®
General Features
Acres 
0.19
Attached Garage 
Yes
Cross Street 
South of 26 Mile, East of Romeo Plank
Disclosures 
Taxes Homestead Exempt
Garage 
Yes
Garage Spaces 
2
Levels 
One
Parking 
AttachedGarage Door Opener
Pets 
Yes
Property Sub Type 
Single Family Residence
Sewer 
Public Sewer
Special Circumstances 
Standard
SqFt Above 
1708
Style 
Ranch
Water Source 
Public
Interior Features
Appliances 
DishwasherDisposalDryerFree-Standing Gas OvenFree-Standing Gas RangeFree-Standing RefrigeratorMicrowaveWasher
Basement 
FullUnfinished
Cooling 
Ceiling Fan(s)Central Air
Fireplace 
Yes
Fireplace Features 
GasGreat Room
Heating 
Forced AirNatural Gas
Laundry Features 
Gas Dryer HookupLaundry Room
BathFull 
Dimensions - 8 X 8
BathLav 
Dimensions - 6 X 5
Bedroom 
Dimensions - 13 X 11
Dining Room 
Dimensions - 13 X 12
Great Room 
Dimensions - 20 X 15
Kitchen 
Dimensions - 13 X 12
Laundry 
Dimensions - 7 X 6
Master Bathroom 
Dimensions - 12 X 6
Master Bedroom 
Dimensions - 20 X 12
Save
Ask
Tour
Hide
Share
Exterior Features
Construction Details 
Brick
Patio And Porch 
Patio
Pool Features 
None
Roof 
Asphalt
Community Features
Association Fee 
$250.0
Association Fee Frequency 
Annually
Community Features 
Sidewalks
MLS Area 
Area03081MacombTwp
School District 
NewHaven
Financing Terms Available 
CashConventionalFHAVA Loan
Building Access 
GroundLevelwSteps
Roads 
Paved
Schools
School District
NewHaven
Elementary School
Unknown
Middle School
Unknown
High School
Unknown
Listing courtesy of RE/MAX Select: paul@rockstarhomes.com


IDX provided courtesy of Realcomp II Ltd. via RealcompIILtd. Copyright © 2026 Realcomp II Ltd. Shareholders.

IDX information is provided exclusively for consumers' personal, non-commercial use and may not be used for any purpose other than to identify prospective properties consumers may be interested in purchasing and that the data is deemed reliable but not guaranteed accurate by the MLS.

Neighborhood & Commute
Source: Walkscore
Disclosure: Community information and market data powered by Constellation Data Labs. Information is deemed reliable but not guaranteed.
Save
Ask
Tour
Hide
Share
📞 Call (248) 277-4226
Photo credits