Save
Ask
Tour
Hide
Share
$689,000
1 Day On Site

54290 Brenda Drive
Macomb Township, MI 48042

For Sale|Single Family Residence|Active
3
Beds
3
Total Baths
2
Full Baths
1
Partial Bath
2,364
SqFt
$291
/SqFt
2026
Built
Subdivision:
PHEASANT RUN
County:
Macomb
Call Now: (248) 277-4226
Is this the listing for you? We can help make it yours.
(248) 277-4226
54290 Brenda Drive54290 Brenda Drive54290 Brenda Drive54290 Brenda Drive
Save
Ask
Tour
Hide
Share

Mortgage Calculator

Monthly Payment (Est.)

Enter an interest rate to see your estimated monthly payment.
Calculator powered by Showcase IDX, a Constellation1 Company. Copyright ©2026 Information is deemed reliable but not guaranteed.

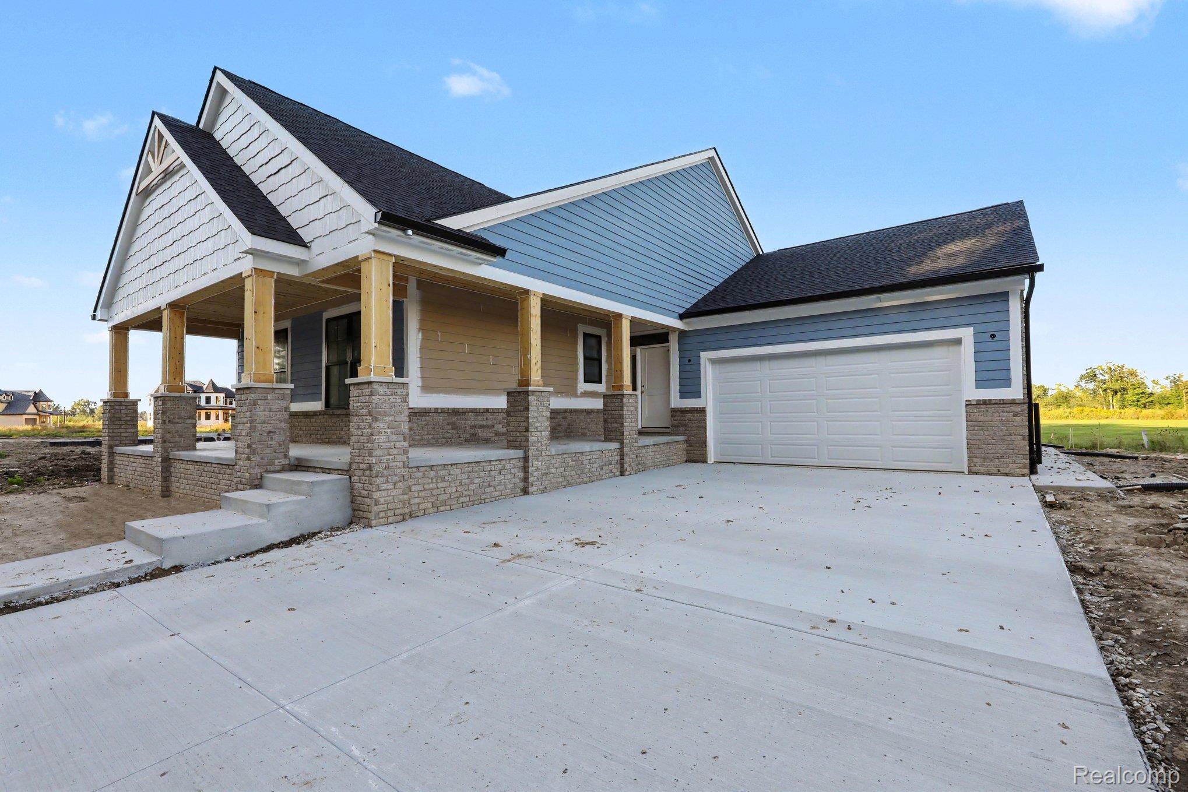
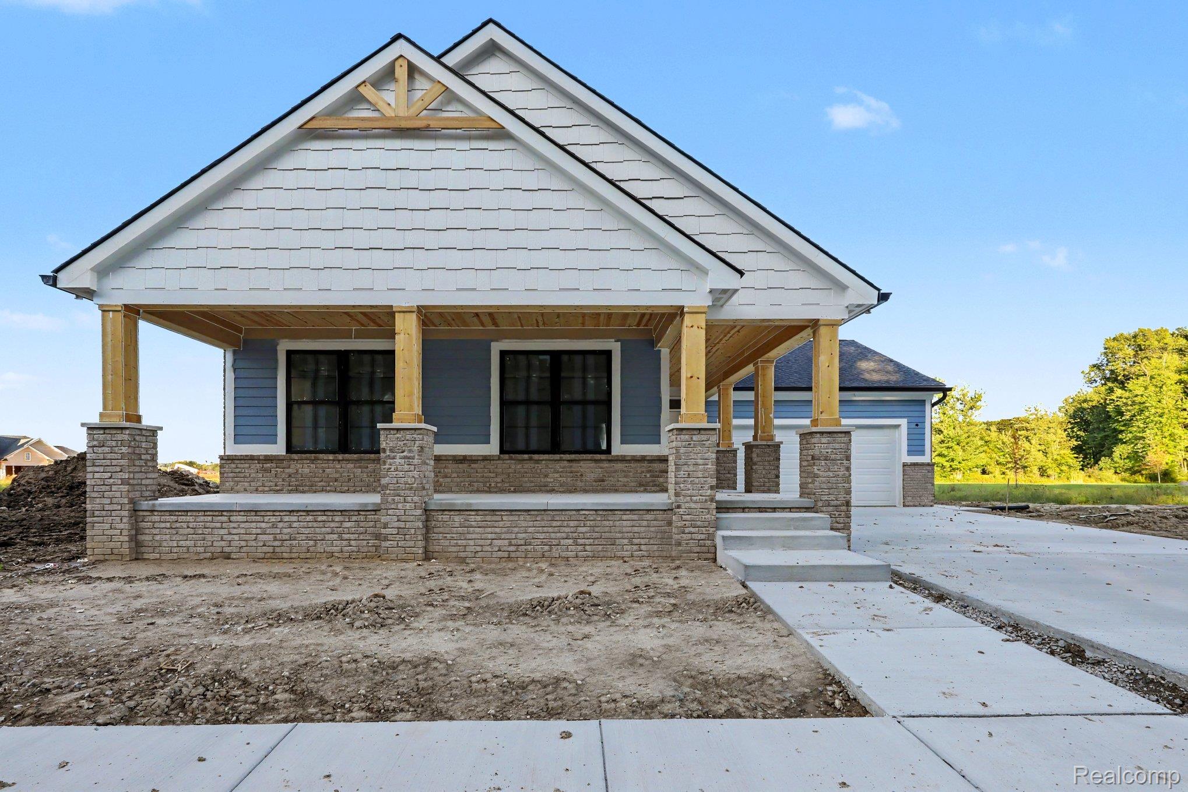
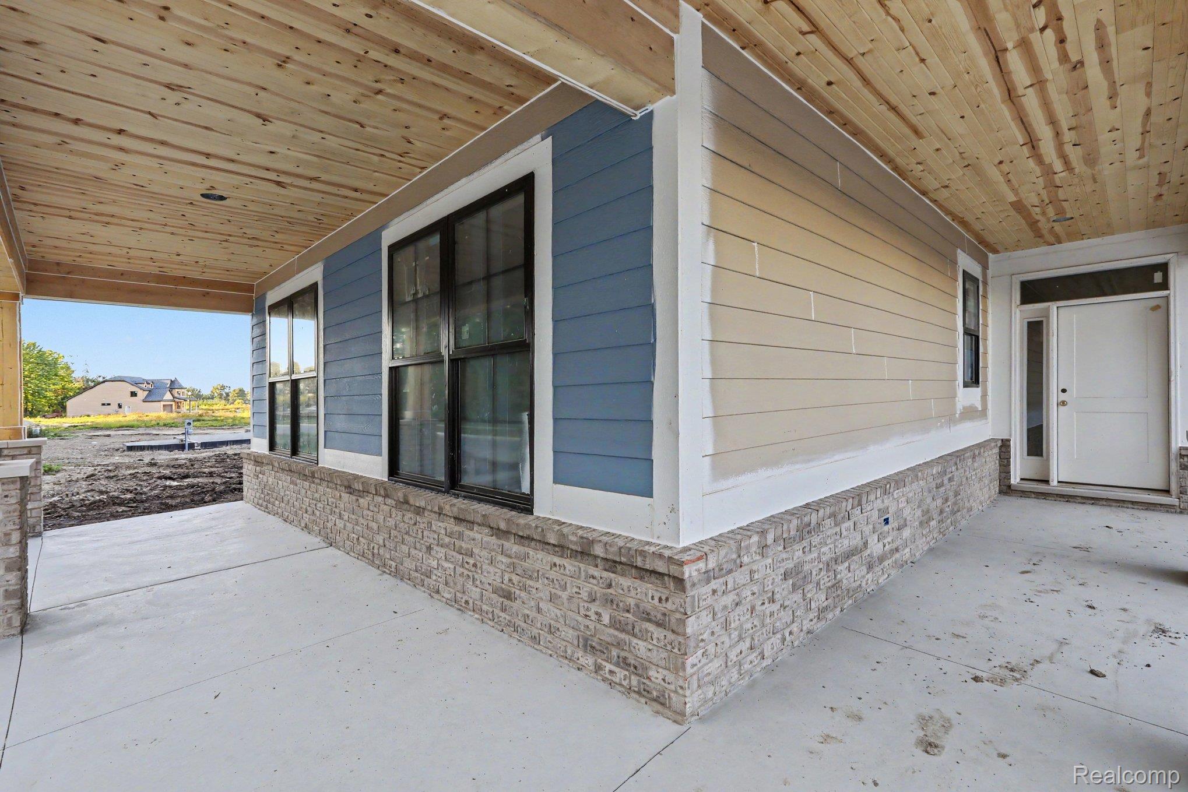
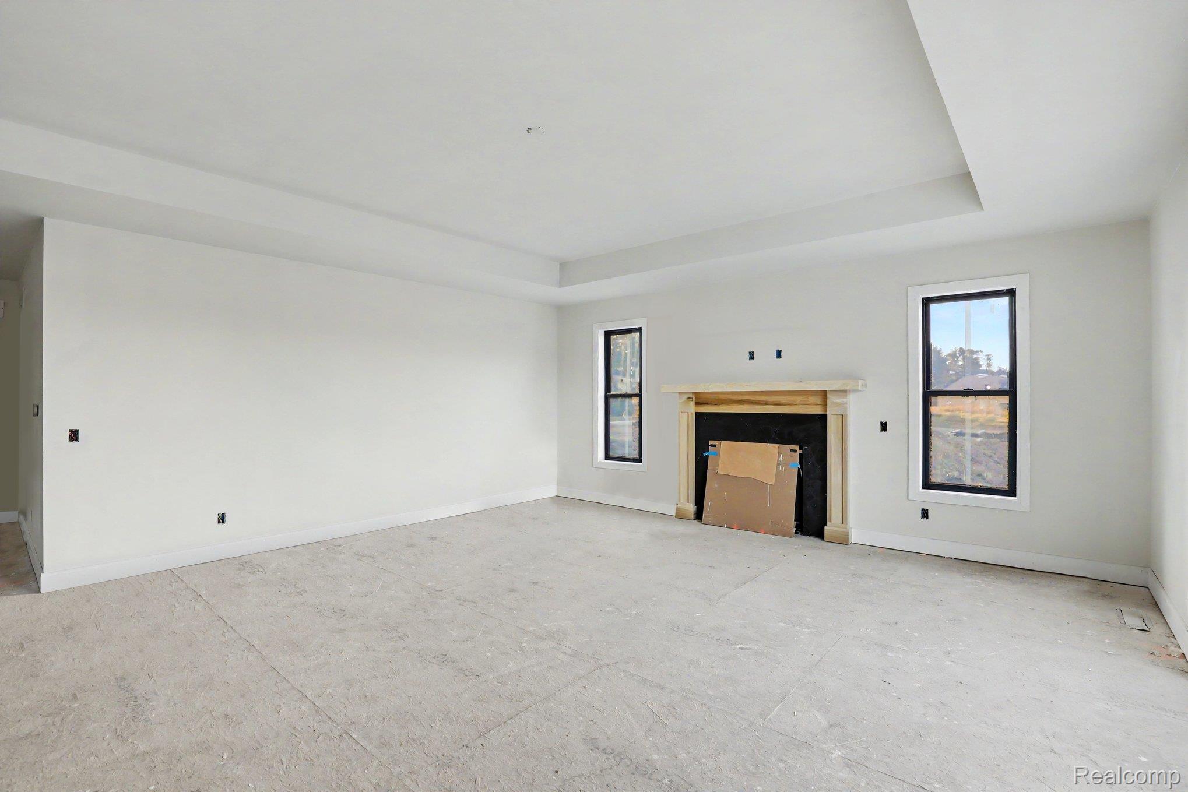
Welcome to 54290 Brenda Drive, a custom new construction ranch currently under construction in Pheasant Run Estates near 25 Mile & Romeo Plank, with projected completion in October 2026. Offering approximately 2,400 sq. ft., 3 bedrooms and 2.5 baths, this home is highlighted by an exceptional setting backing to the Cardinal Park open-space area, with Sparrow Park’s rural preserve nearby. The surrounding park and preserved open-space areas create a rare natural backdrop within a new construction community.Designed for first-floor living, the open-concept interior features 9–10 ft ceilings, including a 10 ft foyer and stepped great room ceiling, wide-plank white oak hardwood flooring, 8 ft solid-core shaker doors, recessed and designer lighting, first-floor laundry, and a custom built-in mudroom bench with cubbies. The kitchen showcases Lafata soft-close cabinetry with 42-inch uppers and crown molding, quartz countertops with backsplash, an oversized island topped with granite, dovetail pantry roll-outs, stainless steel hood vent, and designer lighting. The primary suite features a frameless Euro-style glass shower with floor-to-ceiling designer tile, ribbed accent wall, dual quartz vanities, matte black Kohler fixtures. Exterior details include white board-and-batten siding, stone accents, a Craftsman-style entry, black-trim Andersen windows, and a two-car garage. Additional features include a full 8 ft insulated poured basement with bath rough-in. Completed-home photos shown are from a similar home previously built by the builder and are intended to illustrate the general design and finish level. Subject property is currently under construction; finishes, selections, and specifications may vary.

Save
Ask
Tour
Hide
Share
Listing Snapshot
Price 
$689,000
Days On Site 
1 Day
Bedrooms 
3
Inside Area (SqFt) 
2,364 sqft
Total Baths 
3
Full Baths 
2
Partial Baths 
1
Lot Size 
0.18 Acres
Year Built 
2026
MLS® Number 
20261072499
Status 
Active
Property Tax 
$1,240
HOA/Condo/Coop Fees 
$37.5 monthly
Sq Ft Source 
Builder
Friends & Family
Recent Activity
yesterdayListing first seen on site
yesterdayListing updated with changes from the MLS®
General Features
Acres 
0.18
Attached Garage 
Yes
Cross Street 
25 Mile Road / Romeo Plank
Disclosures 
Exclusions Do Not Exist, No Restrictions, Taxes Homestead Exempt
Garage 
Yes
Garage Spaces 
2
Levels 
One
Parking 
AttachedGarage Faces FrontOversized
Property Condition 
New Construction
Property Sub Type 
Single Family Residence
Sewer 
Public Sewer
Special Circumstances 
Standard
SqFt Above 
2364
Style 
Ranch
Utilities 
Cable AvailableUnderground Utilities
Water Source 
Public
Interior Features
Appliances 
Gas Water HeaterRange Hood
Basement 
Unfinished
Cooling 
Ceiling Fan(s)Central Air
Fireplace 
Yes
Fireplace Features 
GasGreat Room
Heating 
Forced AirNatural Gas
Interior 
Smart Thermostat
Laundry Features 
Gas Dryer Hookup
Window Features 
ENERGY STAR Qualified Windows
BathFull 
Dimensions - 8 X 6
BathLav 
Dimensions - 6 X 4
Bedroom 
Dimensions - 12 X 11
BreakfastNookRoom 
Dimensions - 11 X 10
Great Room 
Dimensions - 19 X 17
Kitchen 
Dimensions - 13 X 13
Laundry 
Dimensions - 8 X 6
Master Bathroom 
Dimensions - 12 X 9
Master Bedroom 
Dimensions - 16 X 13
MudRoom 
Dimensions - 13 X 7
Save
Ask
Tour
Hide
Share
Exterior Features
Construction Details 
BrickVinyl Siding
Patio And Porch 
CoveredDeckPatioPorch
Pool Features 
None
Roof 
Asphalt
Windows/Doors 
ENERGY STAR Qualified Windows
Community Features
Association Fee 
$450.0
Association Fee Frequency 
Annually
Community Features 
Sidewalks
MLS Area 
Area03081MacombTwp
School District 
NewHaven
Financing Terms Available 
CashConventional
Building Access 
GroundLevelwSteps
Roads 
Paved
Schools
School District
NewHaven
Elementary School
Unknown
Middle School
Unknown
High School
Unknown
Listing courtesy of DiMercurio Real Estate: sal@dimercuriorealestate.com


IDX provided courtesy of Realcomp II Ltd. via RealcompIILtd. Copyright © 2026 Realcomp II Ltd. Shareholders.

IDX information is provided exclusively for consumers' personal, non-commercial use and may not be used for any purpose other than to identify prospective properties consumers may be interested in purchasing and that the data is deemed reliable but not guaranteed accurate by the MLS.

Neighborhood & Commute
Source: Walkscore
Disclosure: Community information and market data powered by Constellation Data Labs. Information is deemed reliable but not guaranteed.
Save
Ask
Tour
Hide
Share
📞 Call (248) 277-4226
Photo credits