
28005 Gladstone StreetSt Clair Shores City, MI 48081
Mortgage Calculator
Monthly Payment (Est.)
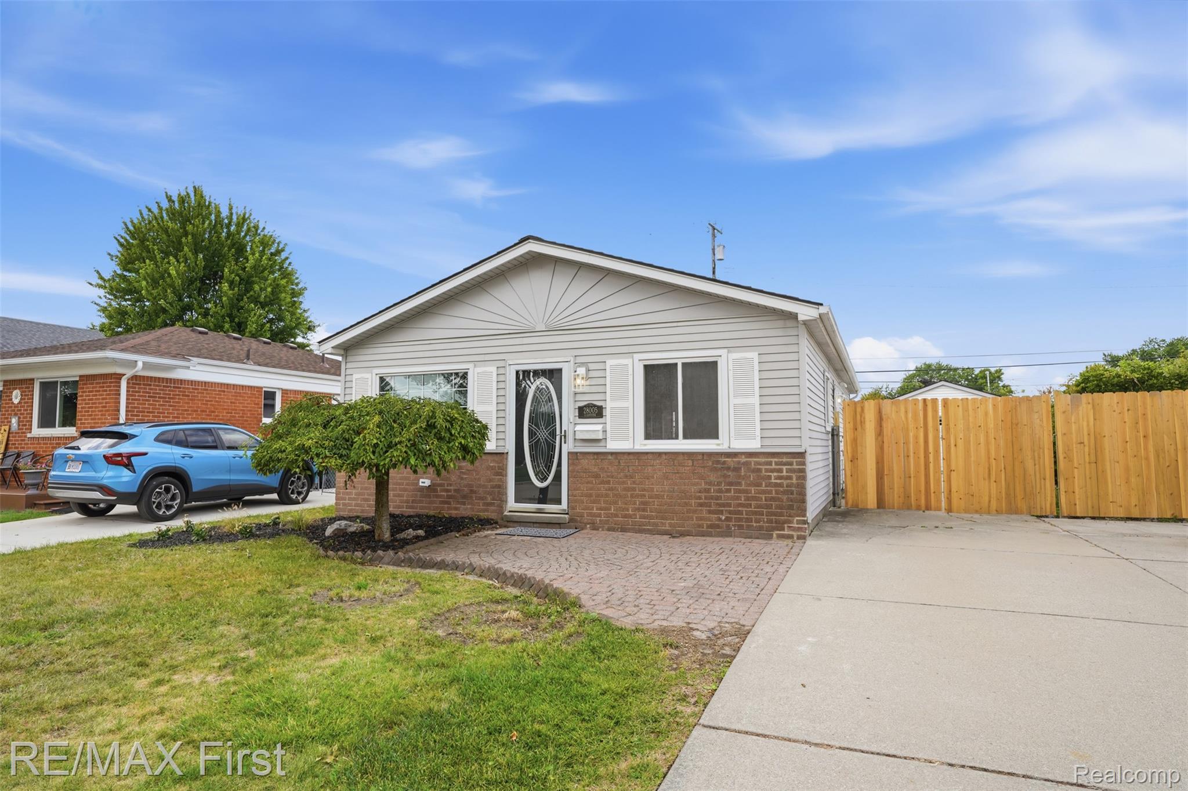
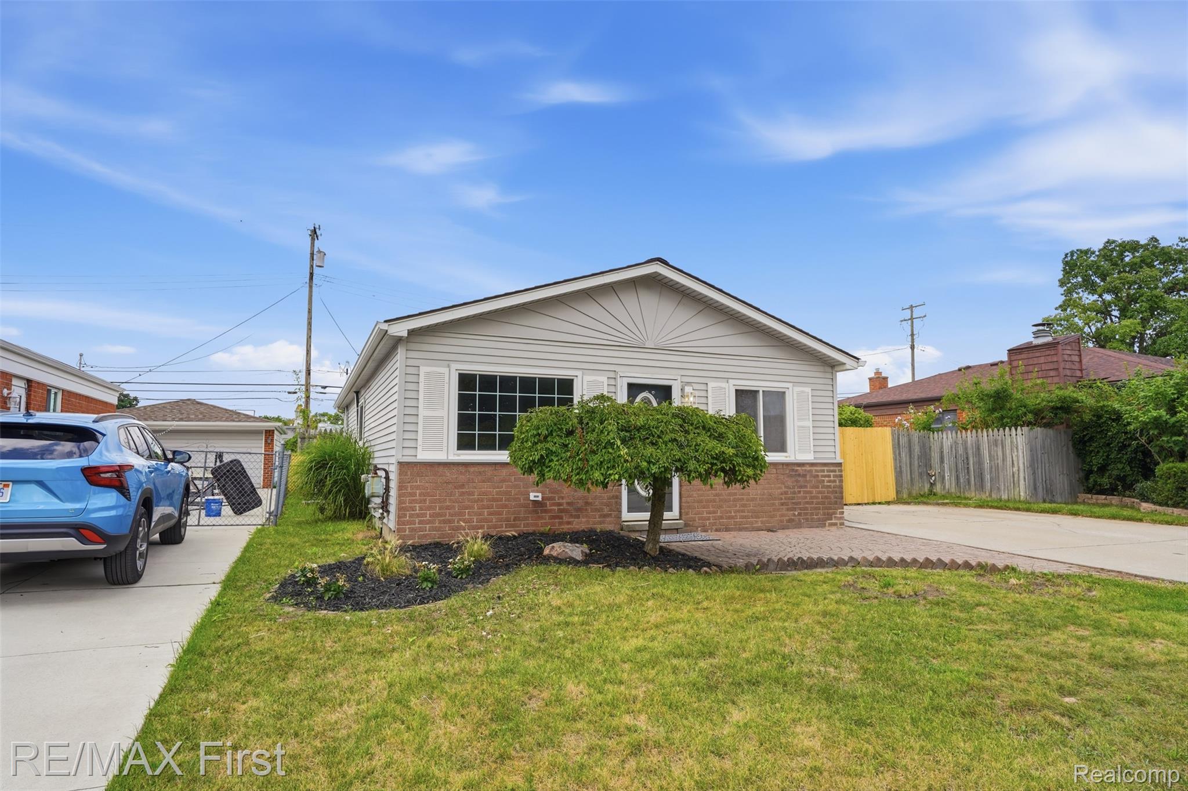
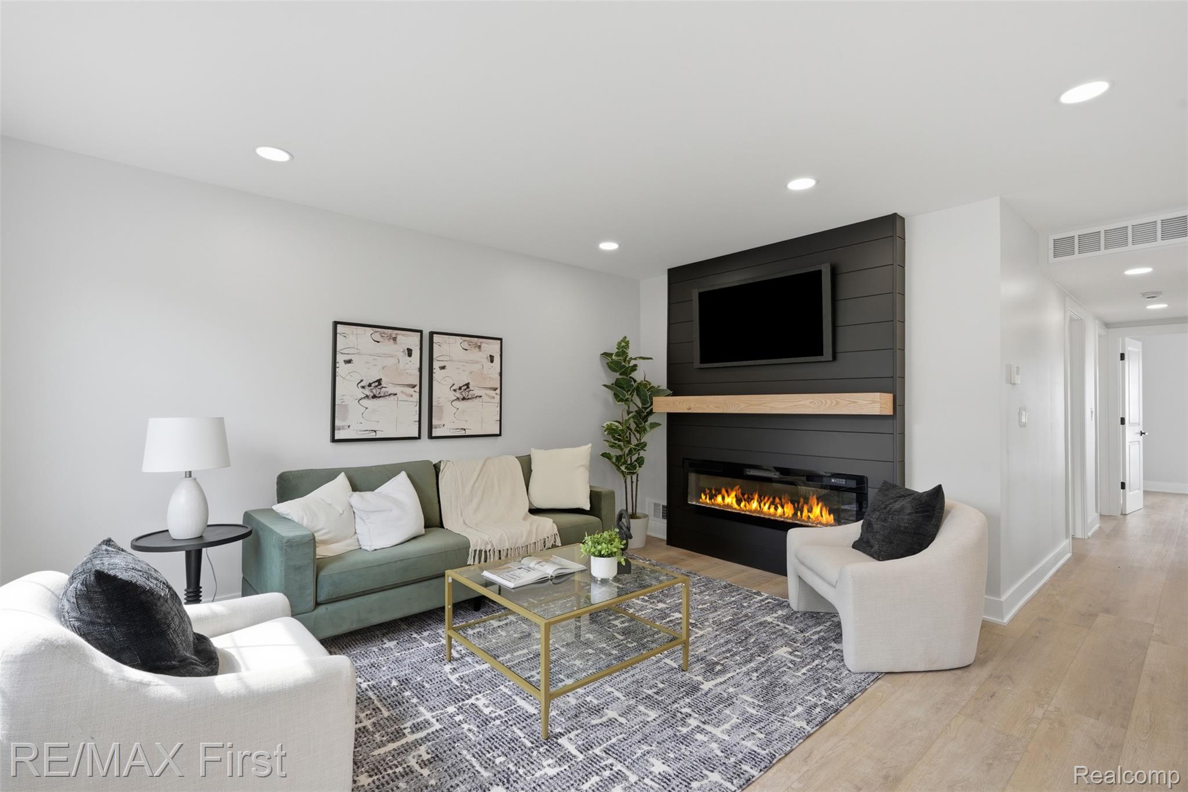
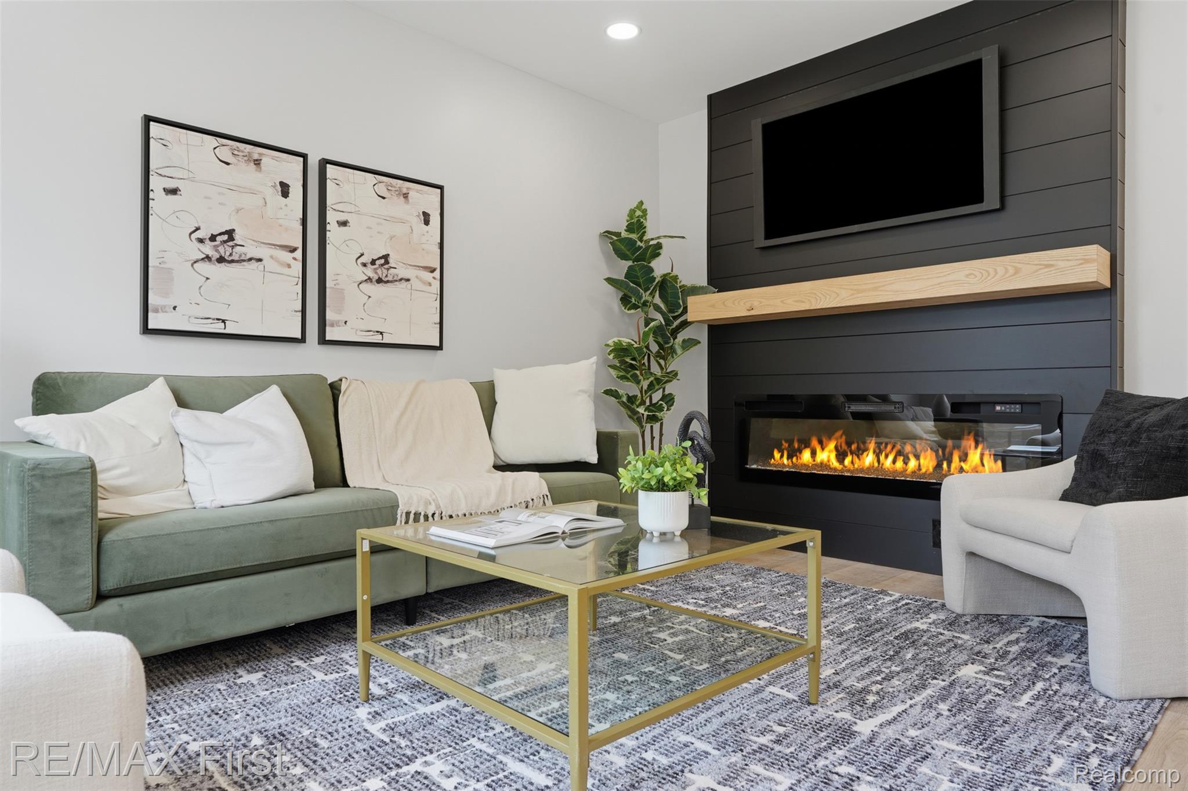
Enter an interest rate to see your estimated monthly payment.Welcome to this amazing three bedroom ranch in beautiful Saint Clair Shores Michigan! Located in the Lakeview School district, this home is completely move-in ready, and just underwent a custom full renovation. When you enter the home the large living room and open concept greet you. Black shiplap accent wall with 60"linear electric fireplace, and oak mantle are a gorgeous feature of this space. Recessed lighting and Luxury Vinyl Plank flooring can be seen throughout the home. The customer designer kitchen with a full set of new stainless steel appliances is a show piece. You'll find white shaker cabinets with 36" uppers, soft close doors/drawers, and step crown molding to the ceiling. The polished marble subway backsplash meets the Calcutta quartz countertops. Then you have the large center stove island with range hood, seating for 4, and additional dining space available for family and guests!! Custom tile finishes, all new fixtures in both bathrooms, and a washer/dryer unit that is included in the sale! New interior doors, moldings, hardware. New energy efficient On-Demand tankless water heater, new high efficiency energy efficient HVAC unit, and so much more. Don't forget about the deck off the back doorwall and two car detached garage! Immediate occupancy, move right in at closing!!
| 6 days ago | Price changed to $264,000 | |
| 6 days ago | Listing updated with changes from the MLS® | |
| 2 weeks ago | Listing first seen on site |

IDX provided courtesy of Realcomp II Ltd. via RealcompIILtd. Copyright © 2026 Realcomp II Ltd. Shareholders.
IDX information is provided exclusively for consumers' personal, non-commercial use and may not be used for any purpose other than to identify prospective properties consumers may be interested in purchasing and that the data is deemed reliable but not guaranteed accurate by the MLS.
Did you know? You can invite friends and family to your search. They can join your search, rate and discuss listings with you.