Save
Ask
Tour
Hide
Share
$345,000
5 Days On Site

30025 Spring River Drive
Southfield City, MI 48076

For Sale|Single Family Residence|Active
3
Beds
2
Total Baths
1
Full Bath
1
Partial Bath
1,664
SqFt
$207
/SqFt
1967
Built
Subdivision:
CRANBROOK VILLAGENO 9
County:
Oakland
Call Now: (248) 277-4226
Is this the listing for you? We can help make it yours.
(248) 277-4226
30025 Spring River Drive30025 Spring River Drive30025 Spring River Drive30025 Spring River Drive
Save
Ask
Tour
Hide
Share

Mortgage Calculator

Monthly Payment (Est.)

$1,574
Calculator powered by Showcase IDX, a Constellation1 Company. Copyright ©2026 Information is deemed reliable but not guaranteed.

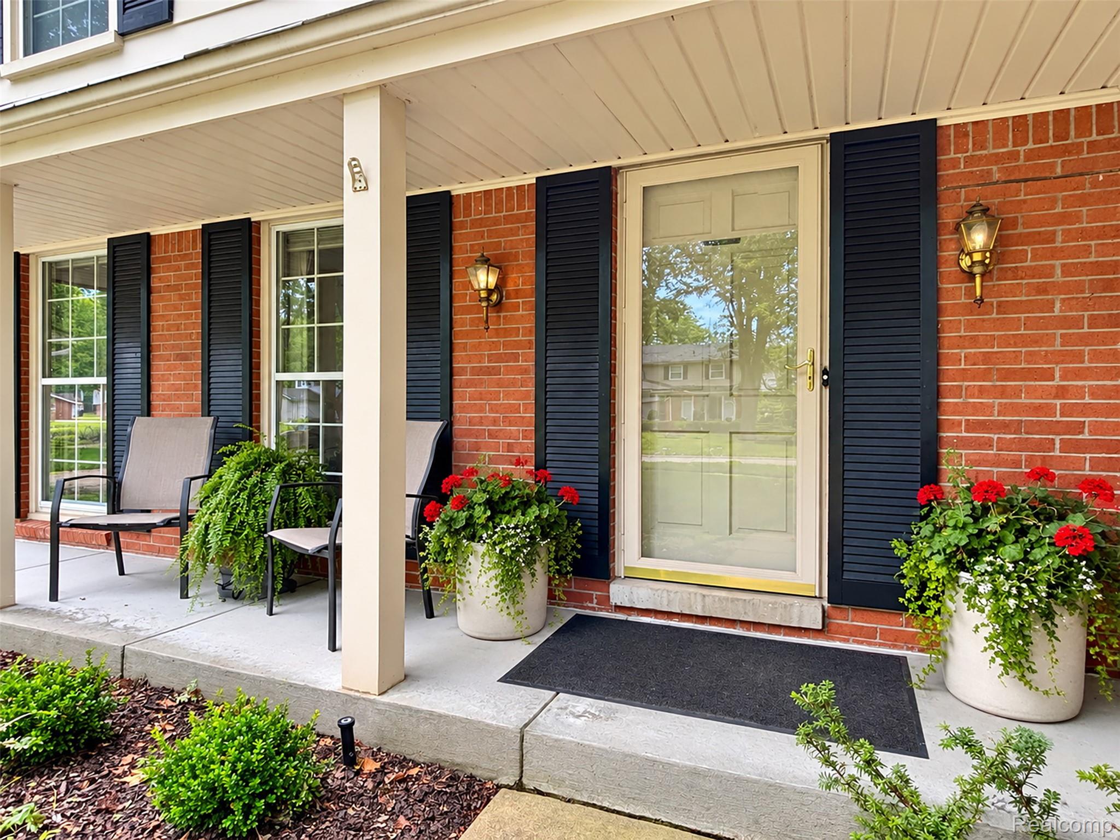
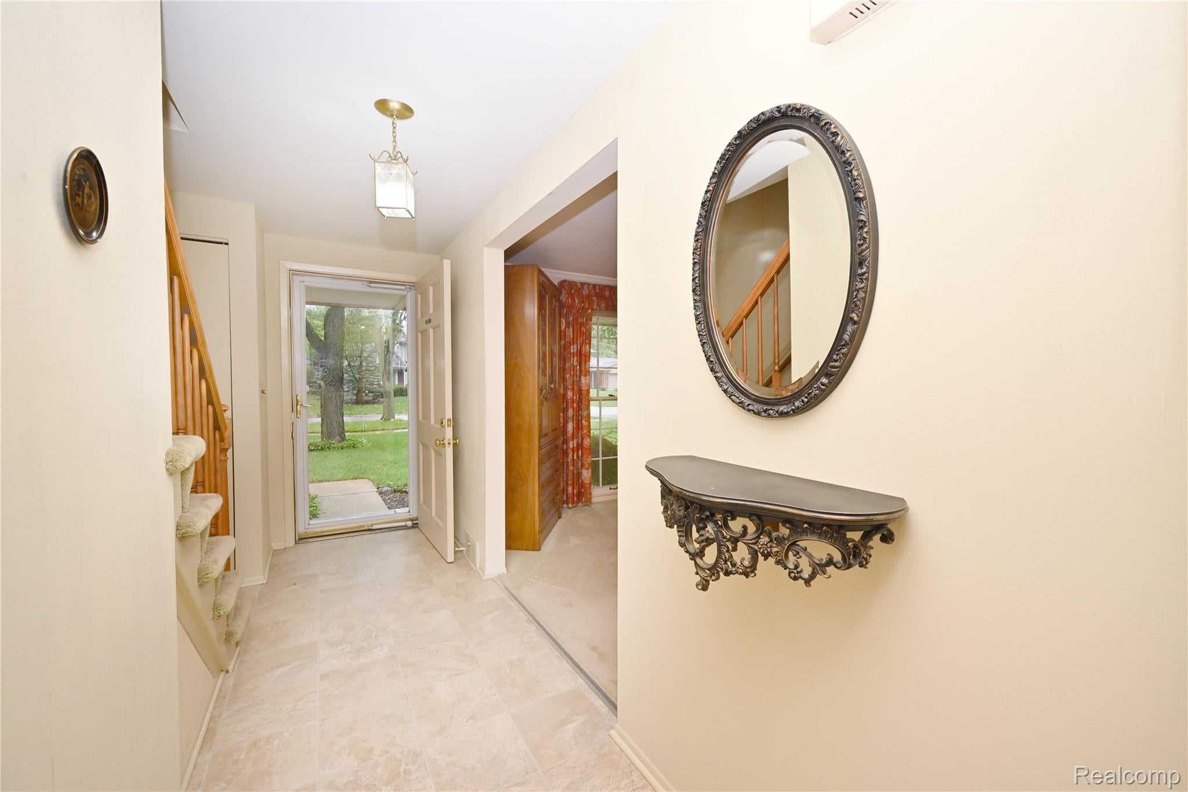
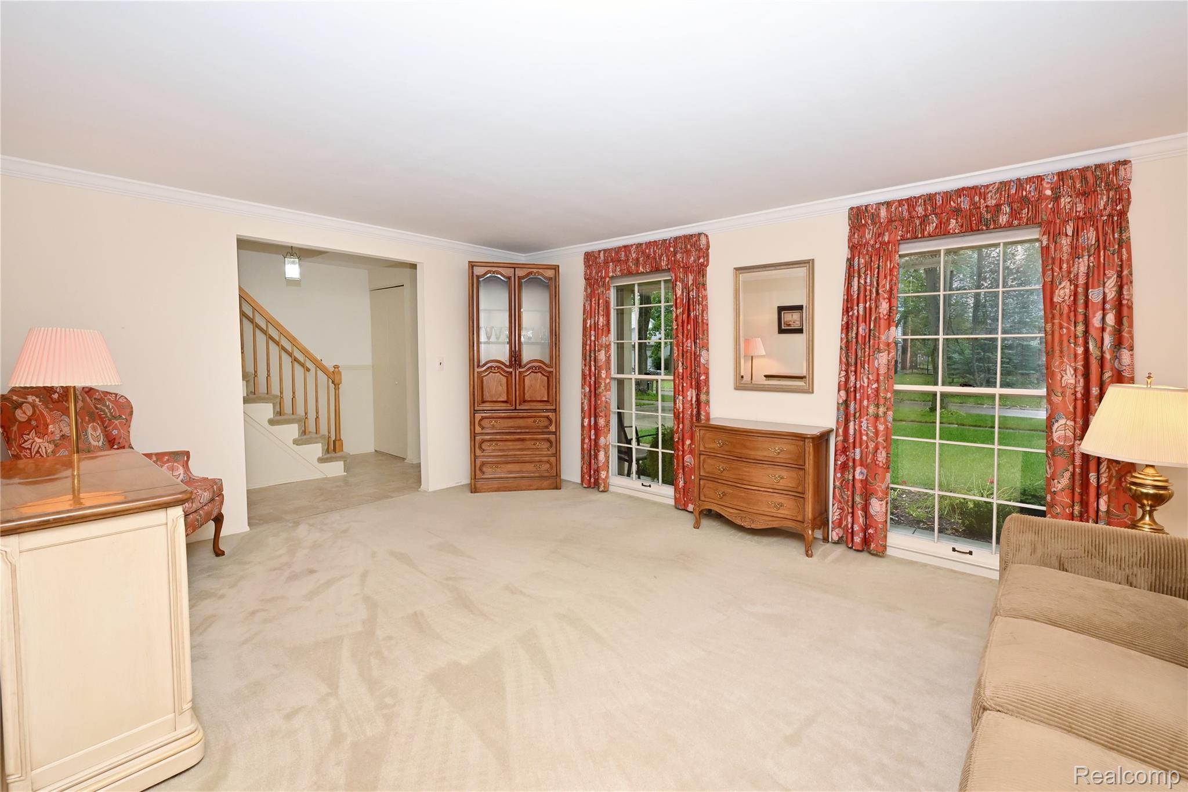
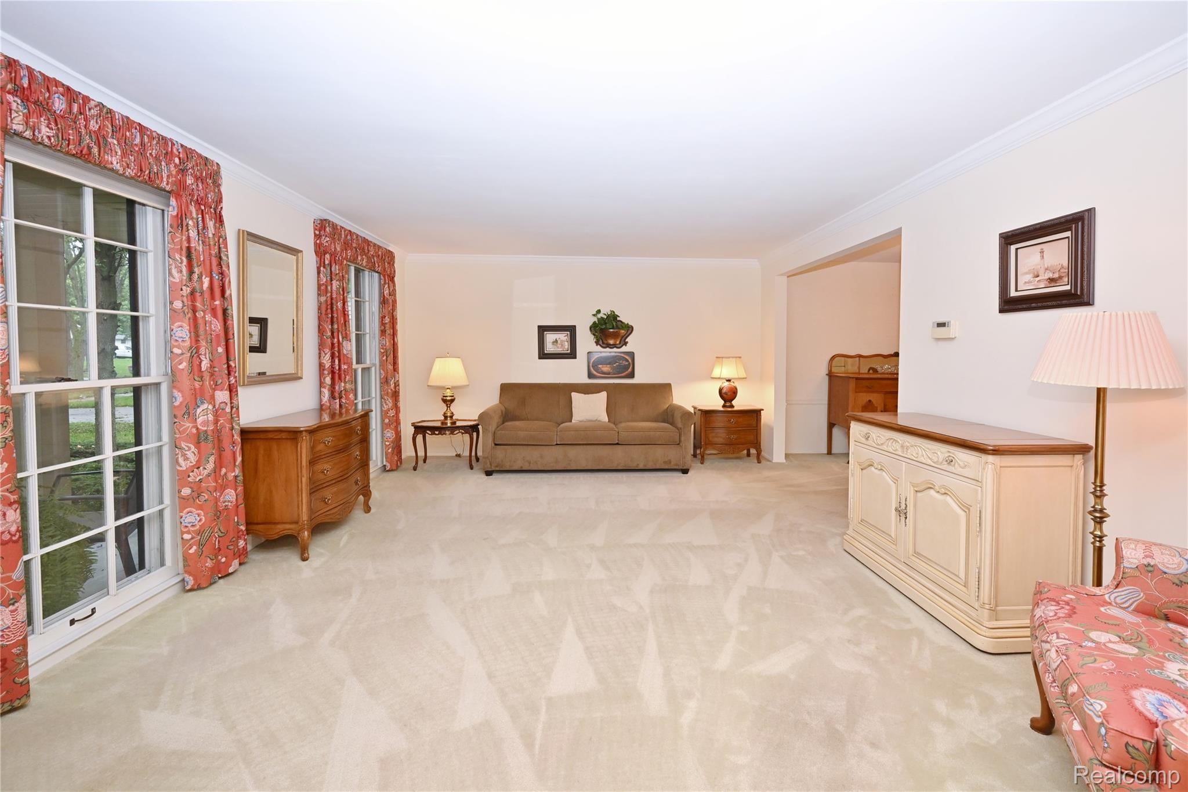
Rarely available, this immaculate 3-bedroom colonial in Cranbrook Village has been cherished by its original owners since it was built. Meticulously maintained, the home offers a thoughtful layout perfect for both daily living and hosting. The spacious kitchen flows seamlessly into the dining and formal living areas. A cozy family room, centered around a warm fireplace, opens via a large, upgraded doorwall to a private rear patio—an ideal space for outdoor relaxation. Upstairs, you’ll find 3 decently sized bedrooms with ample storage and a recently updated full bath with double sinks. A 2-car attached garage and the ultimate peace of mind: a whole-house natural gas generator. Located in the award-winning Birmingham school district, just minutes from Cranbrook Swim Club, Market Fresh, Groves HS, shopping & much more. Two-hour notice is requested for showings. Make this wonderful -Award-winning Birmingham school district home yours!

Save
Ask
Tour
Hide
Share
Listing Snapshot
Price 
$345,000
Days On Site 
5 Days
Bedrooms 
3
Inside Area (SqFt) 
1,664 sqft
Total Baths 
2
Full Baths 
1
Partial Baths 
1
Lot Size 
0.2 Acres
Year Built 
1967
MLS® Number 
20261072259
Status 
Active
Property Tax 
$3,598
HOA/Condo/Coop Fees 
N/A
Sq Ft Source 
Public Records
Friends & Family
Recent Activity
6 days agoListing first seen on site
6 days agoListing updated with changes from the MLS®
General Features
Acres 
0.2
Attached Garage 
Yes
Cross Street 
S of 13 Mile / W of Southfield Rd
Disclosures 
Taxes Homestead Exempt
Garage 
Yes
Garage Spaces 
2
Levels 
Two
Parking 
AttachedDirect AccessDrivewayGarage Faces FrontGarage Door Opener
Pets 
Yes
Property Sub Type 
Single Family Residence
Sewer 
Public Sewer
Special Circumstances 
Standard
SqFt Above 
1664
Style 
Colonial
Water Source 
Public
Interior Features
Appliances 
Gas Water HeaterDishwasherDisposalDryerElectric CooktopFree-Standing Electric OvenFree-Standing Electric RangeFree-Standing RefrigeratorMicrowaveVented Exhaust FanWasher
Basement 
Walk-Out AccessDaylightFullUnfinished
Cooling 
Attic FanCentral Air
Electric 
Generator
Fireplace 
Yes
Fireplace Features 
Family RoomGas
Heating 
Exhaust FanForced AirNatural Gas
Interior 
Entrance FoyerHigh Speed Internet
BathFull 
Dimensions - 8 X 8Level - Second
BathLav 
Dimensions - 4 X 5
Bedroom 
Dimensions - 12 X 11Level - Second
Dining Room 
Dimensions - 10 X 10
Family Room 
Dimensions - 11 X 16
Kitchen 
Dimensions - 12 X 10
Laundry 
Living Room 
Dimensions - 13 X 17
Master Bedroom 
Dimensions - 13 X 13Level - Second
Save
Ask
Tour
Hide
Share
Exterior Features
Construction Details 
Brick
Exterior 
Lighting
Patio And Porch 
CoveredPatioPorch
Pool Features 
None
Roof 
Asphalt
Community Features
Community Features 
Sidewalks
MLS Area 
Area02244Southfield
School District 
Birmingham
Financing Terms Available 
CashConventional
Building Access 
GroundLevelwSteps
Roads 
Paved
Schools
School District
Birmingham
Elementary School
Unknown
Middle School
Unknown
High School
Unknown
Listing courtesy of The Agency Hall & Hunter: awaechter@theagencyre.com


IDX provided courtesy of Realcomp II Ltd. via RealcompIILtd. Copyright © 2026 Realcomp II Ltd. Shareholders.

IDX information is provided exclusively for consumers' personal, non-commercial use and may not be used for any purpose other than to identify prospective properties consumers may be interested in purchasing and that the data is deemed reliable but not guaranteed accurate by the MLS.

Neighborhood & Commute
Source: Walkscore
Disclosure: Community information and market data powered by Constellation Data Labs. Information is deemed reliable but not guaranteed.
Save
Ask
Tour
Hide
Share
📞 Call (248) 277-4226
Photo credits