
743 Rivard BoulevardGrosse Pointe City, MI 48230
Mortgage Calculator
Monthly Payment (Est.)
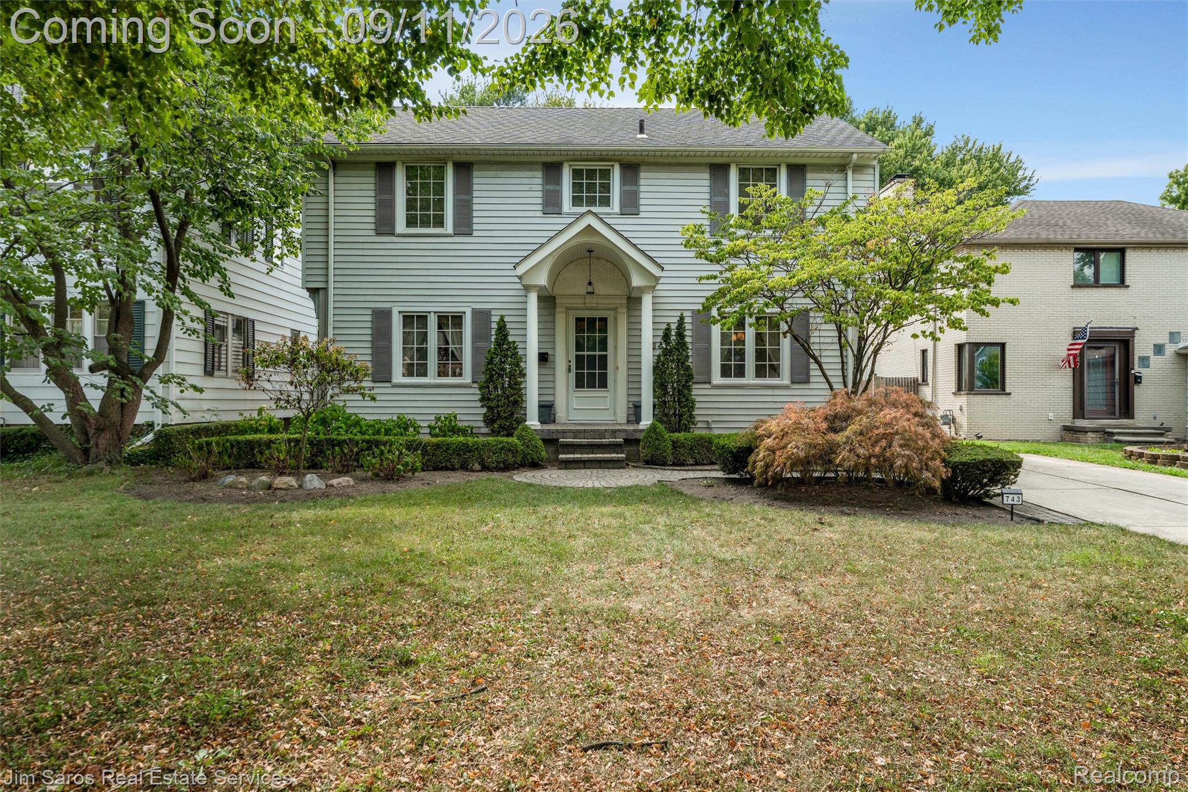
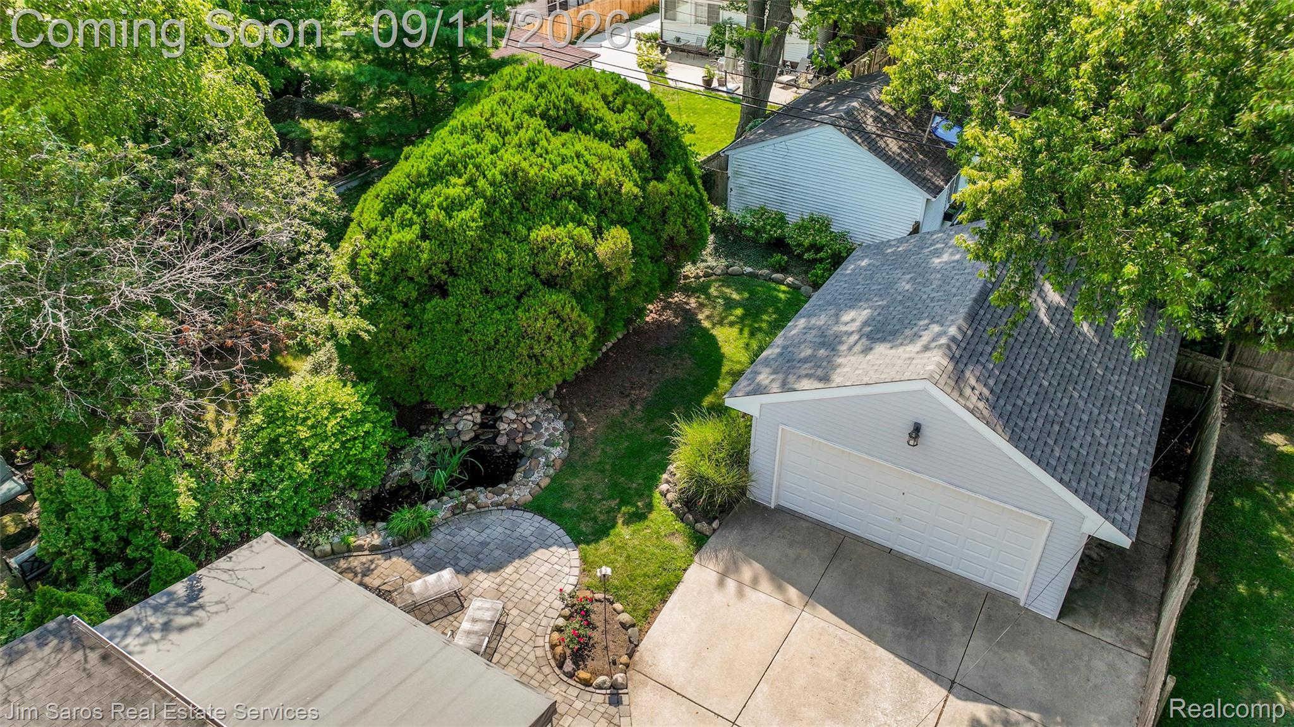
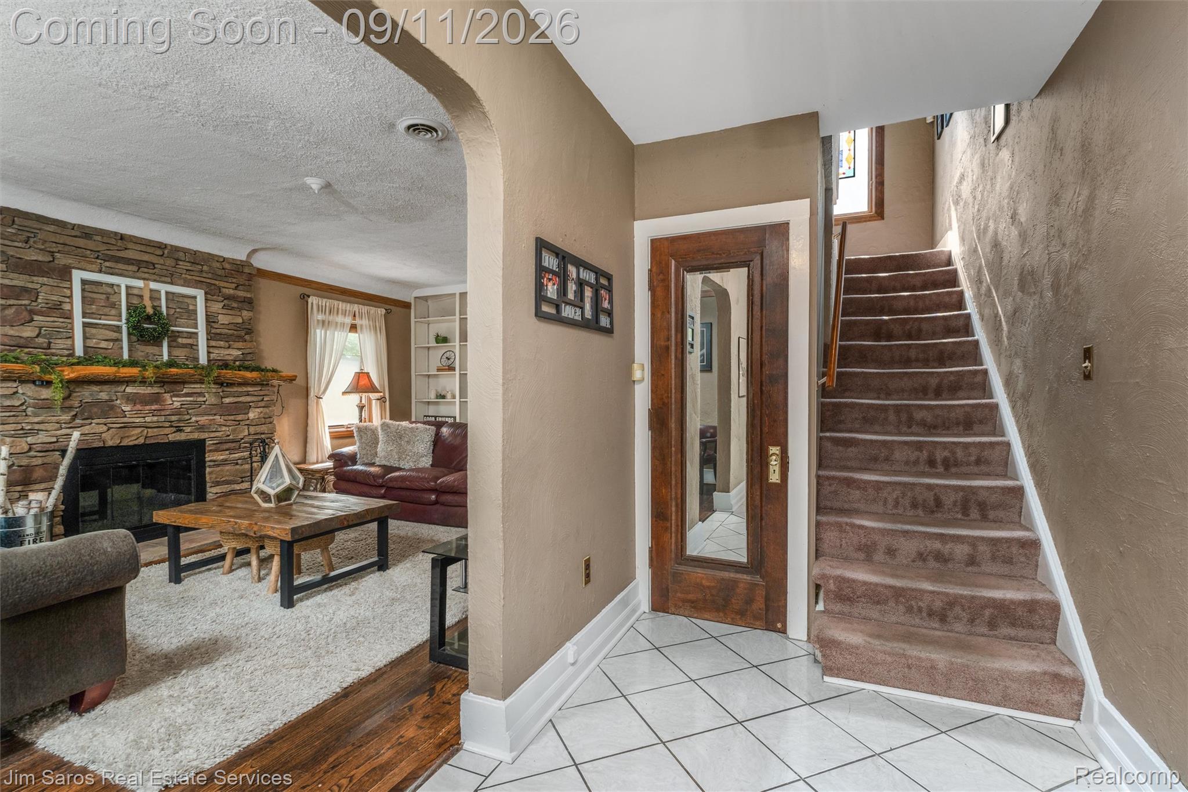
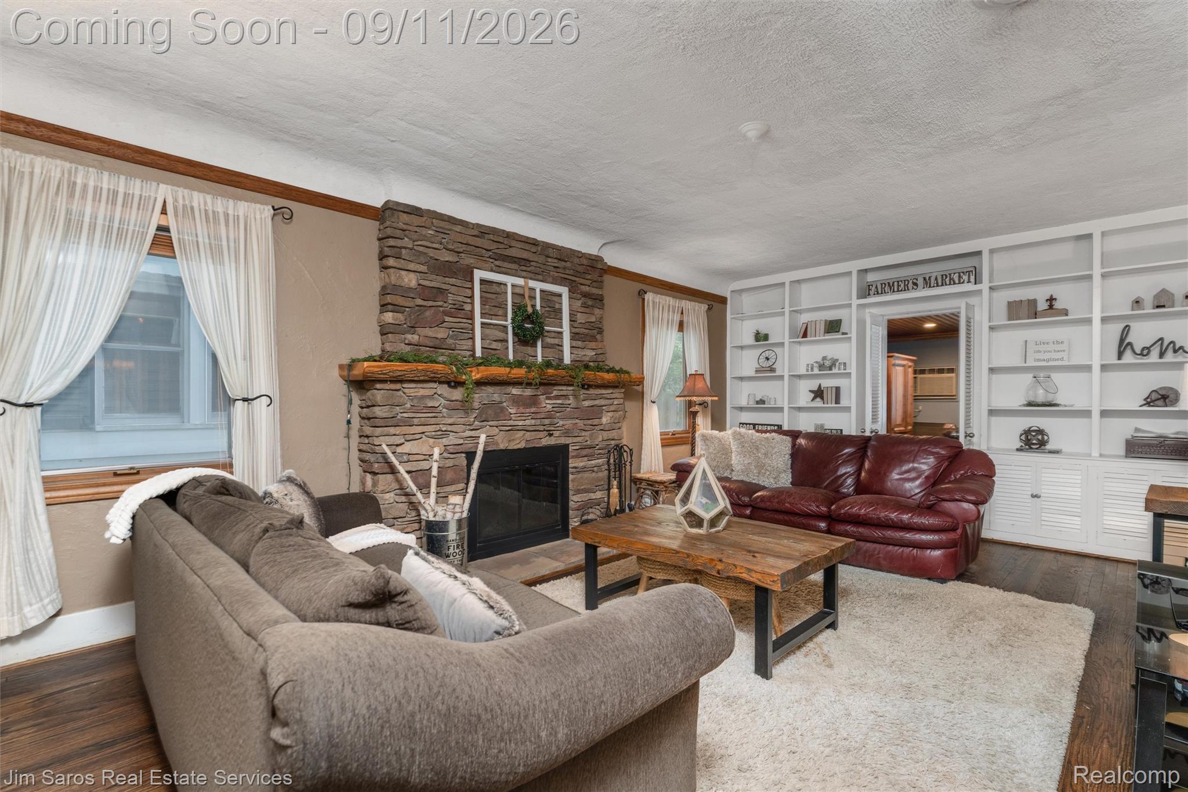
Enter an interest rate to see your estimated monthly payment.Classic center-entrance Colonial perfectly positioned on a large lot in the highly sought-after Grosse Pointe South school district, offering timeless character, updates, and exceptional curb appeal. Featuring 4 bedrooms and 2.5 baths (1 full up, 1/2 on main, 1 full in basement), this inviting home showcases high ceilings, gorgeous plasterwork, gleaming hardwood floors, Pella wood windows, and an ideal circular floor plan enhanced by a spacious family room addition. The living room features a wood-burning fireplace, while built-in cabinetry and bookshelves add both charm and functionality throughout. The updated Hickory kitchen offers granite countertops, stainless steel appliances, a convenient pass-through that opens to the family room, and a built-in desk. A mudroom area with closet storage off the rear entry provides excellent everyday functionality. The fourth bedroom offers flexibility as a bedroom, home office, or additional living space. Full bath upstairs, plus an additional full bath in the partially finished basement. Additional highlights include central air, newer boiler (2015), newer hot water tank (2022), updated electrical (200A), updated block foundation along the driveway side, main roof (2010), newer garage roof (2025), laundry appliances (washer 2025), and a new (2025) awning. Outside, enjoy a fully fenced yard, tremendous landscaping, a private garden with pond and waterfall, and a large two-car garage. A wonderful combination of classic architectural detail, thoughtful updates, outdoor privacy, and an outstanding location. Just short walk to The Village shopping & dining district, waterfront park with pool, and award-winning schools, this remarkable home offers the perfect combination of historic charm, modern convenience, and an unbeatable Grosse Pointe lifestyle.
| a week ago | Price changed to $464,900 | |
| a week ago | Listing updated with changes from the MLS® | |
| a month ago | Status changed to Active | |
| a month ago | Listing first seen on site |

IDX provided courtesy of Realcomp II Ltd. via RealcompIILtd. Copyright © 2026 Realcomp II Ltd. Shareholders.
IDX information is provided exclusively for consumers' personal, non-commercial use and may not be used for any purpose other than to identify prospective properties consumers may be interested in purchasing and that the data is deemed reliable but not guaranteed accurate by the MLS.
Did you know? You can invite friends and family to your search. They can join your search, rate and discuss listings with you.