Save
Ask
Tour
Hide
Share
$179,900
16 Days On Site

15762 Cambridge Drive
Clinton Charter Township, MI 48038

Condominium|Pending
2
Beds
1
Total Bath
1
Full Bath
946
SqFt
$190
/SqFt
1986
Built
Subdivision:
THE COLONY
County:
Macomb
Call Now: (248) 277-4226
Is this the listing for you? We can help make it yours.
(248) 277-4226
15762 Cambridge Drive15762 Cambridge Drive15762 Cambridge Drive15762 Cambridge Drive
Save
Ask
Tour
Hide
Share

Mortgage Calculator

Monthly Payment (Est.)

Enter an interest rate to see your estimated monthly payment.
Calculator powered by Showcase IDX, a Constellation1 Company. Copyright ©2026 Information is deemed reliable but not guaranteed.

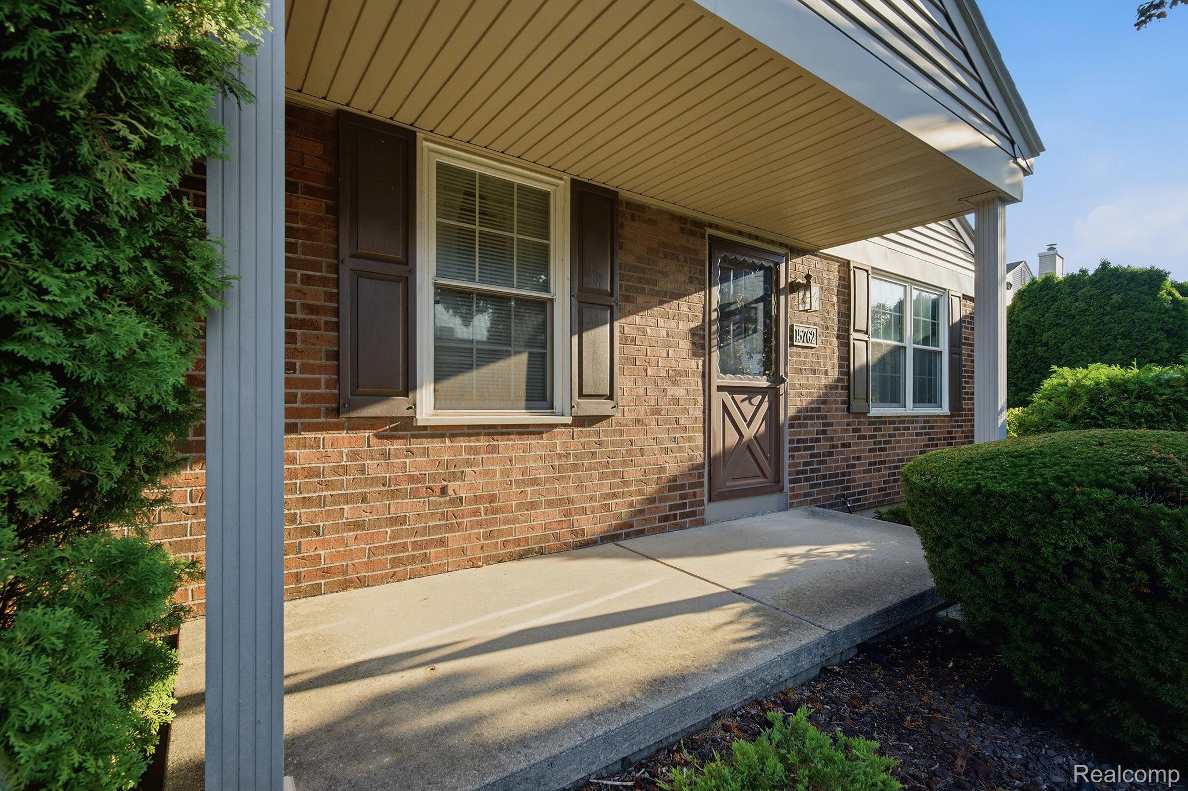
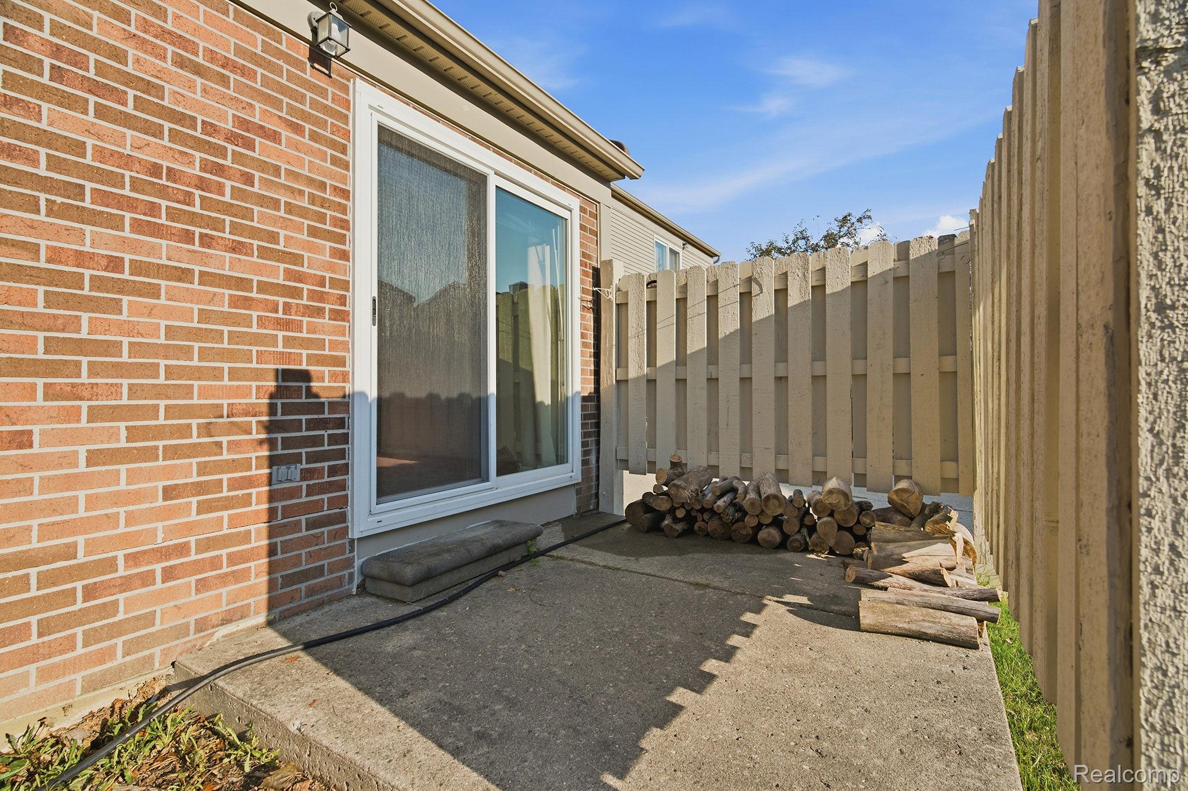
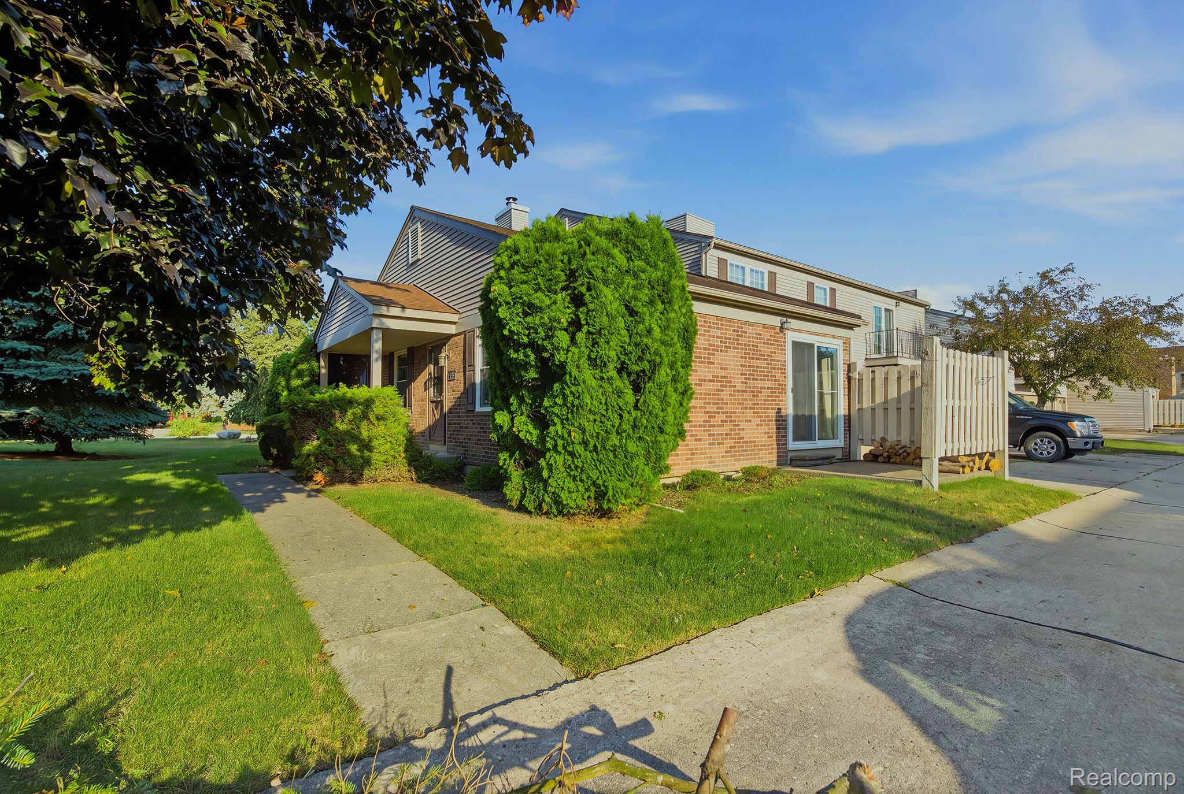
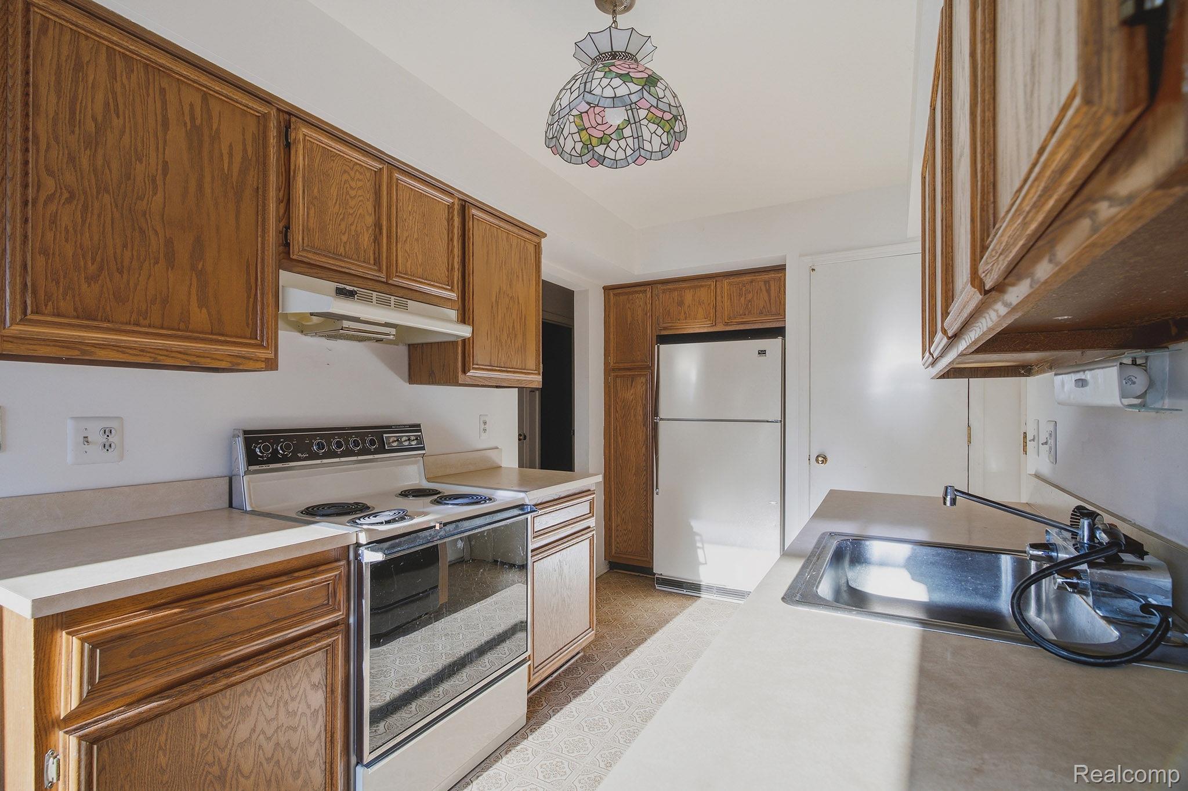
Enjoy the ease and convenience of one-story condo living in this desirable two-bedroom ranch. The practical floor plan features first-floor laundry, a full basement offering abundant storage and additional possibilities, and a one-car attached garage. A new furnace, central air conditioner, and hot water heater provide valuable peace of mind and help take the worry out of major mechanical expenses. The dining room opens through a door wall to a private patio, creating a comfortable setting for morning coffee, outdoor dining, or relaxing at the end of the day. A covered front porch adds another welcoming outdoor space. The association handles lawn care and snow removal, allowing more time to enjoy the things you love. Conveniently located near the Hall Road corridor, The Mall at Partridge Creek, MJR Theatre, restaurants, shopping, and everyday conveniences. This condo offers an excellent combination of comfortable living, manageable space, and a location that keeps everything within easy reach. Schedule your private showing today!

Save
Ask
Tour
Hide
Share
Listing Snapshot
Price 
$179,900
Days On Site 
16 Days
Bedrooms 
2
Inside Area (SqFt) 
946 sqft
Total Baths 
1
Full Baths 
1
Partial Baths 
N/A
Lot Size 
N/A
Year Built 
1986
MLS® Number 
20261071707
Status 
Pending
Property Tax 
$2,516
HOA/Condo/Coop Fees 
$221 monthly
Sq Ft Source 
Assessor
Friends & Family
Recent Activity
a week agoStatus changed to Pending
a week agoListing updated with changes from the MLS®
2 weeks agoListing first seen on site
General Features
Attached Garage 
Yes
Cross Street 
South off Hall Road West of Hayes
Disclosures 
Exclusions Do Not Exist, No Restrictions, Taxes Not Homestead Exempt
Garage 
Yes
Garage Spaces 
1
Levels 
One
Parking 
AttachedGarage Door Opener
Pets 
Call
Property Sub Type 
Condominium
Sewer 
Public Sewer
Special Circumstances 
Standard
SqFt Above 
946
Style 
Ranch
Water Source 
Public
Interior Features
Basement 
Unfinished
Cooling 
Central Air
Heating 
Forced AirNatural Gas
BathFull 
Dimensions - 9 X 8
Bedroom 
Dimensions - 10 X 12
Kitchen 
Dimensions - 12 X 8
Living Room 
Dimensions - 17 X 13
Save
Ask
Tour
Hide
Share
Exterior Features
Construction Details 
Brick
Patio And Porch 
PatioPorch
Community Features
Association Fee 
$221.0
Association Fee Frequency 
Monthly
MLS Area 
Area03111ClintonTwp
School District 
ChippewaValley
Financing Terms Available 
CashConventional
Building Access 
GroundLevel
Roads 
Paved
Schools
School District
ChippewaValley
Elementary School
Unknown
Middle School
Unknown
High School
Unknown
Listing courtesy of Hoyt Real Estate Inc: jasna@hoytrealestate.com


IDX provided courtesy of Realcomp II Ltd. via RealcompIILtd. Copyright © 2026 Realcomp II Ltd. Shareholders.

IDX information is provided exclusively for consumers' personal, non-commercial use and may not be used for any purpose other than to identify prospective properties consumers may be interested in purchasing and that the data is deemed reliable but not guaranteed accurate by the MLS.

Neighborhood & Commute
Source: Walkscore
Disclosure: Community information and market data powered by Constellation Data Labs. Information is deemed reliable but not guaranteed.
Save
Ask
Tour
Hide
Share
📞 Call (248) 277-4226
Photo credits