Save
Ask
Tour
Hide
Share
$385,000
16 Days On Site

2030 Orchard Court
West Bloomfield Charter Township, MI 48324
For Sale|Single Family Residence|Active
3
Beds
2
Total Baths
2
Full Baths
1,645
SqFt
$234
/SqFt
1997
Built
Subdivision:
THE ORCHARDS OCCPN 1023
County:
Oakland
Call Now: (248) 277-4226
Is this the listing for you? We can help make it yours.
(248) 277-4226
2030 Orchard Court2030 Orchard Court2030 Orchard Court2030 Orchard Court
Save
Ask
Tour
Hide
Share

Mortgage Calculator

Monthly Payment (Est.)

$1,757
Calculator powered by Showcase IDX, a Constellation1 Company. Copyright ©2026 Information is deemed reliable but not guaranteed.

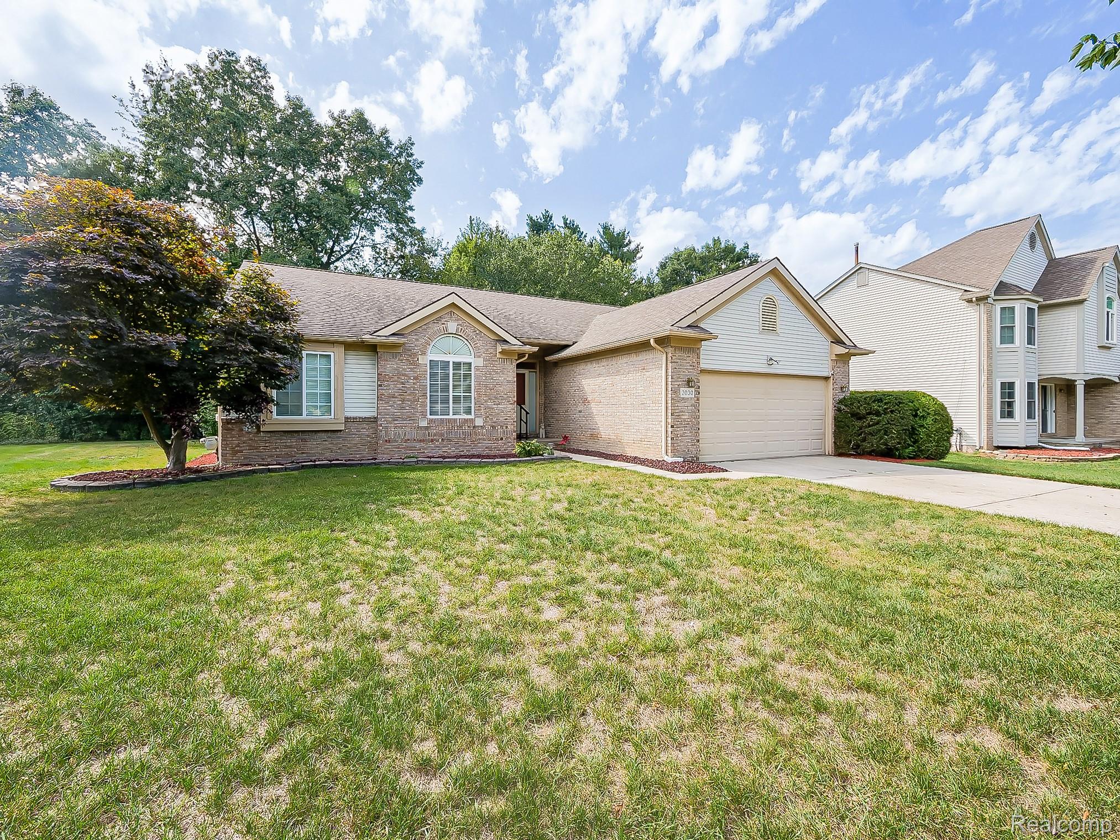
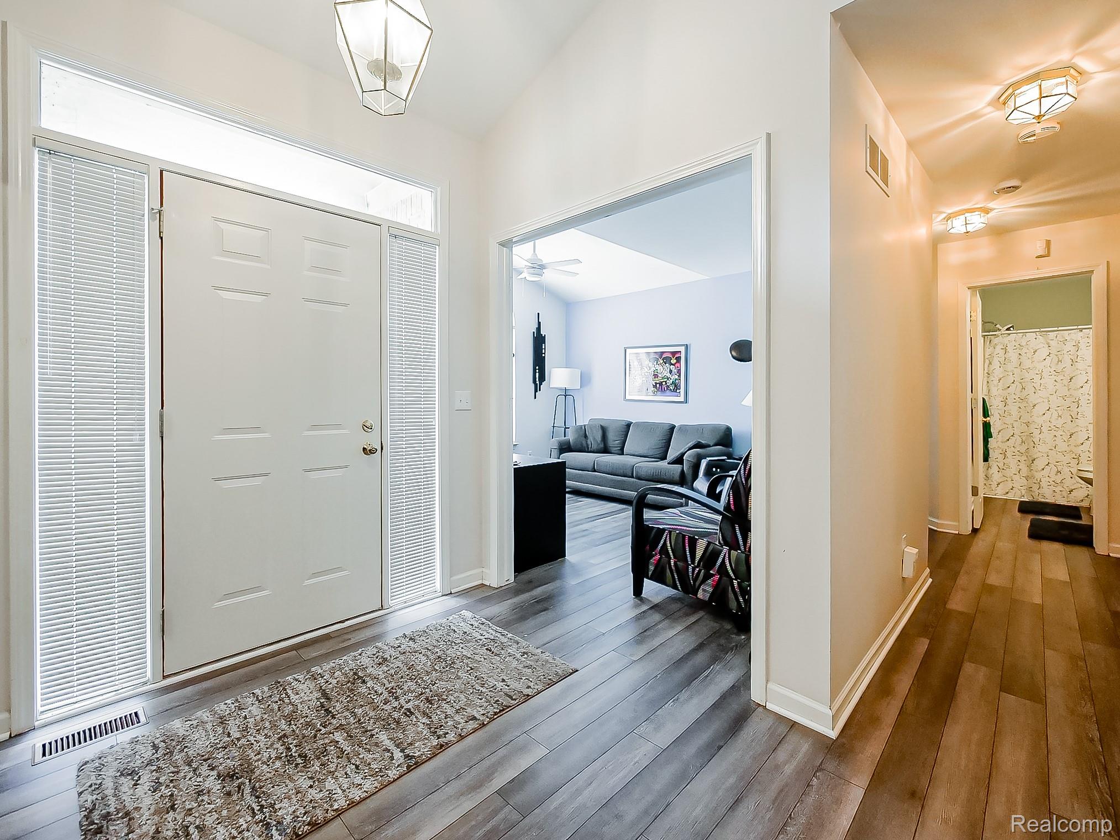
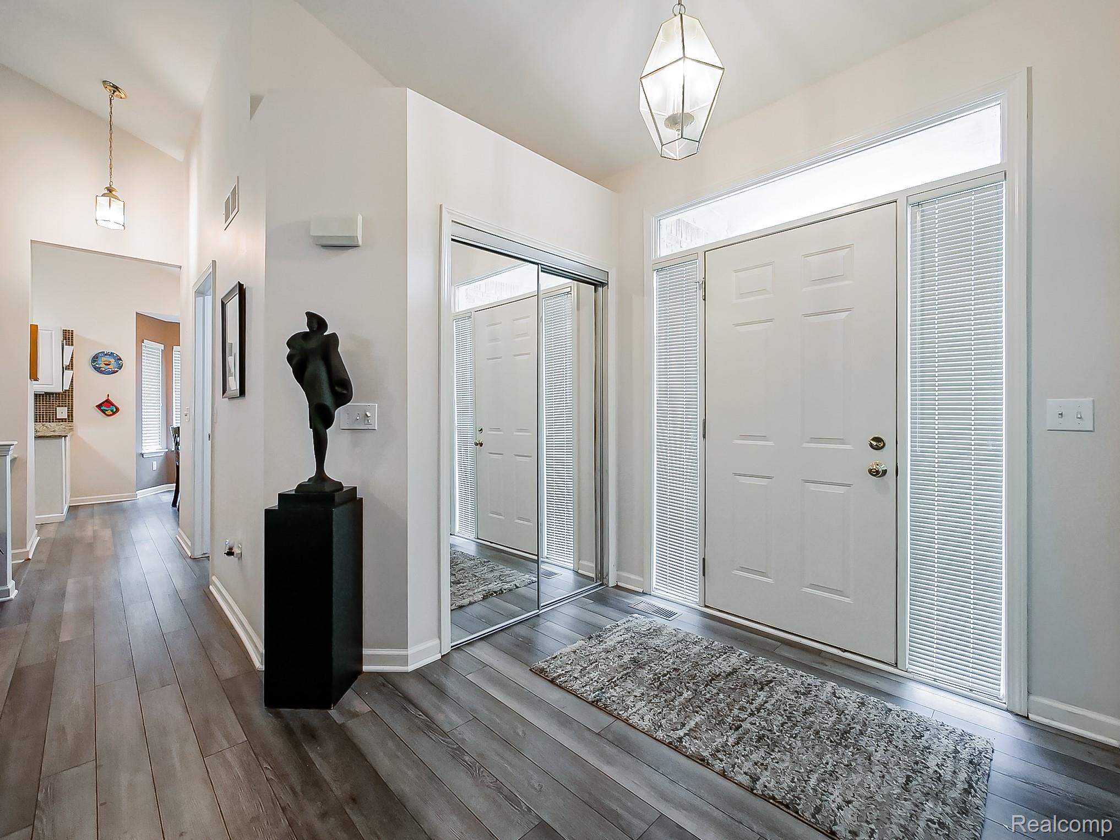
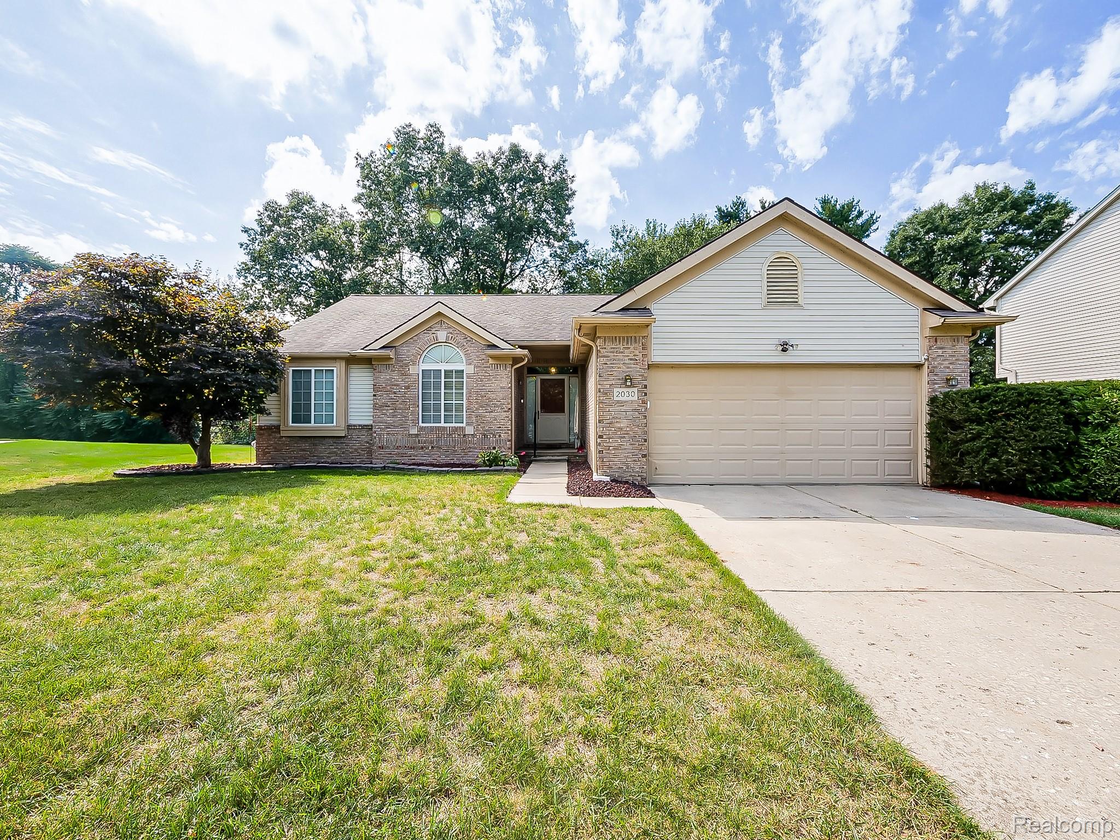
Tucked deep within a highly desired subdivision surrounded by multiple natural lakes, this original-owner 3-bedroom ranch sits at the end of a quiet cul-de-sac and offers the space, comfort, and flow buyers want. Vaulted ceilings stretch through most of the main level, creating an open, airy feel the moment you step inside. The home has been exceptionally cared for and features a spacious layout ideal for everyday living and entertaining. The basement is already plumbed for a future bathroom, giving you room to expand. A large backyard and inviting patio extend your living space outdoors, perfect for relaxing or hosting gatherings. Minutes from local stores, shops, and everyday conveniences, this move-in-ready home delivers both lifestyle and location. Schedule your showing today!

Save
Ask
Tour
Hide
Share
Listing Snapshot
Price 
$385,000
Days On Site 
16 Days
Bedrooms 
3
Inside Area (SqFt) 
1,645 sqft
Total Baths 
2
Full Baths 
2
Partial Baths 
N/A
Lot Size 
0.31 Acres
Year Built 
1997
MLS® Number 
20261071523
Status 
Active
Property Tax 
$3,572.69
HOA/Condo/Coop Fees 
$16.67 monthly
Sq Ft Source 
Public Records
Friends & Family
Recent Activity
2 weeks agoStatus changed to Active
2 weeks agoListing updated with changes from the MLS®
2 weeks agoListing first seen on site
General Features
Acres 
0.31
Attached Garage 
Yes
Cross Street 
Lochaven & Greer
Disclosures 
Taxes Homestead Exempt
Garage 
Yes
Garage Spaces 
2
Levels 
One
Parking 
AttachedDriveway
Pets 
Yes
Property Sub Type 
Single Family Residence
Security 
Smoke Detector(s)
Sewer 
Public Sewer
Special Circumstances 
Standard
SqFt Above 
1645
Style 
Ranch
Utilities 
Underground Utilities
Water Source 
Public
Interior Features
Appliances 
DishwasherDisposalDryerFree-Standing Electric RangeFree-Standing RefrigeratorMicrowaveStainless Steel Appliance(s)
Basement 
FullUnfinished
Cooling 
Ceiling Fan(s)Central Air
Fireplace 
Yes
Fireplace Features 
Great Room
Furnished 
Unfurnished
Heating 
Forced AirNatural Gas
Laundry Features 
Laundry Room
BathFull 
Dimensions - 5 X 9
Bedroom 
Dimensions - 14 X 10
Dining Room 
Dimensions - 10 X 10
Great Room 
Dimensions - 21 X 17
Kitchen 
Dimensions - 19 X 9
Laundry 
Dimensions - 8 X 6
Master Bathroom 
Dimensions - 13 X 9
Master Bedroom 
Dimensions - 11 X 21
Save
Ask
Tour
Hide
Share
Exterior Features
Construction Details 
BrickVinyl Siding
Lot Features 
Cul-De-Sac
Patio And Porch 
Patio
Pool Features 
None
Roof 
Asphalt
Waterfront Features 
Pond
Community Features
Association Fee 
$200.0
Association Fee Frequency 
Annually
MLS Area 
Area02181WestBloomfieldTwp
School District 
Waterford
Financing Terms Available 
CashConventional
Building Access 
GroundLevel
Schools
School District
Waterford
Elementary School
Unknown
Middle School
Unknown
High School
Unknown
Listing courtesy of DOBI Real Estate: pjsellsmi@gmail.com


IDX provided courtesy of Realcomp II Ltd. via RealcompIILtd. Copyright © 2026 Realcomp II Ltd. Shareholders.

IDX information is provided exclusively for consumers' personal, non-commercial use and may not be used for any purpose other than to identify prospective properties consumers may be interested in purchasing and that the data is deemed reliable but not guaranteed accurate by the MLS.

Neighborhood & Commute
Source: Walkscore
Disclosure: Community information and market data powered by Constellation Data Labs. Information is deemed reliable but not guaranteed.
Save
Ask
Tour
Hide
Share
📞 Call (248) 277-4226
Photo credits