Save
Ask
Tour
Hide
Share
$425,000
1 Day On Site

626 Fairway Drive
Royal Oak City, MI 48073

For Sale|Single Family Residence|Active
3
Beds
3
Total Baths
2
Full Baths
1
Partial Bath
2,468
SqFt
$172
/SqFt
1956
Built
Subdivision:
RED RUN WOODS
County:
Oakland
Call Now: (248) 277-4226
Is this the listing for you? We can help make it yours.
(248) 277-4226
Upcoming Open Houses
Sat, Sep 19, 12:00 PM - 2:00 PM
626 Fairway Drive626 Fairway Drive626 Fairway Drive626 Fairway Drive
Save
Ask
Tour
Hide
Share

Mortgage Calculator

Monthly Payment (Est.)

$1,939
Calculator powered by Showcase IDX, a Constellation1 Company. Copyright ©2026 Information is deemed reliable but not guaranteed.

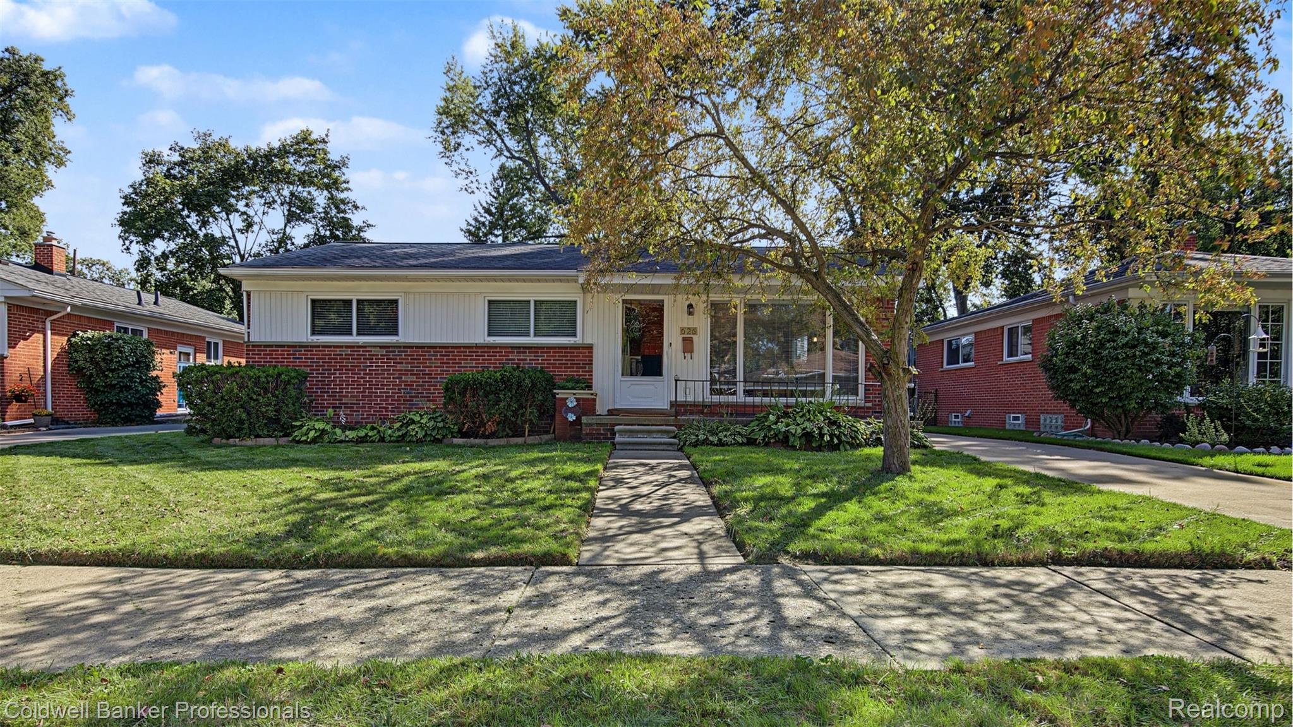
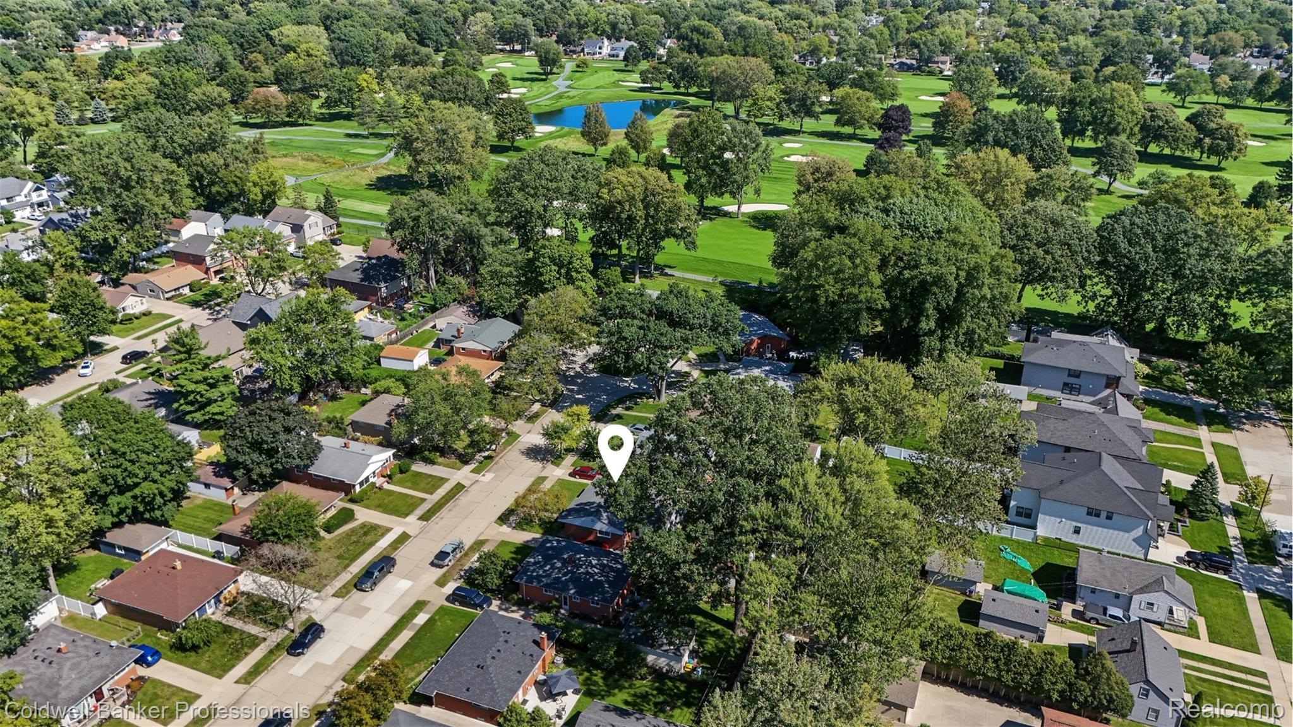
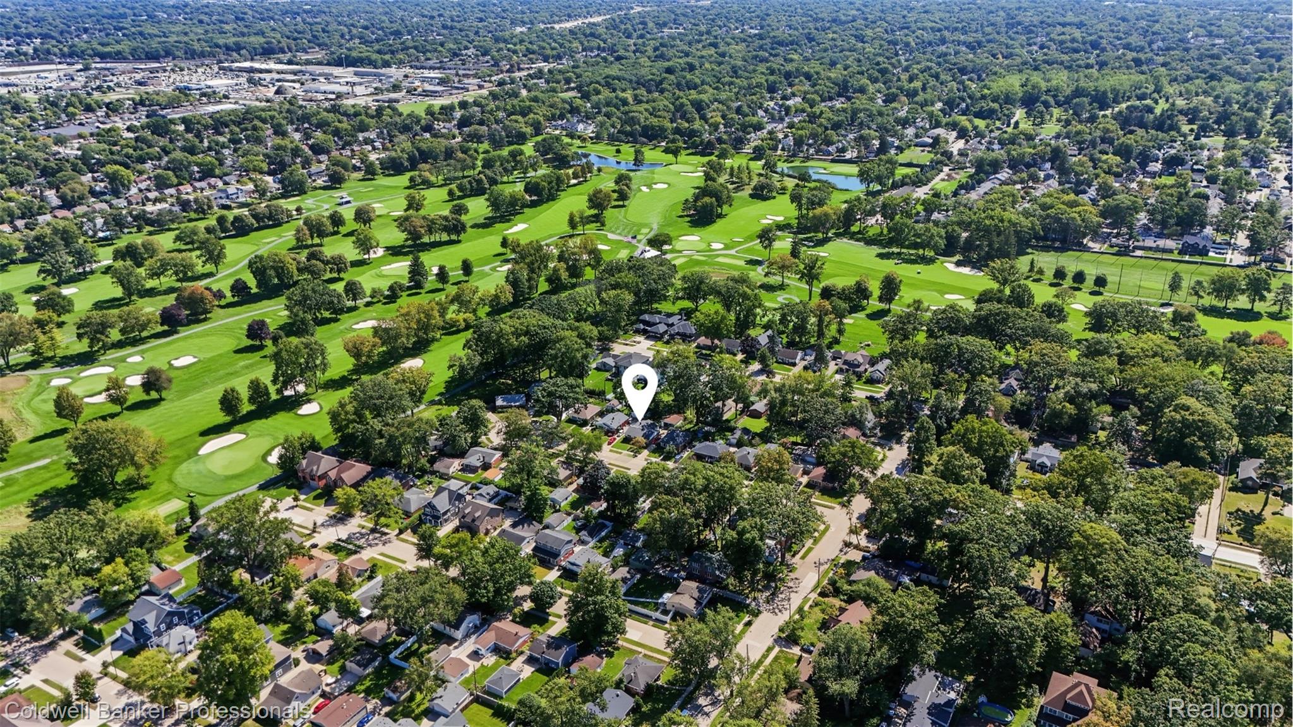
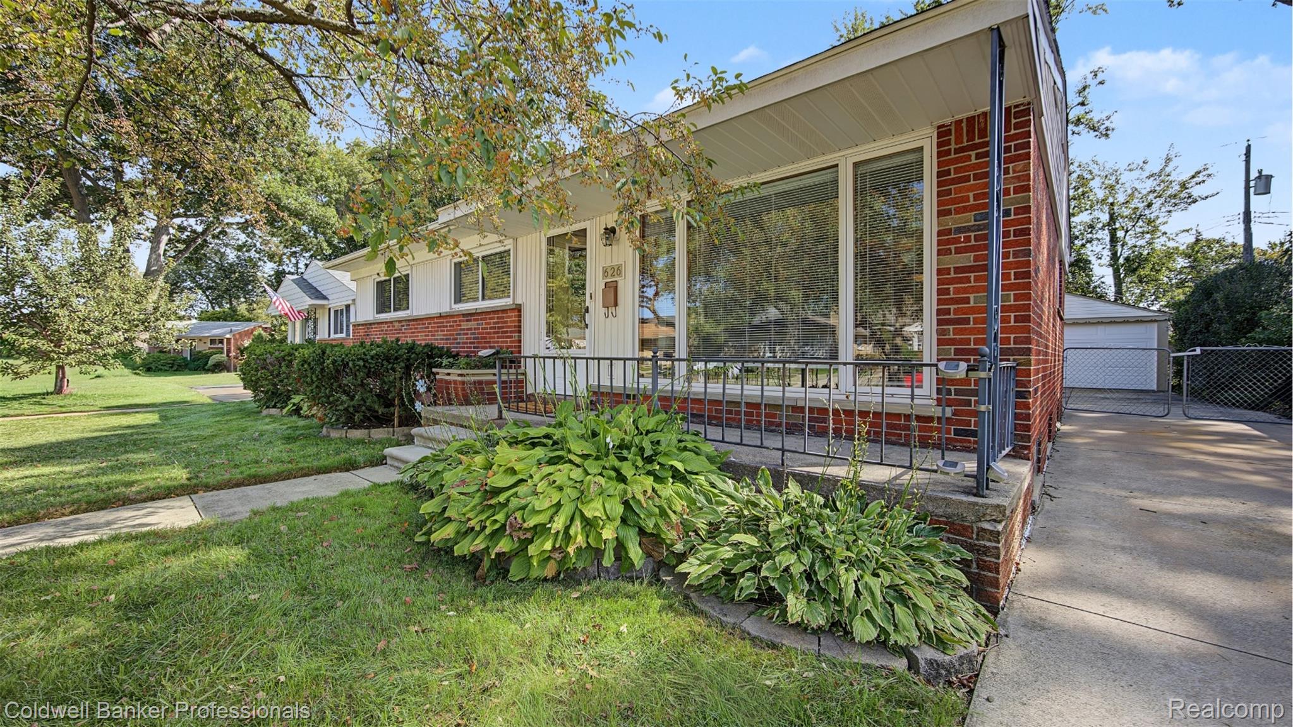
Introducing 626 Fairway Drive, an exquisite ranch retreat located in the serene Red Run Woods. This impeccably maintained residence features 3 bedrooms and 3 bathrooms, offering the convenience of single-level living across nearly 1,500 square feet of thoughtfully designed space, complemented by a full basement and a two-car garage. The home’s classic brick exterior radiates timeless elegance, while modern comforts such as central air conditioning and a generously sized lot create an inviting atmosphere for family living and entertaining. Beautiful hardwood flooring throughout enhances the aesthetic appeal, providing a warm and welcoming ambiance. Situated just moments away from Royal Oak Schools, this property boasts an unparalleled location, with the added advantage of being at the end of the street that leads to the esteemed Red Run Country Club. This remarkable blend of convenience, character, and community makes 626 Fairway Drive the perfect place to call home. Don’t miss the opportunity to make this your forever sanctuary.

Save
Ask
Tour
Hide
Share
Listing Snapshot
Price 
$425,000
Days On Site 
1 Day
Bedrooms 
3
Inside Area (SqFt) 
2,468 sqft
Total Baths 
3
Full Baths 
2
Partial Baths 
1
Lot Size 
0.14 Acres
Year Built 
1956
MLS® Number 
20261071238
Status 
Active
Property Tax 
$5,401
HOA/Condo/Coop Fees 
N/A
Sq Ft Source 
Public Records
Friends & Family
Recent Activity
yesterdayListing first seen on site
yesterdayListing updated with changes from the MLS®
General Features
Acres 
0.14
Cross Street 
Rochester Rd & 12 Mile Rd
Disclosures 
Taxes Homestead Exempt
Garage 
Yes
Garage Spaces 
2
Levels 
One
Parking 
Detached
Property Sub Type 
Single Family Residence
Sewer 
Public Sewer
Special Circumstances 
Standard
SqFt Above 
1468
SqFt Below 
1000
Style 
Ranch
Water Source 
Public
Interior Features
Appliances 
Gas Water Heater
Basement 
FinishedFull
Cooling 
Central Air
Heating 
Forced AirNatural Gas
BathFull 
Dimensions - 8 X 5
BathLav 
Dimensions - 5 X 3
Bedroom 
Dimensions - 11 X 11
Dining Room 
Dimensions - 16 X 17
Family Room 
Dimensions - 20 X 25Level - Basement
Kitchen 
Dimensions - 11 X 12
Living Room 
Dimensions - 22 X 29
Master Bedroom 
Dimensions - 28 X 10
Save
Ask
Tour
Hide
Share
Exterior Features
Construction Details 
Brick
Pool Features 
None
Community Features
MLS Area 
Area02251RoyalOak
School District 
RoyalOak
Financing Terms Available 
CashConventionalFHAVA Loan
Building Access 
GroundLevelwSteps
Roads 
Paved
Schools
School District
RoyalOak
Elementary School
Unknown
Middle School
Unknown
High School
Unknown
Listing courtesy of Coldwell Banker Professionals-Birm: maria.kopicki@cbpmichigan.com


IDX provided courtesy of Realcomp II Ltd. via RealcompIILtd. Copyright © 2026 Realcomp II Ltd. Shareholders.

IDX information is provided exclusively for consumers' personal, non-commercial use and may not be used for any purpose other than to identify prospective properties consumers may be interested in purchasing and that the data is deemed reliable but not guaranteed accurate by the MLS.

Neighborhood & Commute
Source: Walkscore
Disclosure: Community information and market data powered by Constellation Data Labs. Information is deemed reliable but not guaranteed.
Save
Ask
Tour
Hide
Share
📞 Call (248) 277-4226
Photo credits