Save
Ask
Tour
Hide
Share
$499,900
13 Days On Site

19741 Mount Vernon Drive
Macomb Township, MI 48044

For Sale|Single Family Residence|Active
3
Beds
3
Total Baths
3
Full Baths
2,399
SqFt
$208
/SqFt
2001
Built
Subdivision:
LANCASTER SUB
County:
Macomb
Call Now: (248) 277-4226
Is this the listing for you? We can help make it yours.
(248) 277-4226
19741 Mount Vernon Drive19741 Mount Vernon Drive19741 Mount Vernon Drive19741 Mount Vernon Drive
Save
Ask
Tour
Hide
Share

Mortgage Calculator

Monthly Payment (Est.)

Enter an interest rate to see your estimated monthly payment.
Calculator powered by Showcase IDX, a Constellation1 Company. Copyright ©2026 Information is deemed reliable but not guaranteed.

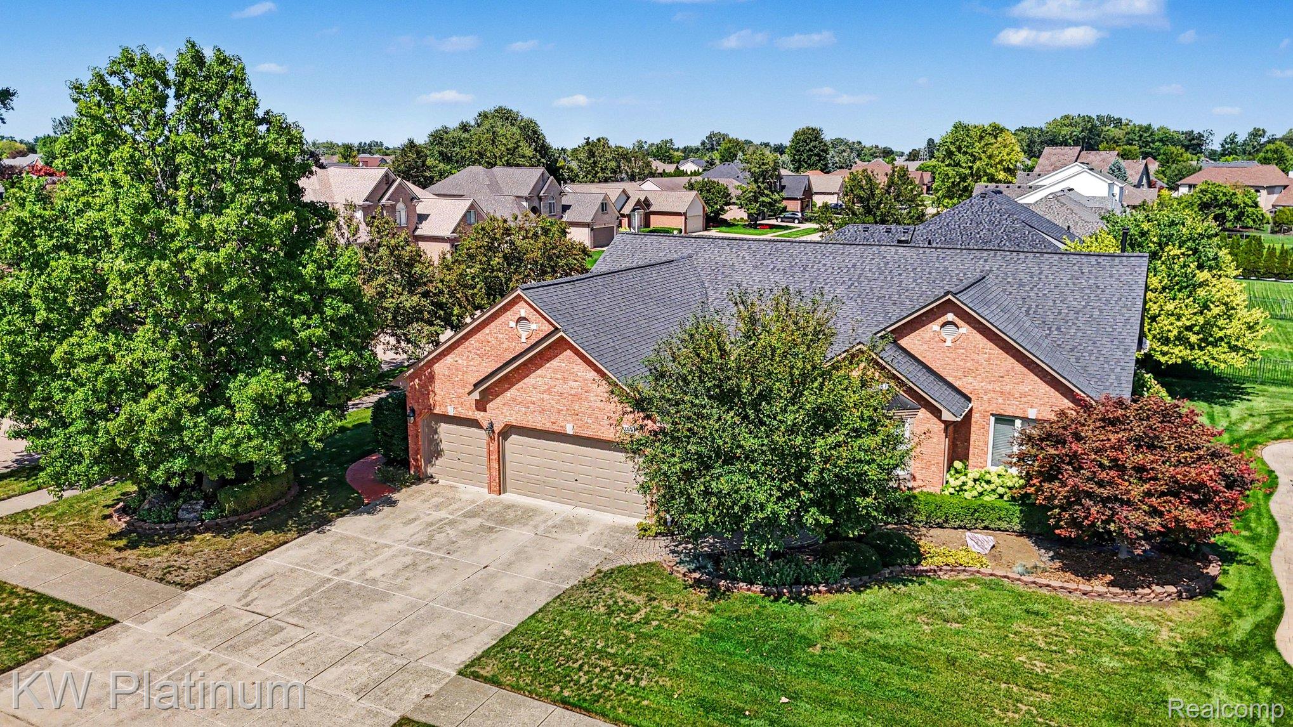
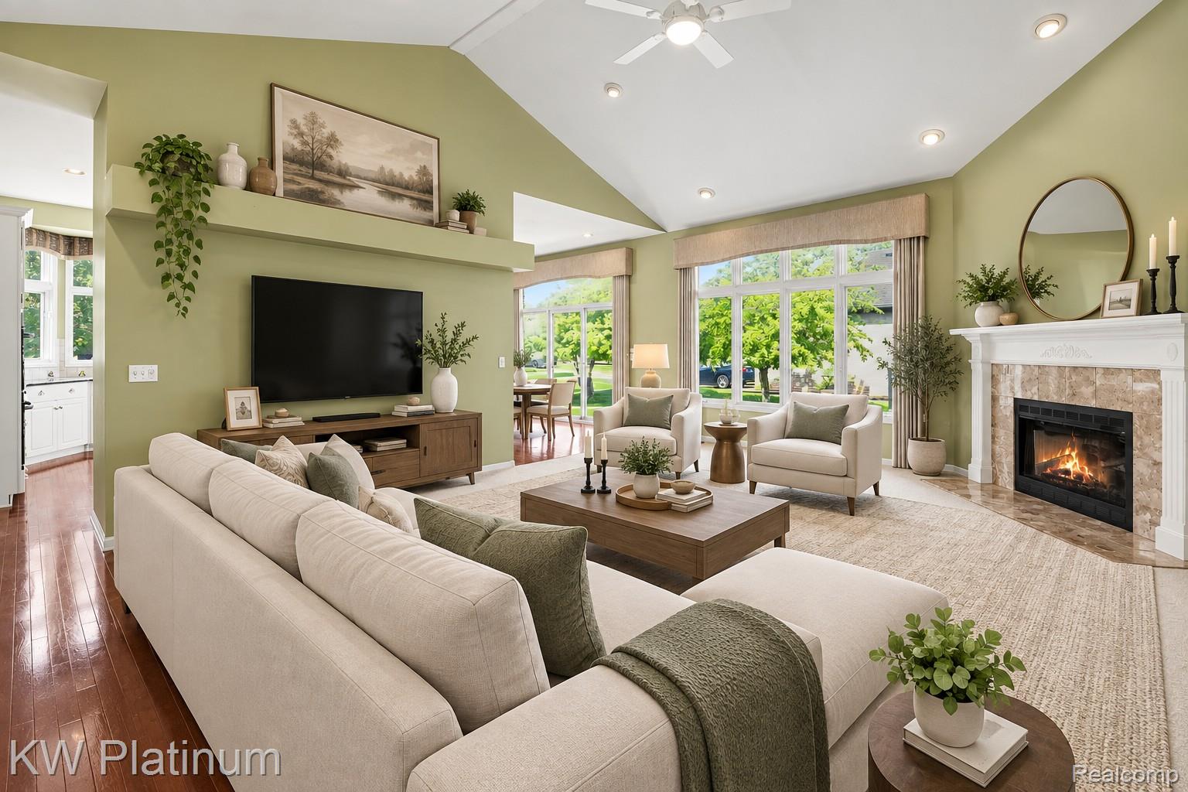
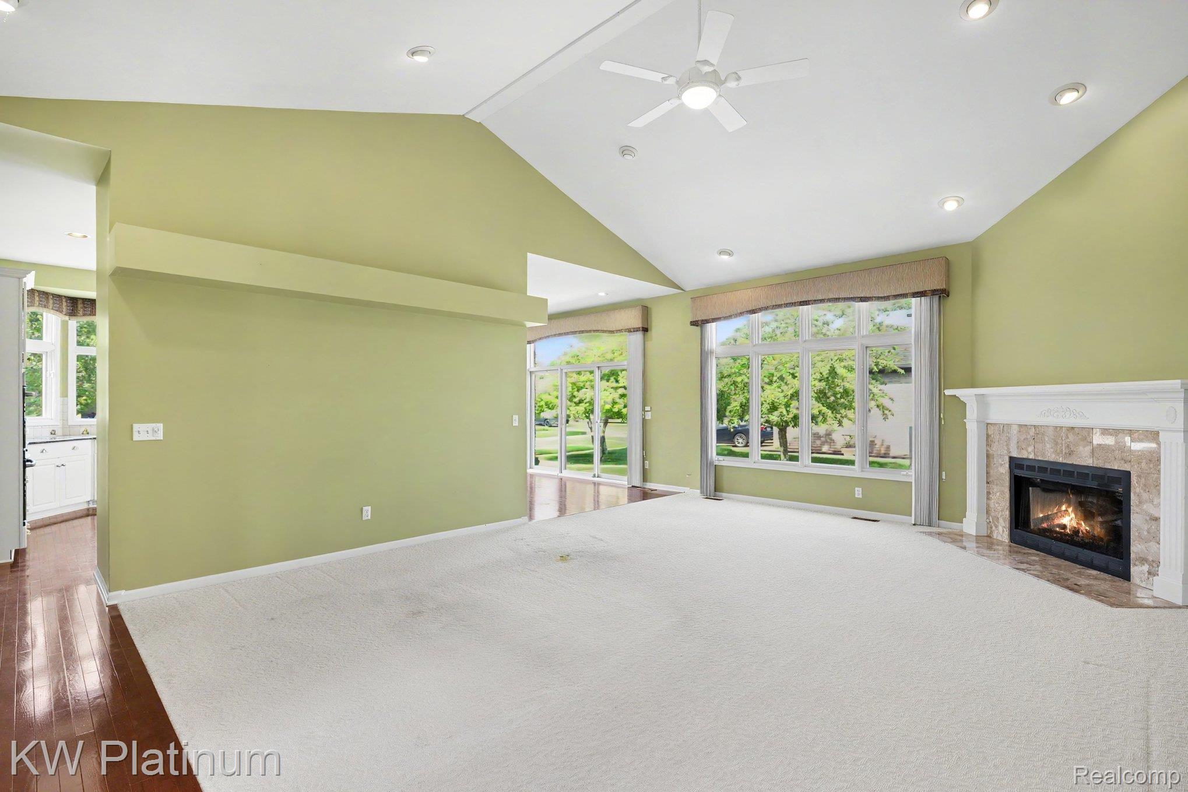
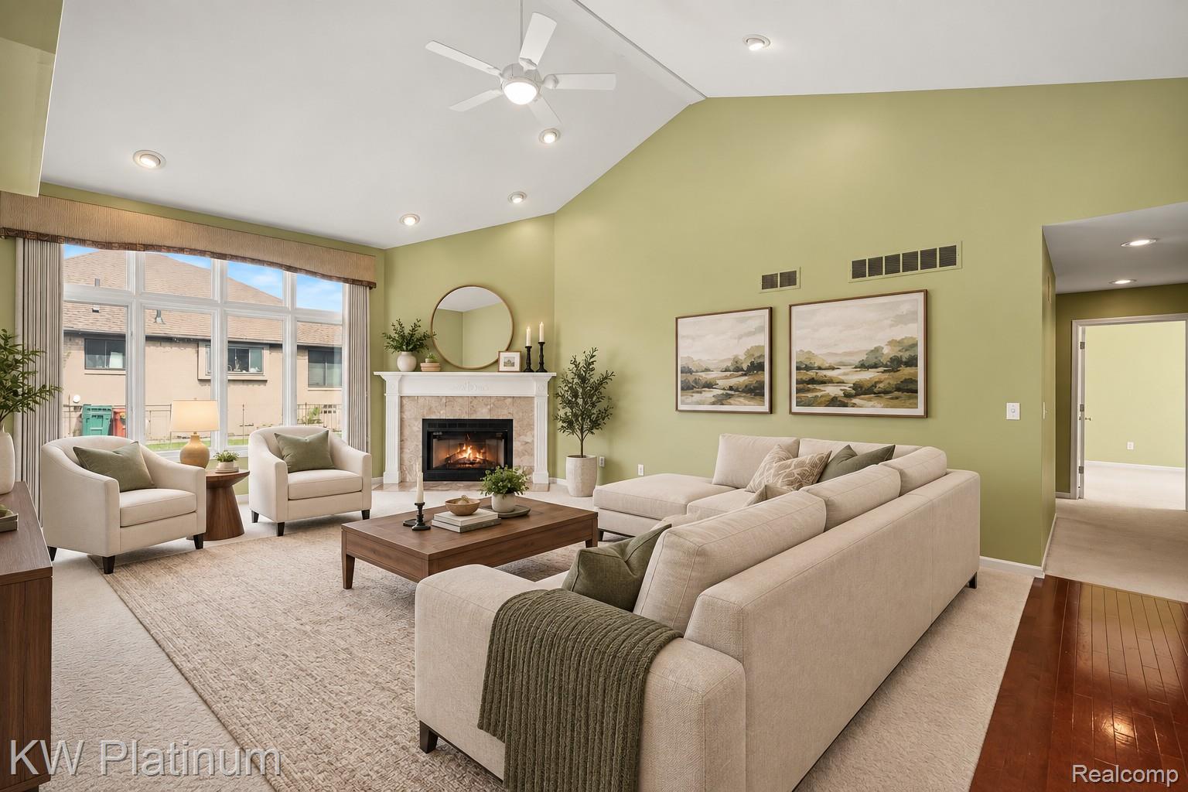
SELLER OFFERING $10,000 IN CONCESSIONS! Use towards a rate buy-down, closing costs, or flooring. Don't miss this stunning 3-bedroom, 3-full-bath brick ranch offering 2,399 sq ft of beautifully designed living space — at a price that won't last! The wide driveway and 3-car garage set the tone for the pride of ownership found throughout. Step inside to a spacious great room with vaulted ceilings, a cozy fireplace, and abundant natural light. The expansive kitchen features white cabinetry, granite counters, stainless steel appliances, a large center island, and a sunny breakfast nook. A versatile library/den adds flexibility — home office, playroom, or easy 4th bedroom. The primary suite offers a private ensuite bath and generous walk-in closet. Two additional bedrooms and two more full baths provide room for family, guests, or in-laws. The full basement offers endless potential for storage, a rec room, or a home gym. Enjoy Michigan evenings on the stamped concrete patio. Major updates are done: new furnace and A/C (2022) and a whole-house Generac generator. With a $10,000 seller concession, buyers get real flexibility from day one. Homes like this under $500K don't last — schedule your private showing today!

Save
Ask
Tour
Hide
Share
Listing Snapshot
Price 
$499,900
Days On Site 
13 Days
Bedrooms 
3
Inside Area (SqFt) 
2,399 sqft
Total Baths 
3
Full Baths 
3
Partial Baths 
N/A
Lot Size 
0.26 Acres
Year Built 
2001
MLS® Number 
20261071150
Status 
Active
Property Tax 
$5,617
HOA/Condo/Coop Fees 
$10.83 monthly
Sq Ft Source 
Assessor
Friends & Family
Recent Activity
a week agoStatus changed to Active
a week agoListing updated with changes from the MLS®
2 weeks agoListing first seen on site
General Features
Acres 
0.26
Cross Street 
N of 21 MILE RD. E of ROMEO PLANK
Disclosures 
No Restrictions, Taxes Homestead Exempt
Garage 
Yes
Garage Spaces 
3
Levels 
One
Parking 
AttachedGarage Faces Front
Property Sub Type 
Single Family Residence
Sewer 
Public Sewer
Special Circumstances 
Standard
SqFt Above 
2399
Style 
Ranch
Water Source 
Public
Interior Features
Appliances 
Gas Water HeaterBuilt-In Gas OvenDishwasherDisposalDryerFree-Standing RefrigeratorGas CooktopMicrowaveRange HoodStainless Steel Appliance(s)Washer
Basement 
FullUnfinishedSump Pump
Cooling 
Ceiling Fan(s)Central Air
Fireplace 
Yes
Fireplace Features 
GasLiving Room
Heating 
Forced AirNatural Gas
BathFull 
Dimensions - 9 X 8
Bedroom 
Dimensions - 10 X 9
BreakfastNookRoom 
Dimensions - 15 X 11
Great Room 
Dimensions - 21 X 17
Kitchen 
Dimensions - 15 X 14
Laundry 
Dimensions - 9 X 8
Library 
Dimensions - 12 X 11
Master Bathroom 
Dimensions - 12 X 8
Master Bedroom 
Dimensions - 15 X 12
Save
Ask
Tour
Hide
Share
Exterior Features
Construction Details 
Brick
Patio And Porch 
PatioPorch
Pool Features 
None
Roof 
Asphalt
Community Features
Association Fee 
$130.0
Association Fee Frequency 
Annually
MLS Area 
Area03081MacombTwp
School District 
ChippewaValley
Financing Terms Available 
CashConventionalFHAVA Loan
Building Access 
GroundLevelwSteps
Roads 
Paved
Schools
School District
ChippewaValley
Elementary School
Unknown
Middle School
Unknown
High School
Unknown
Listing courtesy of KW Platinum: soldbyericteam@gmail.com


IDX provided courtesy of Realcomp II Ltd. via RealcompIILtd. Copyright © 2026 Realcomp II Ltd. Shareholders.

IDX information is provided exclusively for consumers' personal, non-commercial use and may not be used for any purpose other than to identify prospective properties consumers may be interested in purchasing and that the data is deemed reliable but not guaranteed accurate by the MLS.

Neighborhood & Commute
Source: Walkscore
Disclosure: Community information and market data powered by Constellation Data Labs. Information is deemed reliable but not guaranteed.
Save
Ask
Tour
Hide
Share
📞 Call (248) 277-4226
Photo credits