Save
Ask
Tour
Hide
Share
$227,500
17 Days On Site

2610 Williamsburg Circle
Auburn Hills City, MI 48326

For Sale|Condominium|Active
3
Beds
3
Total Baths
2
Full Baths
1
Partial Bath
2,224
SqFt
$102
/SqFt
1975
Built
Subdivision:
WILLIAMSBURG VILLAGE OCCPN 188
County:
Oakland
Call Now: (248) 277-4226
Is this the listing for you? We can help make it yours.
(248) 277-4226
2610 Williamsburg Circle2610 Williamsburg Circle2610 Williamsburg Circle2610 Williamsburg Circle
Save
Ask
Tour
Hide
Share

Mortgage Calculator

Monthly Payment (Est.)

Enter an interest rate to see your estimated monthly payment.
Calculator powered by Showcase IDX, a Constellation1 Company. Copyright ©2026 Information is deemed reliable but not guaranteed.

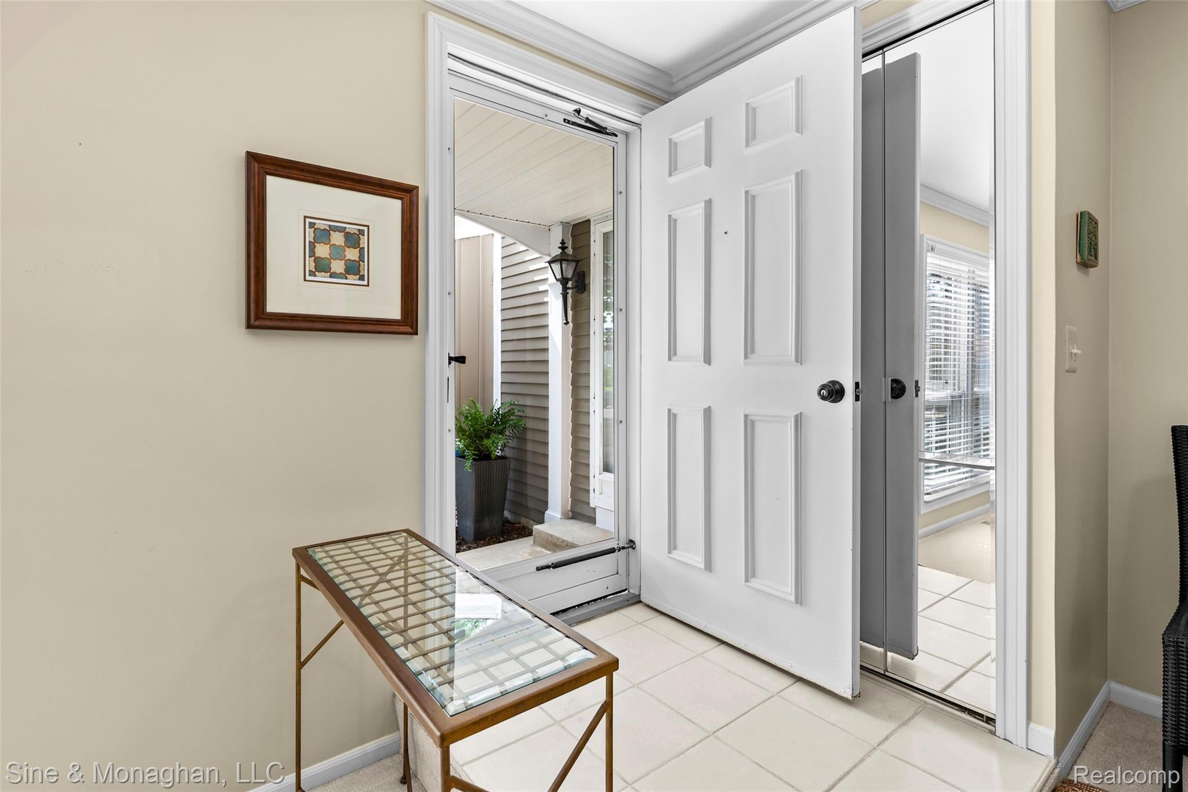
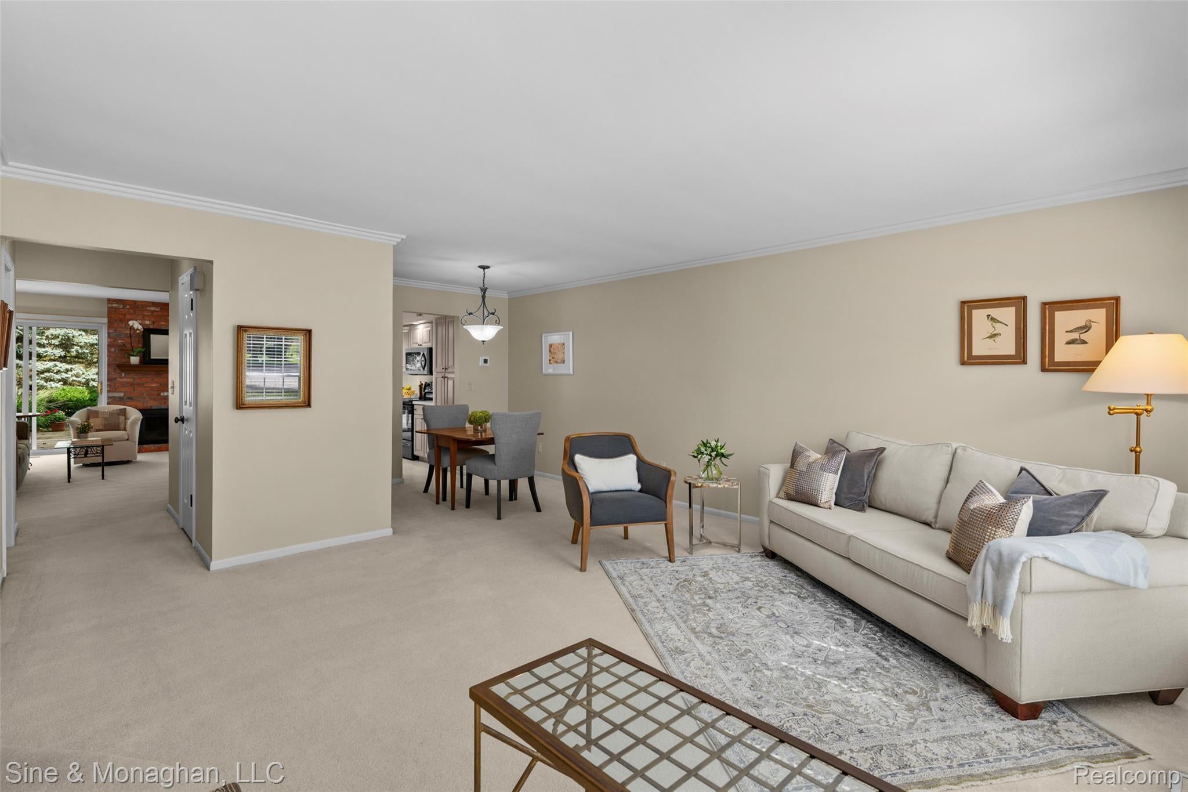
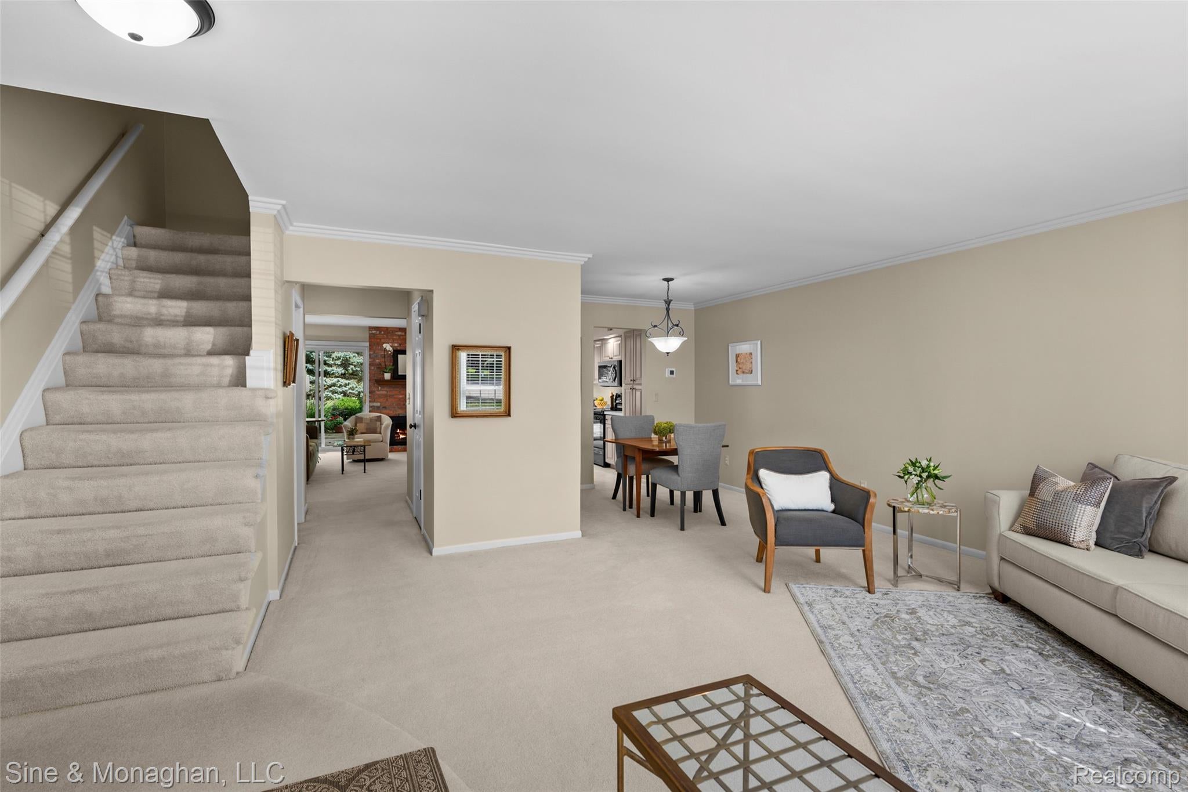
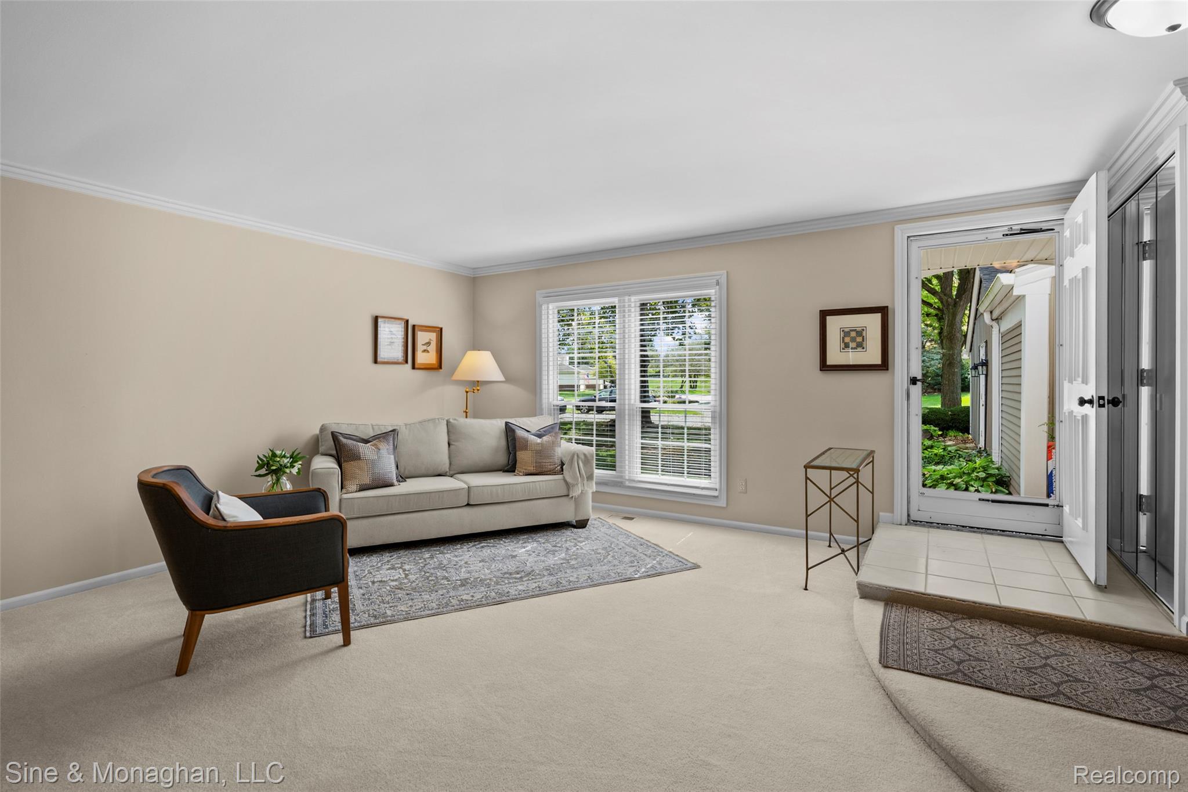
Charming and convenient Williamsburg Village Condo! This is it! Perfectly priced, positioned and ready for new owner! Neutral paint, crown moulding in living room. Wooden style blinds in most windows. Sharp and neutral throughout. Kitchen features classic whitewashed maple cabinetry, offering a bright and airy aesthetic and features newer Stainless appliances and ample counter space, LED recessed lighting, undercabinet lighting and opens to the family room with counter overhang for stools. Family room features a beautiful gas burning fireplace with reclaimed brick and wood mantle. Two doorwalls lead to private rear deck. Family room has beverage bar area with sink and built in glass shelving. Main floor half bath with updated tiled floor. Upper level features 3 bedroom with a primary suite that has a double door entry, newer Minka ceiling fan with remote, great closet space and renovated primary bath with granite counter, tiled floor and completely renovated tiled shower with glass door. Two additional bedrooms with good sized closets, and sharp hallway full bath with ceramic tiled tub/shower. Lower level basement is updated with dark painted rafters, recessed lights, freshly painted walls and woven durable carpet---this is the perfect additional game room and exercise room area. Lots of great storage. Newer mechanicals. One car garage. Rear deck with pleasant views of common area. Community club house features entertaining space and locker rooms for outdoor pool. Wonderful seasonal pool. Walk to downtown Auburn Hills to enjoy parks, trails and new restaurants. Easy drive to Village of Rochester Hills, Somerset and downtown Birmingham. Great location with wonderful amenities to enjoy the upcoming fall and holiday season.

Save
Ask
Tour
Hide
Share
Listing Snapshot
Price 
$227,500
Days On Site 
17 Days
Bedrooms 
3
Inside Area (SqFt) 
2,224 sqft
Total Baths 
3
Full Baths 
2
Partial Baths 
1
Lot Size 
N/A
Year Built 
1975
MLS® Number 
20261071018
Status 
Active
Property Tax 
$2,216
HOA/Condo/Coop Fees 
$306 monthly
Sq Ft Source 
Assessor
Friends & Family
Recent Activity
2 weeks agoStatus changed to Active
2 weeks agoListing updated with changes from the MLS®
3 weeks agoListing first seen on site
General Features
Attached Garage 
Yes
Cross Street 
W of Squirrel / N of South Blvd
Disclosures 
Taxes Homestead Exempt
Garage 
Yes
Garage Spaces 
1
Levels 
Two
Parking 
Attached
Pets 
Cats OKDogs OKNumber LimitSize Limit
Property Sub Type 
Condominium
Sewer 
Public Sewer
Special Circumstances 
Standard
SqFt Above 
1512
SqFt Below 
712
Style 
ColonialTownhouse
Utilities 
Cable AvailableUnderground Utilities
Water Source 
Public
Interior Features
Appliances 
DishwasherDryerFree-Standing Electric RangeFree-Standing RefrigeratorMicrowaveStainless Steel Appliance(s)Washer
Basement 
Finished
Cooling 
Ceiling Fan(s)Central Air
Electric 
Circuit Breakers
Fireplace 
Yes
Fireplace Features 
Family RoomGas
Furnished 
Unfurnished
Heating 
Forced AirNatural Gas
BathFull 
Dimensions - 5 X 9Level - Second
BathLav 
Dimensions - 6 X 3
Bedroom 
Dimensions - 15 X 10Level - Second
Bonus Room 
Dimensions - 18 X 14Level - Basement
Dining Room 
Dimensions - 7 X 9
Family Room 
Dimensions - 18 X 12
Kitchen 
Dimensions - 17 X 7
Laundry 
Dimensions - 12 X 8Level - Basement
Living Room 
Dimensions - 15 X 19
Master Bathroom 
Dimensions - 16 X 6Level - Second
Master Bedroom 
Dimensions - 18 X 13Level - Second
Save
Ask
Tour
Hide
Share
Exterior Features
Construction Details 
Aluminum SidingStone
Exterior 
Private Entrance
Patio And Porch 
CoveredDeckPorch
Pool Features 
CommunityIn GroundOutdoor Pool
Road Frontage 
Private Road
Roof 
Asphalt
Community Features
Association Amenities 
Maintenance Grounds
Association Fee 
$306.0
Association Fee Frequency 
Monthly
Community Features 
PoolClubhouse
MLS Area 
Area02141AuburnHills
School District 
Avondale
Financing Terms Available 
CashConventional
Building Access 
GroundLevel
Roads 
Paved
Schools
School District
Avondale
Elementary School
Unknown
Middle School
Unknown
High School
Unknown
Listing courtesy of Sine & Monaghan, LLC: Gregmbarnas@gmail.com


IDX provided courtesy of Realcomp II Ltd. via RealcompIILtd. Copyright © 2026 Realcomp II Ltd. Shareholders.

IDX information is provided exclusively for consumers' personal, non-commercial use and may not be used for any purpose other than to identify prospective properties consumers may be interested in purchasing and that the data is deemed reliable but not guaranteed accurate by the MLS.

Neighborhood & Commute
Source: Walkscore
Disclosure: Community information and market data powered by Constellation Data Labs. Information is deemed reliable but not guaranteed.
Save
Ask
Tour
Hide
Share
📞 Call (248) 277-4226
Photo credits