Save
Ask
Tour
Hide
Share
$659,900
4 Days On Site

1066 Grandview Drive
Rochester Hills City, MI 48306

For Sale|Single Family Residence|Active
4
Beds
4
Total Baths
3
Full Baths
1
Partial Bath
3,784
SqFt
$174
/SqFt
1989
Built
Subdivision:
CHICHESTERNO 4
County:
Oakland
Call Now: (248) 277-4226
Is this the listing for you? We can help make it yours.
(248) 277-4226
1066 Grandview Drive1066 Grandview Drive1066 Grandview Drive1066 Grandview Drive
Save
Ask
Tour
Hide
Share

Mortgage Calculator

Monthly Payment (Est.)

Enter an interest rate to see your estimated monthly payment.
Calculator powered by Showcase IDX, a Constellation1 Company. Copyright ©2026 Information is deemed reliable but not guaranteed.

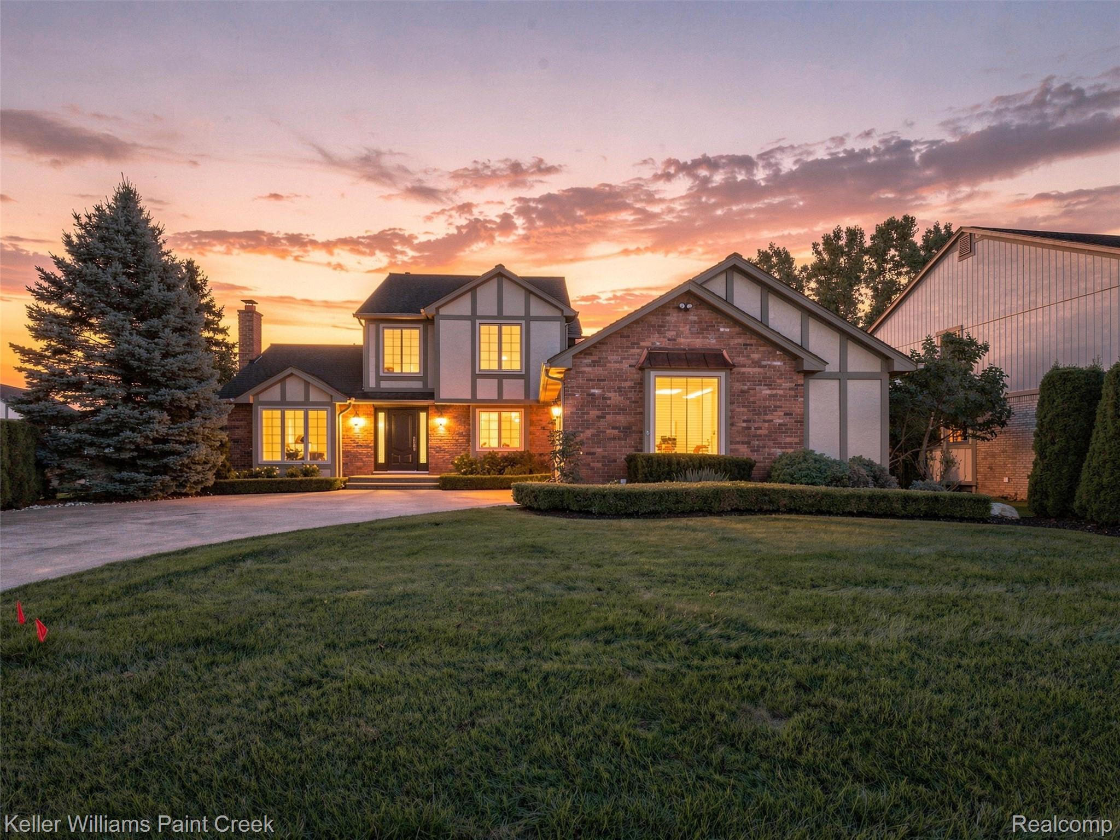
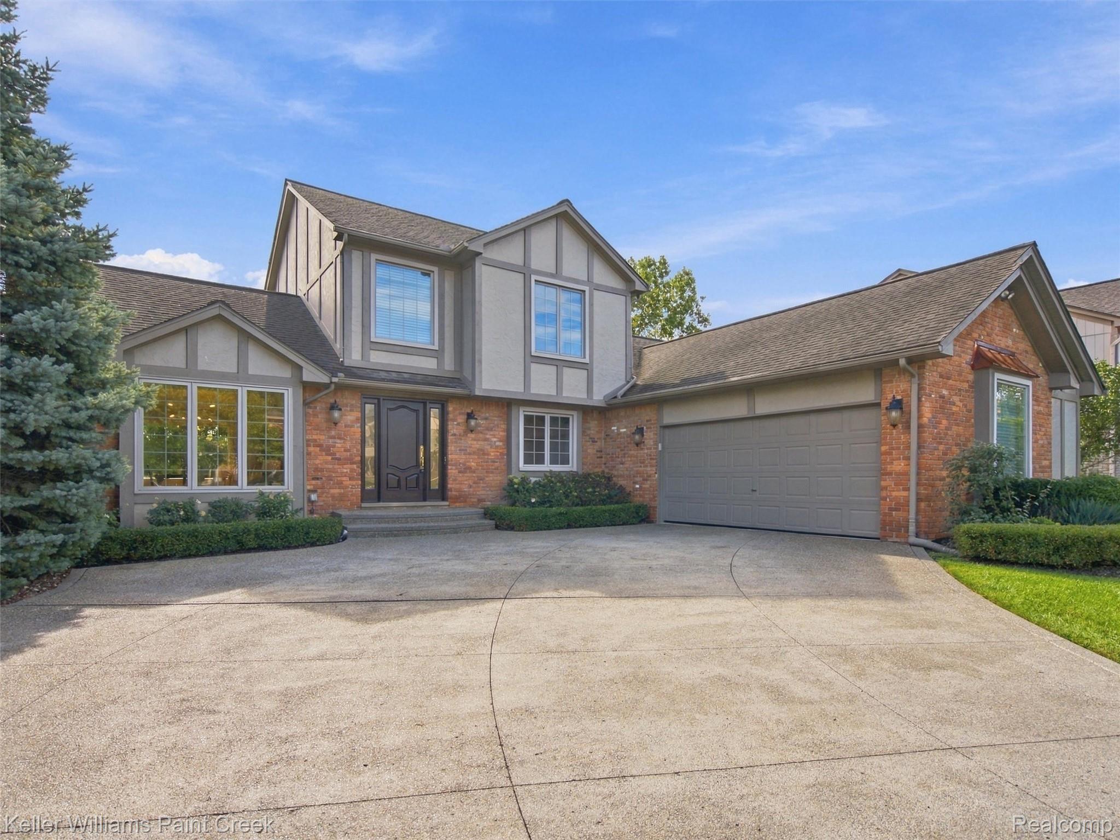
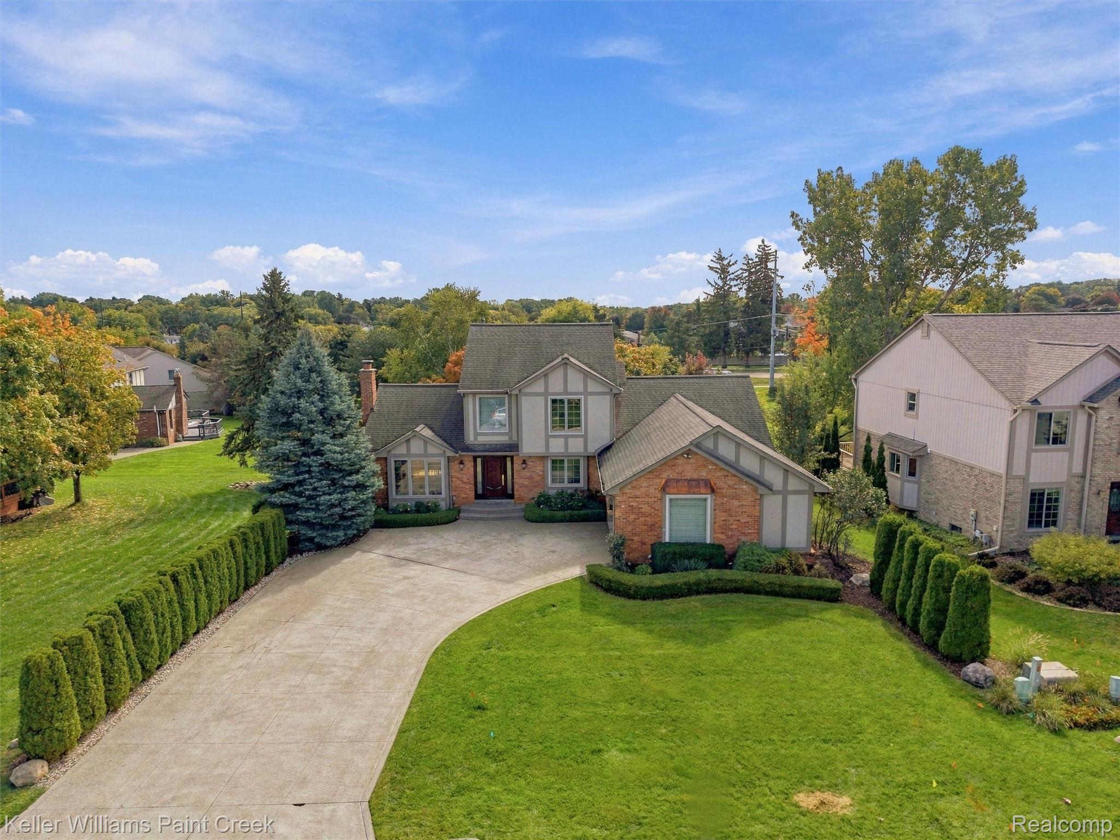
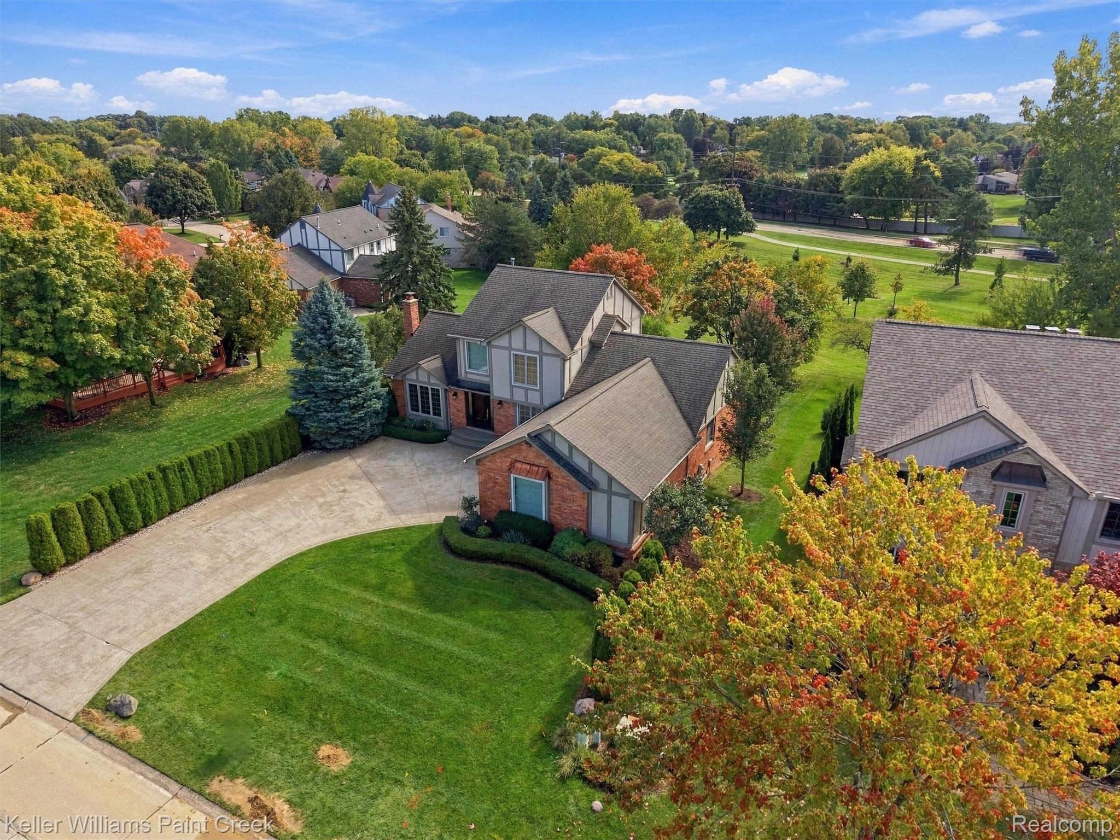
Elegantly updated and beautifully maintained, this sophisticated home offers a highly desirable first-floor primary suite and designer finishes. Main level features hardwood flooring, a gas fireplace with granite surround, an updated powder room, and a renovated 2023 kitchen showcasing quartz countertops with a dramatic waterfall edge, abundant cabinetry and new appliances. First-floor primary suite includes a beautifully remodeled bath with an oversized glass-enclosed tiled shower, while the upstairs full bath remodeled in 2020. Finished daylight lower level provides an impressive extension of the living space with a full 2nd kitchen, new appliances, full bath with walk-in shower, laundry, and 2 additional areas ideal for a home office, fitness room, guest space, or recreation. Additional improvements include a new gas furnace and A/C (2021), insulated front door with designer Emtek hardware, Andersen door wall and several Andersen windows, retractable deck awning, attic fan, and widened exposed aggregate driveway. Deck was refurbished and freshly stained in 2026. Move-in ready and thoughtfully improved, this home combines stylish finishes, versatile living space, and outstanding functionality in a desirable Rochester Hills setting, with award-winning Rochester Schools, close proximity to the Village of Rochester Hills, and just minutes from vibrant Downtown Rochester.

Save
Ask
Tour
Hide
Share
Listing Snapshot
Price 
$659,900
Days On Site 
4 Days
Bedrooms 
4
Inside Area (SqFt) 
3,784 sqft
Total Baths 
4
Full Baths 
3
Partial Baths 
1
Lot Size 
0.26 Acres
Year Built 
1989
MLS® Number 
20261070757
Status 
Active
Property Tax 
$6,897
HOA/Condo/Coop Fees 
$28.33 monthly
Sq Ft Source 
Public Records
Friends & Family
Recent Activity
yesterdayStatus changed to Active
yesterdayListing updated with changes from the MLS®
4 days agoListing first seen on site
General Features
Acres 
0.26
Attached Garage 
Yes
Cross Street 
Tienken and Brewster
Disclosures 
Restrictions, Taxes Homestead Exempt
Garage 
Yes
Garage Spaces 
2
Levels 
Two
Parking 
AttachedGarage Door OpenerGarage Faces Side
Pets 
Yes
Property Sub Type 
Single Family Residence
Sewer 
Public Sewer
Special Circumstances 
Standard
SqFt Above 
2218
SqFt Below 
1566
Style 
Colonial
Water Source 
Public
Interior Features
Appliances 
Gas Water HeaterDishwasherDisposalDryerFree-Standing RefrigeratorGas CooktopMicrowaveWasher
Basement 
Walk-Out AccessDaylightFinishedSump Pump
Cooling 
Attic FanCentral Air
Fireplace 
Yes
Fireplace Features 
GasLiving Room
Heating 
Forced AirNatural Gas
Interior 
High Speed InternetSmart Thermostat
Laundry Features 
Laundry Room
BathFull 
Dimensions - 12 X 10Level - Basement
BathLav 
Bedroom 
Dimensions - 13 X 10Level - Second
Dining Room 
Dimensions - 14 X 10
FlexRoom 
Dimensions - 13 X 10
Kitchen 
Dimensions - 10 X 12
Kitchen2nd 
Dimensions - 10 X 5Level - Basement
Laundry 
Dimensions - 8 X 5
Living Room 
Dimensions - 15 X 14
Master Bathroom 
Dimensions - 10 X 7
Master Bedroom 
Dimensions - 15 X 14
Save
Ask
Tour
Hide
Share
Exterior Features
Construction Details 
Brick
Patio And Porch 
Deck
Pool Features 
None
Roof 
Asphalt
Community Features
Association Fee 
$340.0
Association Fee Frequency 
Annually
MLS Area 
Area02151RochesterHills
School District 
Rochester
Financing Terms Available 
CashConventional
Building Access 
GroundLevel
Roads 
Paved
Schools
School District
Rochester
Elementary School
Unknown
Middle School
Unknown
High School
Unknown
Listing courtesy of Keller Williams Paint Creek: Homeswithtiffany@gmail.com


IDX provided courtesy of Realcomp II Ltd. via RealcompIILtd. Copyright © 2026 Realcomp II Ltd. Shareholders.

IDX information is provided exclusively for consumers' personal, non-commercial use and may not be used for any purpose other than to identify prospective properties consumers may be interested in purchasing and that the data is deemed reliable but not guaranteed accurate by the MLS.

Neighborhood & Commute
Source: Walkscore
Disclosure: Community information and market data powered by Constellation Data Labs. Information is deemed reliable but not guaranteed.
Save
Ask
Tour
Hide
Share
📞 Call (248) 277-4226
Photo credits