Save
Ask
Tour
Hide
Share
$95,000
4 Days On Site

28426 W 8 Mile Road A4
Farmington Hills City, MI 48336

For Sale|Condominium|Active
1
Bed
1
Total Bath
1
Full Bath
868
SqFt
$109
/SqFt
1969
Built
Subdivision:
VILLAGE GREEN OF FARMINGTON OCCPN 106
County:
Oakland
Call Now: (248) 277-4226
Is this the listing for you? We can help make it yours.
(248) 277-4226
28426 W 8 Mile Road A428426 W 8 Mile Road A428426 W 8 Mile Road A428426 W 8 Mile Road A4
Save
Ask
Tour
Hide
Share

Mortgage Calculator

Monthly Payment (Est.)

$433
Calculator powered by Showcase IDX, a Constellation1 Company. Copyright ©2026 Information is deemed reliable but not guaranteed.

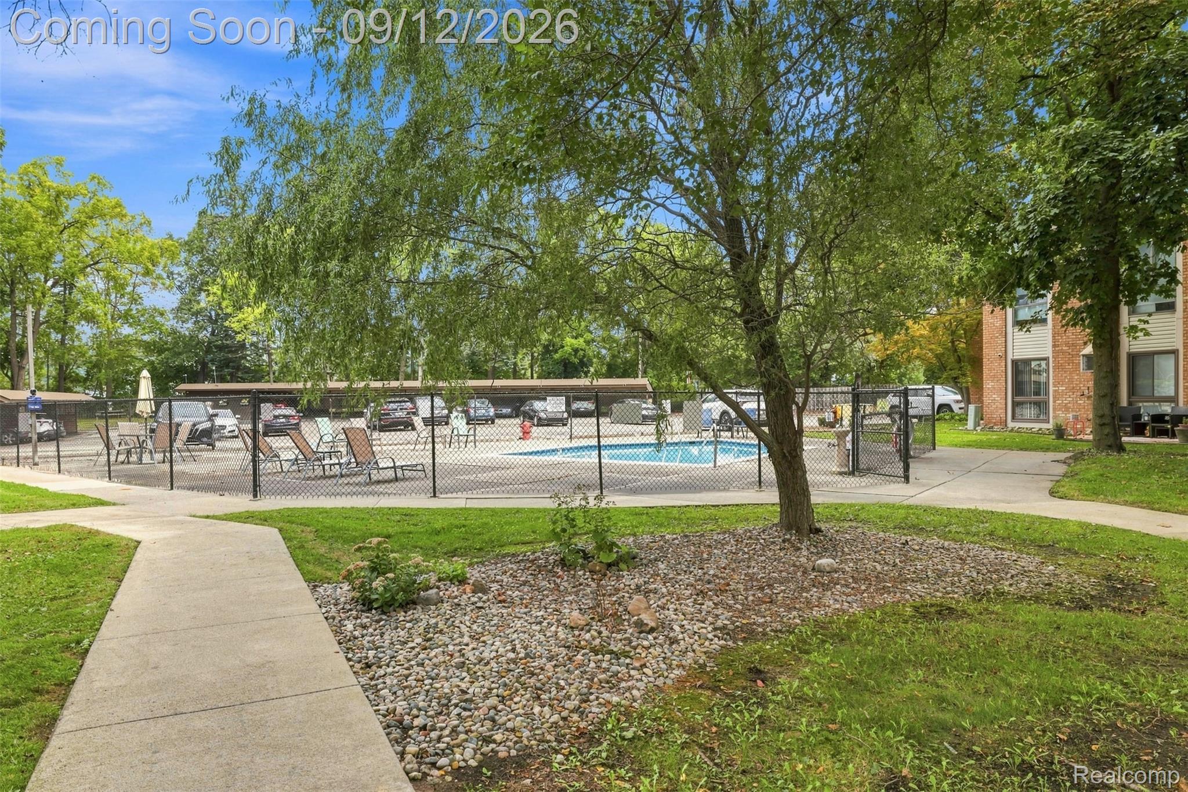
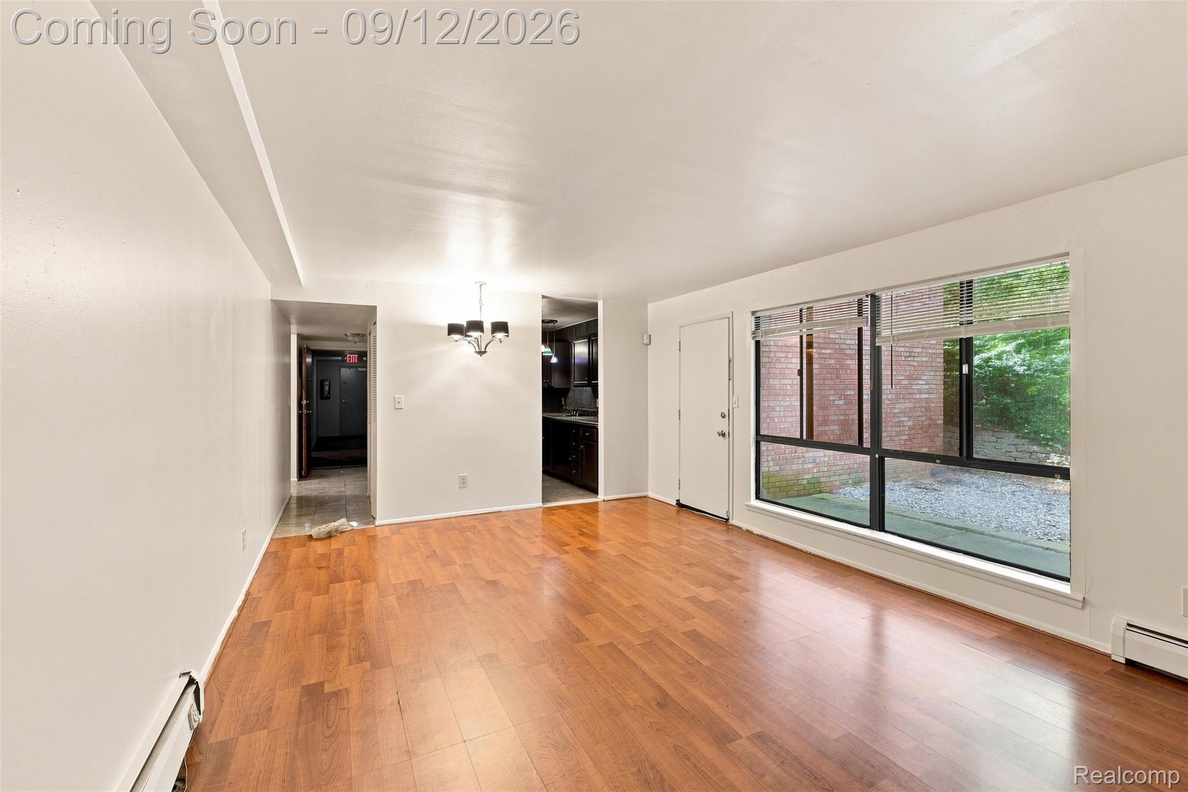
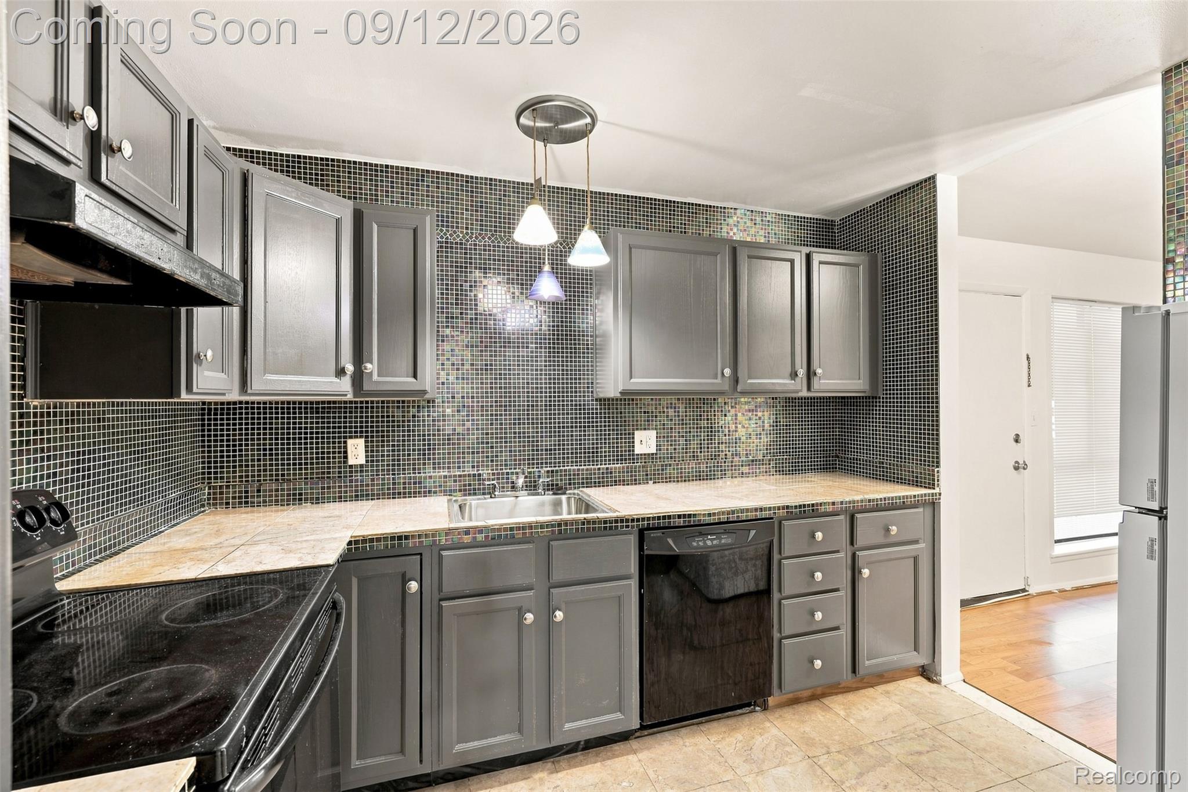
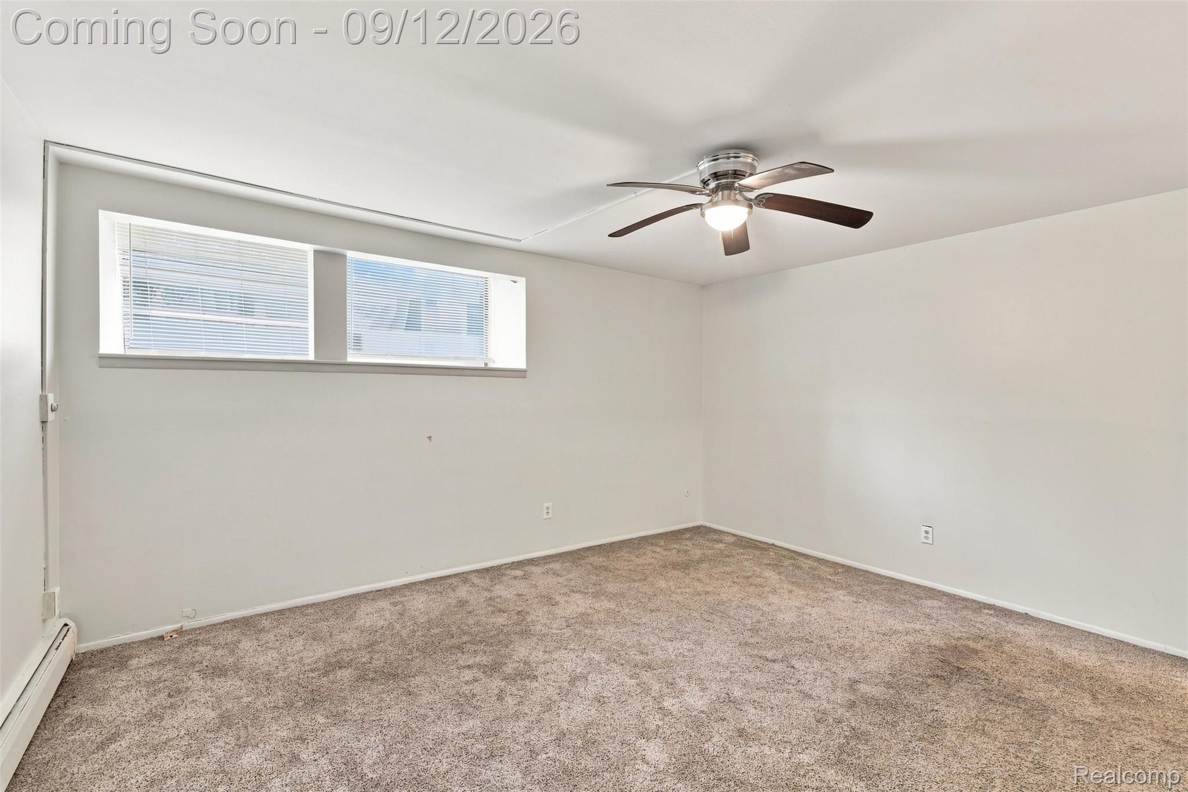
Farmington Hills condo living meets a peaceful wooded setting in this 1-bedroom, 1-bath end unit at Village Green of Farmington, featuring a private patio overlooking the creek, an assigned carport and heat and water included in the association dues. Inside, the single-level layout offers a spacious living area with direct access to the patio, creating an easy connection between indoor living and the wooded surroundings beyond. The kitchen provides ample cabinetry and workspace, with the refrigerator, dishwasher, disposal and electric range included. A generously sized bedroom and full bath complete the main living space. Additional storage is available on the lower level, along with convenient on-site laundry. Outside, enjoy your own patio overlooking the creek and mature trees, a setting that brings a welcome sense of privacy to condo living. Village Green of Farmington offers an outdoor inground community pool, sidewalks and maintained common areas, while the unit includes one assigned carport space. With heat and water included in the association dues, this condo offers a practical approach to low-maintenance homeownership in Farmington Hills.

Save
Ask
Tour
Hide
Share
Listing Snapshot
Price 
$95,000
Days On Site 
4 Days
Bedrooms 
1
Inside Area (SqFt) 
868 sqft
Total Baths 
1
Full Baths 
1
Partial Baths 
N/A
Lot Size 
N/A
Year Built 
1969
MLS® Number 
20261070510
Status 
Active
Property Tax 
$1,483
HOA/Condo/Coop Fees 
$262 monthly
Sq Ft Source 
Public Records
Friends & Family
Recent Activity
3 days agoStatus changed to Active
3 days agoListing updated with changes from the MLS®
5 days agoListing first seen on site
General Features
Cross Street 
NORTH OF EIGHT MILE, EAST OF MIDDLEBELT
Disclosures 
Exclusions Do Not Exist, Taxes Homestead Exempt
Levels 
One
Parking 
No GarageCarportAssigned
Pets 
Yes
Property Sub Type 
Condominium
Security 
Carbon Monoxide Detector(s)Gated CommunitySmoke Detector(s)
Sewer 
Public Sewer
Special Circumstances 
Standard
SqFt Above 
868
Style 
CommonEntryBuildingEndUnitRanch
Utilities 
Cable AvailableUnderground Utilities
Water Source 
Public
Interior Features
Appliances 
DishwasherDisposalFree-Standing Electric RangeFree-Standing Refrigerator
Basement 
FullUnfinished
Cooling 
Ceiling Fan(s)Window Unit(s)
Electric 
Circuit Breakers
Furnished 
Unfurnished
Heating 
BaseboardElectric
Laundry Features 
Common Area
BathFull 
Dimensions - 12 X 6
Bedroom 
Dimensions - 16 X 14
Kitchen 
Dimensions - 11 X 8
Living Room 
Dimensions - 20 X 14
Save
Ask
Tour
Hide
Share
Exterior Features
Construction Details 
Brick
Lot Features 
Wooded
Patio And Porch 
Patio
Pool Features 
CommunityIn Ground
Roof 
Asphalt
View 
Water
Waterfront Features 
Creek
Waterview 
Water
Community Features
Association Fee 
$262.0
Association Fee Frequency 
Monthly
Community Features 
PoolGatedSidewalks
MLS Area 
Area02231FarmingtonHills
School District 
Clarenceville
Financing Terms Available 
CashConventional
Building Access 
GroundLevelwSteps
Roads 
Paved
Schools
School District
Clarenceville
Elementary School
Unknown
Middle School
Unknown
High School
Unknown
Listing courtesy of EXP Realty The Perna Team: MichaelPerna@pernateam.com


IDX provided courtesy of Realcomp II Ltd. via RealcompIILtd. Copyright © 2026 Realcomp II Ltd. Shareholders.

IDX information is provided exclusively for consumers' personal, non-commercial use and may not be used for any purpose other than to identify prospective properties consumers may be interested in purchasing and that the data is deemed reliable but not guaranteed accurate by the MLS.

Neighborhood & Commute
Source: Walkscore
Disclosure: Community information and market data powered by Constellation Data Labs. Information is deemed reliable but not guaranteed.
Save
Ask
Tour
Hide
Share
📞 Call (248) 277-4226
Photo credits