
2466 Richwood RoadAuburn Hills City, MI 48326
Mortgage Calculator
Monthly Payment (Est.)
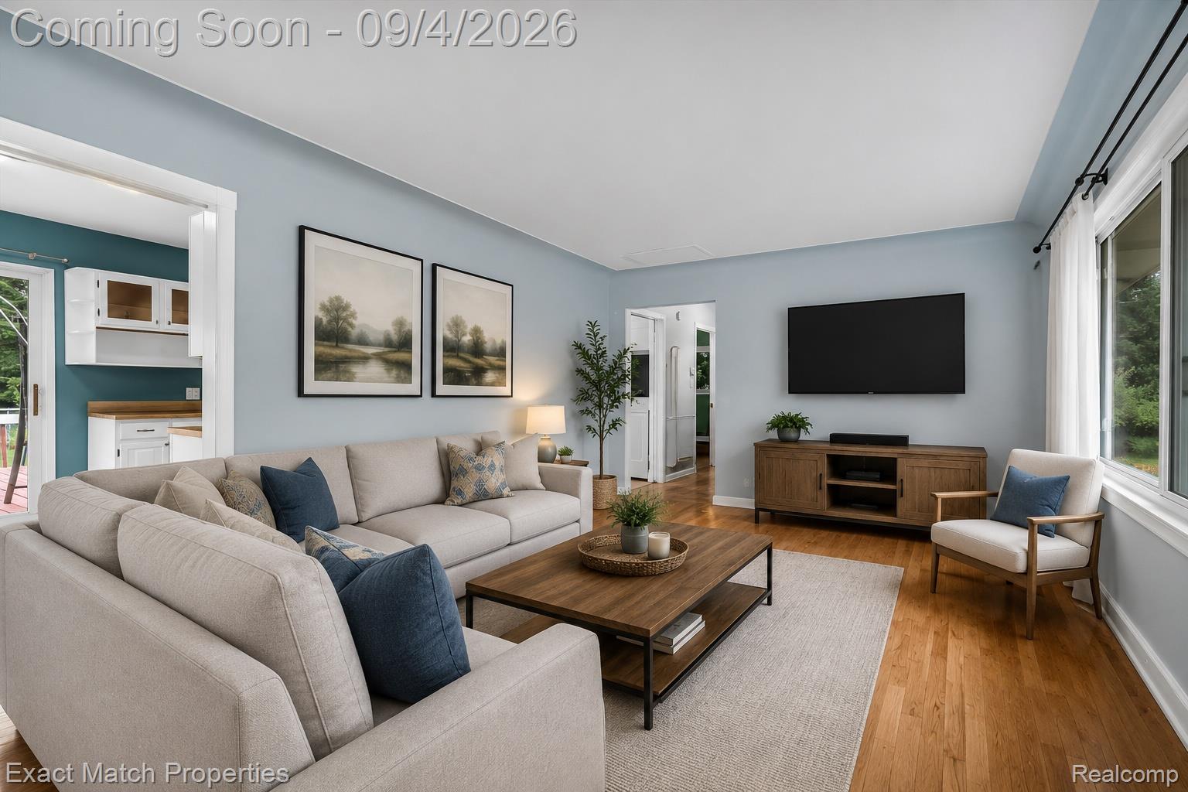
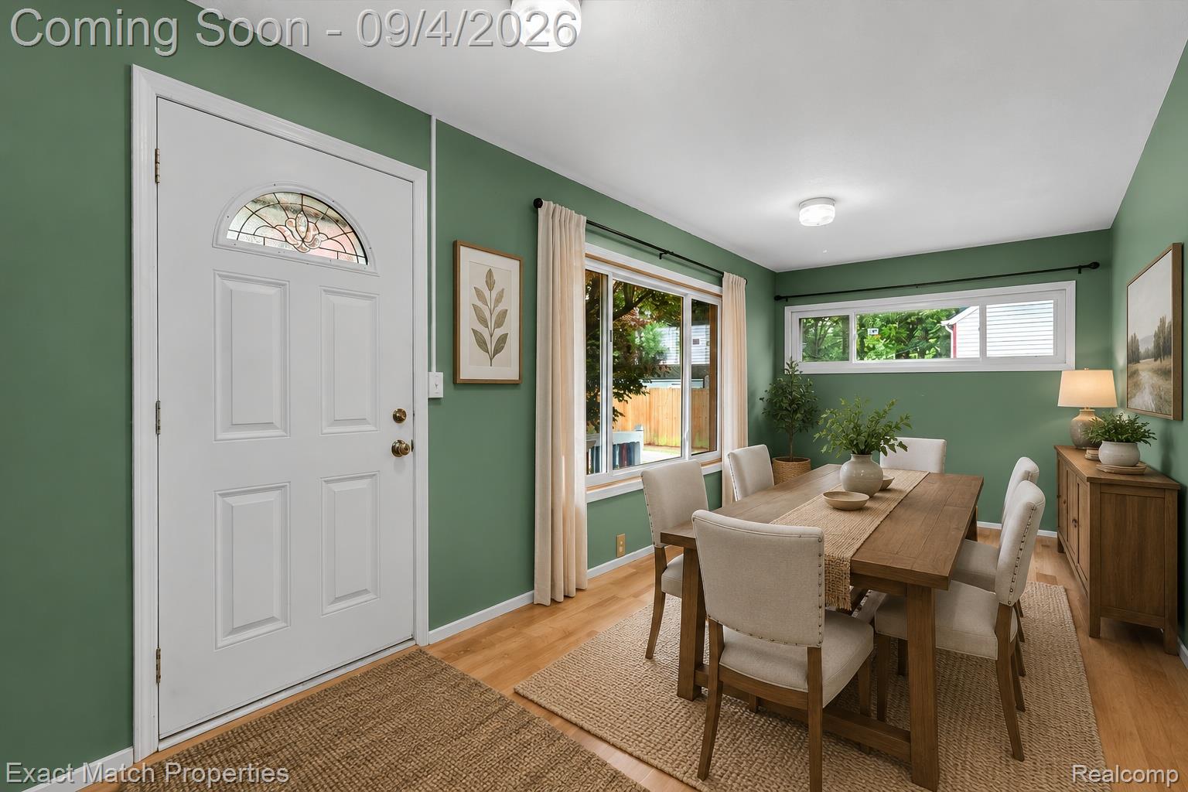
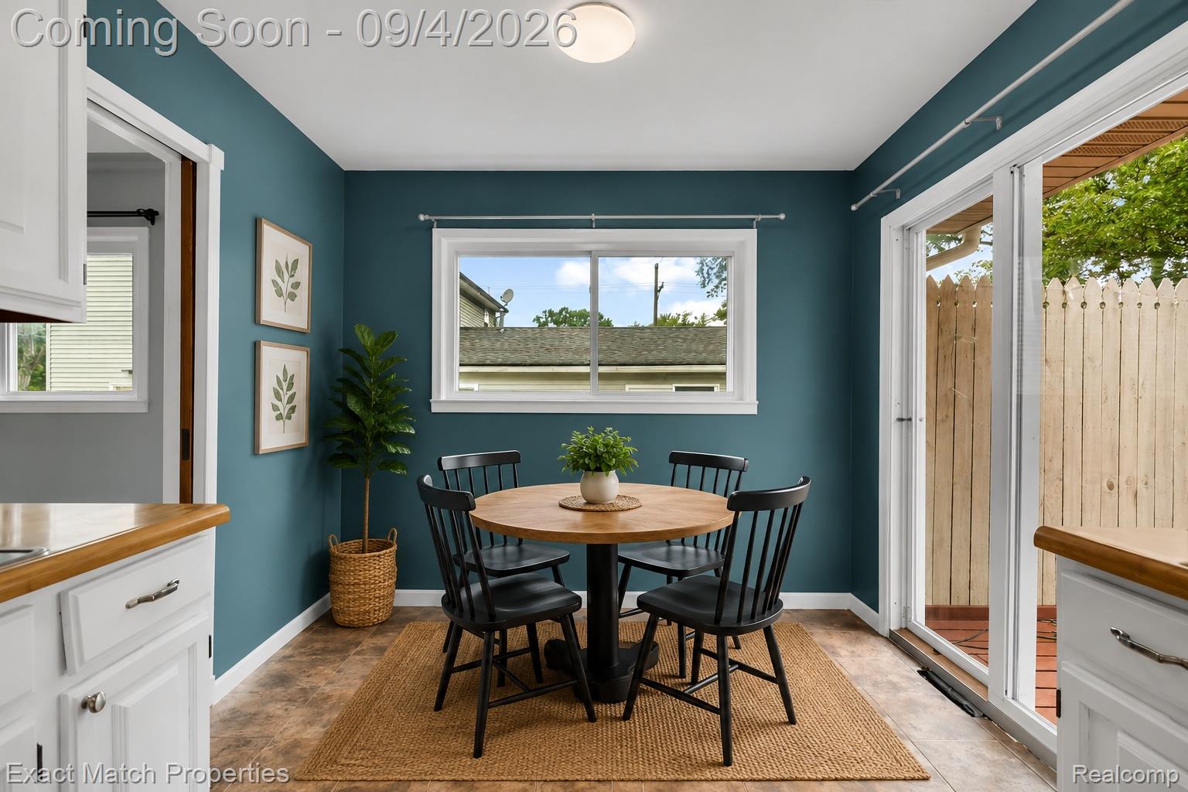
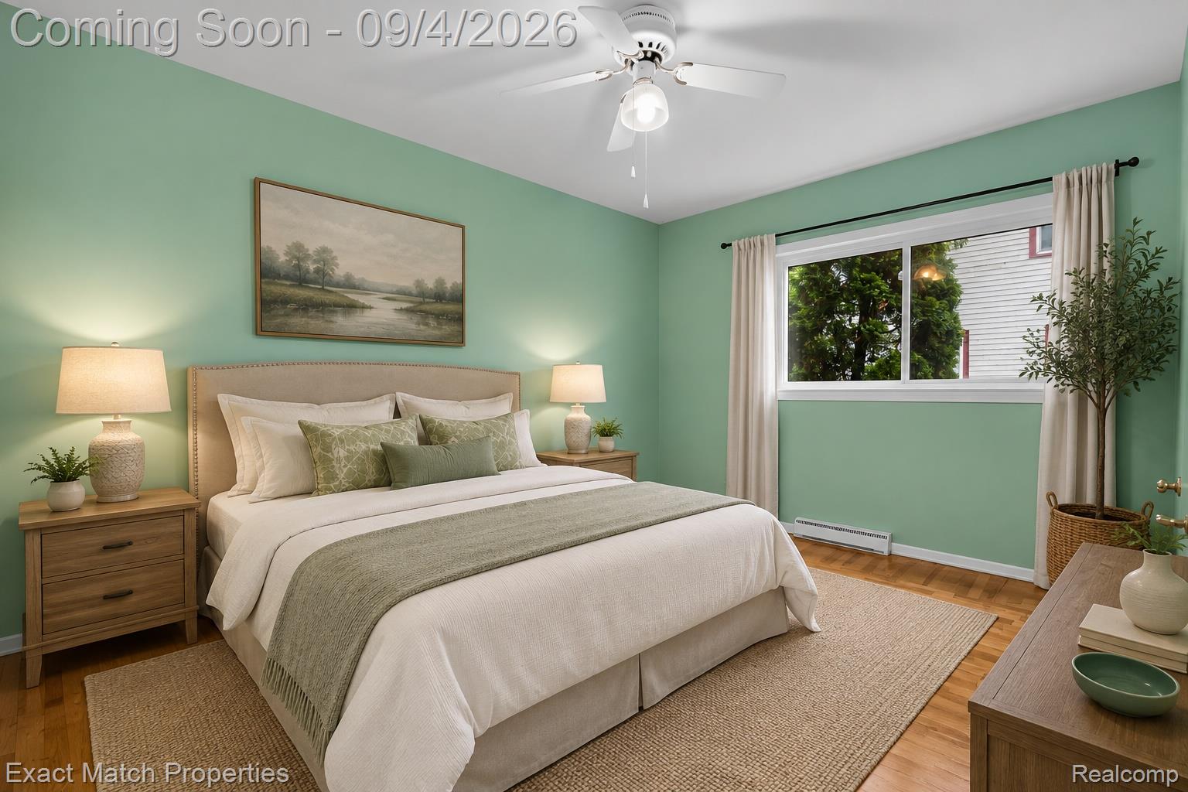
Enter an interest rate to see your estimated monthly payment.Everyone is always asking, “When is an affordable ranch on a quiet street in Auburn Hills going to hit the market?” Well, here it is! This charming 2-bedroom, 1-bath ranch sits on nearly half an acre and offers comfortable living space, a great garage, and an incredible backyard setting. Step inside and you’ll immediately notice the beautiful hardwood floors throughout the living room, hallway, and both bedrooms. The bright kitchen features white cabinetry, generous counter space, and an adjoining breakfast area with direct access to the expansive deck—perfect for summer dinners and cookouts. There’s more room than you might expect. A separate dining room offers flexible space for entertaining, holiday dinners, a home office, or whatever best fits your lifestyle. Then there’s the backyard—and this may be the feature that wins you over. Nearly half an acre surrounded by mature trees creates a setting that feels more like an Up North getaway than a backyard in Auburn Hills. Enjoy the deck, gather around the firepit, or simply relax beneath the trees. The oversized 25' x 21' garage is another standout, with a large workbench plus stairs leading to wood-decked overhead storage—ideal for seasonal items, totes, and outdoor gear. Major updates include the roof in 2018 and siding in 2015. Conveniently located near shopping, dining, schools, and major roadways, you get the convenience of Auburn Hills while coming home to a quiet street and a backyard that feels miles away. Quiet street. Nearly half an acre. Beautiful hardwood floors. Oversized garage. An Up North-style backyard. Whether you’re buying your first home, downsizing, or looking for your next investment, this is one you’ll want to see in person. BTVAI.
| 2 weeks ago | Status changed to Active Under Contract | |
| 2 weeks ago | Listing updated with changes from the MLS® | |
| 3 weeks ago | Listing first seen on site |

IDX provided courtesy of Realcomp II Ltd. via RealcompIILtd. Copyright © 2026 Realcomp II Ltd. Shareholders.
IDX information is provided exclusively for consumers' personal, non-commercial use and may not be used for any purpose other than to identify prospective properties consumers may be interested in purchasing and that the data is deemed reliable but not guaranteed accurate by the MLS.
Did you know? You can invite friends and family to your search. They can join your search, rate and discuss listings with you.