Save
Ask
Tour
Hide
Share
$874,500
3 Days On Site

3499 John R Road
Troy City, MI 48083

For Sale|Single Family Residence|Active
4
Beds
4
Total Baths
3
Full Baths
1
Partial Bath
3,400
SqFt
$257
/SqFt
2022
Built
County:
Oakland
Call Now: (248) 277-4226
Is this the listing for you? We can help make it yours.
(248) 277-4226
3499 John R Road3499 John R Road3499 John R Road3499 John R Road
Save
Ask
Tour
Hide
Share

Mortgage Calculator

Monthly Payment (Est.)

$3,990
Calculator powered by Showcase IDX, a Constellation1 Company. Copyright ©2026 Information is deemed reliable but not guaranteed.

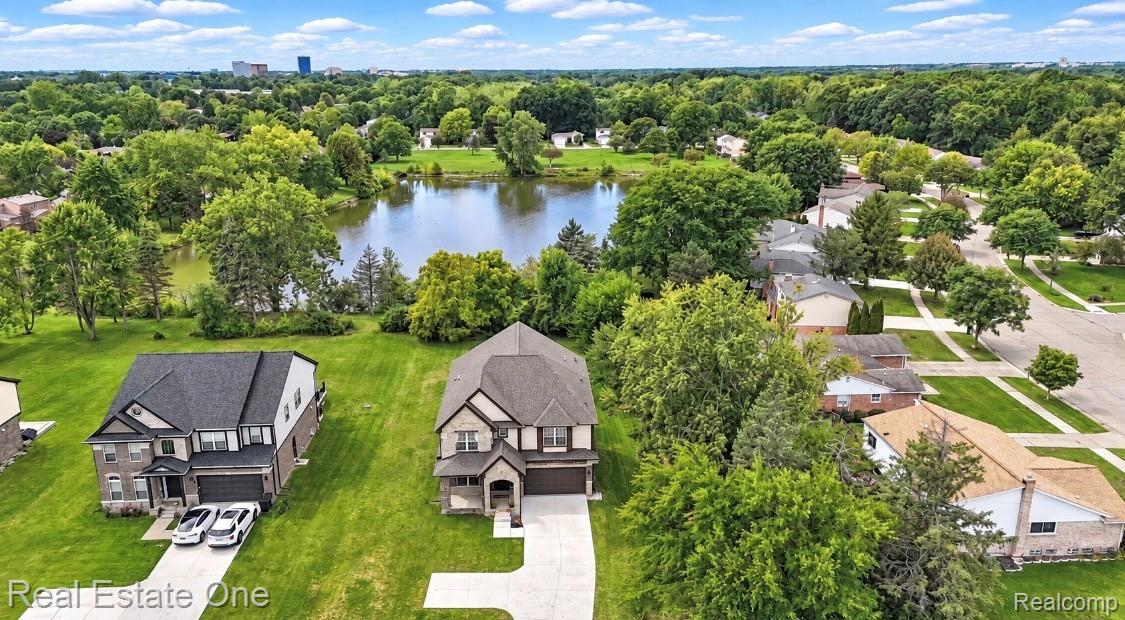
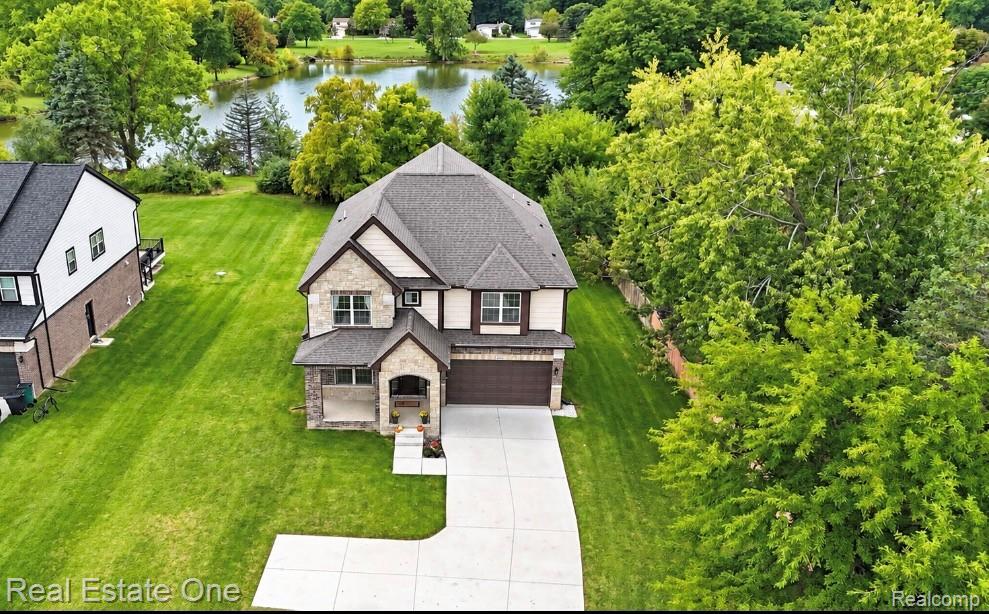
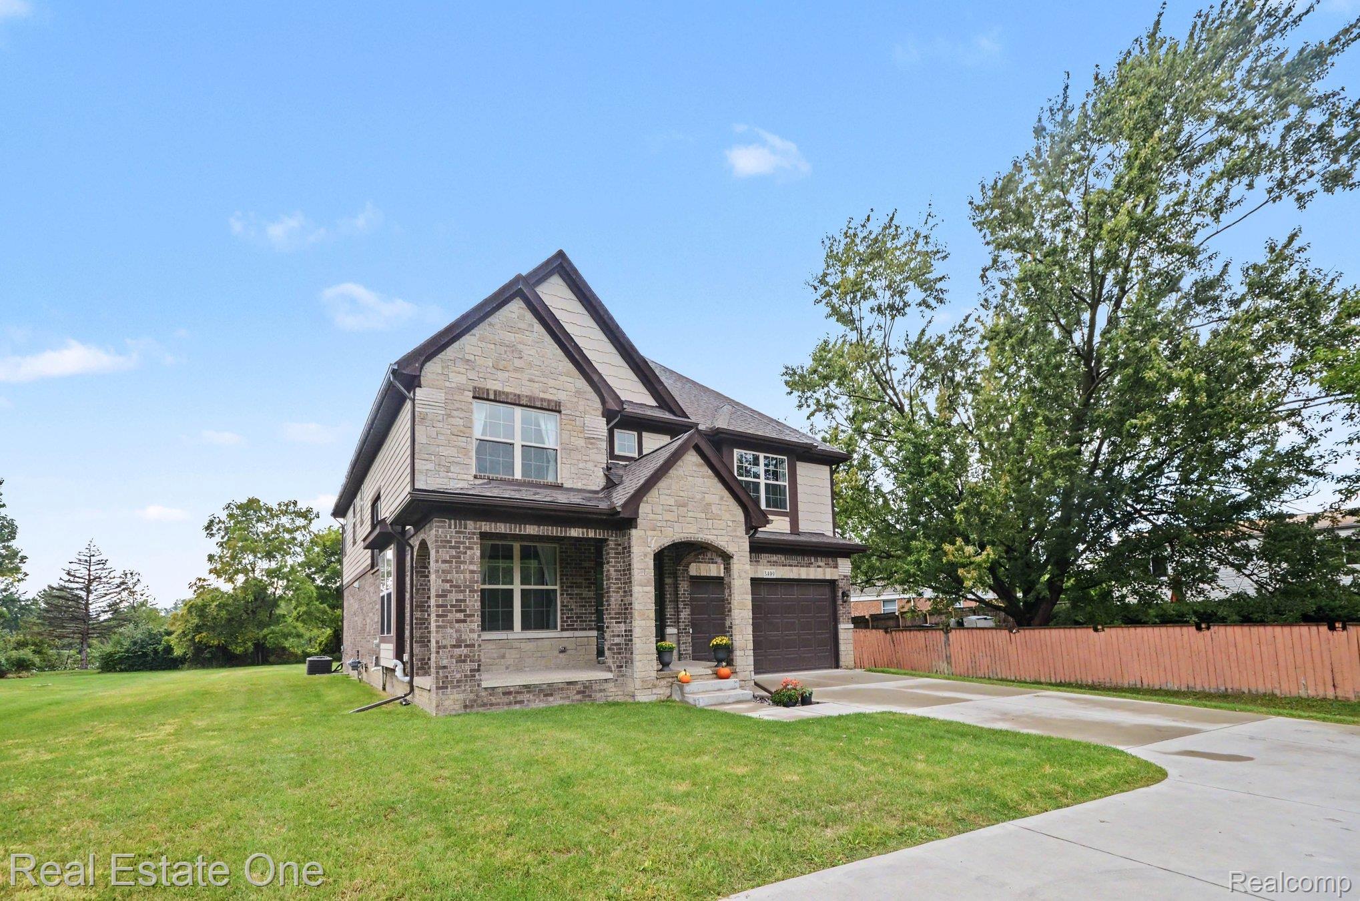
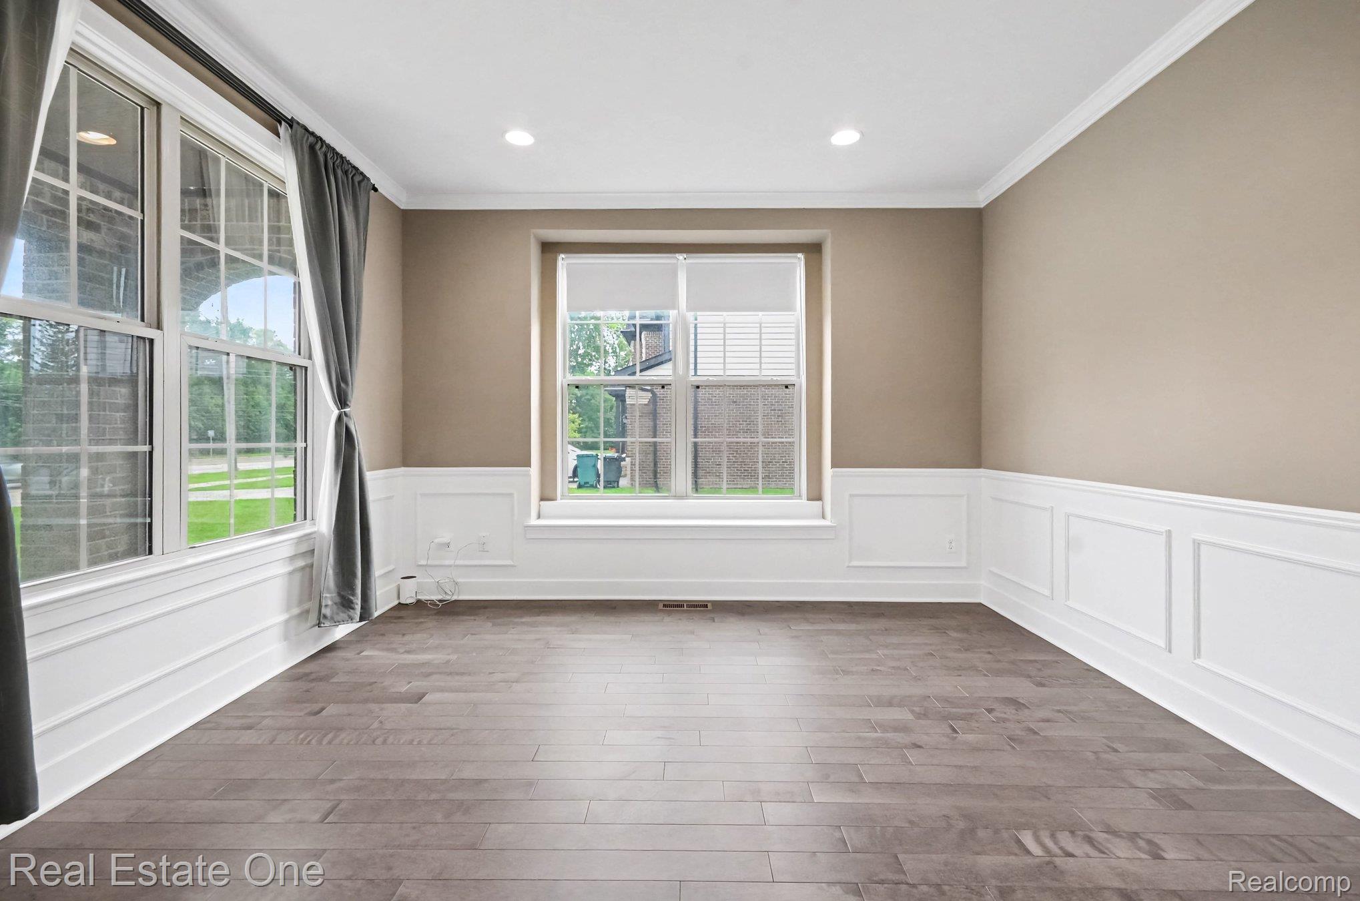
BETTER than New Construction! This spacious residence, built in 2022, offers a desirable open-concept floor plan filled w/ natural light & stunning lake views. The heart of the home is the gorgeous kitchen featuring soft-close Shaker cabinetry, granite counter-tops, center island with sink, butlers pantry, a walk-in pantry and abundant storage. Dining rm with door-wall & surrounded by walls of windows. East/west exposure allows natural light to pour in thru-out the day. Relax in the impressive great room overlooking the private/spacious yard, complete w/ a gas fireplace surrounded by ledger stone, tray ceiling & cable hook-up. Thoughtful architectural details thru-out the main level - 8 ft doors, crown molding, wainscoting, 3 panel doors & 3/4" thick hardwood flooring. Lib/office on the 1st floor- perfect for those who study and/or work from home. Spacious mud-room area awaits your finishing touches and provides additional flexible space along with 1 of 2 convenient laundry areas. Upstairs you'll find 4 generous bedrms & 3 full bathrms (Jack n' Jill). The expansive primary suite is a true retreat featuring tray ceilings, a huge walk-in closet & a luxurious ensuite with a large shower and bench, jetted tub, dual sinks and separate vanity area. The 2nd floor laundry room offers plenty of cabinetry/closet and countertop space for added convenience. There is even more potential in the unfin. bsmnt, already prepped for a bathroom & ready to become whatever fits your lifestyle-egress window too. The garage features a durable epoxy floor, and the home has been professionally cleaned and is truly move in ready. Some rooms/areas freshly painted. There is so much to love about this home - you simply have to see it! Covered front porch & extra driveway pad. Move in, unpack & enjoy your new home. Close/path to Raintree Park, Tellys Greenhouse & the Kroger shopping ctr. EZ access to freeways/restaurants/Somerset Mall. Award winning Troy Schls. No HOA and a private backyard.

Save
Ask
Tour
Hide
Share
Listing Snapshot
Price 
$874,500
Days On Site 
3 Days
Bedrooms 
4
Inside Area (SqFt) 
3,400 sqft
Total Baths 
4
Full Baths 
3
Partial Baths 
1
Lot Size 
0.4 Acres
Year Built 
2022
MLS® Number 
20261069948
Status 
Active
Property Tax 
$13,058
HOA/Condo/Coop Fees 
N/A
Sq Ft Source 
Builder
Friends & Family
Recent Activity
4 days agoListing first seen on site
4 days agoListing updated with changes from the MLS®
General Features
Acres 
0.4
Attached Garage 
Yes
Cross Street 
Wattles (17 Mile) & John R
Disclosures 
Taxes Homestead Exempt
Garage 
Yes
Garage Spaces 
2
Levels 
Two
Parking 
AttachedDirect AccessDrivewayGarage Door Opener
Property Sub Type 
Single Family Residence
Sewer 
Public Sewer
Special Circumstances 
Standard
SqFt Above 
3400
Style 
Colonial
Water Source 
Public
Interior Features
Appliances 
Gas Water HeaterDishwasherDisposalDryerFree-Standing Gas OvenMicrowaveRange HoodStainless Steel Appliance(s)Washer
Basement 
UnfinishedSump Pump
Cooling 
Ceiling Fan(s)Central Air
Fireplace 
Yes
Fireplace Features 
GasGreat Room
Heating 
Forced AirNatural Gas
Interior 
Entrance FoyerHigh Speed Internet
Laundry Features 
Laundry RoomOther
BathFull 
Dimensions - 11 X 6
BathLav 
Dimensions - 6 X 5
Bedroom 
Dimensions - 13 X 14Level - Second
BreakfastNookRoom 
Dimensions - 12 X 8
ButlersPantry 
Dimensions - 10 X 5
Dining Room 
Dimensions - 17 X 12
Great Room 
Dimensions - 16 X 19
Kitchen 
Dimensions - 17 X 12
Laundry 
Dimensions - 9 X 8Level - Second
Library 
Dimensions - 12 X 13
Master Bathroom 
Dimensions - 19 X 11Level - Second
Master Bedroom 
Dimensions - 18 X 17Level - Second
MudRoom 
Dimensions - 6 X 6
Other 
Dimensions - 13 X 7
Save
Ask
Tour
Hide
Share
Exterior Features
Construction Details 
Brick
Exterior 
Lighting
Patio And Porch 
CoveredPorch
Pool Features 
None
Roof 
Asphalt
Community Features
Community Features 
Sidewalks
MLS Area 
Area02203Troy
School District 
Troy
Financing Terms Available 
CashConventionalVA Loan
Building Access 
GroundLevelwSteps
Roads 
Paved
Schools
School District
Troy
Elementary School
Unknown
Middle School
Unknown
High School
Unknown
Listing courtesy of Real Estate One-Troy: stacymiletti@yahoo.com


IDX provided courtesy of Realcomp II Ltd. via RealcompIILtd. Copyright © 2026 Realcomp II Ltd. Shareholders.

IDX information is provided exclusively for consumers' personal, non-commercial use and may not be used for any purpose other than to identify prospective properties consumers may be interested in purchasing and that the data is deemed reliable but not guaranteed accurate by the MLS.

Neighborhood & Commute
Source: Walkscore
Disclosure: Community information and market data powered by Constellation Data Labs. Information is deemed reliable but not guaranteed.
Save
Ask
Tour
Hide
Share
📞 Call (248) 277-4226
Photo credits