Save
Ask
Tour
Hide
Share
$449,900
12 Days On Site

15360 Eton Pointe Drive 37
Clinton Charter Township, MI 48035

For Sale|Condominium|Active
4
Beds
3
Total Baths
3
Full Baths
3,498
SqFt
$129
/SqFt
2022
Built
Subdivision:
ETON POINTE CONDO
County:
Macomb
Call Now: (248) 277-4226
Is this the listing for you? We can help make it yours.
(248) 277-4226
15360 Eton Pointe Drive 3715360 Eton Pointe Drive 3715360 Eton Pointe Drive 3715360 Eton Pointe Drive 37
Save
Ask
Tour
Hide
Share

Mortgage Calculator

Monthly Payment (Est.)

Enter an interest rate to see your estimated monthly payment.
Calculator powered by Showcase IDX, a Constellation1 Company. Copyright ©2026 Information is deemed reliable but not guaranteed.

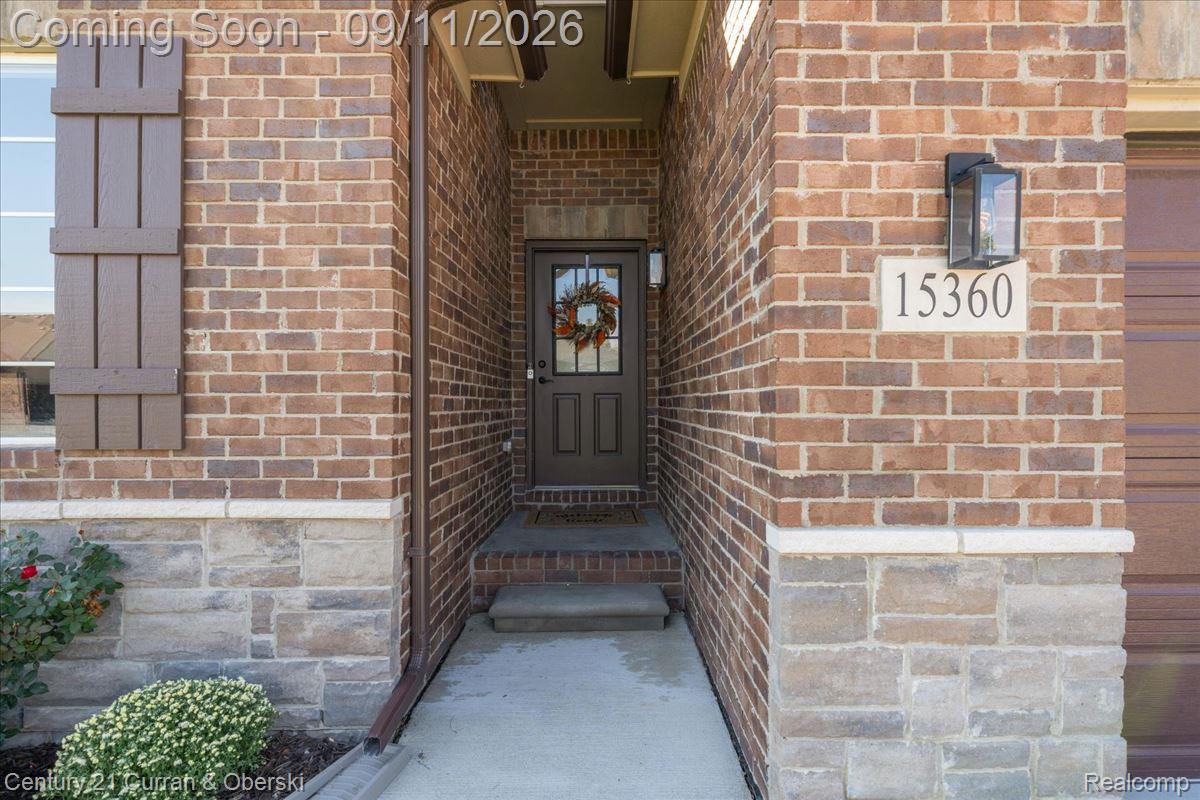
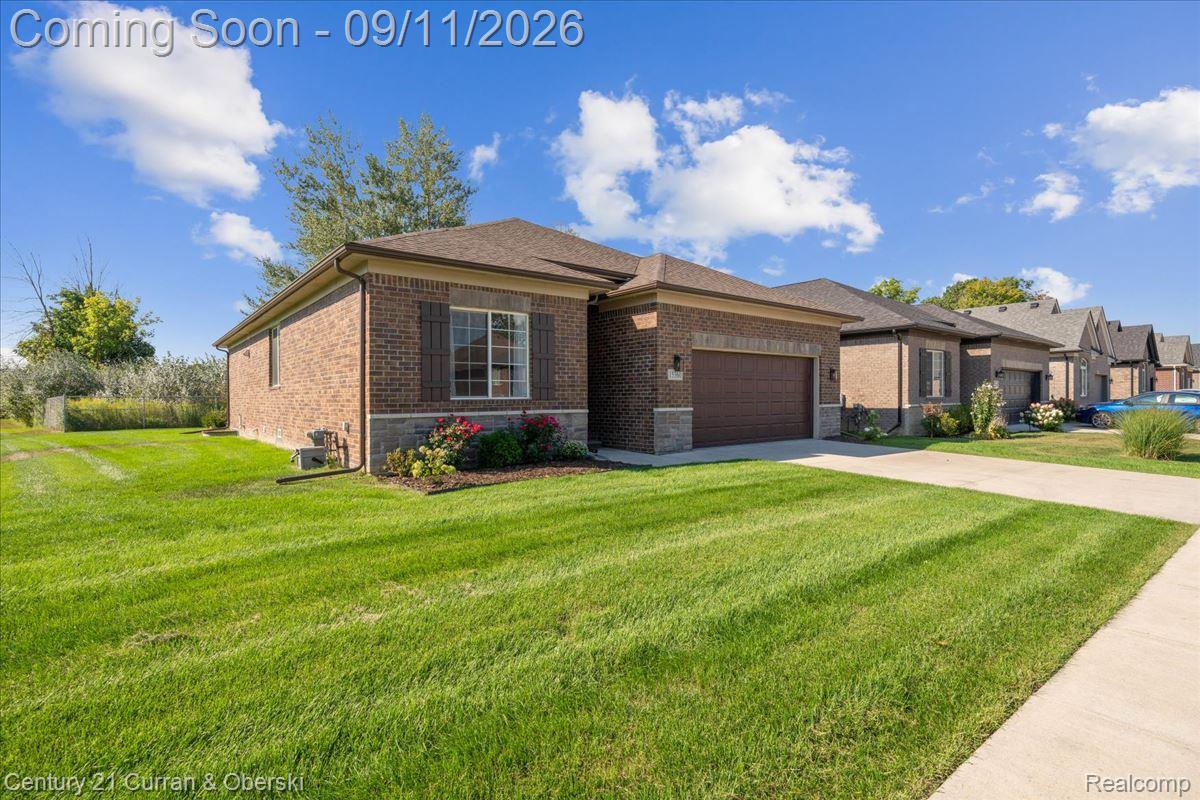
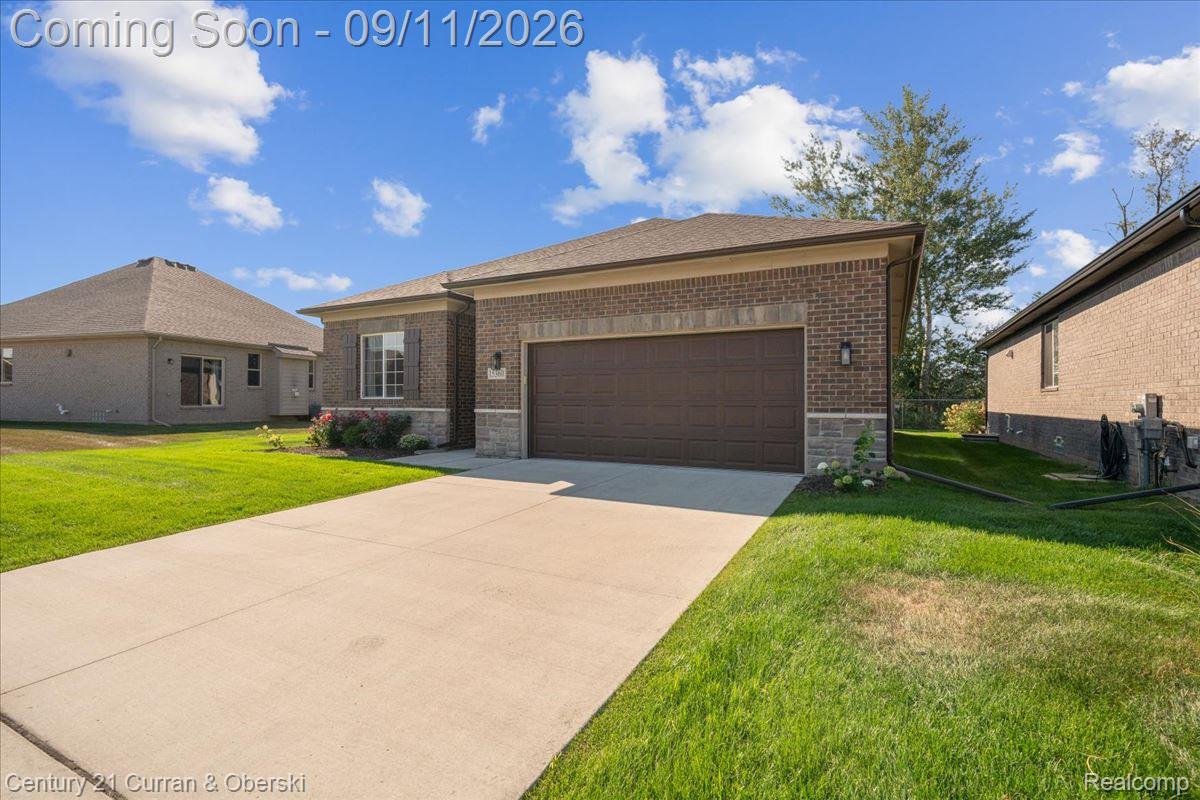
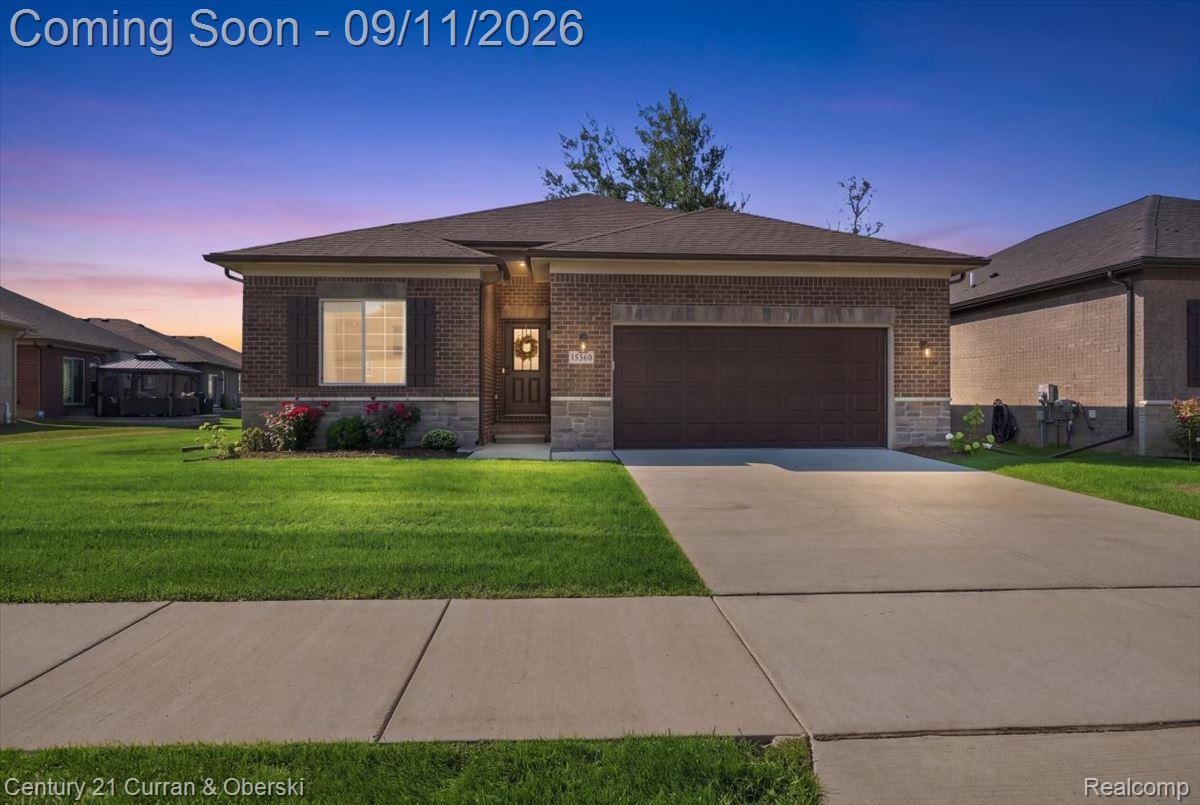
Come and be amazed at this 4 bedroom 3 bath brick ranch that is less than 4 years old and occupied by only one owner. This home was the builders model with many upgrades. Enjoy the Samsung stainless steel appliances, open floor plan connecting the kitchen, dining, living room and fireplace together. Primary suite located in the back of house with large walk in closet. Guest room and office space in the front of the house. Large paver patio with canopy off the dining area to enjoy the summer nights and fall crisp mornings. And let's not forget about the attached garage with direct access. Now lets travel downstairs to where you will find a finished basement with a added bedroom with egress window, a full bathroom, living space/workout area, dedicated storage area and a new sump pump with water powered back up to keep it all nice and dry. The Ring system will stay. This home is truly ready for it's new owners's to move right in. Come see it as soon as you can.

Save
Ask
Tour
Hide
Share
Listing Snapshot
Price 
$449,900
Days On Site 
12 Days
Bedrooms 
4
Inside Area (SqFt) 
3,498 sqft
Total Baths 
3
Full Baths 
3
Partial Baths 
N/A
Lot Size 
N/A
Year Built 
2022
MLS® Number 
20261069897
Status 
Active
Property Tax 
$7,542
HOA/Condo/Coop Fees 
$185 monthly
Sq Ft Source 
Appraiser
Friends & Family
Recent Activity
2 weeks agoStatus changed to Active
2 weeks agoListing updated with changes from the MLS®
2 weeks agoListing first seen on site
General Features
Attached Garage 
Yes
Cross Street 
16 mile & Utica
Disclosures 
No Restrictions, Taxes Homestead Exempt
Foundation 
Block
Garage 
Yes
Garage Spaces 
2
Levels 
One
Parking 
Attached
Pets 
Yes
Property Sub Type 
Condominium
Sewer 
Public Sewer
Special Circumstances 
Standard
SqFt Above 
1749
SqFt Below 
1749
Style 
Ranch
Utilities 
Cable AvailableUnderground Utilities
Water Source 
Public
Interior Features
Appliances 
Exhaust FanENERGY STAR Qualified DryerENERGY STAR Qualified DishwasherENERGY STAR Qualified WasherFree-Standing Gas RangeMicrowave
Basement 
Partially Finished
Cooling 
Ceiling Fan(s)Central Air
Electric 
Circuit Breakers
Fireplace 
Yes
Fireplace Features 
ElectricFamily RoomLiving Room
Heating 
Exhaust FanForced AirNatural Gas
Laundry Features 
Gas Dryer Hookup
BathFull 
Dimensions - 7 X 7
Bedroom 
Dimensions - 9 X 12Level - Basement
Dining Room 
Dimensions - 11 X 9
Kitchen 
Dimensions - 11 X 9
Laundry 
Dimensions - 5 X 11
Master Bathroom 
Dimensions - 9 X 9
Master Bedroom 
Dimensions - 13 X 15
Other 
Dimensions - 12 X 4Level - Basement
Save
Ask
Tour
Hide
Share
Exterior Features
Construction Details 
Brick
Patio And Porch 
PatioPorch
Roof 
Asphalt
Community Features
Association Fee 
$185.0
Association Fee Frequency 
Monthly
MLS Area 
Area03111ClintonTwp
School District 
Fraser
Financing Terms Available 
CashConventionalVA Loan
Building Access 
GroundLevelwSteps
Roads 
Paved
Schools
School District
Fraser
Elementary School
Unknown
Middle School
Unknown
High School
Unknown
Listing courtesy of Century 21 Curran & Oberski: lynnhalec21@gmail.com


IDX provided courtesy of Realcomp II Ltd. via RealcompIILtd. Copyright © 2026 Realcomp II Ltd. Shareholders.

IDX information is provided exclusively for consumers' personal, non-commercial use and may not be used for any purpose other than to identify prospective properties consumers may be interested in purchasing and that the data is deemed reliable but not guaranteed accurate by the MLS.

Neighborhood & Commute
Source: Walkscore
Disclosure: Community information and market data powered by Constellation Data Labs. Information is deemed reliable but not guaranteed.
Save
Ask
Tour
Hide
Share
📞 Call (248) 277-4226
Photo credits