
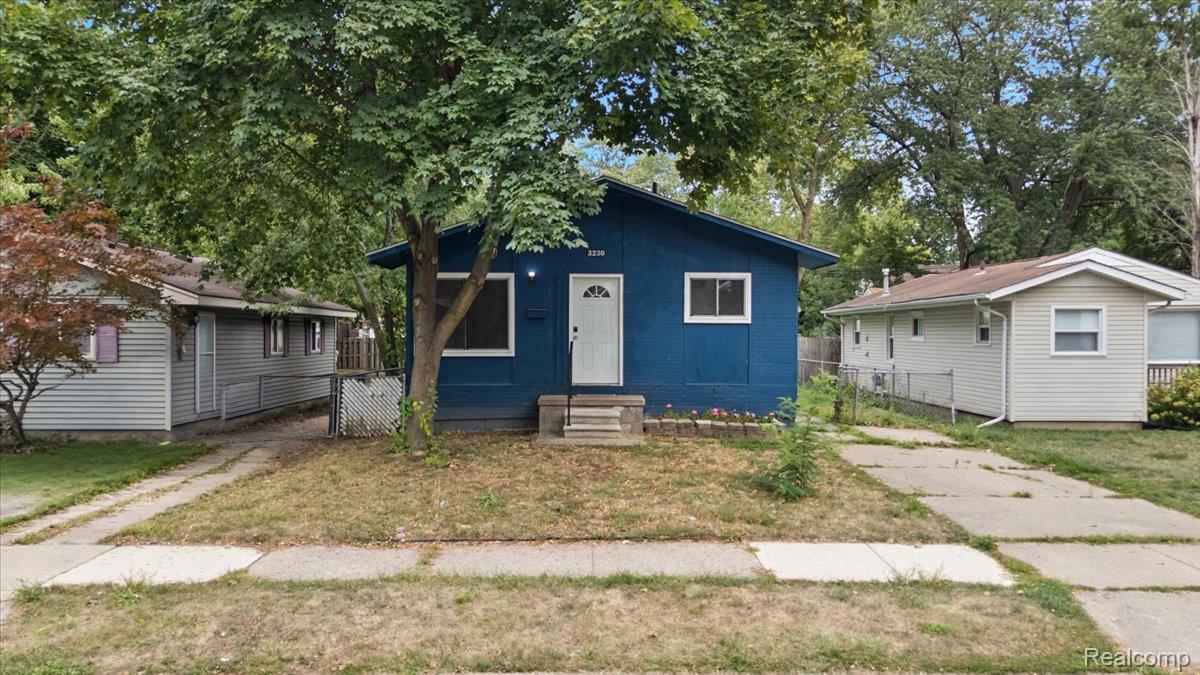
3230 Harris StreetFerndale City, MI 48220
Mortgage Calculator
Monthly Payment (Est.)
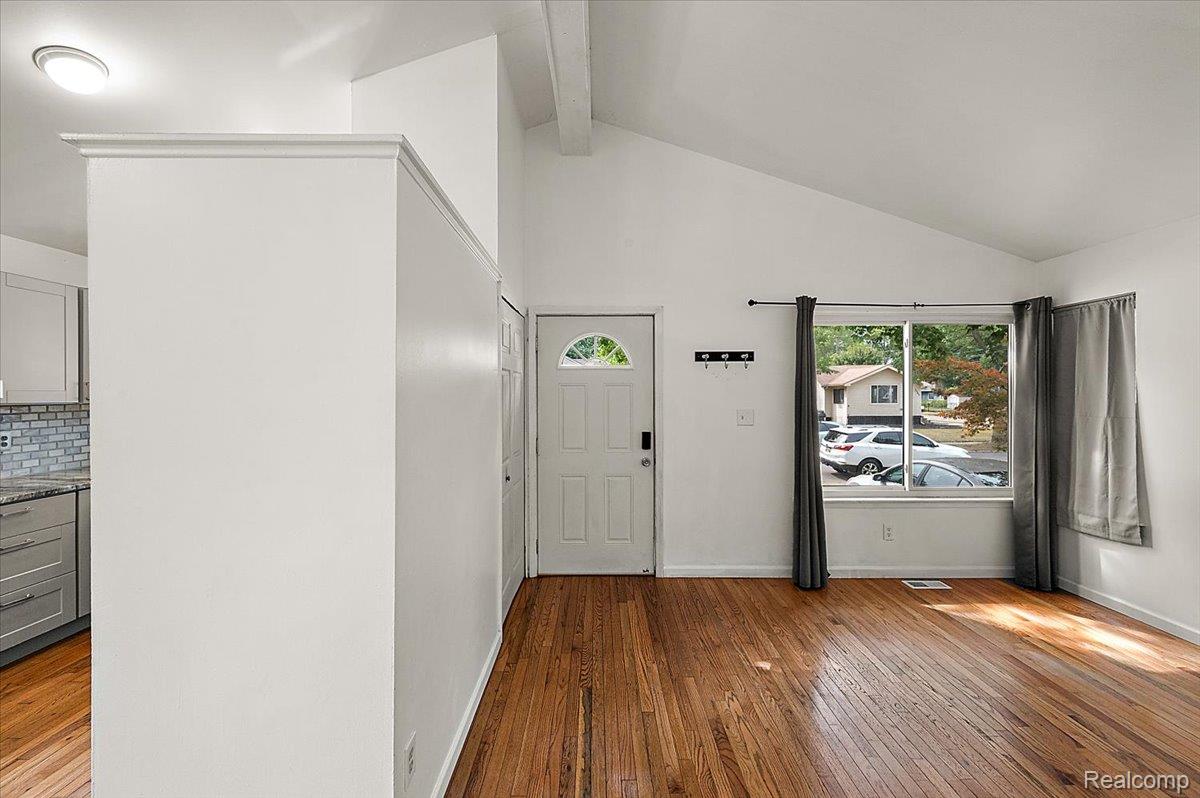
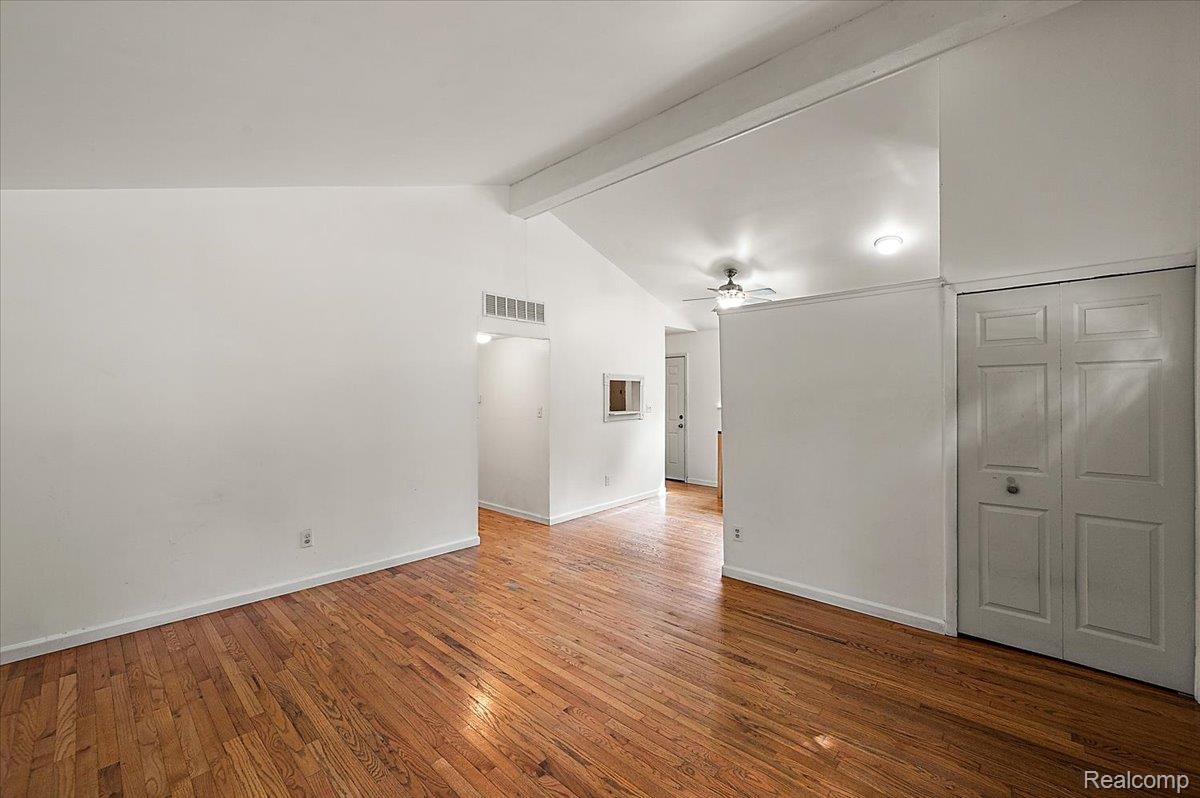
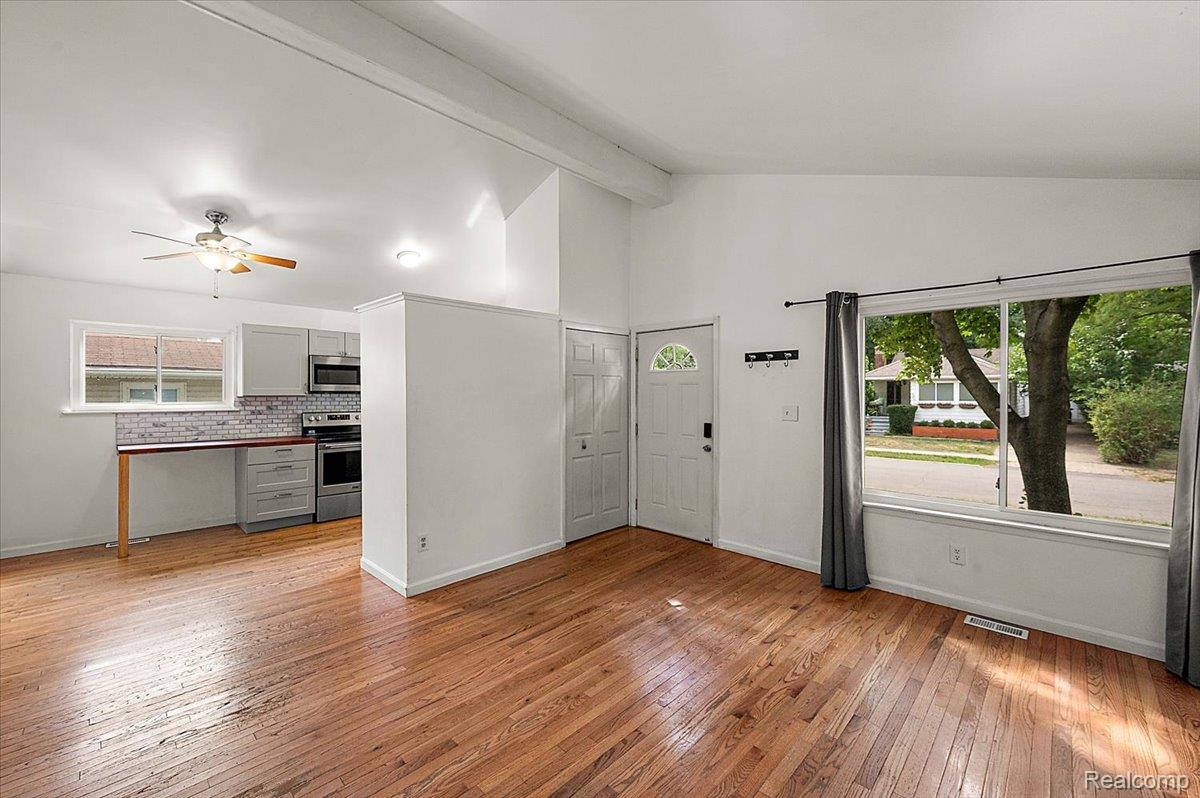
Enter an interest rate to see your estimated monthly payment.**OPEN HOUSE - SATURDAY, SEPTEMBER 5th FROM 12:00PM - 2:00PM** Charming three-bedroom ranch in Ferndale offering a comfortable layout, an updated kitchen, and a spacious backyard ready to enjoy. Hardwood floors and vaulted ceilings add character and an open feel, while the convenient location provides easy access to Downtown Ferndale, Downtown Royal Oak, and major expressways. The light-filled living room welcomes you with vaulted ceilings and hardwood floors, creating an inviting space for relaxing or entertaining. The adjacent updated kitchen features granite countertops, stainless steel appliances, a stylish backsplash, and a section of butcher block countertop for added workspace and character. Three nicely sized bedrooms and a full bathroom complete the main living area, while the laundry and utility room provides additional functionality and storage. Outside, the large fenced backyard offers plenty of room to enjoy the outdoors, with garden beds and a storage shed for added convenience. Whether you're looking to garden, entertain, or simply enjoy your own outdoor space, there's plenty of potential here. Conveniently located near Downtown Ferndale, Downtown Royal Oak, I-696, and I-75, this home combines comfortable living with easy access to shopping, dining, entertainment, and commuting routes. **Roof, furnace, A/C, and windows have all updated within the past 5 years**
| 3 weeks ago | Status changed to Active | |
| 3 weeks ago | Listing updated with changes from the MLS® | |
| 3 weeks ago | Listing first seen on site |

IDX provided courtesy of Realcomp II Ltd. via RealcompIILtd. Copyright © 2026 Realcomp II Ltd. Shareholders.
IDX information is provided exclusively for consumers' personal, non-commercial use and may not be used for any purpose other than to identify prospective properties consumers may be interested in purchasing and that the data is deemed reliable but not guaranteed accurate by the MLS.
Did you know? You can invite friends and family to your search. They can join your search, rate and discuss listings with you.