Save
Ask
Tour
Hide
Share
$469,900
18 Days On Site

3509 Riverside Drive
Auburn Hills City, MI 48326

Condominium|Pending
3
Beds
3
Total Baths
3
Full Baths
1,958
SqFt
$240
/SqFt
2000
Built
Subdivision:
HERITAGE IN THE HILLS OCCPN 1133
County:
Oakland
Call Now: (248) 277-4226
Is this the listing for you? We can help make it yours.
(248) 277-4226
3509 Riverside Drive3509 Riverside Drive3509 Riverside Drive3509 Riverside Drive
Save
Ask
Tour
Hide
Share

Mortgage Calculator

Monthly Payment (Est.)

Enter an interest rate to see your estimated monthly payment.
Calculator powered by Showcase IDX, a Constellation1 Company. Copyright ©2026 Information is deemed reliable but not guaranteed.

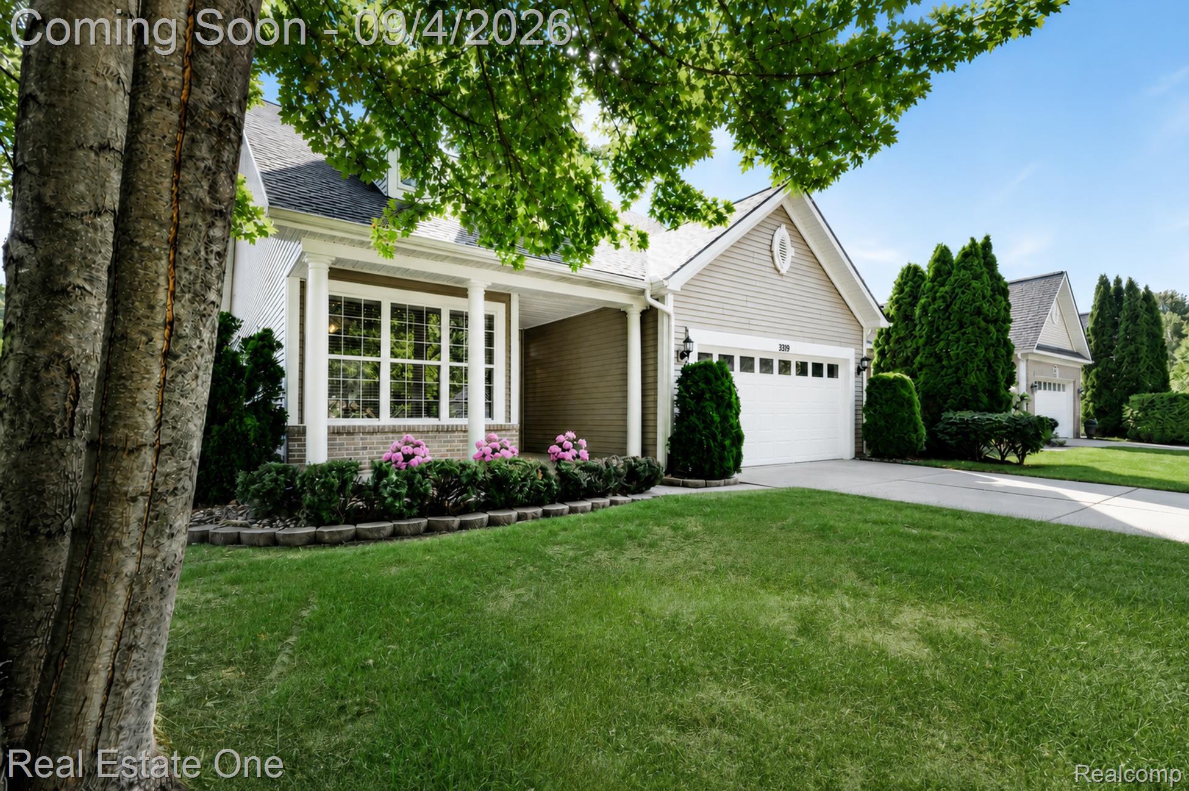
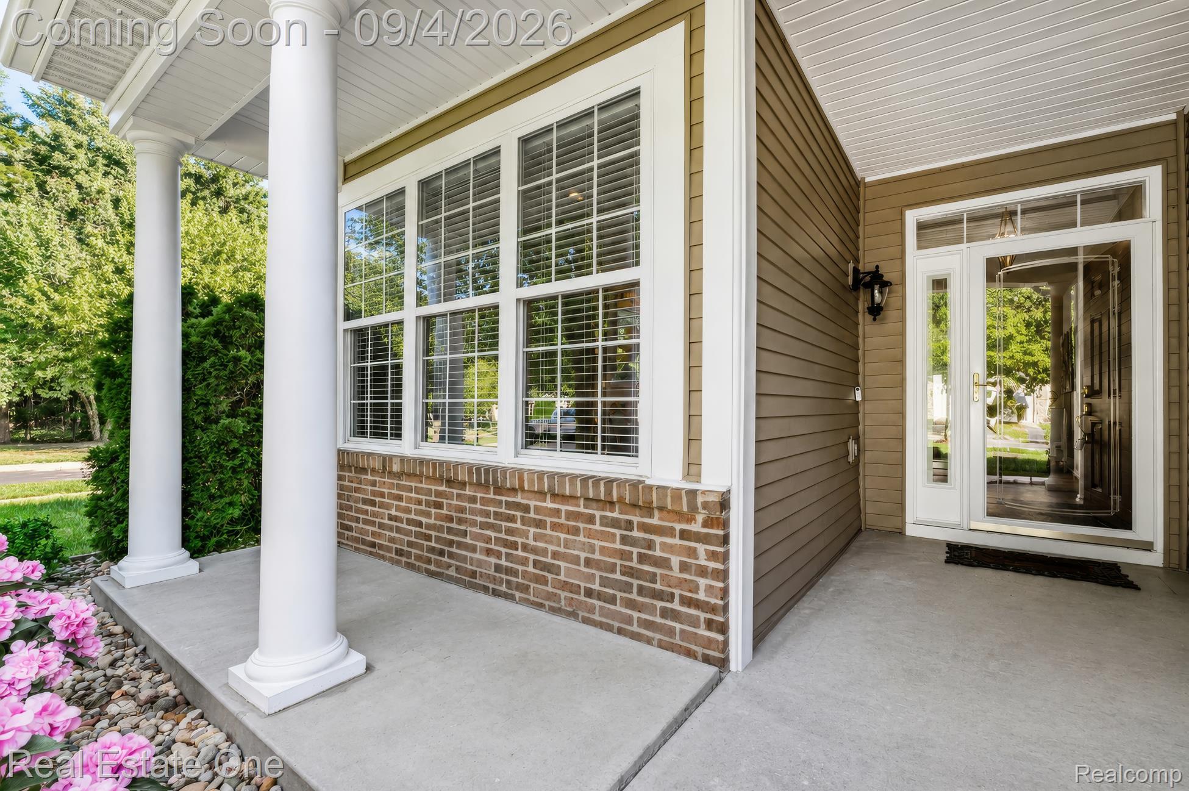
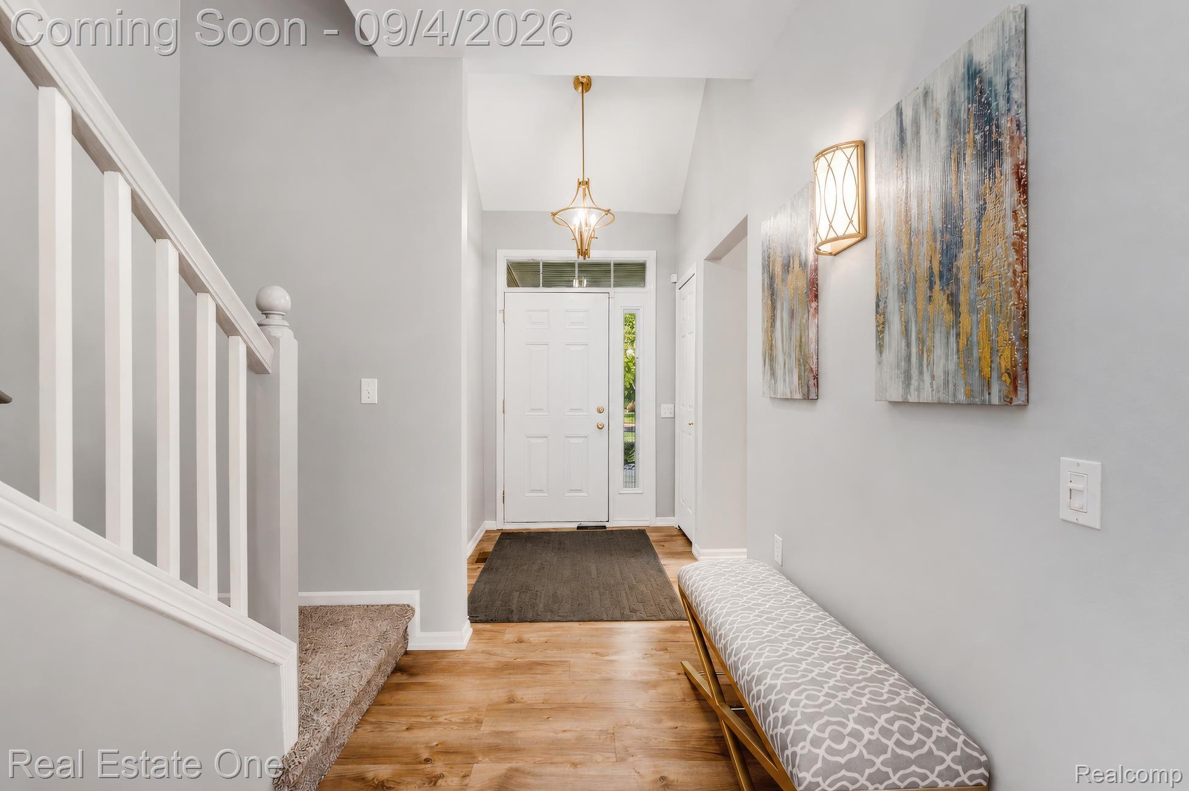
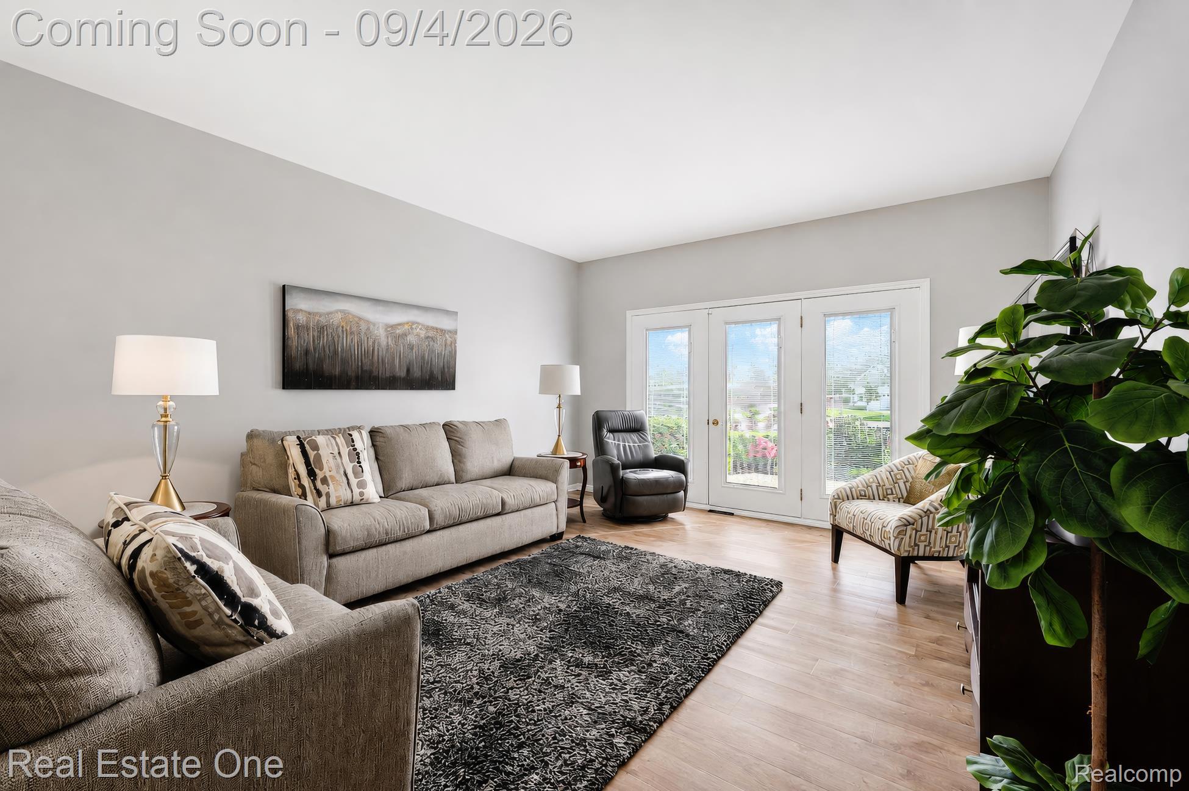
Don't miss seeing this 3-bedroom, 3 full bath condo in desirable Heritage in the Hills. This updated condominium offers a sophisticated living experience designed for comfort and convenience and is move in ready. Bright open concept floor plan with luxury vinyl plank flooring throughout the first floor. First floor primary suite with double sink vanity and walk in shower. Laundry room on the first floor and an additional bedroom/office and bathroom. Upstairs is a bedroom, bathroom and loft area. Perfect for guests. Comes with stainless steel appliances and a whole house generator. Enjoy morning coffee in the sunny kitchen and entertain on the rear patio. Located in a gated 55+ Active Adult Community with many amenities including heated saltwater pool, spa, tennis, bocce, pickleball, shuffleboard, cards, exercise and social activities at the clubhouse. Close to Oakland University, Village of Rochester Hills and I 75. BATVAI Buyers must be accompanied by a licensed Michigan Real Estate Agent for all showings. Most furniture is available for sale, inquire with listing agent.

Save
Ask
Tour
Hide
Share
Listing Snapshot
Price 
$469,900
Days On Site 
18 Days
Bedrooms 
3
Inside Area (SqFt) 
1,958 sqft
Total Baths 
3
Full Baths 
3
Partial Baths 
N/A
Lot Size 
N/A
Year Built 
2000
MLS® Number 
20261069879
Status 
Pending
Property Tax 
$8,542
HOA/Condo/Coop Fees 
$350 monthly
Sq Ft Source 
Public Records
Friends & Family
Recent Activity
a week agoStatus changed to Pending
a week agoListing updated with changes from the MLS®
3 weeks agoListing first seen on site
General Features
Attached Garage 
Yes
Cross Street 
Tienken and Squirrel Roads
Disclosures 
Restrictions, Taxes Not Homestead Exempt
Foundation 
Slab
Garage 
Yes
Garage Spaces 
2
Levels 
One and One Half
Parking 
AttachedDirect AccessDriveway
Pets 
Number Limit
Property Sub Type 
Condominium
Sewer 
Public Sewer
Special Circumstances 
Standard
SqFt Above 
1958
Style 
Colonial
Utilities 
Underground Utilities
Water Source 
Public
Interior Features
Appliances 
Gas Water HeaterDishwasherDisposalDryerFree-Standing Electric OvenFree-Standing Electric RangeFree-Standing RefrigeratorMicrowaveWasher
Cooling 
Ceiling Fan(s)Central Air
Electric 
Circuit Breakers
Furnished 
Negotiable
Heating 
Forced AirNatural Gas
Laundry Features 
Laundry Room
BathFull 
Dimensions - 5 X 10
Bedroom 
Dimensions - 10 X 14Level - Second
BreakfastNookRoom 
Dimensions - 11 X 8
Dining Room 
Dimensions - 11 X 17
Kitchen 
Dimensions - 11 X 12
Laundry 
Dimensions - 6 X 7
Living Room 
Dimensions - 14 X 16
Loft 
Dimensions - 10 X 13Level - Second
Master Bathroom 
Dimensions - 9 X 9
Master Bedroom 
Dimensions - 13 X 14
Save
Ask
Tour
Hide
Share
Exterior Features
Construction Details 
OtherVinyl Siding
Exterior 
Tennis Court(s)
Patio And Porch 
PatioPorch
Pool Features 
CommunityIn GroundOutdoor Pool
Road Frontage 
Private Road
Roof 
Asphalt
Community Features
Association Amenities 
Maintenance Grounds
Association Fee 
$350.0
Association Fee Frequency 
Monthly
Community Features 
PoolClubhouseFitness CenterSidewalksTennis Court(s)
MLS Area 
Area02141AuburnHills
School District 
Pontiac
Financing Terms Available 
CashConventional
Building Access 
GroundLevelwSteps
Roads 
Paved
Schools
School District
Pontiac
Elementary School
Unknown
Middle School
Unknown
High School
Unknown
Listing courtesy of Real Estate One-Rochester: walt@waltweiss.com


IDX provided courtesy of Realcomp II Ltd. via RealcompIILtd. Copyright © 2026 Realcomp II Ltd. Shareholders.

IDX information is provided exclusively for consumers' personal, non-commercial use and may not be used for any purpose other than to identify prospective properties consumers may be interested in purchasing and that the data is deemed reliable but not guaranteed accurate by the MLS.

Neighborhood & Commute
Source: Walkscore
Disclosure: Community information and market data powered by Constellation Data Labs. Information is deemed reliable but not guaranteed.
Save
Ask
Tour
Hide
Share
📞 Call (248) 277-4226
Photo credits