Save
Ask
Tour
Hide
Share
$324,900
7 Days On Site

305 Pineknoll Court
Brighton City, MI 48116

For Sale|Condominium|Active
2
Beds
2
Total Baths
2
Full Baths
1,577
SqFt
$206
/SqFt
1994
Built
Subdivision:
WOODRIDGE KNOLL
County:
Livingston
Call Now: (248) 277-4226
Is this the listing for you? We can help make it yours.
(248) 277-4226
305 Pineknoll Court305 Pineknoll Court305 Pineknoll Court305 Pineknoll Court
Save
Ask
Tour
Hide
Share

Mortgage Calculator

Monthly Payment (Est.)

$1,482
Calculator powered by Showcase IDX, a Constellation1 Company. Copyright ©2026 Information is deemed reliable but not guaranteed.

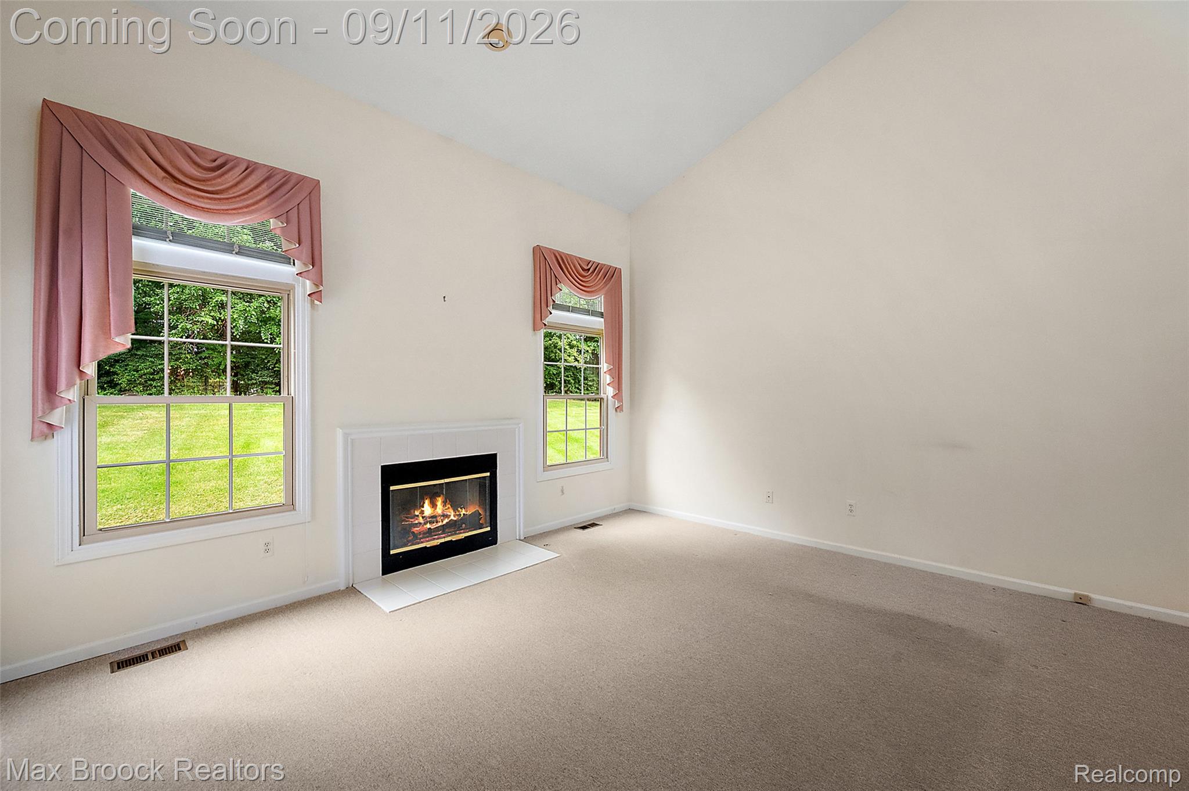
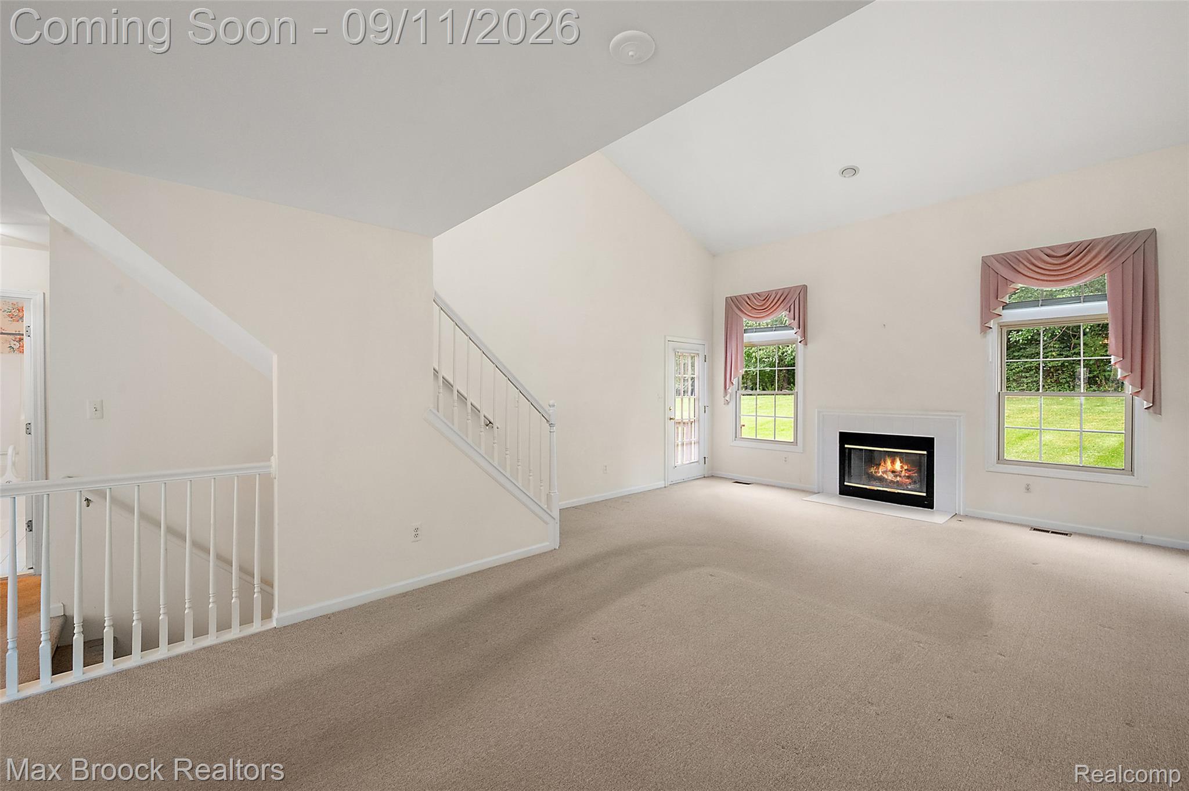
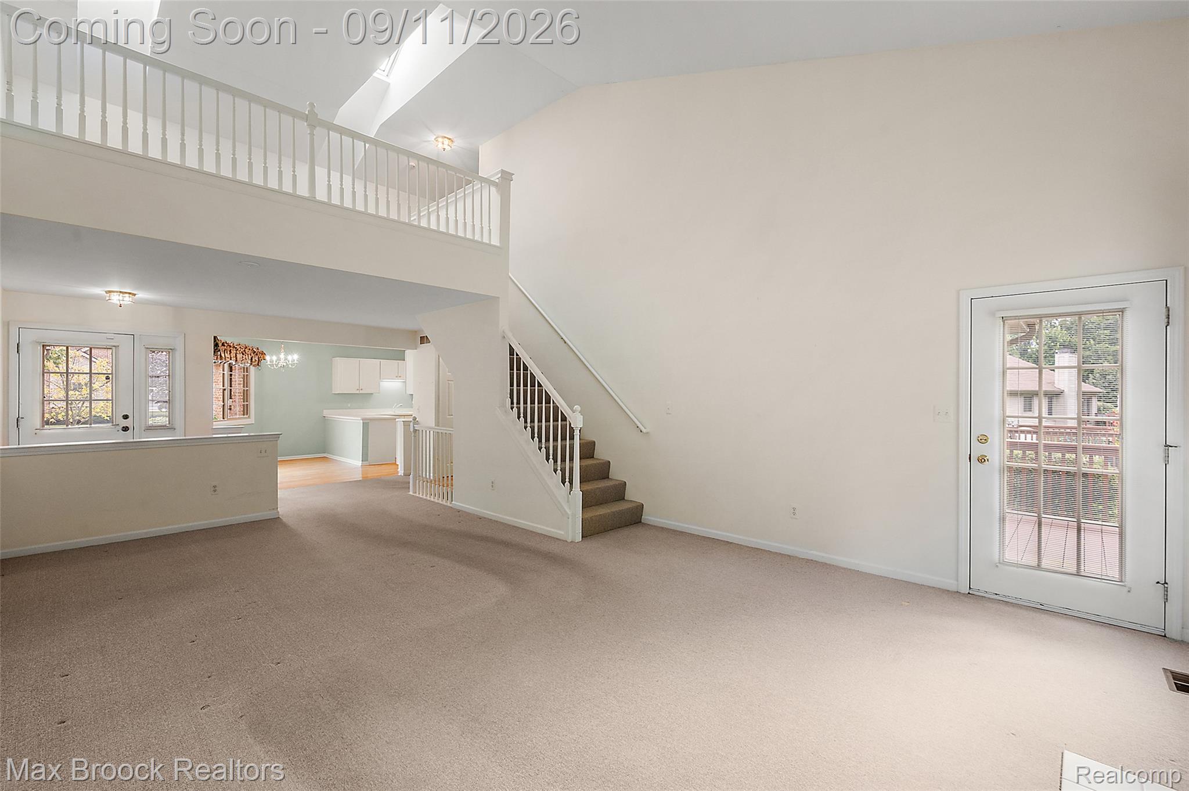
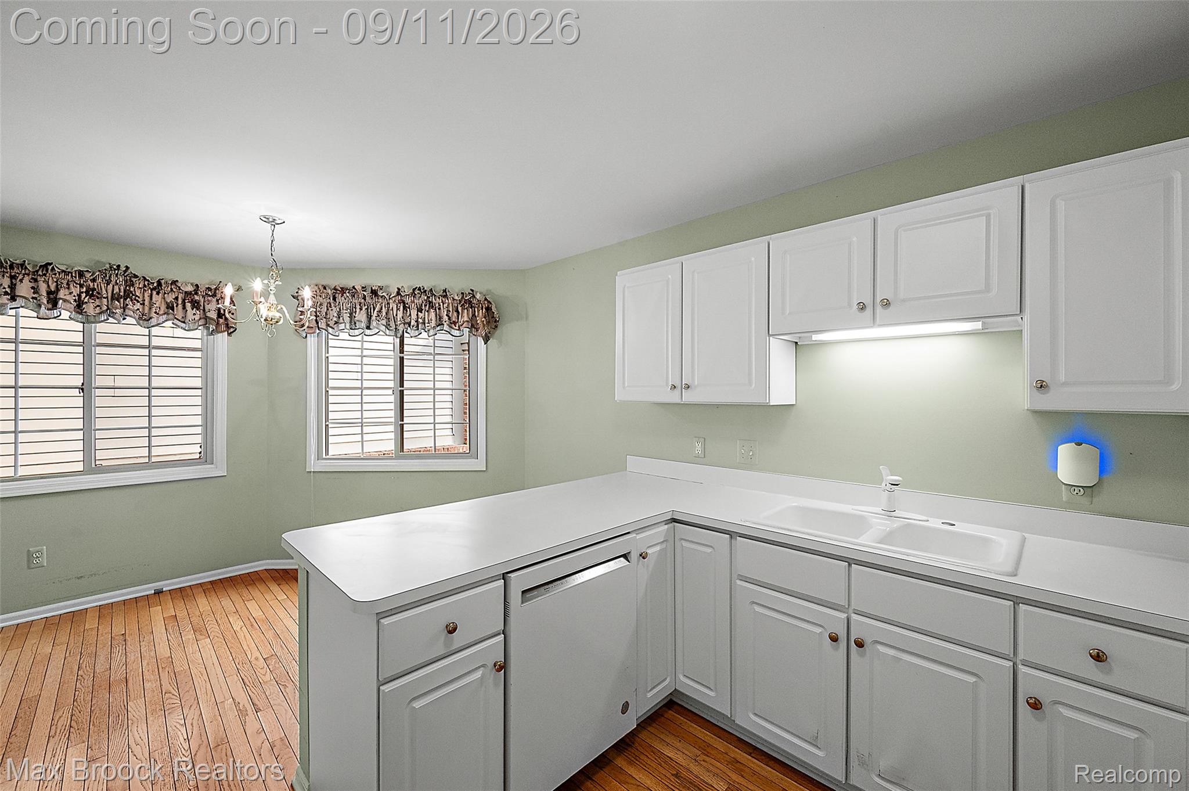
A fantastic opportunity in Woodridge Knoll offering a spacious, light-filled floor plan, desirable first-floor primary suite and an outstanding location near Downtown Brighton. This 2 bedroom, 2 full bath condo offers over 1,500 square feet with generously sized bedrooms, including a spacious first-floor primary suite with a full bath and ample storage in the walk-in closet. First-floor laundry adds everyday convenience and makes the home especially well suited for comfortable main-level living. The open living room is filled with natural light and features a gas fireplace and soaring ceiling. Overlooking the main living space is a large upper loft that provides excellent flexibility for a home office, sitting area, media space or additional living area. The kitchen offers generous cabinetry and counter space and flows naturally into the dining area. Upstairs, the spacious second bedroom, full bath and oversized loft create a comfortable and versatile second level. Outside, enjoy the deck overlooking the spacious rear green space and mature trees, providing a peaceful setting with excellent separation from neighboring homes. Additional highlights include a private entry, large attached 2-car garage and expansive 1,112-square-foot unfinished basement offering excellent storage and future finishing potential. Located in the City of Brighton with Brighton Schools, this Woodridge Knoll condo combines generous room sizes, abundant natural light, main-level living and a peaceful setting with convenient access to downtown Brighton, shopping, dining, recreation, I-96 and US-23.

Save
Ask
Tour
Hide
Share
Listing Snapshot
Price 
$324,900
Days On Site 
7 Days
Bedrooms 
2
Inside Area (SqFt) 
1,577 sqft
Total Baths 
2
Full Baths 
2
Partial Baths 
N/A
Lot Size 
N/A
Year Built 
1994
MLS® Number 
20261069770
Status 
Active
Property Tax 
$3,238
HOA/Condo/Coop Fees 
$310 monthly
Sq Ft Source 
Public Records
Friends & Family
Recent Activity
6 days agoStatus changed to Active
6 days agoListing updated with changes from the MLS®
a week agoListing first seen on site
General Features
Attached Garage 
Yes
Cross Street 
S of Grand River Ave, W of Whitmore Lake Rd
Disclosures 
Exclusions Do Not Exist, No Restrictions, Taxes Homestead Exempt
Garage 
Yes
Garage Spaces 
2
Levels 
Two
Parking 
Attached
Pets 
Yes
Property Sub Type 
Condominium
Sewer 
Public Sewer
Special Circumstances 
Standard
SqFt Above 
1577
Style 
Colonial
Utilities 
Cable Available
Water Source 
Public
Interior Features
Appliances 
Gas Water HeaterDishwasherDryerFree-Standing Electric RangeFree-Standing RefrigeratorMicrowaveWasher
Basement 
FullUnfinishedSump Pump
Cooling 
Central Air
Fireplace 
Yes
Fireplace Features 
GasLiving Room
Heating 
Forced AirNatural Gas
Interior 
Entrance Foyer
Laundry Features 
Laundry Room
BathFull 
Dimensions - 9 X 5Level - Second
Bedroom 
Dimensions - 14 X 14Level - Second
Dining Room 
Dimensions - 9 X 11
Kitchen 
Dimensions - 9 X 12
Laundry 
Dimensions - 6 X 12
Living Room 
Dimensions - 23 X 15
Loft 
Dimensions - 19 X 11Level - Second
Master Bathroom 
Dimensions - 10 X 5
Master Bedroom 
Dimensions - 15 X 15
Save
Ask
Tour
Hide
Share
Exterior Features
Construction Details 
BrickVinyl Siding
Exterior 
Private Entrance
Patio And Porch 
Deck
Roof 
Asphalt
Community Features
Association Fee 
$310.0
Association Fee Frequency 
Monthly
MLS Area 
Area01121Brighton
School District 
Brighton
Financing Terms Available 
CashConventional
Building Access 
GroundLevelwSteps
Roads 
Paved
Schools
School District
Brighton
Elementary School
Unknown
Middle School
Unknown
High School
Unknown
Listing courtesy of Max Broock, REALTORS®-Birmingham: cgrothe@gmail.com


IDX provided courtesy of Realcomp II Ltd. via RealcompIILtd. Copyright © 2026 Realcomp II Ltd. Shareholders.

IDX information is provided exclusively for consumers' personal, non-commercial use and may not be used for any purpose other than to identify prospective properties consumers may be interested in purchasing and that the data is deemed reliable but not guaranteed accurate by the MLS.

Neighborhood & Commute
Source: Walkscore
Disclosure: Community information and market data powered by Constellation Data Labs. Information is deemed reliable but not guaranteed.
Save
Ask
Tour
Hide
Share
📞 Call (248) 277-4226
Photo credits