Save
Ask
Tour
Hide
Share
$229,900
18 Days On Site

2618 Williamsburg Circle
Auburn Hills City, MI 48326

For Sale|Condominium|Active
3
Beds
3
Total Baths
2
Full Baths
1
Partial Bath
1,896
SqFt
$121
/SqFt
1976
Built
Subdivision:
WILLIAMSBURG VILLAGE OCCPN 188
County:
Oakland
Call Now: (248) 277-4226
Is this the listing for you? We can help make it yours.
(248) 277-4226
2618 Williamsburg Circle2618 Williamsburg Circle2618 Williamsburg Circle2618 Williamsburg Circle
Save
Ask
Tour
Hide
Share

Mortgage Calculator

Monthly Payment (Est.)

Enter an interest rate to see your estimated monthly payment.
Calculator powered by Showcase IDX, a Constellation1 Company. Copyright ©2026 Information is deemed reliable but not guaranteed.

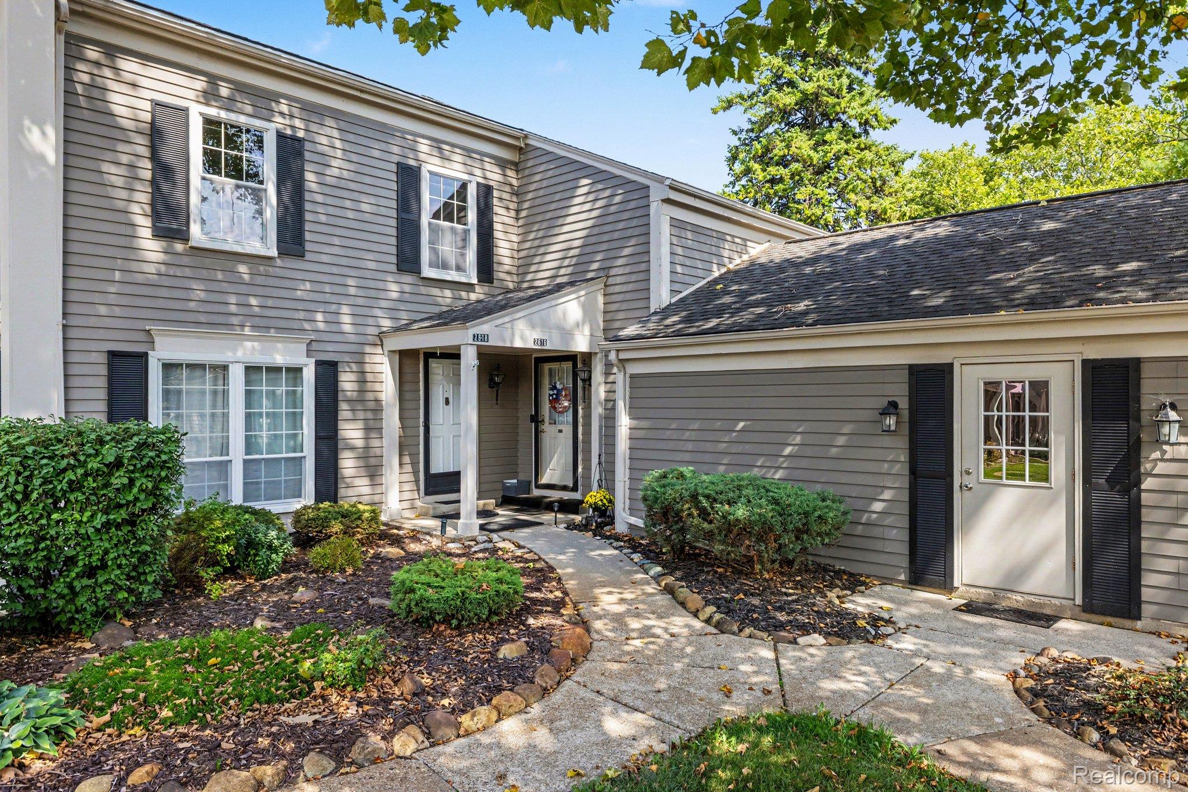
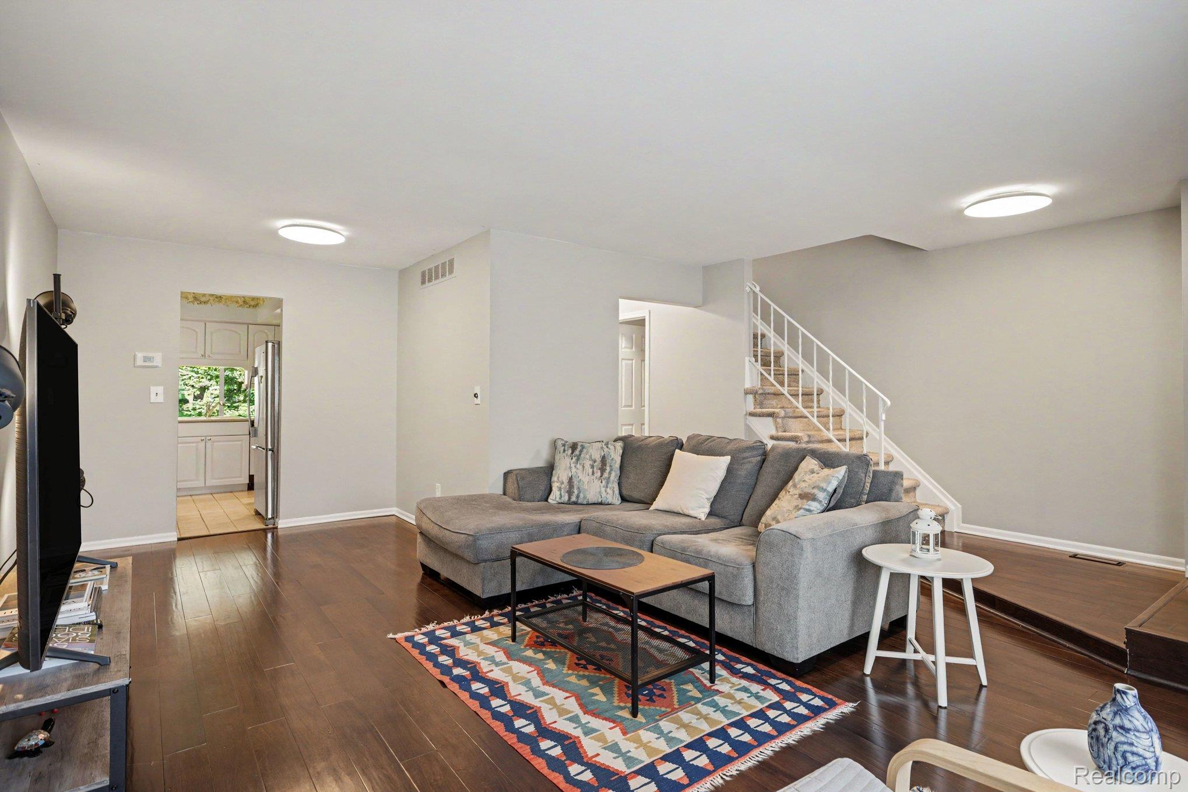
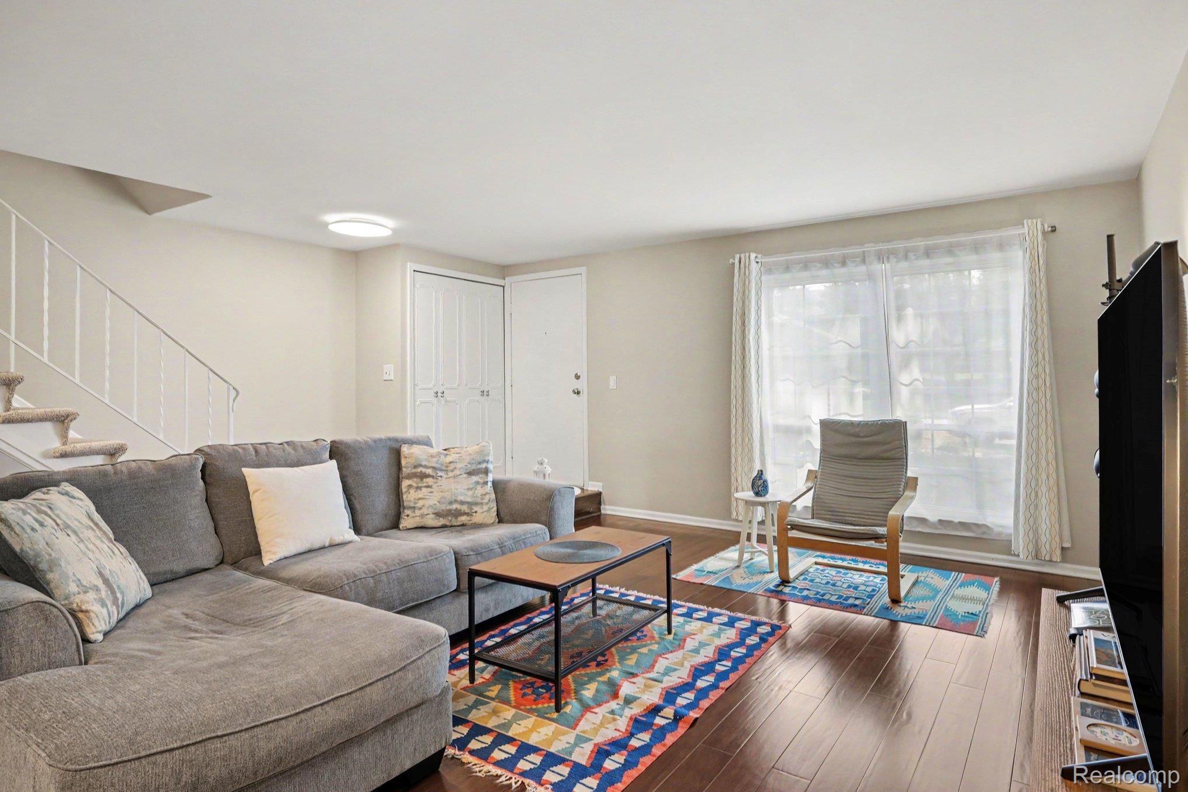
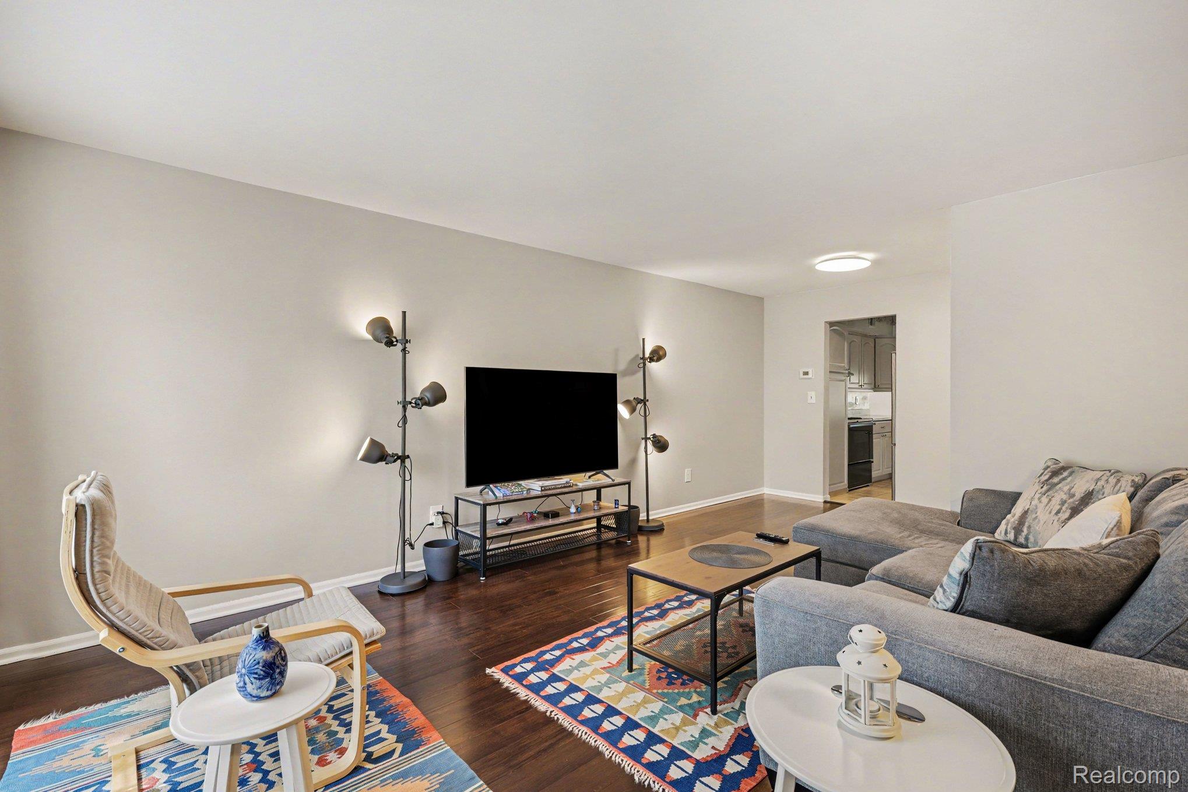
HIGHLY DESIRABLE & BEAUTIFULLY MAINTAINED 3 Bedroom & 2-1/2 Bathroom Condo Nestled in the Perfectly Central Location of Williamsburg Village. Entry Level is Designed for Living & Entertaining w/Well-Appointed Kitchen w/Silestone Countertops & Ceramic Flooring, an Expansive Living Room, Cozy Family Room Featuring a Gas Fireplace w/Full Brick Hearth & Classic Wood Mantle, & Half Bath, all w/Engineered Wood Flooring. Two Separate Patio Doors Open to a Generously Sized Trex Deck Facing a Serene Commons Area. The Second Floor Features a Massive Primary Suite w/Excellent Closet Space & Private Ensuite. Two Additional Large Bedrooms & Full Bathroom Complete the Upper Level. Partially Finished Basement w/Laundry Area & Plenty of Storage. Detached Garage & Convenient Parking. Prime Location Situated w/Quick Access to Major Highways, Shopping, Dining & Local Parks. This Move-In Condo Seamlessly Blends Comfortable Everyday Living w/Excellent Community Amenities, Including a Community Pool & Clubhouse.

Save
Ask
Tour
Hide
Share
Listing Snapshot
Price 
$229,900
Days On Site 
18 Days
Bedrooms 
3
Inside Area (SqFt) 
1,896 sqft
Total Baths 
3
Full Baths 
2
Partial Baths 
1
Lot Size 
N/A
Year Built 
1976
MLS® Number 
20261069614
Status 
Active
Property Tax 
$3,230
HOA/Condo/Coop Fees 
$302 monthly
Sq Ft Source 
Public Records
Friends & Family
Recent Activity
3 weeks agoListing first seen on site
3 weeks agoListing updated with changes from the MLS®
General Features
Cross Street 
N of SOUTH BLVD/E of SQUIRREL
Disclosures 
Exclusions Do Not Exist, No Restrictions, Taxes Homestead Exempt
Garage 
Yes
Garage Spaces 
1
Levels 
Two
Parking 
DetachedGarage Door OpenerGarage Faces SideAssigned
Pets 
Cats OKDogs OKSize LimitYes
Property Sub Type 
Condominium
Sewer 
Public Sewer
Special Circumstances 
Standard
SqFt Above 
1496
SqFt Below 
400
Style 
Colonial
Water Source 
Public
Interior Features
Appliances 
Gas Water HeaterDishwasherDisposalDryerFree-Standing RefrigeratorRange HoodWasher
Basement 
FullPartially Finished
Cooling 
Ceiling Fan(s)Central Air
Fireplace 
Yes
Fireplace Features 
Family Room
Heating 
Forced AirNatural Gas
Laundry Features 
Gas Dryer HookupIn UnitLaundry RoomWasher Hookup
BathFull 
Dimensions - 9 X 5Level - Second
BathLav 
Dimensions - 6 X 3
Bedroom 
Dimensions - 15 X 9Level - Second
Dining Room 
Dimensions - 8 X 7
Family Room 
Dimensions - 17 X 11
Kitchen 
Dimensions - 10 X 7
Laundry 
Dimensions - 10 X 8Level - Basement
Living Room 
Dimensions - 22 X 12
Master Bathroom 
Dimensions - 11 X 6Level - Second
Master Bedroom 
Dimensions - 19 X 18Level - Second
Save
Ask
Tour
Hide
Share
Exterior Features
Construction Details 
Asphalt
Exterior 
Lighting
Patio And Porch 
DeckPorch
Pool Features 
CommunityIn GroundOutdoor Pool
Roof 
Asphalt
Community Features
Association Amenities 
Maintenance Grounds
Association Fee 
$302.0
Association Fee Frequency 
Monthly
Community Features 
PoolClubhouse
MLS Area 
Area02141AuburnHills
School District 
Avondale
Financing Terms Available 
CashConventional
Building Access 
GroundLevelwSteps
Roads 
Paved
Schools
School District
Avondale
Elementary School
Unknown
Middle School
Unknown
High School
Unknown
Listing courtesy of Arterra Realty Michigan LLC: realtorhaig@aol.com


IDX provided courtesy of Realcomp II Ltd. via RealcompIILtd. Copyright © 2026 Realcomp II Ltd. Shareholders.

IDX information is provided exclusively for consumers' personal, non-commercial use and may not be used for any purpose other than to identify prospective properties consumers may be interested in purchasing and that the data is deemed reliable but not guaranteed accurate by the MLS.

Neighborhood & Commute
Source: Walkscore
Disclosure: Community information and market data powered by Constellation Data Labs. Information is deemed reliable but not guaranteed.
Save
Ask
Tour
Hide
Share
📞 Call (248) 277-4226
Photo credits