Save
Ask
Tour
Hide
Share
$315,000
17 Days On Site

6333 Aspen Ridge Boulevard
West Bloomfield Charter Township, MI 48322
Condominium|Pending
3
Beds
3
Total Baths
2
Full Baths
1
Partial Bath
2,700
SqFt
$117
/SqFt
1987
Built
Subdivision:
ASPEN RIDGE OCCPN 487
County:
Oakland
Call Now: (248) 277-4226
Is this the listing for you? We can help make it yours.
(248) 277-4226
6333 Aspen Ridge Boulevard6333 Aspen Ridge Boulevard6333 Aspen Ridge Boulevard6333 Aspen Ridge Boulevard
Save
Ask
Tour
Hide
Share

Mortgage Calculator

Monthly Payment (Est.)

$1,437
Calculator powered by Showcase IDX, a Constellation1 Company. Copyright ©2026 Information is deemed reliable but not guaranteed.

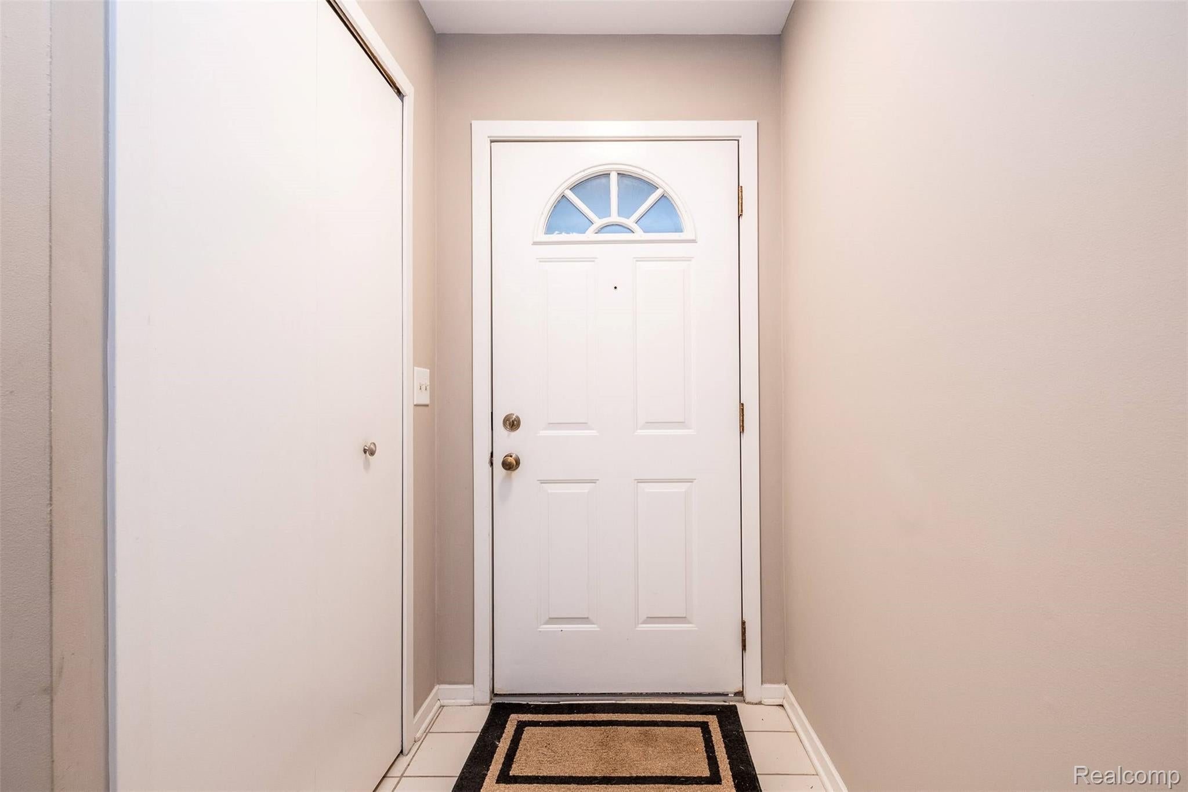
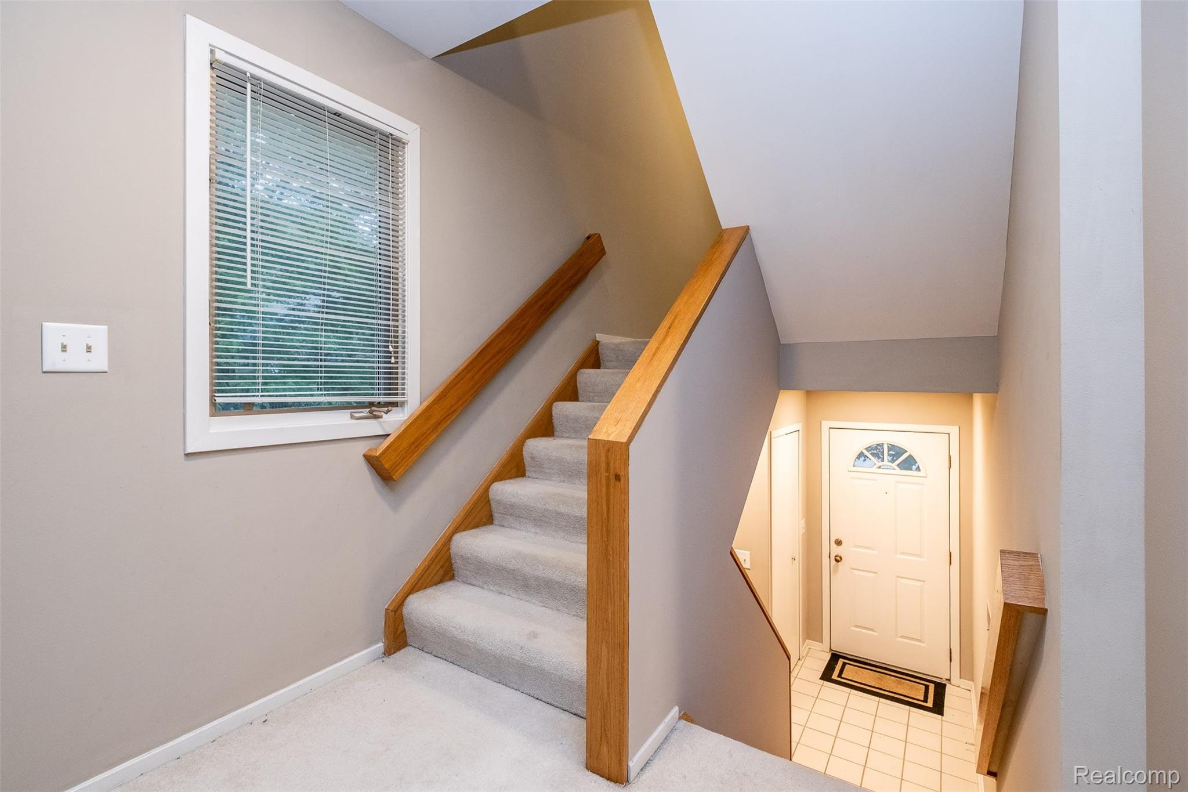
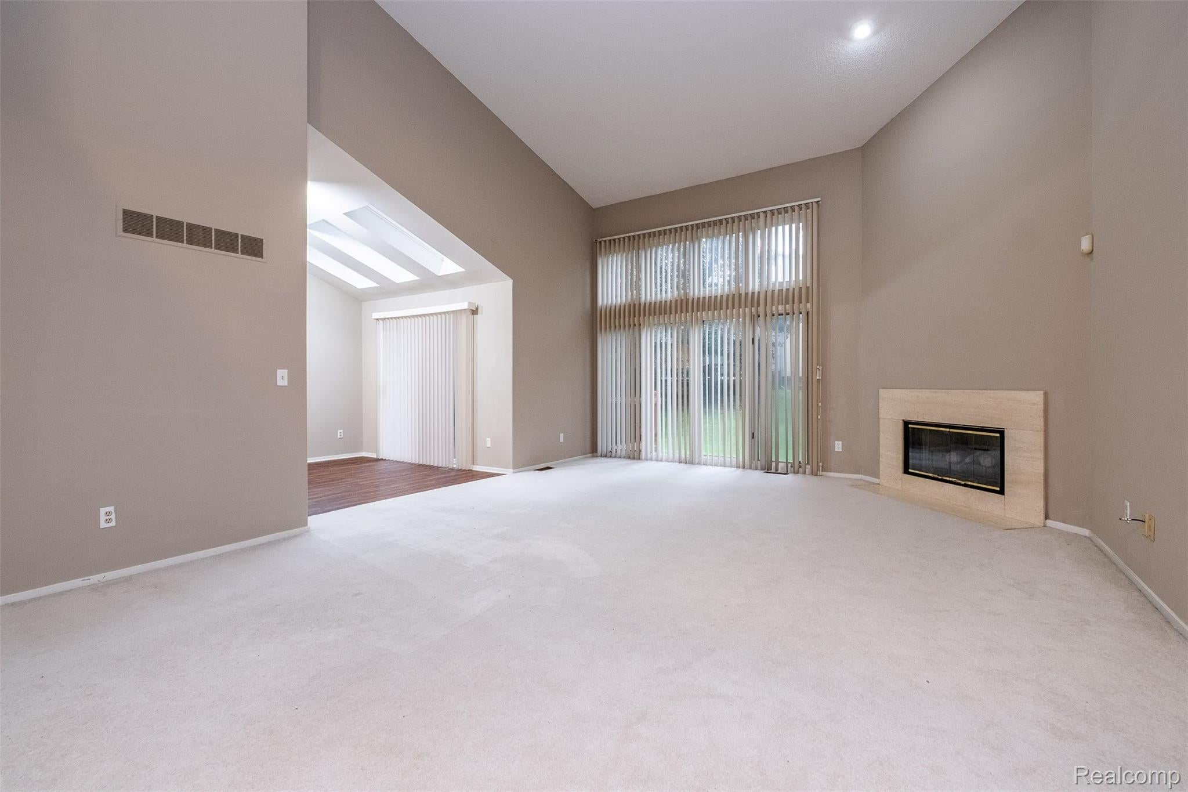
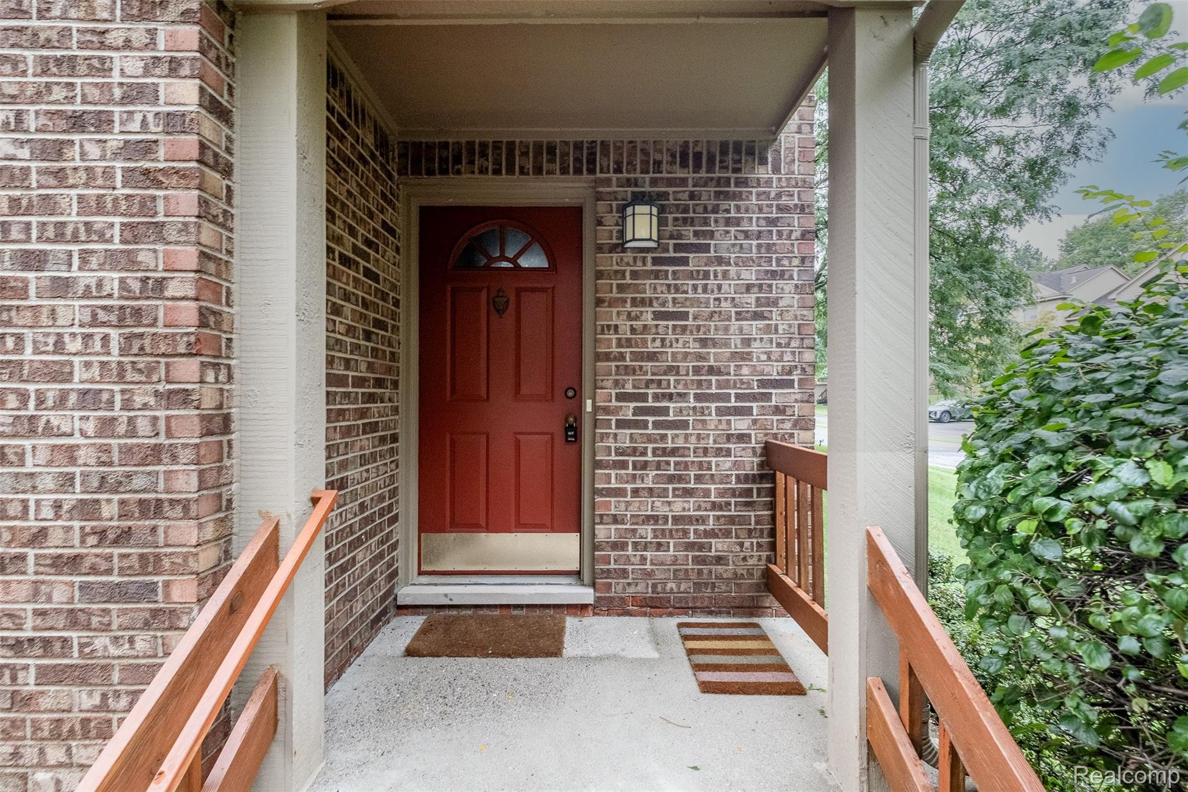
STUNNING END-UNIT TOWNHOUSE IN THE HEART OF WEST BLOOMFIELD. Welcome to this well maintained end-unit townhouse, quietly tucked inside a desirable community, offering a peaceful and private setting while remaining conveniently close to shopping, restaurants, grocery stores and everyday amenities. This light-filled home offers 3 bedrooms and 2.5 bathrooms with an inviting and functional floor plan. The spacious great room is the centerpiece of the home, featuring a dramatic two-story ceiling, south-facing windows and a door wall that brings in abundant natural light and creates a wonderful connection to the outdoors. The first-floor primary suite has walk-in-closet and private bathroom provides exceptional convenience and privacy. The kitchen is ideally located adjacent to the dining area and features south-facing skylights, creating a bright and cheerful atmosphere for both everyday living and entertaining. A wide staircase leads to the upper level, where two additional bedrooms and a full bathroom provide comfortable accommodations for family or guests. The lower level features a two-car attached garage and a finished basement, add valuable versatility, with ample room for a family room, recreation area, fitness space, office or additional entertaining. BTVAD. Non-home stead tax. immediate occupancy. Licensed agent to be physically present at all showings.

Save
Ask
Tour
Hide
Share
Listing Snapshot
Price 
$315,000
Days On Site 
17 Days
Bedrooms 
3
Inside Area (SqFt) 
2,700 sqft
Total Baths 
3
Full Baths 
2
Partial Baths 
1
Lot Size 
N/A
Year Built 
1987
MLS® Number 
20261069253
Status 
Pending
Property Tax 
$3,938
HOA/Condo/Coop Fees 
$395 monthly
Sq Ft Source 
Public Records
Friends & Family
Recent Activity
2 weeks agoStatus changed to Pending
2 weeks agoListing updated with changes from the MLS®
3 weeks agoListing first seen on site
General Features
Attached Garage 
Yes
Cross Street 
Maple & Orchard Lake
Disclosures 
Taxes Not Homestead Exempt
Garage 
Yes
Garage Spaces 
2
Levels 
Two
Parking 
AttachedDirect AccessGarage Door Opener
Pets 
Number LimitYes
Property Sub Type 
Condominium
Sewer 
Public Sewer
Special Circumstances 
Standard
SqFt Above 
1650
SqFt Below 
1050
Style 
EndUnitTownhouse
Utilities 
Underground Utilities
Water Source 
Public
Interior Features
Appliances 
OvenBuilt-In Electric OvenDishwasherDisposalDouble OvenDryerElectric CooktopFree-Standing RefrigeratorSelf Cleaning OvenWasher
Basement 
FinishedFullSump Pump
Cooling 
Central Air
Fireplace 
Yes
Fireplace Features 
Great Room
Heating 
Forced AirNatural Gas
Interior 
Entrance Foyer
Laundry Features 
Gas Dryer HookupIn UnitWasher Hookup
BathFull 
Level - Second
BathLav 
Bedroom 
Dimensions - 14 X 13Level - Second
Dining Room 
Dimensions - 11 X 12
Kitchen 
Dimensions - 12 X 9
Living Room 
Dimensions - 22 X 17
Master Bathroom 
Master Bedroom 
Dimensions - 16 X 12
Save
Ask
Tour
Hide
Share
Exterior Features
Construction Details 
Aluminum SidingVinyl Siding
Patio And Porch 
CoveredDeckPorch
Roof 
Asphalt
Community Features
Association Fee 
$395.0
Association Fee Frequency 
Monthly
MLS Area 
Area02181WestBloomfieldTwp
School District 
WestBloomfield
Financing Terms Available 
CashConventional
Building Access 
GroundLevelwSteps
Roads 
Paved
Schools
School District
WestBloomfield
Elementary School
Unknown
Middle School
Unknown
High School
Unknown
Listing courtesy of Howard Hanna Birmingham: meiwei888@gmail.com


IDX provided courtesy of Realcomp II Ltd. via RealcompIILtd. Copyright © 2026 Realcomp II Ltd. Shareholders.

IDX information is provided exclusively for consumers' personal, non-commercial use and may not be used for any purpose other than to identify prospective properties consumers may be interested in purchasing and that the data is deemed reliable but not guaranteed accurate by the MLS.

Neighborhood & Commute
Source: Walkscore
Disclosure: Community information and market data powered by Constellation Data Labs. Information is deemed reliable but not guaranteed.
Save
Ask
Tour
Hide
Share
📞 Call (248) 277-4226
Photo credits