Save
Ask
Tour
Hide
Share
$519,900
23 Days On Site

446 W Drayton Street
Ferndale City, MI 48220

For Sale|Single Family Residence|Active
3
Beds
2
Total Baths
1
Full Bath
1
Partial Bath
2,640
SqFt
$197
/SqFt
1935
Built
Subdivision:
WOODLAND PARK
County:
Oakland
Call Now: (248) 277-4226
Is this the listing for you? We can help make it yours.
(248) 277-4226
446 W Drayton Street446 W Drayton Street446 W Drayton Street446 W Drayton Street
Save
Ask
Tour
Hide
Share

Mortgage Calculator

Monthly Payment (Est.)

Enter an interest rate to see your estimated monthly payment.
Calculator powered by Showcase IDX, a Constellation1 Company. Copyright ©2026 Information is deemed reliable but not guaranteed.

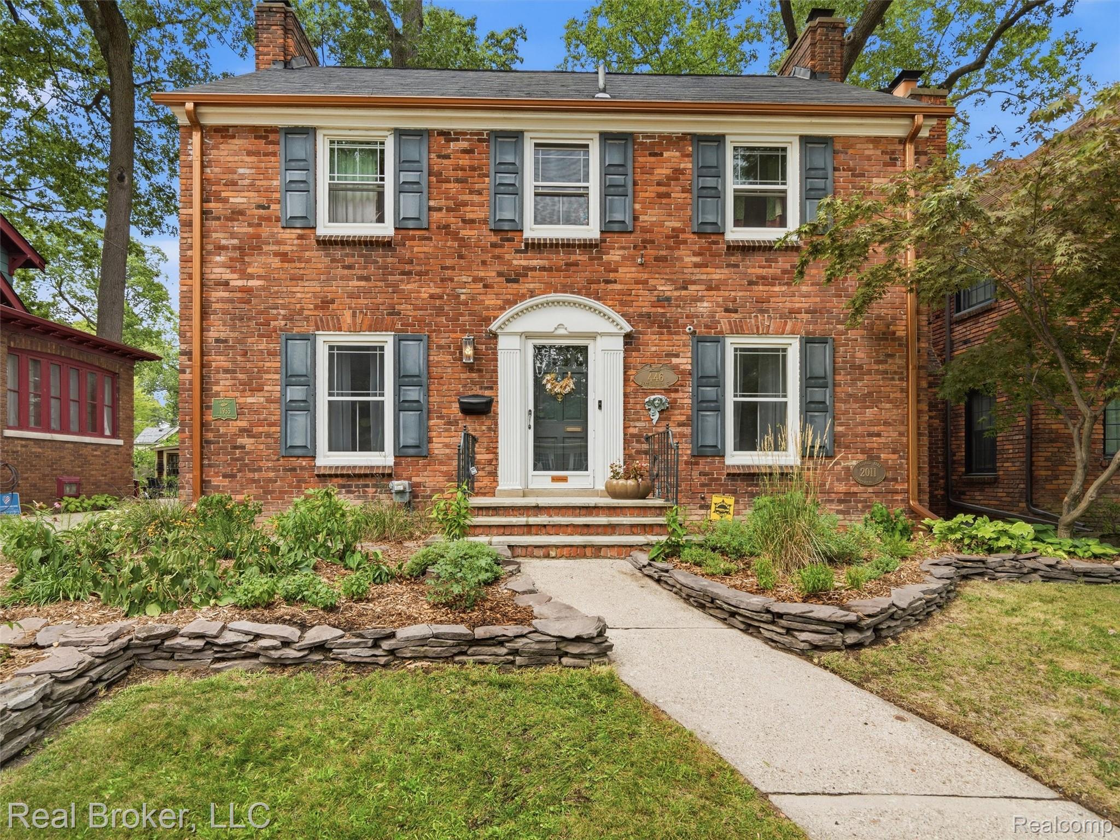
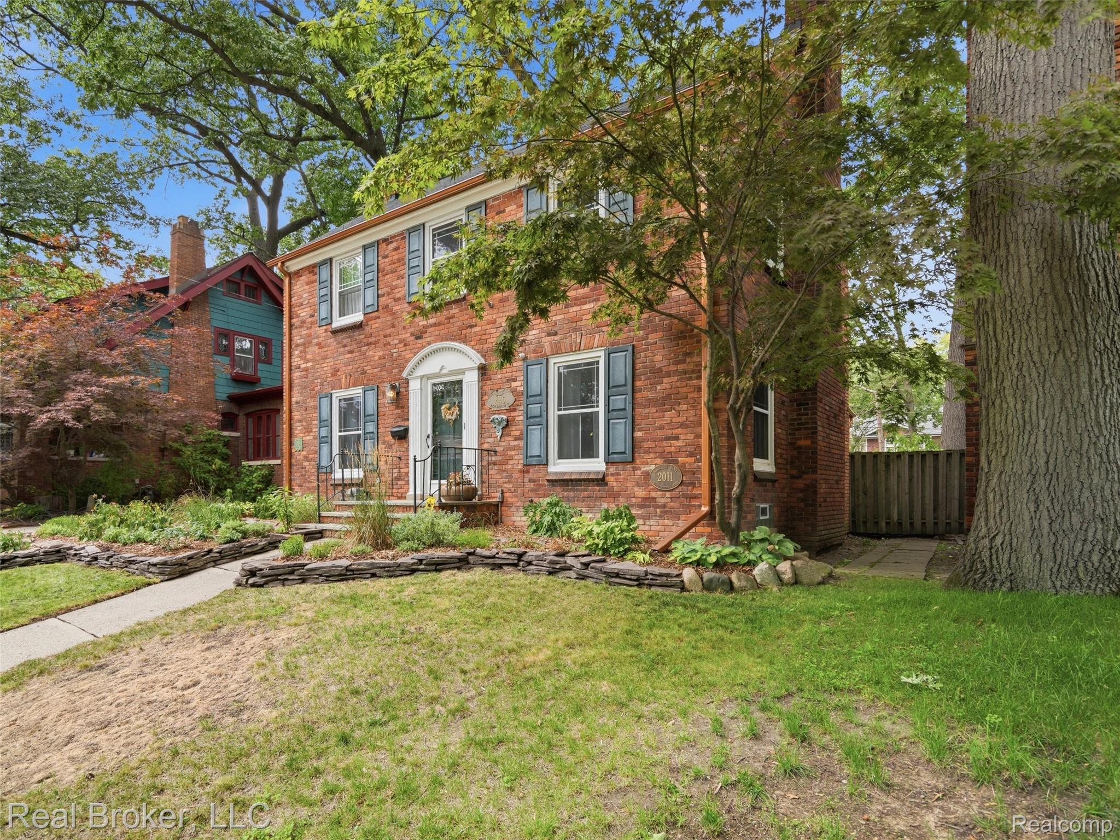
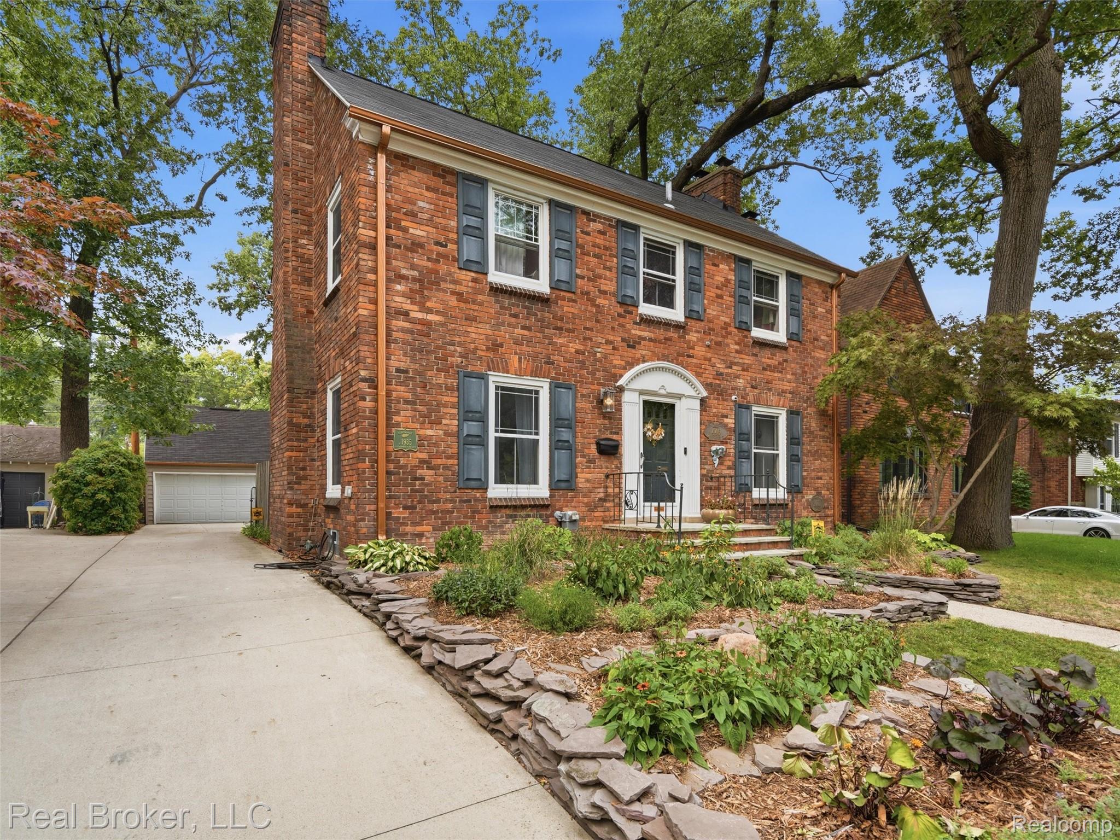
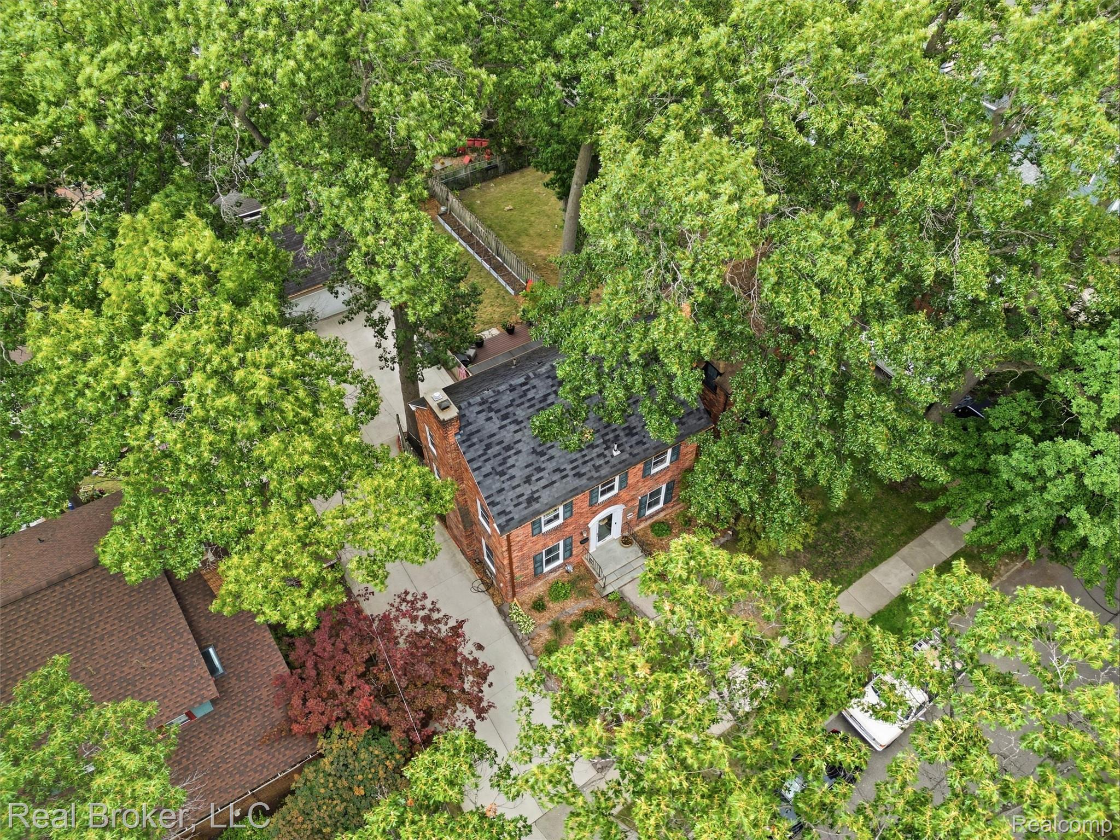
Classic brick center-entrance Colonial ideally situated on a beautiful tree-lined street in one of Northwest Ferndale’s most desirable neighborhoods, within walking distance of vibrant Downtown Ferndale and its restaurants, shopping, entertainment, and nightlife. This lovingly maintained home blends timeless architectural character with impressive updates. A welcoming vestibule with original tile sets the tone for the vintage charm throughout, including original hardwood floors and wood baseboards, coved archways, solid wood six-panel doors, original hardware and doorknobs, and red marble windowsills. The living room features a coved plaster ceiling, natural fireplace, and built-in entertainment/library niche. The sunroom/family room offers a brick accent wall and opens to the new Trex deck and backyard through a new Pella door wall. The kitchen features slate flooring, maple cabinetry, granite countertops, stainless steel appliances, newer GE gas range and refrigerator, new dishwasher, and garbage disposal. A main-floor lavatory completes the first level. Upstairs offers 3 spacious bedrooms, including a generously sized primary with 2 walk-in closets, plus a full bath featuring vintage tile walls and flooring. The finished lower level provides additional living/recreation space with padded flooring and laundry room. Exterior improvements include a new poured concrete driveway, Trex deck, privacy fence, newer gutters, windows and garage door, extensive landscaping, raised garden bed, and backyard firepit. Additional updates include a new furnace and water heater (2025), new washing machine, and fresh interior paint throughout most of the home in 2024/25. Classic Ferndale charm preserved original details, modern updates, and an exceptional location just a short walk from Downtown Ferndale!

Save
Ask
Tour
Hide
Share
Listing Snapshot
Price 
$519,900
Days On Site 
23 Days
Bedrooms 
3
Inside Area (SqFt) 
2,640 sqft
Total Baths 
2
Full Baths 
1
Partial Baths 
1
Lot Size 
0.14 Acres
Year Built 
1935
MLS® Number 
20261068901
Status 
Active
Property Tax 
$10,279
HOA/Condo/Coop Fees 
N/A
Sq Ft Source 
N/A
Friends & Family
Recent Activity
3 weeks agoStatus changed to Active
3 weeks agoListing updated with changes from the MLS®
3 weeks agoListing first seen on site
General Features
Acres 
0.14
Cross Street 
Livornois and W Drayton
Disclosures 
Taxes Homestead Exempt
Garage 
Yes
Garage Spaces 
2.5
Levels 
Two
Parking 
DetachedGarage Door Opener
Property Sub Type 
Single Family Residence
Security 
Security System Owned
Sewer 
Public Sewer
Special Circumstances 
Standard
SqFt Above 
1840
SqFt Below 
800
Style 
Colonial
Utilities 
Cable Available
Water Source 
Public
Interior Features
Appliances 
Gas Water HeaterDishwasherDisposalDouble OvenDryerFree-Standing Gas RangeFree-Standing RefrigeratorRange HoodStainless Steel Appliance(s)Washer
Basement 
FinishedFull
Cooling 
Ceiling Fan(s)Central Air
Electric 
Circuit Breakers
Fireplace 
Yes
Fireplace Features 
Living RoomWood Burning
Furnished 
Unfurnished
Heating 
Forced AirNatural GasWall FurnaceENERGY STAR Qualified Equipment
Interior 
Entrance Foyer
Laundry Features 
Gas Dryer HookupLaundry RoomWasher Hookup
Window Features 
ENERGY STAR Qualified Windows
BathFull 
Dimensions - 7 X 6Level - Second
BathLav 
Dimensions - 4 X 4
Bedroom 
Dimensions - 13 X 10Level - Second
Dining Room 
Dimensions - 13 X 12
Family Room 
Dimensions - 16 X 11
Kitchen 
Dimensions - 13 X 10
Laundry 
Dimensions - 7 X 7Level - Basement
Library 
Dimensions - 3 X 5
Living Room 
Dimensions - 17 X 23
Master Bedroom 
Dimensions - 13 X 20Level - Second
Save
Ask
Tour
Hide
Share
Exterior Features
Construction Details 
Brick
Exterior 
Lighting
Fencing 
Back YardFenced
Patio And Porch 
DeckPorch
Pool Features 
None
Roof 
Asphalt
Windows/Doors 
ENERGY STAR Qualified Windows
Community Features
Community Features 
Sidewalks
MLS Area 
Area02258Ferndale
School District 
Ferndale
Financing Terms Available 
CashConventional
Building Access 
GroundLevelwSteps
Roads 
Paved
Schools
School District
Ferndale
Elementary School
Unknown
Middle School
Unknown
High School
Unknown
Listing courtesy of Real Broker, LLC: billristov@gmail.com


IDX provided courtesy of Realcomp II Ltd. via RealcompIILtd. Copyright © 2026 Realcomp II Ltd. Shareholders.

IDX information is provided exclusively for consumers' personal, non-commercial use and may not be used for any purpose other than to identify prospective properties consumers may be interested in purchasing and that the data is deemed reliable but not guaranteed accurate by the MLS.

Neighborhood & Commute
Source: Walkscore
Disclosure: Community information and market data powered by Constellation Data Labs. Information is deemed reliable but not guaranteed.
Save
Ask
Tour
Hide
Share
📞 Call (248) 277-4226
Photo credits