Save
Ask
Tour
Hide
Share
$480,000
50 Days On Site

30935 Bradmore Road
Warren City, MI 48092

Condominium|Pending
4
Beds
4
Total Baths
3
Full Baths
1
Partial Bath
3,206
SqFt
$150
/SqFt
2019
Built
Subdivision:
THE RESERVE AT HERITAGE VILLAGE CONDO #943
County:
Macomb
Call Now: (248) 277-4226
Is this the listing for you? We can help make it yours.
(248) 277-4226
30935 Bradmore Road30935 Bradmore Road30935 Bradmore Road30935 Bradmore Road
Save
Ask
Tour
Hide
Share

Mortgage Calculator

Monthly Payment (Est.)

Enter an interest rate to see your estimated monthly payment.
Calculator powered by Showcase IDX, a Constellation1 Company. Copyright ©2026 Information is deemed reliable but not guaranteed.

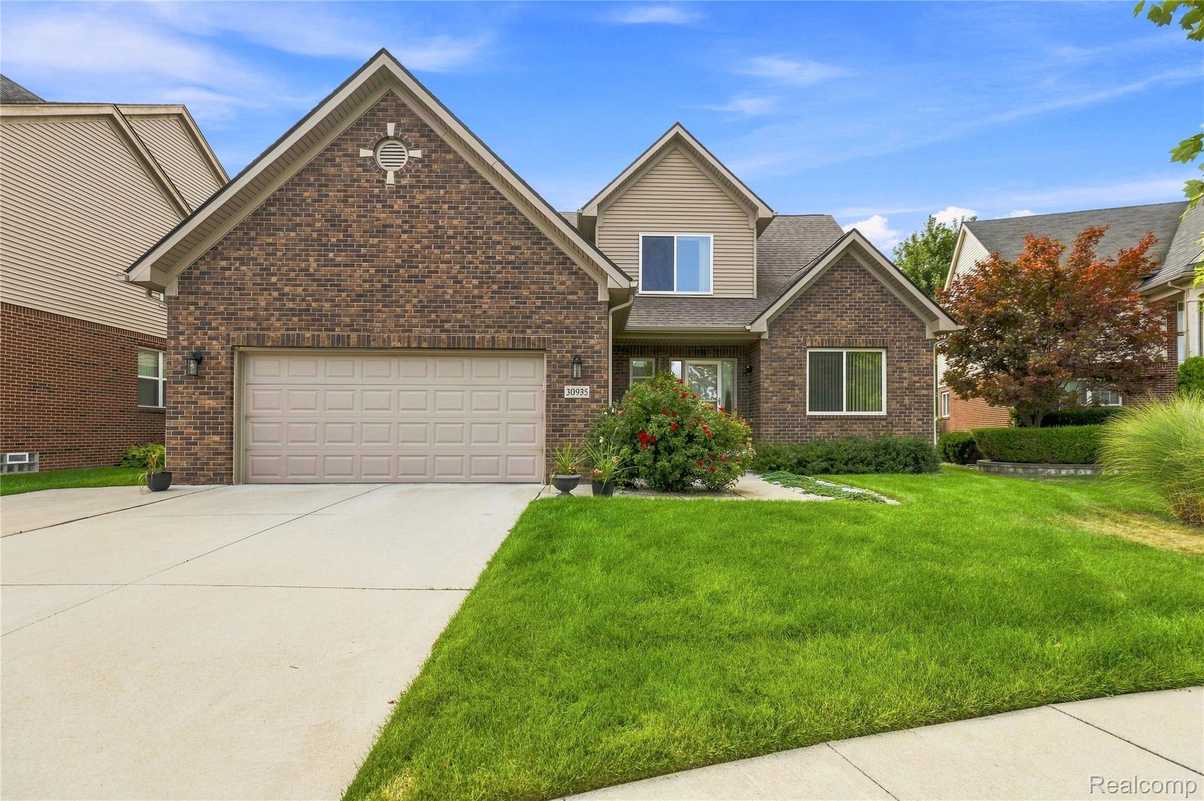
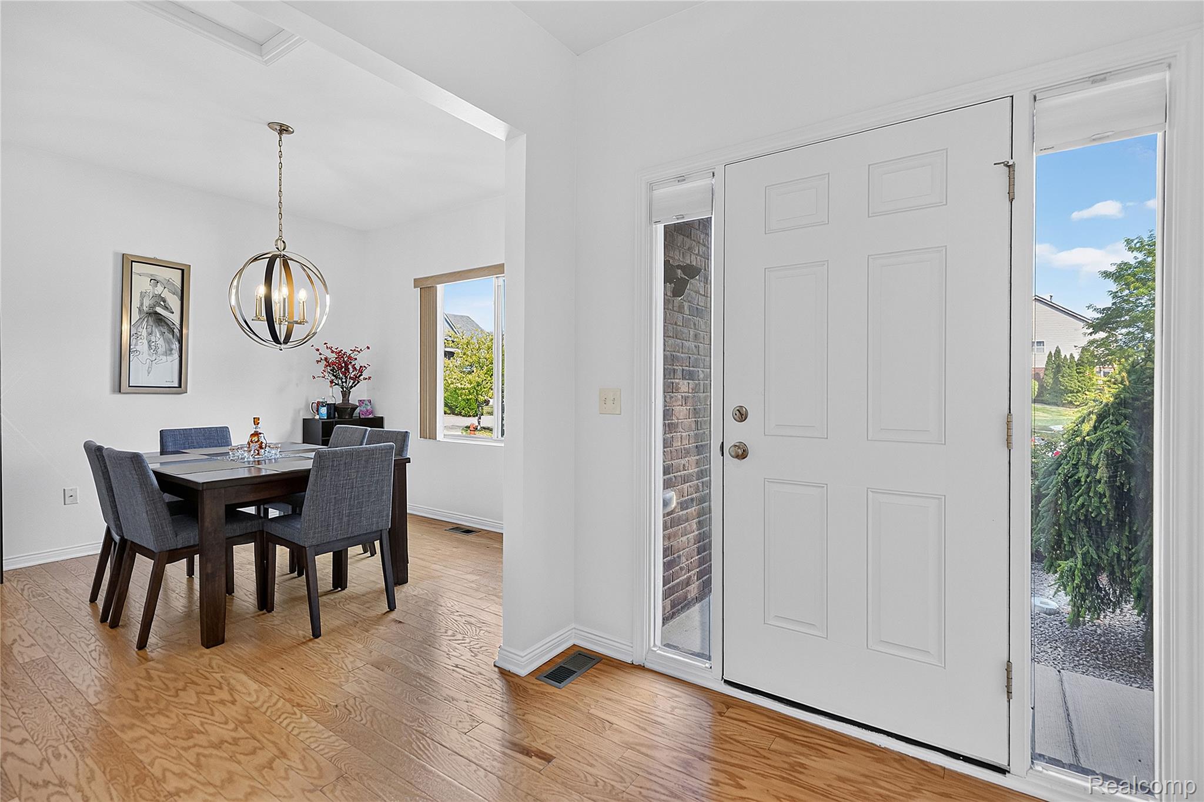
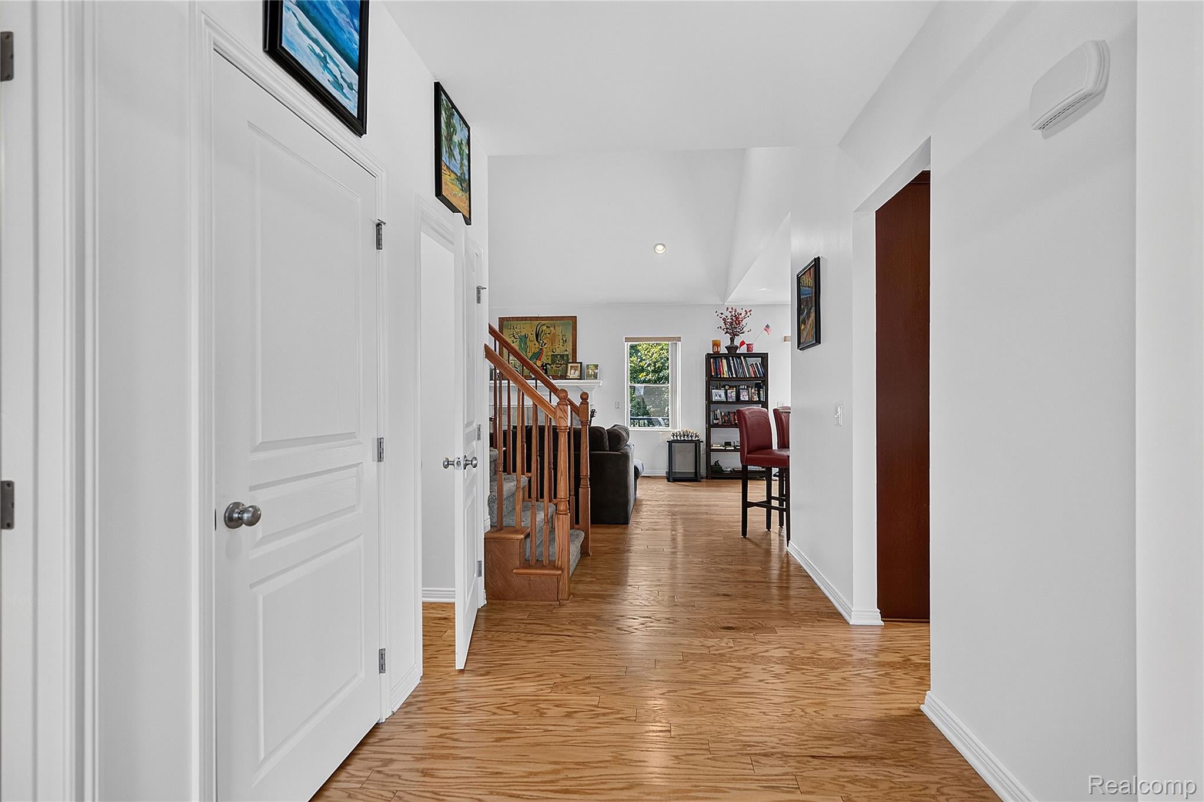
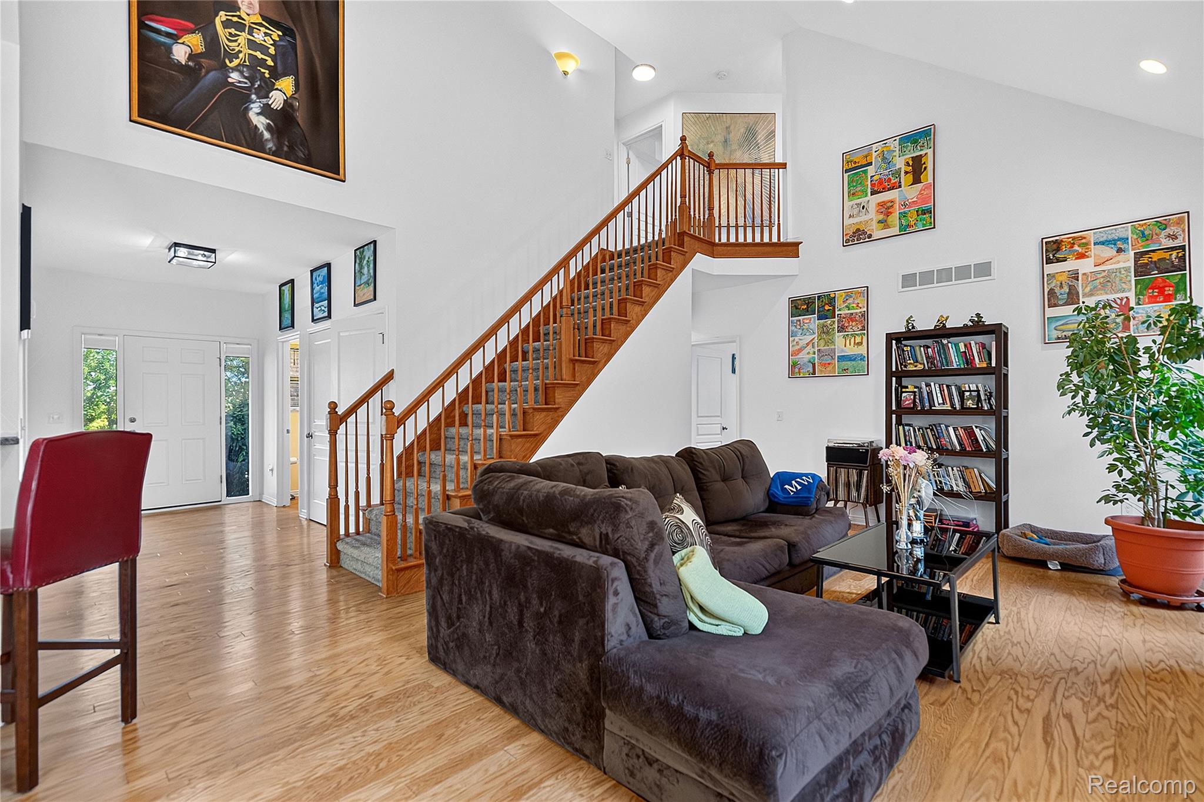
This stunning brick and siding multi-level residence combines exceptional architectural character with a thoughtfully designed layout perfect for modern living. The soaring, double-height great room anchors the main floor, leading into a gourmet kitchen outfitted with rich cherry-stained cabinetry, premium veined granite countertops, and stainless steel GE appliances. Upstairs, the private quarters feature a luxurious primary ensuite showcasing dual vanities, an expansive soaking tub, and a custom marble-tiled walk-in shower. The sprawling, fully finished basement serves as an ultimate entertainment hub, complete with an industrial-chic recreation room, a dedicated wet bar, and a full bathroom with contemporary wood-look tiling. Outdoor living is equally impressive, boasting a newer composite deck that overlooks a manicured lawn framed by mature trees and a convenient storage shed.

Save
Ask
Tour
Hide
Share
Listing Snapshot
Price 
$480,000
Days On Site 
50 Days
Bedrooms 
4
Inside Area (SqFt) 
3,206 sqft
Total Baths 
4
Full Baths 
3
Partial Baths 
1
Lot Size 
N/A
Year Built 
2019
MLS Number 
20261068461
Status 
Pending
Property Tax 
$9,005
HOA/Condo/Coop Fees 
$92 monthly
Sq Ft Source 
Public Records
Friends & Family
Recent Activity
3 weeks agoStatus changed to Pending
3 weeks agoListing updated with changes from the MLS
a month agoPrice changed to $480,000
2 months agoListing first seen on site
General Features
Attached Garage 
Yes
Cross Street 
S of E 13 Mile Rd / W of Mound Rd
Disclosures 
Taxes Homestead Exempt
Garage 
Yes
Garage Spaces 
2
Levels 
Two
Parking 
Attached
Pets 
Yes
Property Sub Type 
Condominium
Sewer 
Public Sewer
Special Circumstances 
Standard
SqFt Above 
2252
SqFt Below 
954
Style 
Colonial
Water Source 
Public
Interior Features
Basement 
Partially Finished
Cooling 
Central Air
Heating 
Forced AirNatural Gas
BathFull 
Dimensions - 12 X 6Level - Basement
BathLav 
Dimensions - 5 X 5
Bedroom 
Dimensions - 15 X 12Level - Second
Dining Room 
Dimensions - 12 X 10
Kitchen 
Dimensions - 12 X 12
Laundry 
Dimensions - 7 X 6
Living Room 
Dimensions - 19 X 14
Save
Ask
Tour
Hide
Share
Exterior Features
Construction Details 
BrickVinyl Siding
Pool Features 
None
Community Features
Association Fee 
$92.0
Association Fee Frequency 
Monthly
MLS Area 
Area03131Warren
School District 
WarrenCon
Financing Terms Available 
CashConventionalFHAVA Loan
Building Access 
GroundLevelwSteps
Roads 
Paved
Schools
School District
WarrenCon
Elementary School
Unknown
Middle School
Unknown
High School
Unknown
Listing courtesy of Anthony Djon Luxury Real Estate: cameron@anthonydjon.com


IDX provided courtesy of Realcomp II Ltd. via RealcompIILtd. Copyright © 2026 Realcomp II Ltd. Shareholders.

IDX information is provided exclusively for consumers' personal, non-commercial use and may not be used for any purpose other than to identify prospective properties consumers may be interested in purchasing and that the data is deemed reliable but not guaranteed accurate by the MLS.

Neighborhood & Commute
Source: Walkscore
Disclosure: Community information and market data powered by Constellation Data Labs. Information is deemed reliable but not guaranteed.
Save
Ask
Tour
Hide
Share
📞 Call (248) 277-4226
Photo credits