
Save
Ask
Tour
Hide
$152,900
6 Days On Site
24652 Lauren AvenueWarren City, MI 48089
For Sale|Single Family Residence|Active
3
Beds
1
Total Bath
1
Full Bath
910
SqFt
$168
/SqFt
1954
Built
Subdivision:
CEDAR PARK
County:
Macomb
Call Now: (248) 277-4226
Is this the listing for you? We can help make it yours.
(248) 277-4226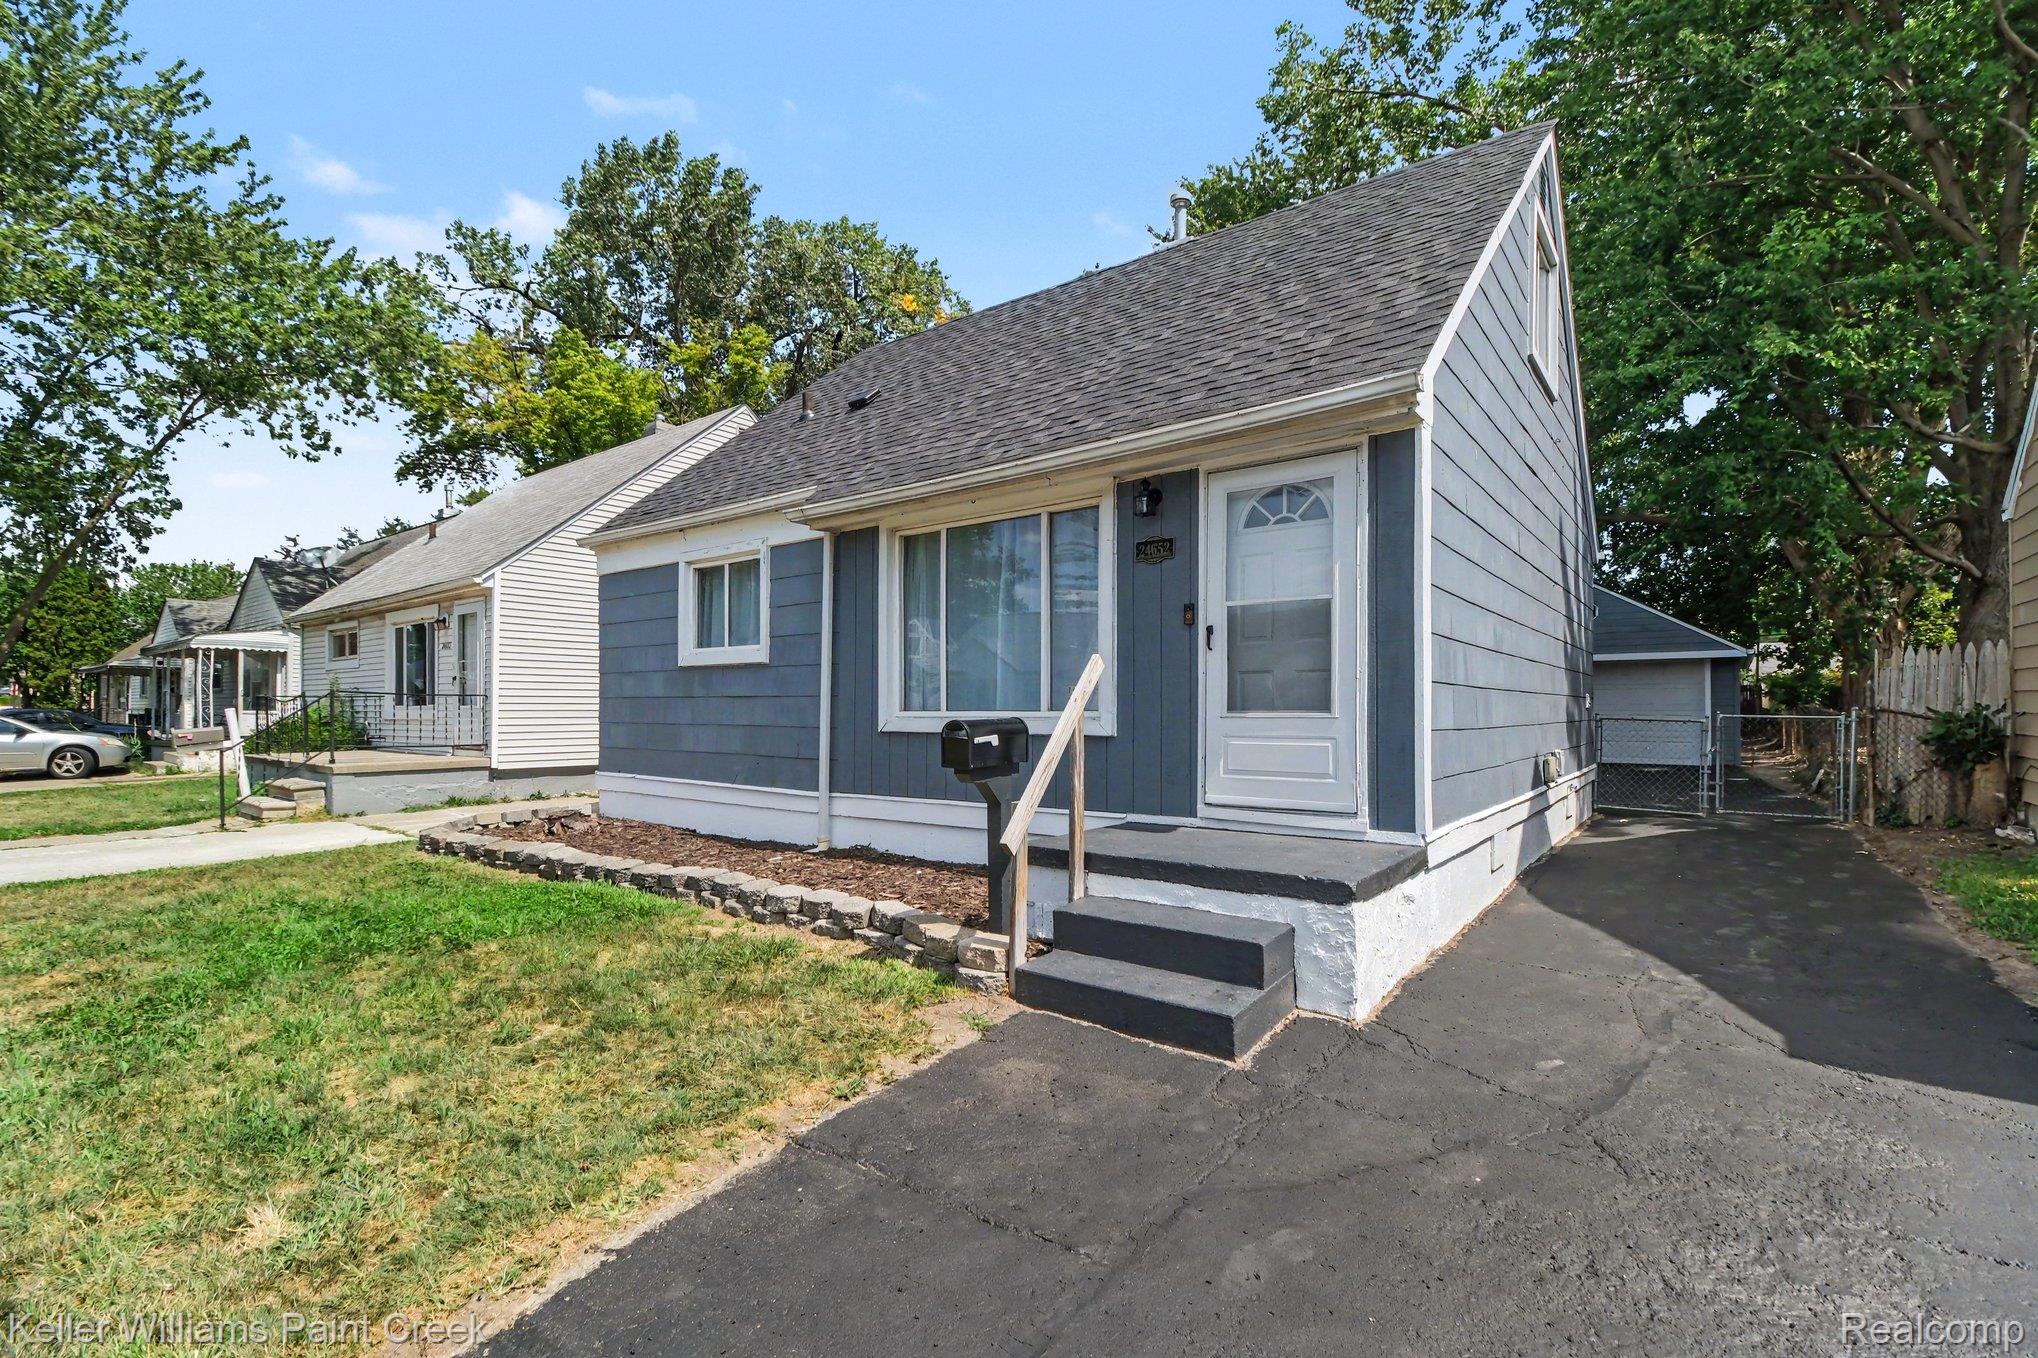
Save
Ask
Tour
Hide
Mortgage Calculator
Monthly Payment (Est.)
$698Calculator powered by Showcase IDX, a Constellation1 Company. Copyright ©2026 Information is deemed reliable but not guaranteed.
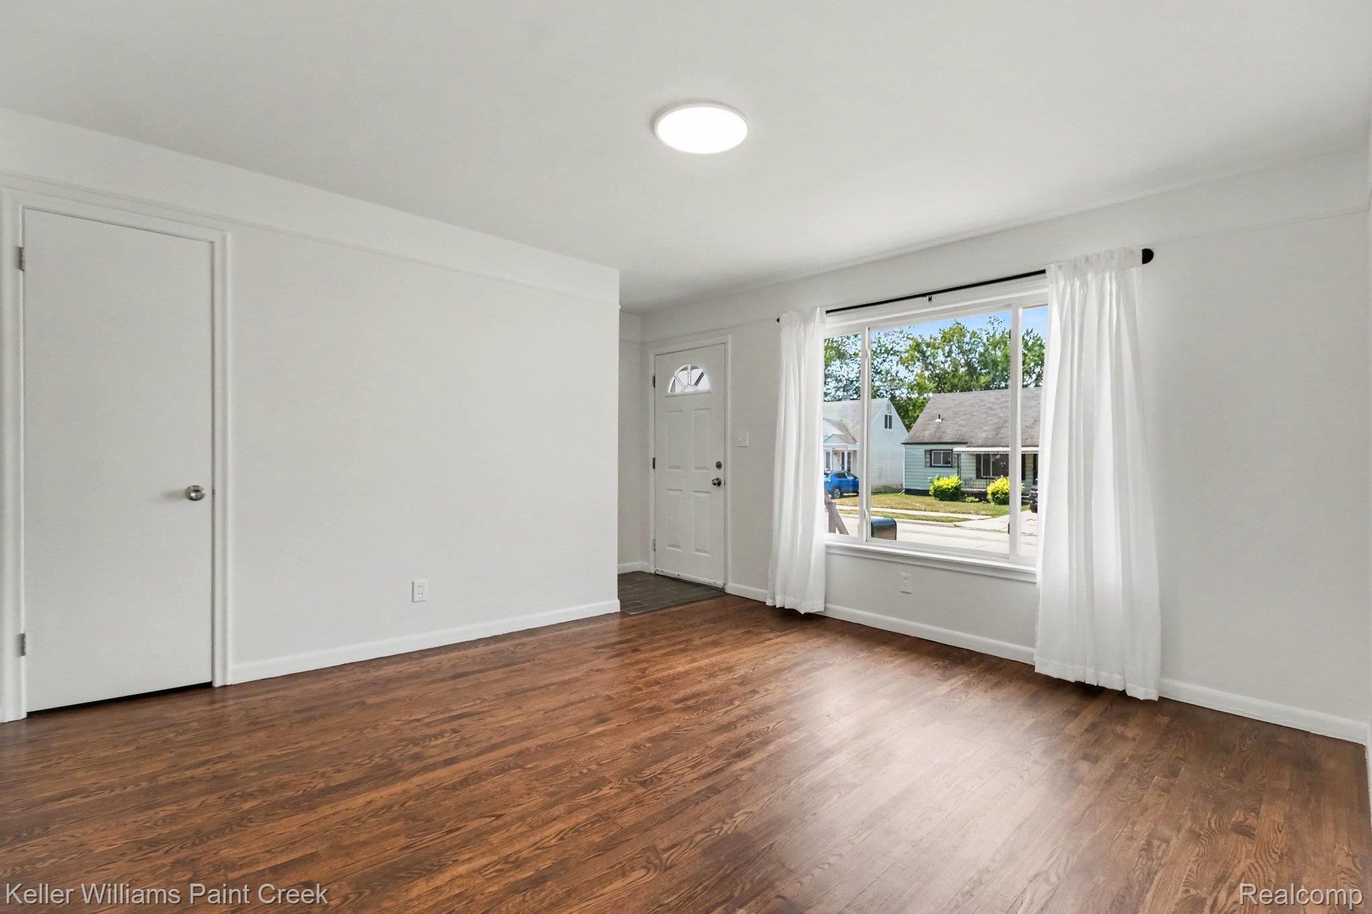
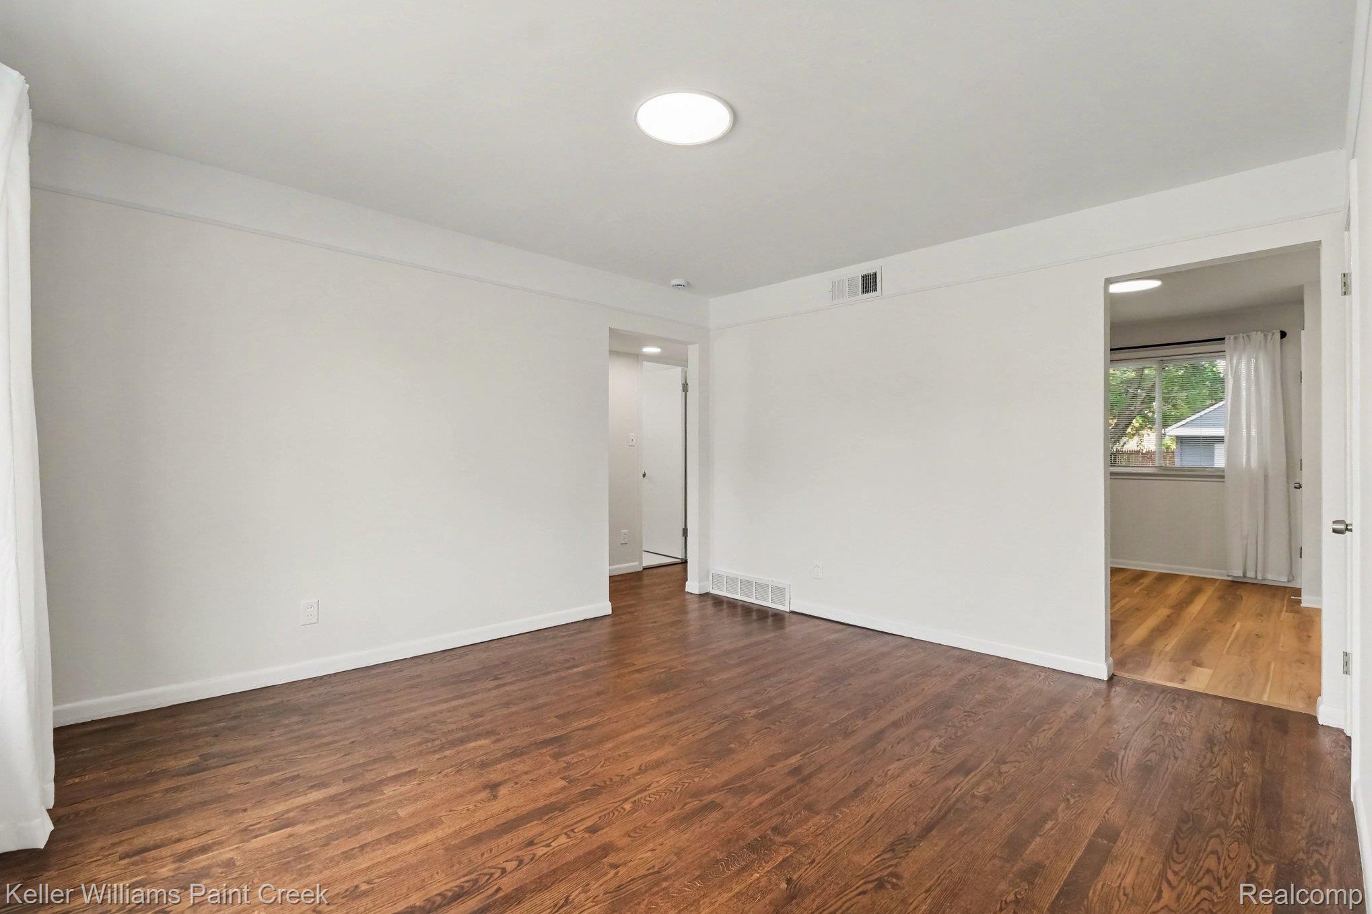
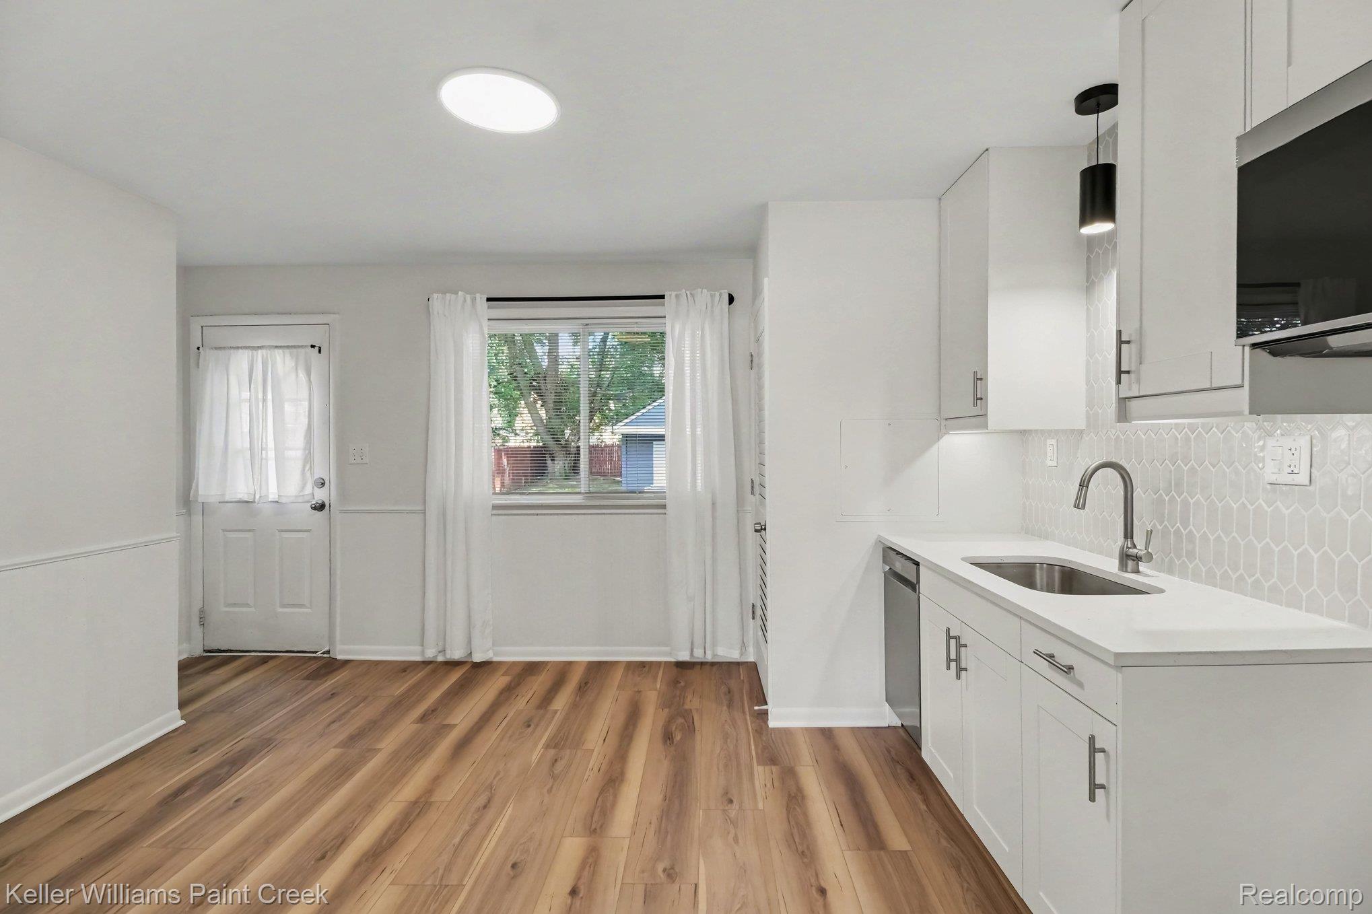
Welcome to this updated bungalow style home located in a well kept area with convenient access to nearby expressways. The home features a nicely remodeled kitchen with new cabinets, dishwasher and quartz countertops. The bathroom has also been beautifully remodeled. New flooring has been installed throughout the home, along with refinished hardwood floors in the living room and two of the bedrooms. Enjoy the large fenced yard and detached garage. The seller will provide a one year home warranty and will install a new central air condition system prior to closing. Additional features include an insulated crawl space with a vapor barrier and a new hot water tank.
Save
Ask
Tour
Hide
Listing Snapshot
Price
$152,900
Days On Site
6 Days
Bedrooms
3
Inside Area (SqFt)
910 sqft
Total Baths
1
Full Baths
1
Partial Baths
N/A
Lot Size
0.13 Acres
Year Built
1954
MLS® Number
20261067925
Status
Active
Property Tax
$3,600
HOA/Condo/Coop Fees
N/A
Sq Ft Source
Public Records
Friends & Family
Recent Activity
| 6 days ago | Listing first seen on site | |
| 6 days ago | Listing updated with changes from the MLS® |
General Features
Acres
0.13
Cross Street
10 Mile / Groesbeck
Disclosures
No Restrictions, Taxes Not Homestead Exempt
Garage
Yes
Garage Spaces
1.5
Home Warranty
Yes
Levels
One and One Half
Parking
Detached
Property Sub Type
Single Family Residence
Sewer
Public Sewer
Special Circumstances
Standard
SqFt Above
910
Style
Bungalow
Water Source
Public
Interior Features
Basement
Crawl Space
Heating
Forced AirNatural Gas
BathFull
Dimensions - 8 X 5
Bedroom
Dimensions - 11 X 9
Kitchen
Dimensions - 13 X 12
Living Room
Dimensions - 12 X 13
Master Bedroom
Dimensions - 24 X 11Level - Second
Save
Ask
Tour
Hide
Exterior Features
Construction Details
Other
Fencing
Back YardFenced
Pool Features
None
Roof
Asphalt
Community Features
Building Access
GroundLevelwSteps
Financing Terms Available
CashConventionalFHA
MLS Area
Area03131Warren
Roads
Paved
School District
EastDetroit
Schools
School District
EastDetroit
Elementary School
Unknown
Middle School
Unknown
High School
Unknown
Listing courtesy of Keller Williams Paint Creek: mrutkowski@kw.com

IDX provided courtesy of Realcomp II Ltd. via RealcompIILtd. Copyright © 2026 Realcomp II Ltd. Shareholders.
IDX information is provided exclusively for consumers' personal, non-commercial use and may not be used for any purpose other than to identify prospective properties consumers may be interested in purchasing and that the data is deemed reliable but not guaranteed accurate by the MLS.
IDX provided courtesy of Realcomp II Ltd. via RealcompIILtd. Copyright © 2026 Realcomp II Ltd. Shareholders.
IDX information is provided exclusively for consumers' personal, non-commercial use and may not be used for any purpose other than to identify prospective properties consumers may be interested in purchasing and that the data is deemed reliable but not guaranteed accurate by the MLS.
Neighborhood & Commute
Source: Walkscore
Disclosure: Community information and market data powered by Constellation Data Labs. Information is deemed reliable but not guaranteed.
Save
Ask
Tour
Hide