Save
Ask
Tour
Hide
Share
$243,900
26 Days On Site

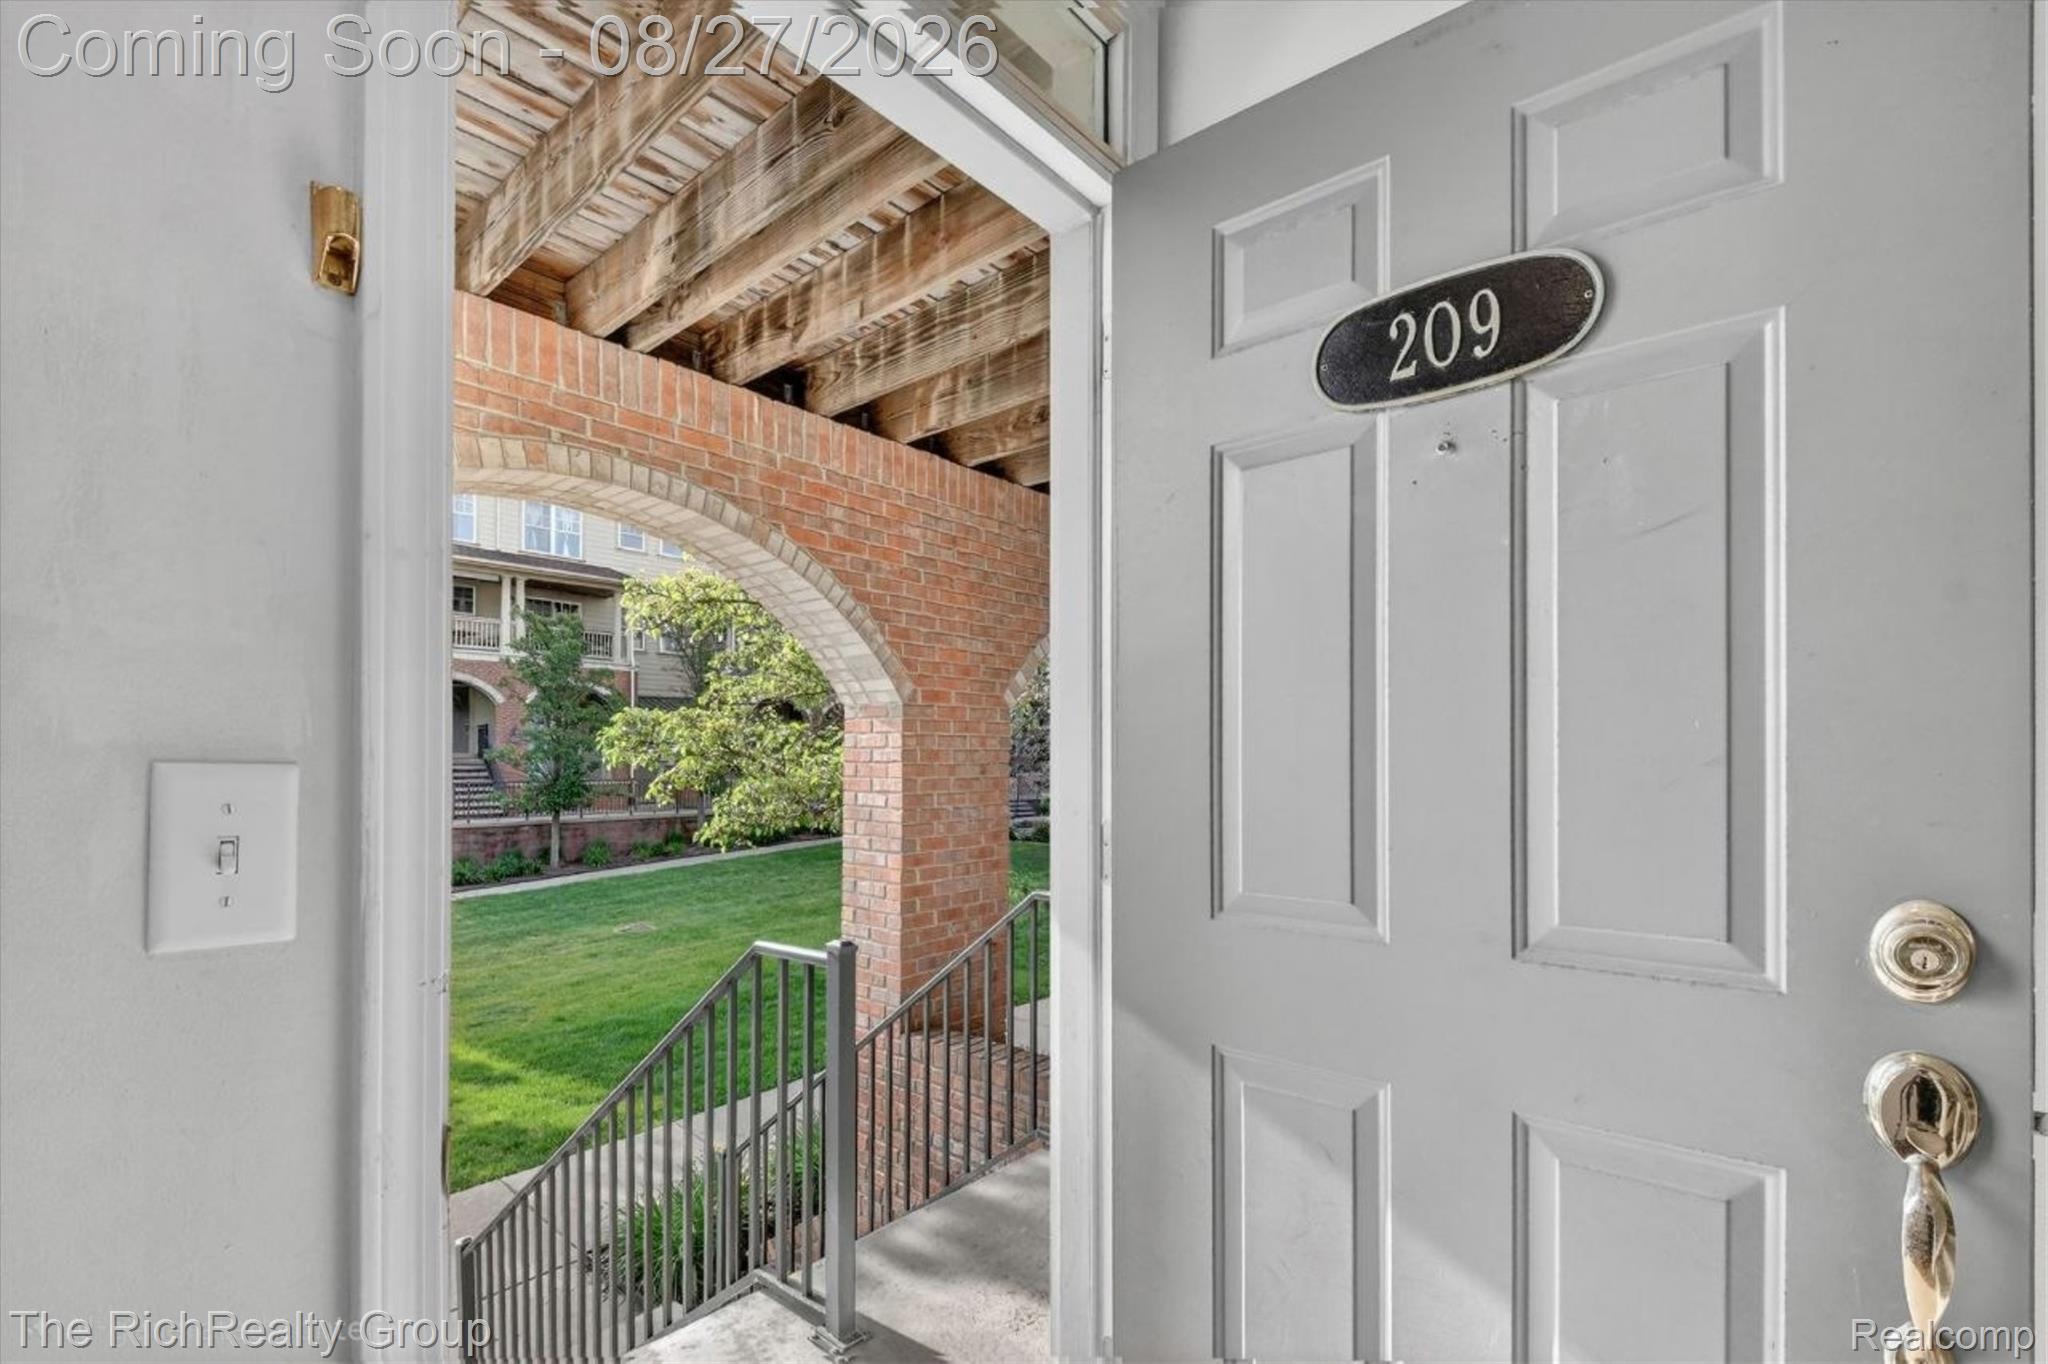
209 Amys Walk
Auburn Hills City, MI 48326

For Sale|Condominium|Active
2
Beds
3
Total Baths
2
Full Baths
1
Partial Bath
1,940
SqFt
$126
/SqFt
2004
Built
Subdivision:
FORESTER SQUARE AT AUBURN VILLAGE CONDO
County:
Oakland
Call Now: (248) 277-4226
Is this the listing for you? We can help make it yours.
(248) 277-4226
209 Amys Walk209 Amys Walk209 Amys Walk209 Amys Walk
Save
Ask
Tour
Hide
Share

Mortgage Calculator

Monthly Payment (Est.)

Enter an interest rate to see your estimated monthly payment.
Calculator powered by Showcase IDX, a Constellation1 Company. Copyright ©2026 Information is deemed reliable but not guaranteed.

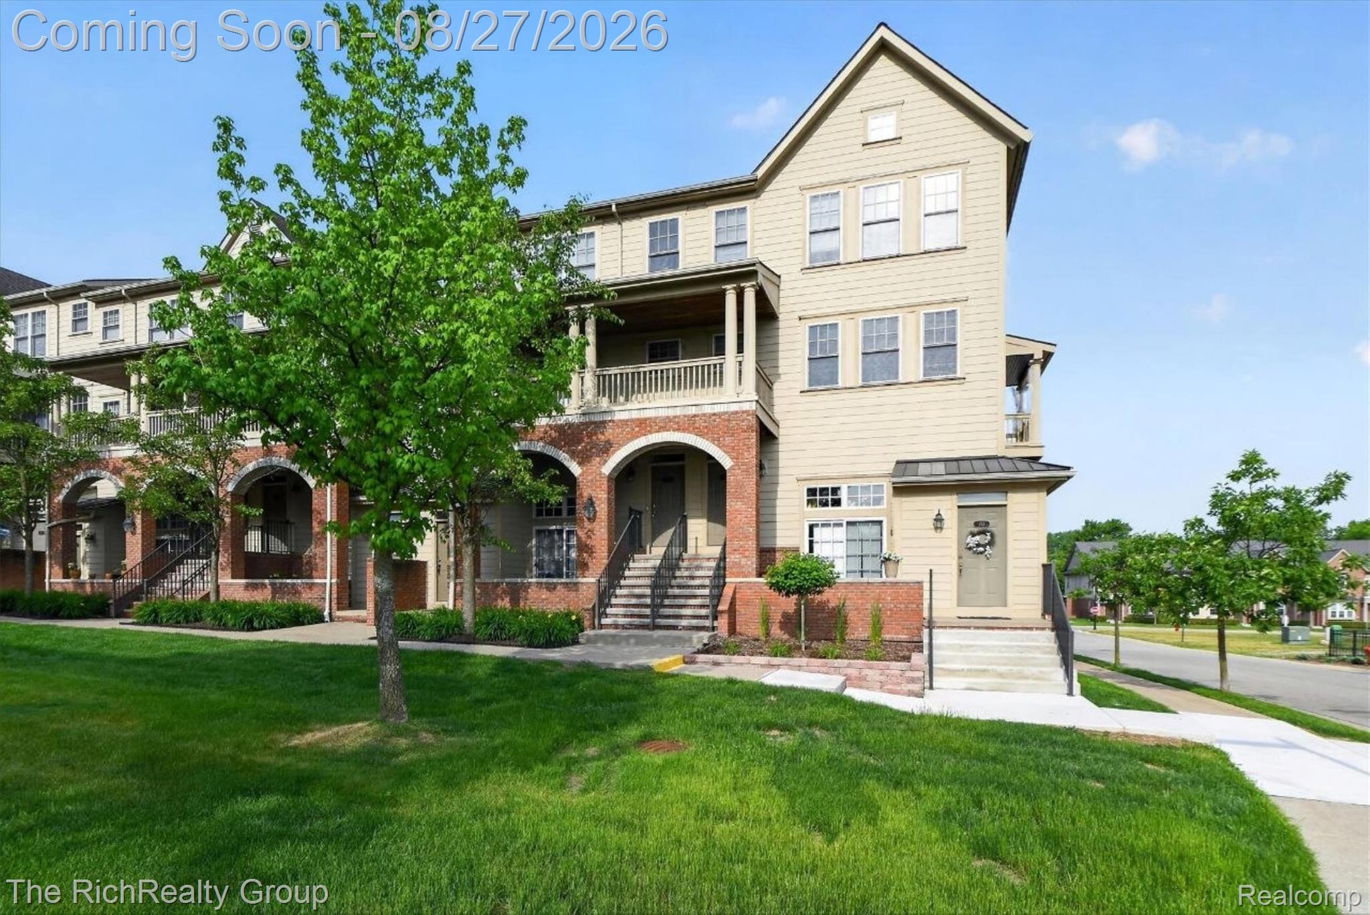
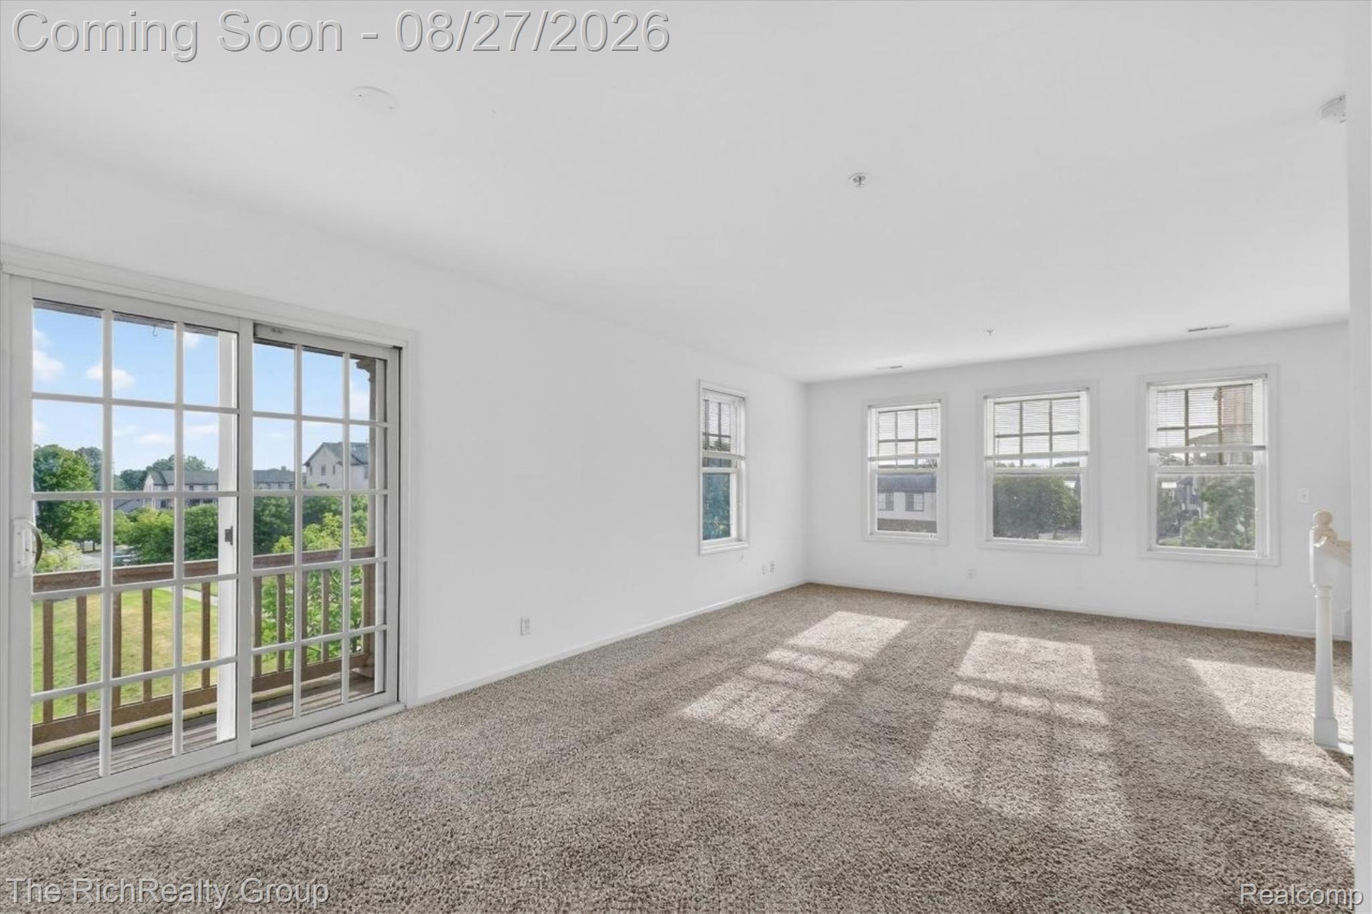
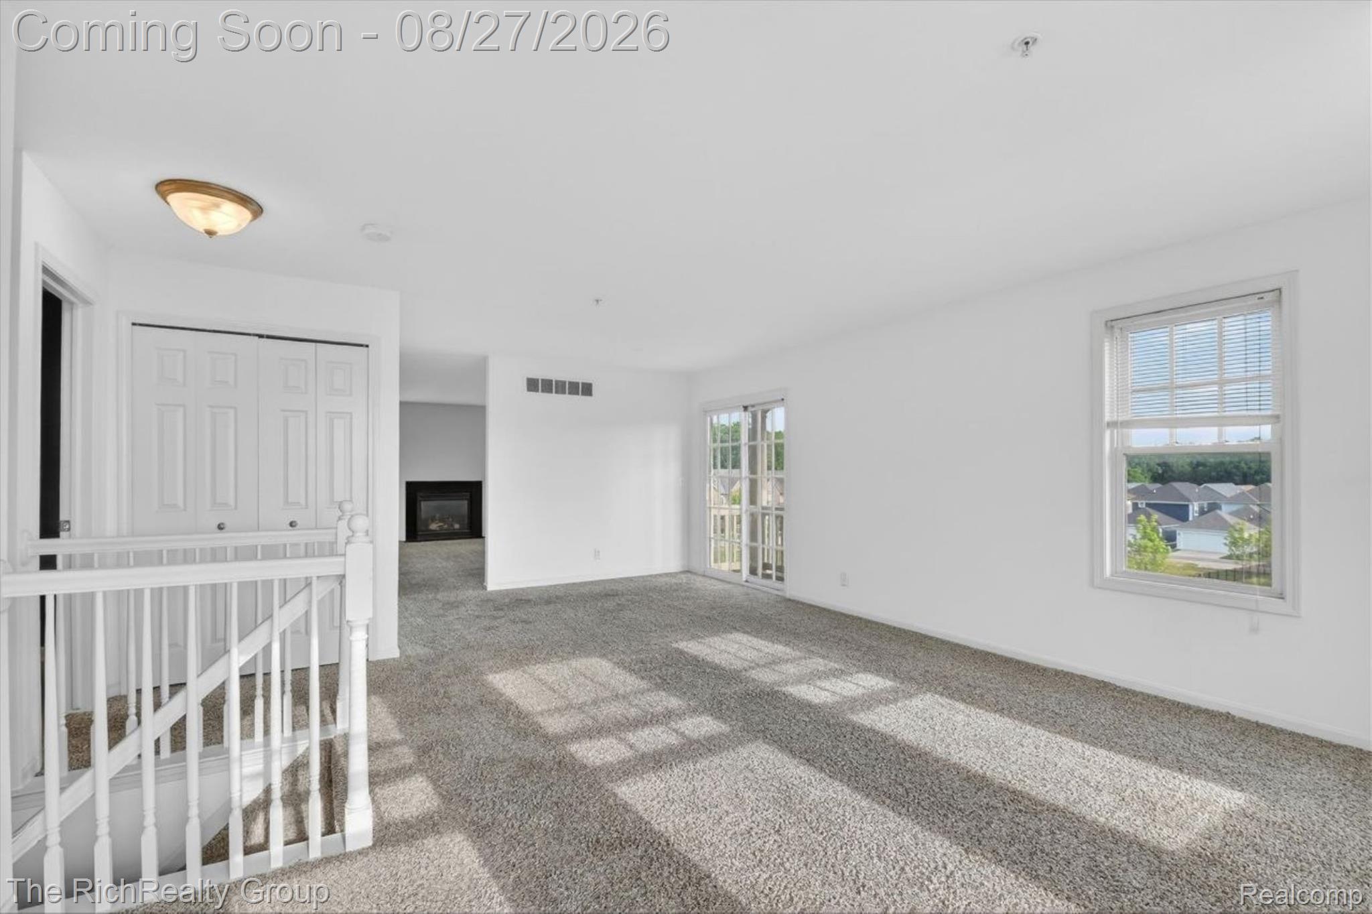
Bright and inviting, this end-unit townhouse condo enjoys abundant natural light and a desirable Forester Square location offers nearly 2,000 square feet of comfortable living space. The additional windows fill the open floor plan with abundant natural light, while the well-appointed kitchen features generous cabinet and counter space, a center island, and easy flow into the dining area and family room with a cozy gas fireplace. Enjoy your morning coffee or unwind on the private balcony. Upstairs, two generously sized bedrooms each offer a walk-in closet and private full bathroom, including a spacious primary suite with ample storage. The second-floor laundry room adds everyday convenience, while the attached one-car garage and lower-level storage area provide additional functionality. Maintenance-free living includes water, exterior maintenance, lawn care, and snow removal through the HOA, plus access to a clubhouse, fitness center, pool, hot tub, walking paths, and pet-friendly common areas. Ideally situated near downtown Auburn Hills, Oakland University, Stellantis Tech Center, major freeways, shopping, dining, parks, and the Clinton River Trail.

Save
Ask
Tour
Hide
Share
Listing Snapshot
Price 
$243,900
Days On Site 
26 Days
Bedrooms 
2
Inside Area (SqFt) 
1,940 sqft
Total Baths 
3
Full Baths 
2
Partial Baths 
1
Lot Size 
N/A
Year Built 
2004
MLS® Number 
20261067792
Status 
Active
Property Tax 
$3,308
HOA/Condo/Coop Fees 
$515 monthly
Sq Ft Source 
Public Records
Friends & Family
Recent Activity
2 weeks agoPrice changed to $243,900
2 weeks agoListing updated with changes from the MLS®
4 weeks agoStatus changed to Active
4 weeks agoListing first seen on site
General Features
Attached Garage 
Yes
Cross Street 
Auburn Rd and S Adams Rd
Disclosures 
Exclusions Do Not Exist, Taxes Not Homestead Exempt
Foundation 
Slab
Garage 
Yes
Garage Spaces 
1
Levels 
Two
Parking 
Attached
Pets 
Yes
Property Sub Type 
Condominium
Sewer 
Public Sewer
Special Circumstances 
Standard
SqFt Above 
1940
Style 
EndUnit
Water Source 
Public
Interior Features
Appliances 
DishwasherDryerFree-Standing Electric RangeFree-Standing RefrigeratorMicrowaveWasher
Cooling 
Central Air
Fireplace 
Yes
Fireplace Features 
Living Room
Heating 
Forced AirNatural Gas
Laundry Features 
In Unit
BathFull 
Level - Second
BathLav 
Bedroom 
Dimensions - 15 X 14Level - Second
BreakfastNookRoom 
Dimensions - 10 X 10
Family Room 
Dimensions - 17 X 12
Kitchen 
Dimensions - 13 X 11
Laundry 
Dimensions - 5 X 5
Living Room 
Dimensions - 22 X 15
Save
Ask
Tour
Hide
Share
Exterior Features
Construction Details 
BrickVinyl Siding
Exterior 
Balcony
Pool Features 
Community
Roof 
Asphalt
Community Features
Association Fee 
$515.0
Association Fee Frequency 
Monthly
Community Features 
PoolClubhouseFitness Center
MLS Area 
Area02141AuburnHills
School District 
Avondale
Financing Terms Available 
CashConventionalFHAVA Loan
Building Access 
GroundLevelwSteps
Roads 
Paved
Schools
School District
Avondale
Elementary School
Unknown
Middle School
Unknown
High School
Unknown
Listing courtesy of The RichRealty Group: alexnchaar@gmail.com


IDX provided courtesy of Realcomp II Ltd. via RealcompIILtd. Copyright © 2026 Realcomp II Ltd. Shareholders.

IDX information is provided exclusively for consumers' personal, non-commercial use and may not be used for any purpose other than to identify prospective properties consumers may be interested in purchasing and that the data is deemed reliable but not guaranteed accurate by the MLS.

Neighborhood & Commute
Source: Walkscore
Disclosure: Community information and market data powered by Constellation Data Labs. Information is deemed reliable but not guaranteed.
Save
Ask
Tour
Hide
Share
📞 Call (248) 277-4226
Photo credits