Save
Ask
Tour
Hide
Share
$199,000
60 Days On Site

28448 Universal
Warren City, MI 48092

Condominium|Pending
2
Beds
2
Total Baths
1
Full Bath
1
Partial Bath
1,685
SqFt
$118
/SqFt
1969
Built
County:
Macomb
Call Now: (248) 277-4226
Is this the listing for you? We can help make it yours.
(248) 277-4226
28448 Universal28448 Universal28448 Universal28448 Universal
Save
Ask
Tour
Hide
Share

Mortgage Calculator

Monthly Payment (Est.)

Enter an interest rate to see your estimated monthly payment.
Calculator powered by Showcase IDX, a Constellation1 Company. Copyright ©2026 Information is deemed reliable but not guaranteed.

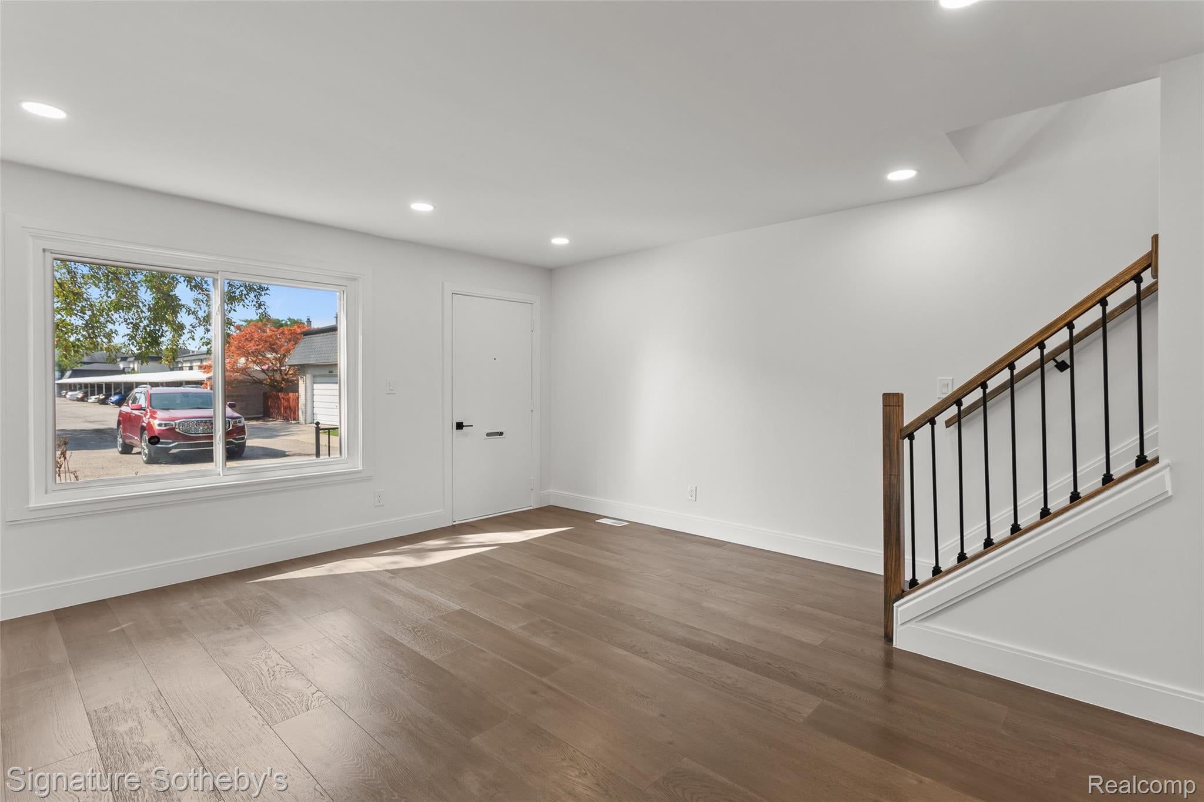
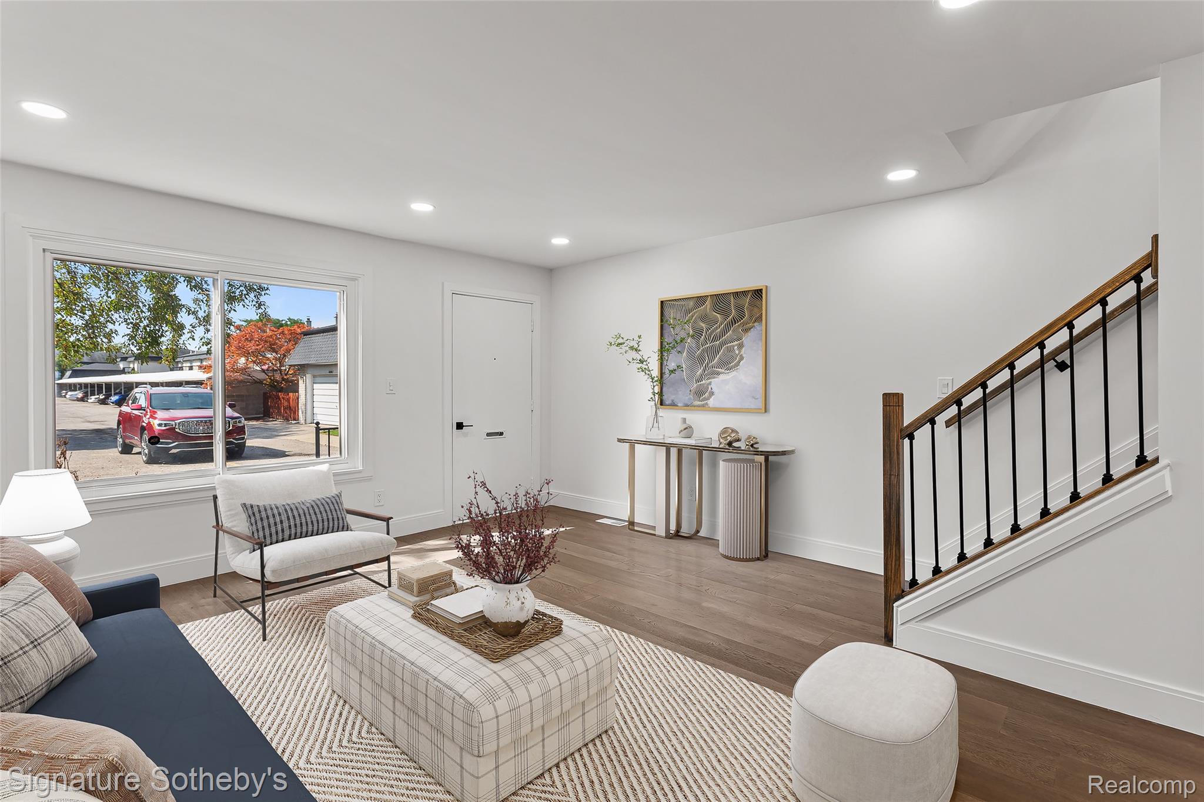
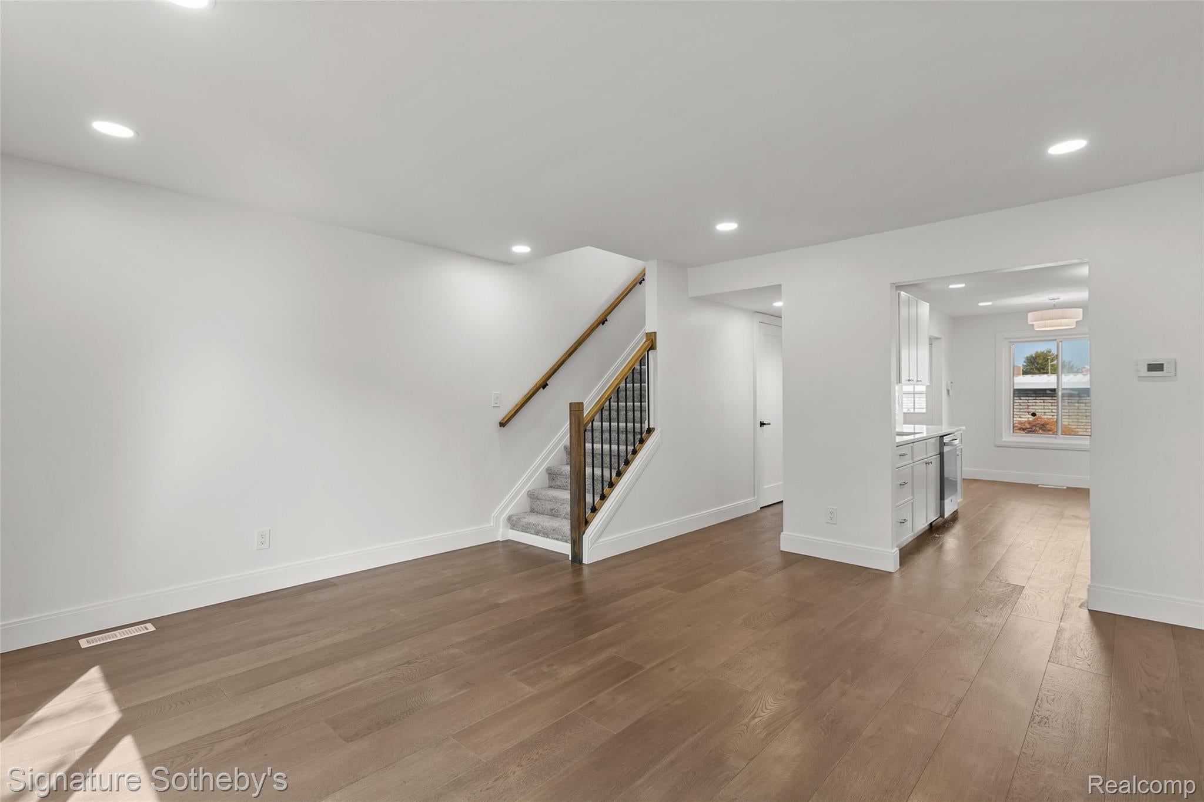
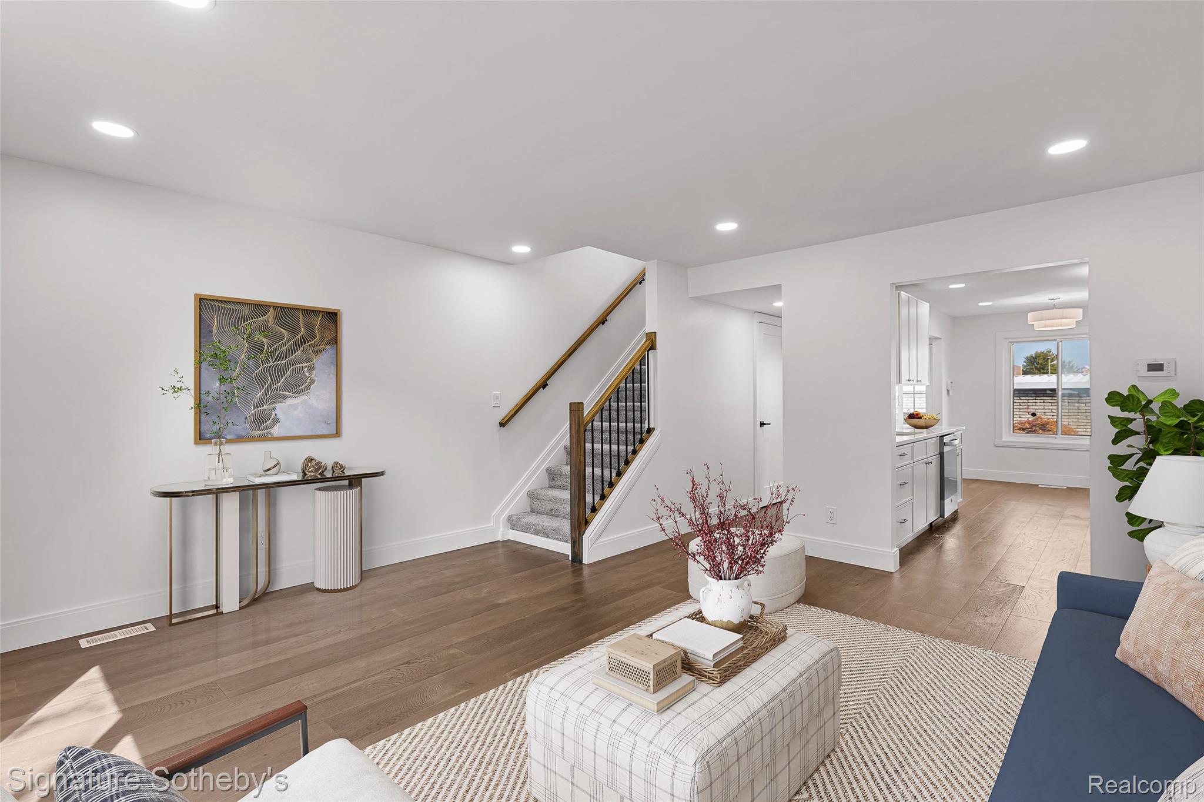
COMPLETELY RENOVATED IN 2026! If you are looking for maintenance free living in a central location with walkability, surrounded by several restaurants, Target, movie theater, Starbucks, and Kroger, this is it! This unit has lots of natural lights and a great floor-plan for entertaining. Oversized bedrooms with walk-in closets. Private courtyard. GREAT storage throughout. Updates include wide plank REAL hardwood flooring, vanilla soft-close premium slim shaker cabinetry, quartz countertops, designer tile backsplash, new bathrooms with designer tile and custom cabinetry, lighting including recessed lights and cabinet lighting,, solid-core doors, carpeting, red oak handrail and bannister, all new baseboard and window casing, premium water and scratch proof flooring in finished basement, stainless steel appliances, all mechanicals including AC, Furnace, and Hot Water Tank, premium Sherwin Williams paint. Mostly finished basement with separate laundry/storage/mechanical room. 2 Carport spaces. ADT Security System. This unit is completely turnkey and completely new! Maintenance free living. The Close to all major thoroughfares and endless shopping and entertainment.

Save
Ask
Tour
Hide
Share
Listing Snapshot
Price 
$199,000
Days On Site 
60 Days
Bedrooms 
2
Inside Area (SqFt) 
1,685 sqft
Total Baths 
2
Full Baths 
1
Partial Baths 
1
Lot Size 
N/A
Year Built 
1969
MLS Number 
20261067177
Status 
Pending
Property Tax 
$2,068.69
HOA/Condo/Coop Fees 
$323 monthly
Sq Ft Source 
Public Records
Friends & Family
Recent Activity
5 days agoStatus changed to Pending
5 days agoListing updated with changes from the MLS
2 months agoListing first seen on site
General Features
Cross Street 
12 Mile and Dequindre
Disclosures 
Exclusions Do Not Exist, Taxes Homestead Exempt
Levels 
Two
Parking 
No GarageCarportAssigned
Pets 
Cats OKDogs OKYes
Property Sub Type 
Condominium
Security 
Security System Owned
Sewer 
Public Sewer
SqFt Above 
1260
SqFt Below 
425
Style 
Townhouse
Water Source 
Public
Interior Features
Appliances 
RefrigeratorGas Water HeaterDishwasherDisposalDryerENERGY STAR Qualified RefrigeratorFree-Standing Gas RangeMicrowaveStainless Steel Appliance(s)Washer
Basement 
Partially Finished
Cooling 
Central Air
Heating 
Forced AirNatural GasENERGY STAR Qualified Equipment
Laundry Features 
Gas Dryer HookupIn UnitLaundry Room
BathFull 
Level - Second
BathLav 
Bedroom 
Dimensions - 15 X 15Level - Second
BreakfastNookRoom 
Dimensions - 9 X 8
Family Room 
Dimensions - 17 X 20
Kitchen 
Dimensions - 14 X 8
Laundry 
Dimensions - 20 X 12Level - Basement
Master Bedroom 
Dimensions - 17 X 20Level - Second
Save
Ask
Tour
Hide
Share
Exterior Features
Construction Details 
Aluminum SidingBrick
Exterior 
BalconyLightingPrivate Entrance
Fencing 
Back YardFenced
Patio And Porch 
EnclosedPatioPorchTerrace
Pool Features 
Above GroundCommunity
Community Features
Association Amenities 
Maintenance Grounds
Association Fee 
$323.0
Association Fee Frequency 
Monthly
Community Features 
PoolClubhouseSidewalksTennis Court(s)
MLS Area 
Area03131Warren
School District 
WarrenCon
Financing Terms Available 
CashConventionalFHAVA Loan
Building Access 
GroundLevelwSteps
Roads 
Paved
Schools
School District
WarrenCon
Elementary School
Unknown
Middle School
Unknown
High School
Unknown
Listing courtesy of Signature Sotheby's International Realty Bham: jerome@residentialrome.com


IDX provided courtesy of Realcomp II Ltd. via RealcompIILtd. Copyright © 2026 Realcomp II Ltd. Shareholders.

IDX information is provided exclusively for consumers' personal, non-commercial use and may not be used for any purpose other than to identify prospective properties consumers may be interested in purchasing and that the data is deemed reliable but not guaranteed accurate by the MLS.

Neighborhood & Commute
Source: Walkscore
Disclosure: Community information and market data powered by Constellation Data Labs. Information is deemed reliable but not guaranteed.
Save
Ask
Tour
Hide
Share
📞 Call (248) 277-4226
Photo credits