
29579 Kings Pointe CourtFarmington Hills City, MI 48331
Mortgage Calculator
Monthly Payment (Est.)
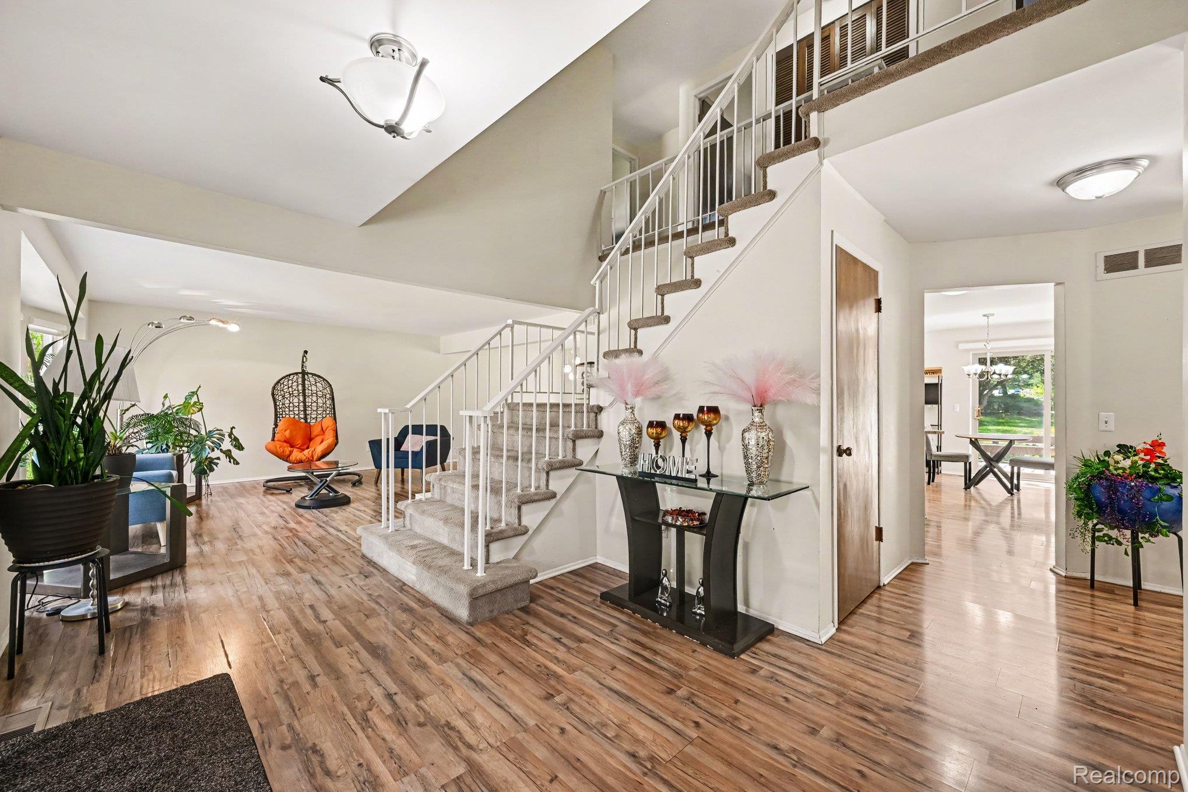
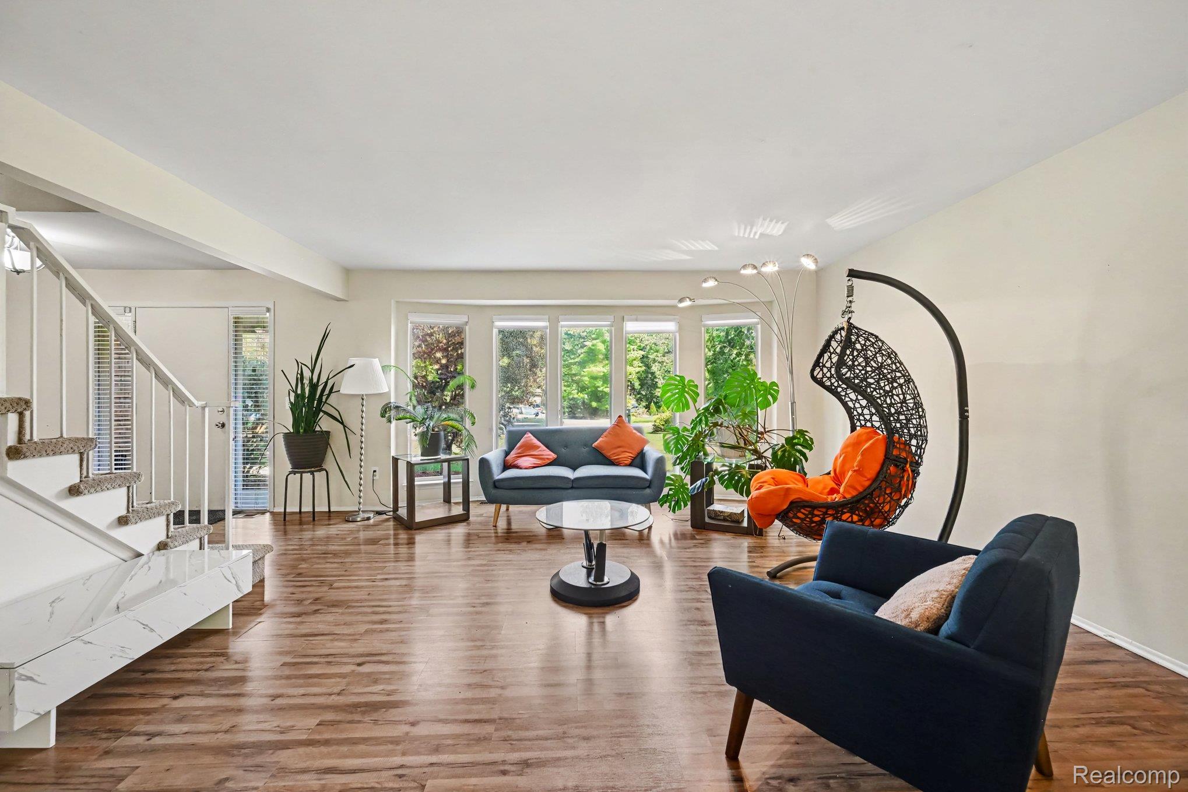
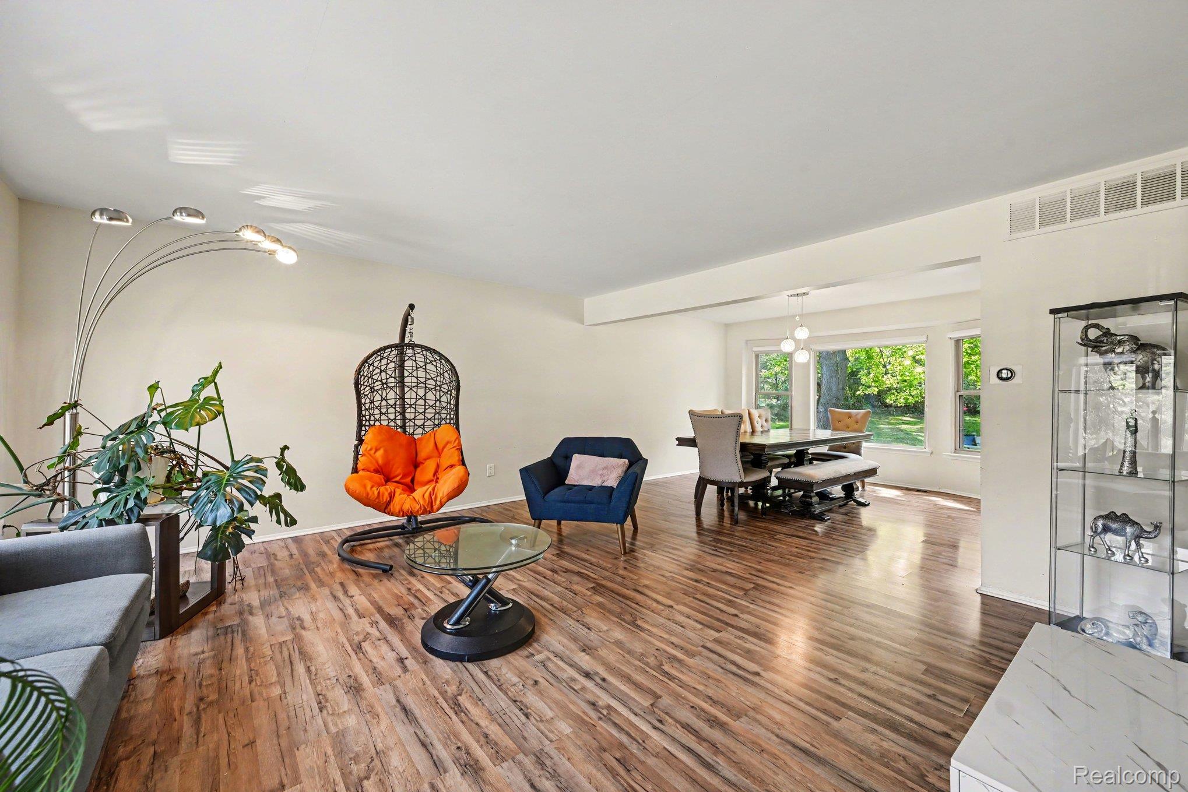
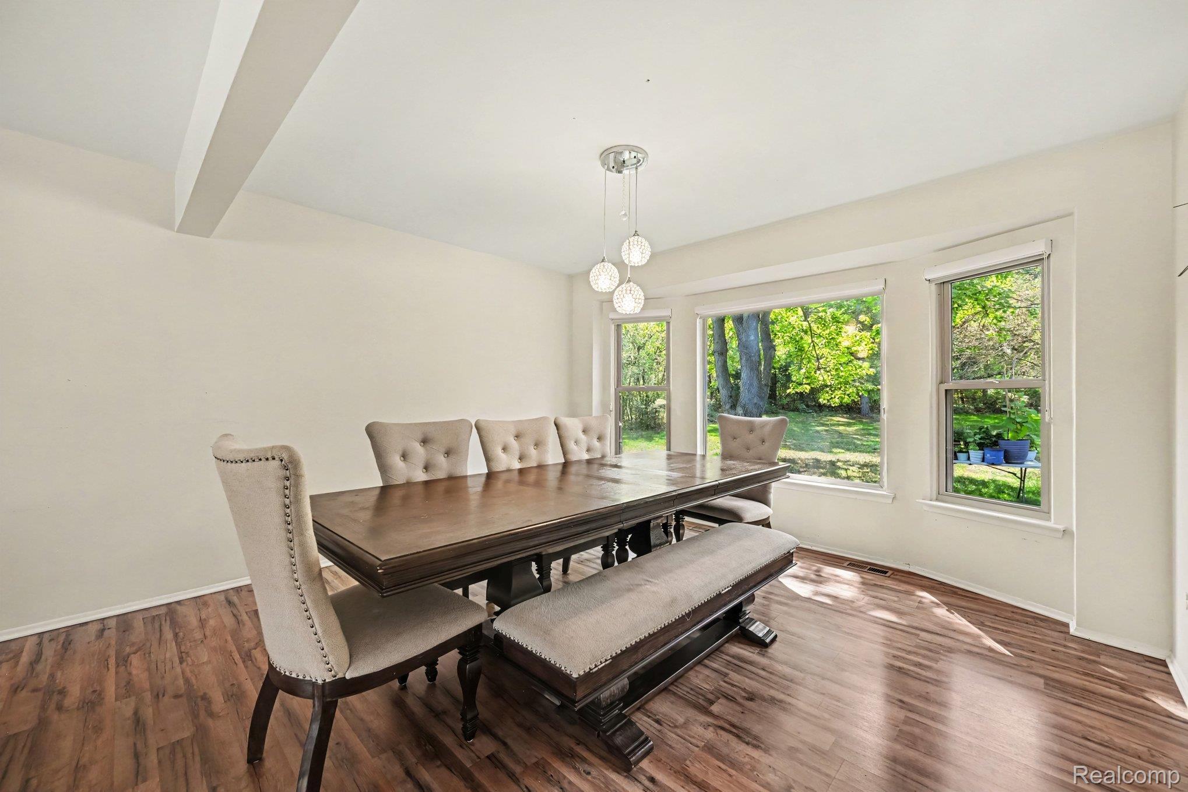
$2,122**Open House: Saturday 09/12 & Sunday 09/13, 12–2 PM** Northeast-facing, premium 0.57-acre lot! Welcome to this beautifully maintained home in the highly desirable Kings Pointe Subdivision, situated on a quiet cul-de-sac with a spacious backyard, peaceful wooded views. Located in the award-winning Farmington School District, this move-in-ready home offers space, privacy, comfort, and convenience. Featuring 4 bedrooms, 2.5 baths, a 2-car attached garage, and a full basement with abundant storage and potential for additional living space. Updates include new air conditioner (2026), fresh interior paint, renovated kitchen, new hot/cold water filter system for kitchen (2026), upgraded primary and half baths, Tavern Oak laminate flooring throughout the main level, and furnace updates completed in 2015. The main level features a welcoming foyer, living room with bay windows, family room, private office/library, and formal dining room with bay windows bringing in natural light. The updated kitchen offers abundant cabinetry, generous granite counter space, glass subway tile backsplash, and a bright breakfast nook overlooking the backyard. First-floor laundry and half bath complete the main level. Upstairs, the spacious primary suite offers generous closet space and a beautifully renovated private bath. Three additional bedrooms and another full bath provide plenty of space for family, guests, or a home office. The full basement offers abundant storage and potential for additional living, recreation, workout, or entertainment space. Enjoy your private backyard retreat with **mature flowering trees, spacious deck, and patio, perfect for relaxing or entertaining. Conveniently located near shopping, dining, parks, golf, entertainment, and major freeways. A rare opportunity to own a beautifully maintained and thoughtfully updated home on a premium private lot in one of Farmington's desirable communities. Don't miss this one!
| 5 days ago | Listing first seen on site | |
| 5 days ago | Listing updated with changes from the MLS® |

IDX provided courtesy of Realcomp II Ltd. via RealcompIILtd. Copyright © 2026 Realcomp II Ltd. Shareholders.
IDX information is provided exclusively for consumers' personal, non-commercial use and may not be used for any purpose other than to identify prospective properties consumers may be interested in purchasing and that the data is deemed reliable but not guaranteed accurate by the MLS.
Did you know? You can invite friends and family to your search. They can join your search, rate and discuss listings with you.