Save
Ask
Tour
Hide
Share
$299,900
26 Days On Site

1157 Pine Ridge Court
Rochester Hills City, MI 48306

For Sale|Condominium|Active Under Contract
3
Beds
3
Total Baths
2
Full Baths
1
Partial Bath
1,408
SqFt
$213
/SqFt
1974
Built
Subdivision:
KINGS COVE CONDO
County:
Oakland
Call Now: (248) 277-4226
Is this the listing for you? We can help make it yours.
(248) 277-4226
1157 Pine Ridge Court1157 Pine Ridge Court1157 Pine Ridge Court1157 Pine Ridge Court
Save
Ask
Tour
Hide
Share

Mortgage Calculator

Monthly Payment (Est.)

$1,368
Calculator powered by Showcase IDX, a Constellation1 Company. Copyright ©2026 Information is deemed reliable but not guaranteed.

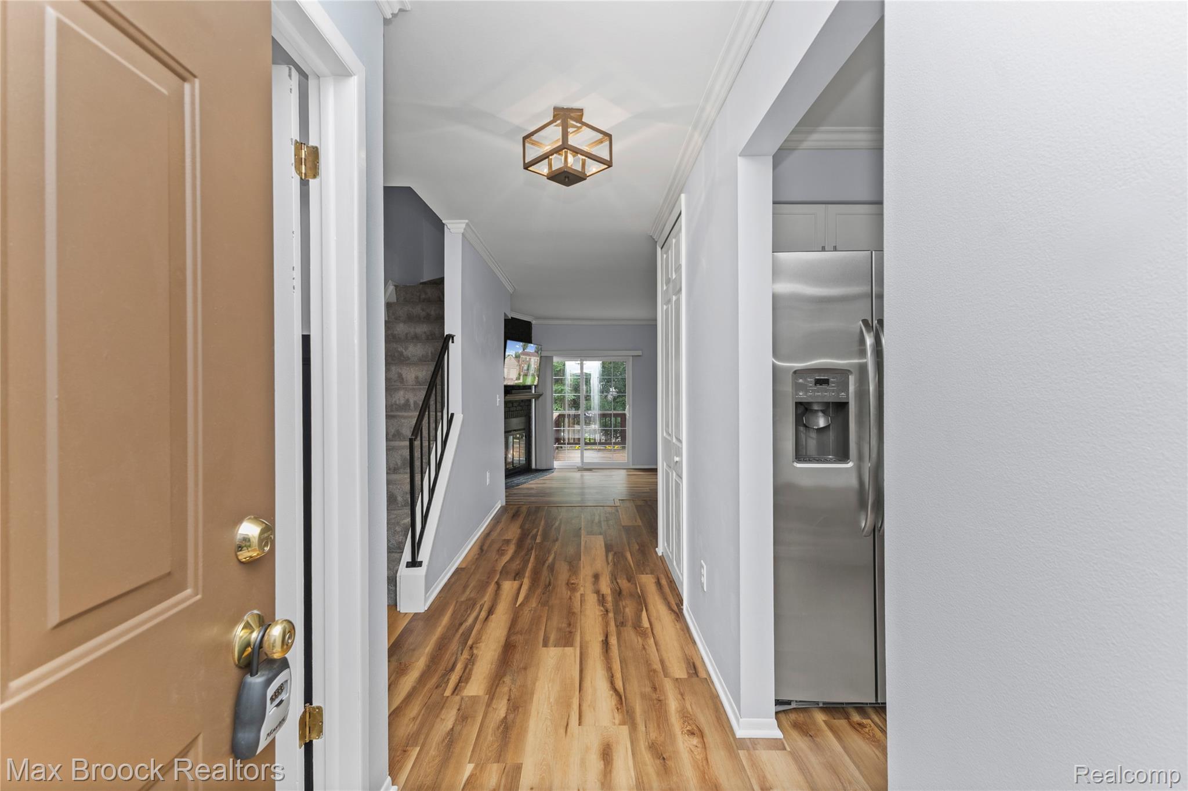
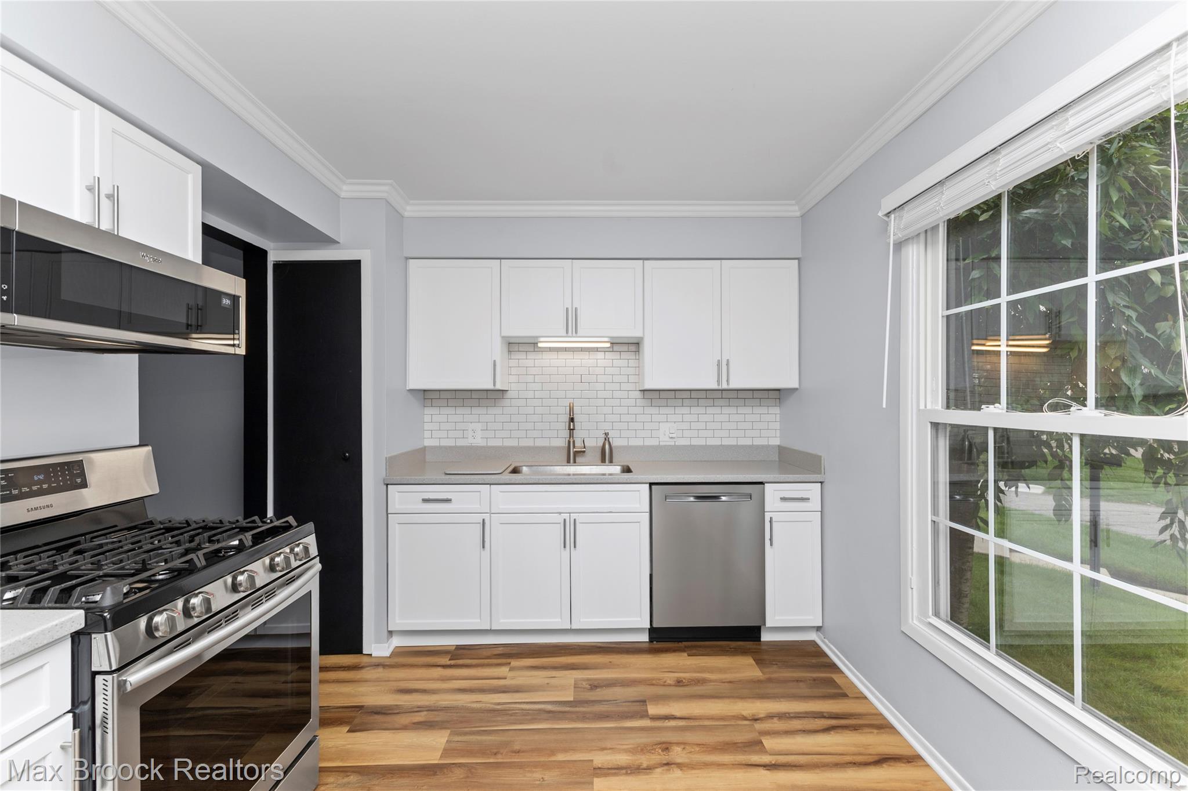
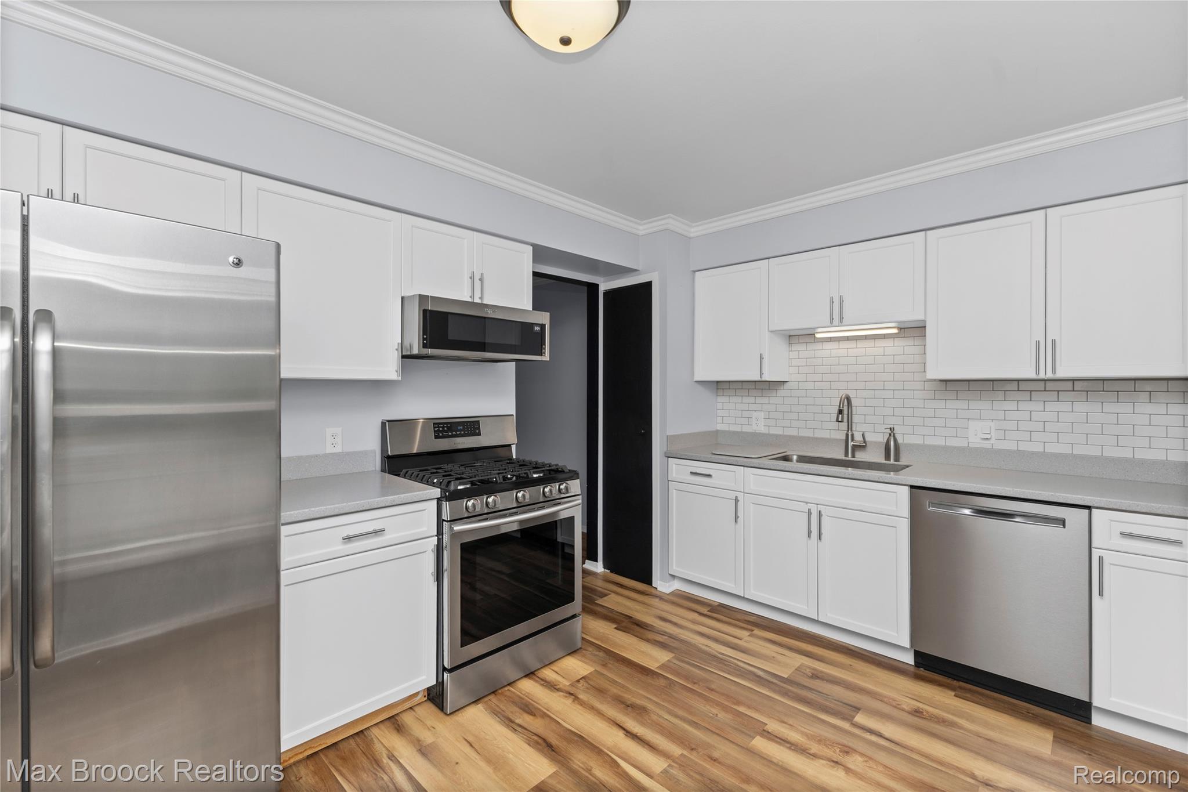
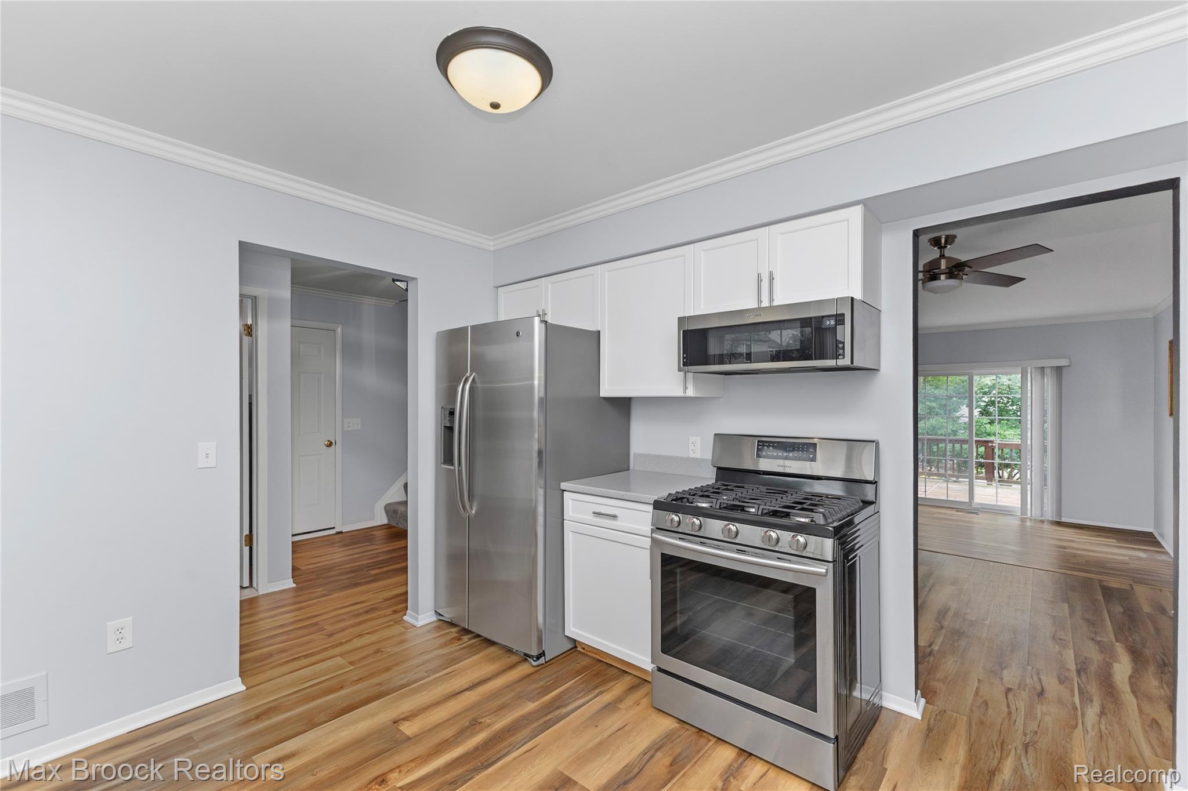
1157 Pine Ridge Court — Listing Description Welcome to 1157 Pine Ridge Court, a spacious 3-bedroom, 2.5-bathroom condo nestled in the desirable King’s Cove community of Rochester Hills. Offering approximately 1,408 square feet of comfortable living space, this home provides an ideal combination of space, convenience, and community amenities. The main level features a welcoming living area with plenty of natural light, a convenient kitchen and dining area, and a half bath for guests. Upstairs, you’ll find three generously sized bedrooms, including a comfortable primary suite, along with two full bathrooms. The full basement provides valuable additional storage and flexible space that can be finished to suit your needs. Enjoy the benefits of King’s Cove living, including beautifully maintained grounds and access to community amenities. The neighborhood offers a convenient Rochester Hills location close to shopping, dining, parks, recreation, and major commuter routes. Downtown Rochester, Paint Creek Trail, and the many attractions of the Rochester area are also nearby. Whether you’re looking for your first home, a low-maintenance lifestyle, or an opportunity to make a condo your own, 1157 Pine Ridge Court offers an excellent opportunity in a desirable Rochester Hills location. Schedule your private showing today!

Save
Ask
Tour
Hide
Share
Listing Snapshot
Price 
$299,900
Days On Site 
26 Days
Bedrooms 
3
Inside Area (SqFt) 
1,408 sqft
Total Baths 
3
Full Baths 
2
Partial Baths 
1
Lot Size 
N/A
Year Built 
1974
MLS® Number 
20261064663
Status 
Active Under Contract
Property Tax 
$3,316
HOA/Condo/Coop Fees 
$442 monthly
Sq Ft Source 
Public Records
Friends & Family
Recent Activity
2 weeks agoStatus changed to Active Under Contract
2 weeks agoListing updated with changes from the MLS®
2 weeks agoPrice changed to $299,900
4 weeks agoListing first seen on site
General Features
Attached Garage 
Yes
Cross Street 
Tienken and LIvernois
Disclosures 
Taxes Homestead Exempt
Garage 
Yes
Garage Spaces 
1
Levels 
Two
Parking 
AttachedDrivewayGarage Faces FrontGarage Door Opener
Pets 
Number LimitYes
Property Sub Type 
Condominium
Sewer 
Public Sewer
Special Circumstances 
Standard
SqFt Above 
1408
Style 
Townhouse
Water Source 
Public
Interior Features
Appliances 
DishwasherDisposalDryerFree-Standing Gas OvenFree-Standing RefrigeratorWasher
Basement 
FullUnfinished
Cooling 
Central Air
Fireplace 
Yes
Fireplace Features 
Living Room
Heating 
Forced AirNatural Gas
BathFull 
Dimensions - 5 X 7Level - Second
BathLav 
Dimensions - 5 X 4
Bedroom 
Dimensions - 14 X 13Level - Second
Dining Room 
Dimensions - 11 X 9
Kitchen 
Dimensions - 13 X 10
Living Room 
Dimensions - 21 X 20
Master Bathroom 
Dimensions - 8 X 5Level - Second
Master Bedroom 
Dimensions - 19 X 12Level - Second
Save
Ask
Tour
Hide
Share
Exterior Features
Construction Details 
BrickShingle Siding
Pool Features 
CommunityIn GroundOutdoor Pool
Waterfront Features 
Matthew Bazner
Community Features
Association Fee 
$442.0
Association Fee Frequency 
Monthly
Community Features 
Pool
MLS Area 
Area02151RochesterHills
School District 
Rochester
Financing Terms Available 
CashConventionalFHAVA Loan
Building Access 
GroundLevelwSteps
Roads 
Paved
Schools
School District
Rochester
Elementary School
Unknown
Middle School
Unknown
High School
Unknown
Listing courtesy of Max Broock, REALTORS-Royal Oak: mbazner@maxbroock.com


IDX provided courtesy of Realcomp II Ltd. via RealcompIILtd. Copyright © 2026 Realcomp II Ltd. Shareholders.

IDX information is provided exclusively for consumers' personal, non-commercial use and may not be used for any purpose other than to identify prospective properties consumers may be interested in purchasing and that the data is deemed reliable but not guaranteed accurate by the MLS.

Neighborhood & Commute
Source: Walkscore
Disclosure: Community information and market data powered by Constellation Data Labs. Information is deemed reliable but not guaranteed.
Save
Ask
Tour
Hide
Share
📞 Call (248) 277-4226
Photo credits