Save
Ask
Tour
Hide
Share
$399,999
27 Days On Site

1683 Dancer Drive
Rochester Hills City, MI 48307

For Sale|Single Family Residence|Active
3
Beds
2
Total Baths
1
Full Bath
1
Partial Bath
1,403
SqFt
$285
/SqFt
1985
Built
Subdivision:
AVON HILLS VILLAGE 2
County:
Oakland
Call Now: (248) 277-4226
Is this the listing for you? We can help make it yours.
(248) 277-4226
1683 Dancer Drive1683 Dancer Drive1683 Dancer Drive1683 Dancer Drive
Save
Ask
Tour
Hide
Share

Mortgage Calculator

Monthly Payment (Est.)

$1,825
Calculator powered by Showcase IDX, a Constellation1 Company. Copyright ©2026 Information is deemed reliable but not guaranteed.

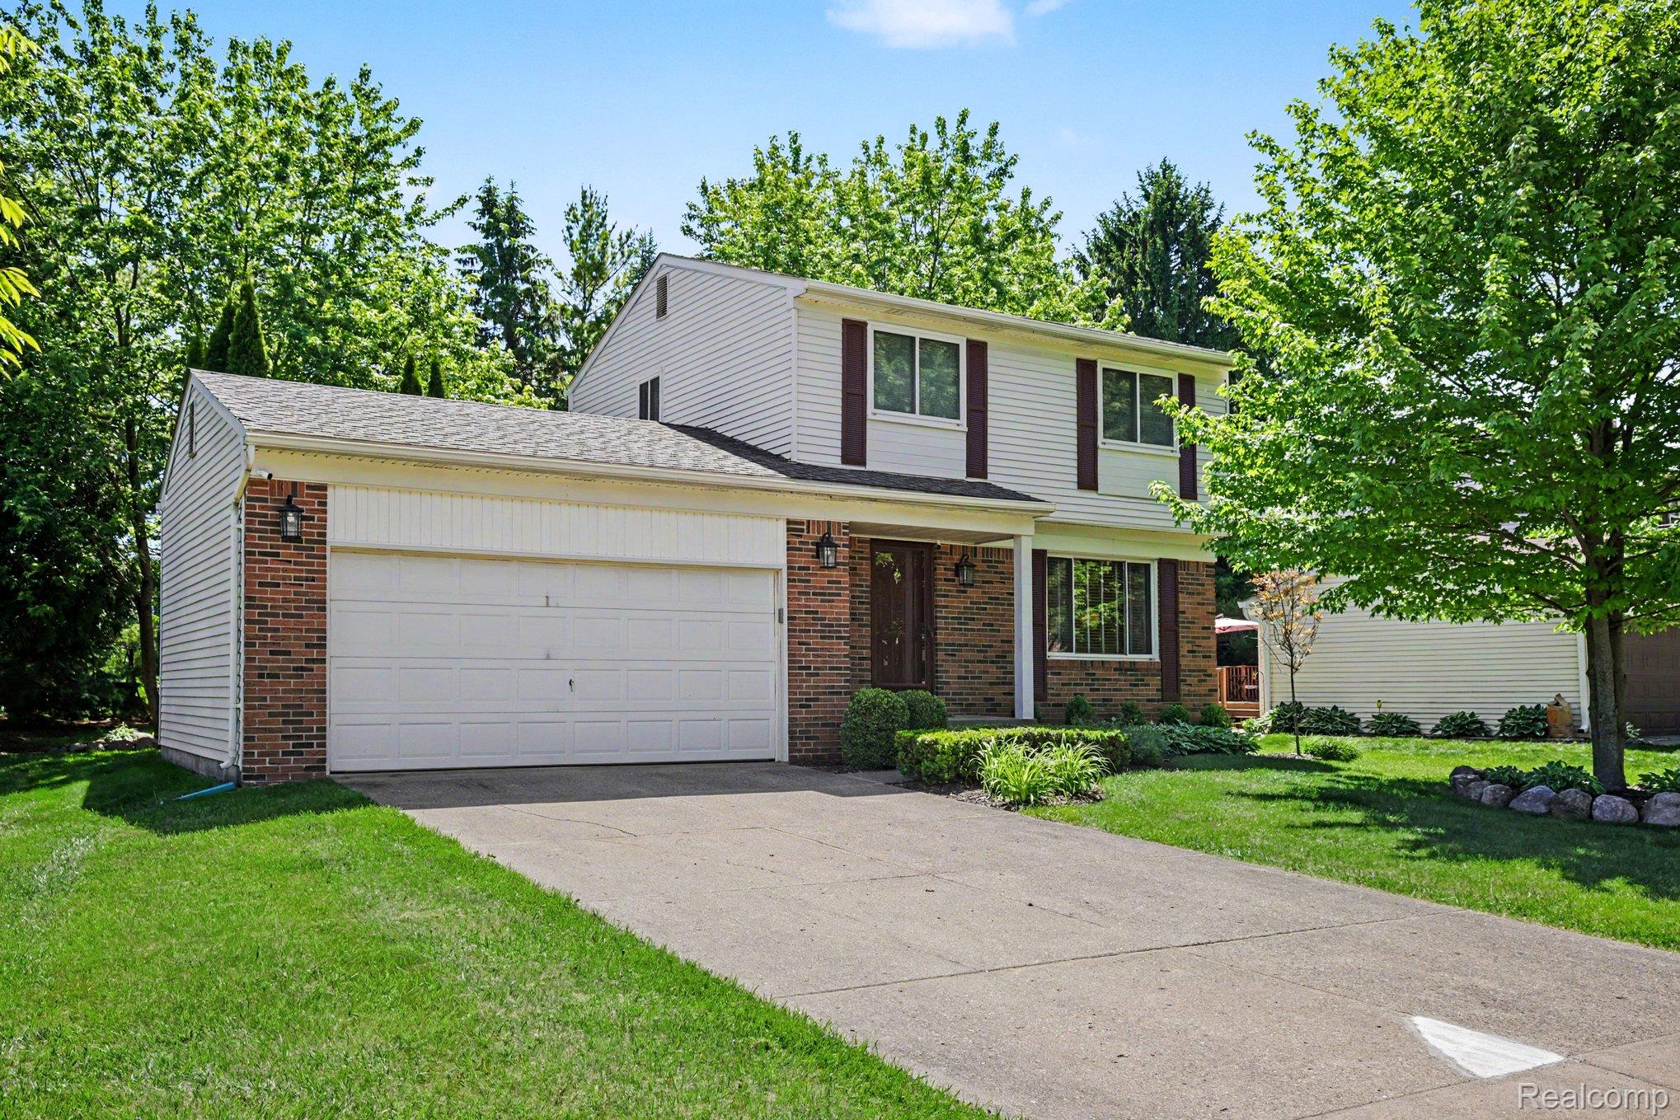
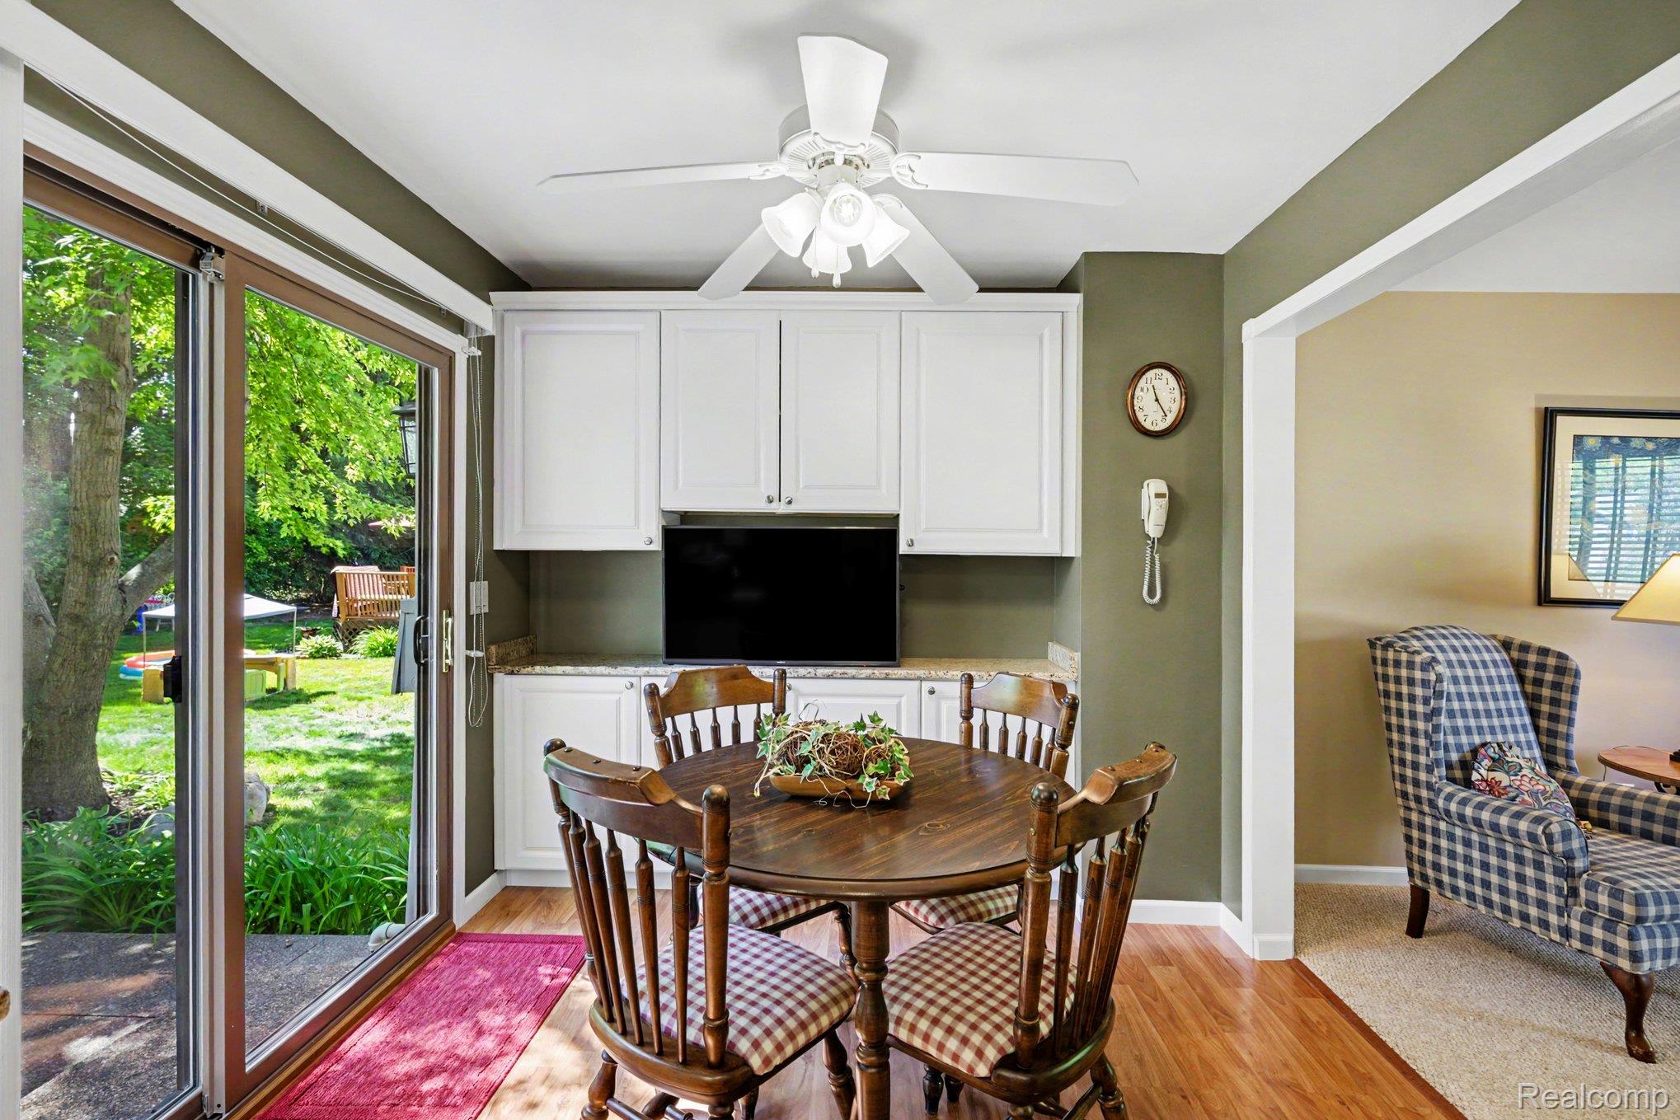
A home that offers comfort, convenience, and plenty of space to make your own. 1683 Dancer Dr. is your chance to be part of one of Rochester Hills' most desirable communities. Tucked in a park-like setting while still close to shopping, schools, universities, and Downtown Rochester, this location offers the perfect balance of privacy and convenience. Inside you'll find a well maintained home with thoughtful updates already completed. The kitchen features granite countertops, stainless steel appliances, and a sliding doorwall that fills the space with natural light and leads to the backyard. Outside, enjoy the newly landscaped yard and exposed aggregate patio, creating a welcoming spot for morning coffee, entertaining, or simply relaxing. Upstairs you'll find the full bath has been updated, and an attic fan provides added comfort during warmer months. Major mechanical updates include the furnace, air conditioning and hot water heater, giving you peace of mind from day one. The finished basement adds valuable living space and can easily serve as a home office, workout area, media room, playroom, or gathering space. The attached two-car garage offers generous storage while still providing comfortable parking for 2 cars. This one is worth seeing! Seller will consider all reasonable offers. Immediate occupancy.

Save
Ask
Tour
Hide
Share
Listing Snapshot
Price 
$399,999
Days On Site 
27 Days
Bedrooms 
3
Inside Area (SqFt) 
1,403 sqft
Total Baths 
2
Full Baths 
1
Partial Baths 
1
Lot Size 
0.19 Acres
Year Built 
1985
MLS® Number 
20261064479
Status 
Active
Property Tax 
$2,820
HOA/Condo/Coop Fees 
$6.25 monthly
Sq Ft Source 
Assessor
Friends & Family
Recent Activity
4 weeks agoListing first seen on site
4 weeks agoListing updated with changes from the MLS®
General Features
Acres 
0.19
Attached Garage 
Yes
Cross Street 
West of Rochester Rd. North of Hamlin
Disclosures 
Taxes Homestead Exempt
Garage 
Yes
Garage Spaces 
2
Levels 
Two
Parking 
AttachedGarage Door Opener
Property Sub Type 
Single Family Residence
Sewer 
Public Sewer
Special Circumstances 
Standard
SqFt Above 
1128
SqFt Below 
275
Style 
Colonial
Utilities 
Cable AvailableUnderground Utilities
Water Source 
Public
Interior Features
Appliances 
DishwasherDisposalDryerFree-Standing Gas RangeFree-Standing RefrigeratorMicrowaveStainless Steel Appliance(s)Washer
Basement 
Partially FinishedSump Pump
Electric 
Circuit Breakers220 Volts
Heating 
Forced AirNatural Gas
Interior 
Entrance FoyerHigh Speed Internet
BathDualEntry 
Dimensions - 9 X 8Level - Second
BathLav 
Dimensions - 5 X 6
Bedroom 
Dimensions - 13 X 10Level - Second
Dining Room 
Dimensions - 9 X 9
Kitchen 
Dimensions - 15 X 9
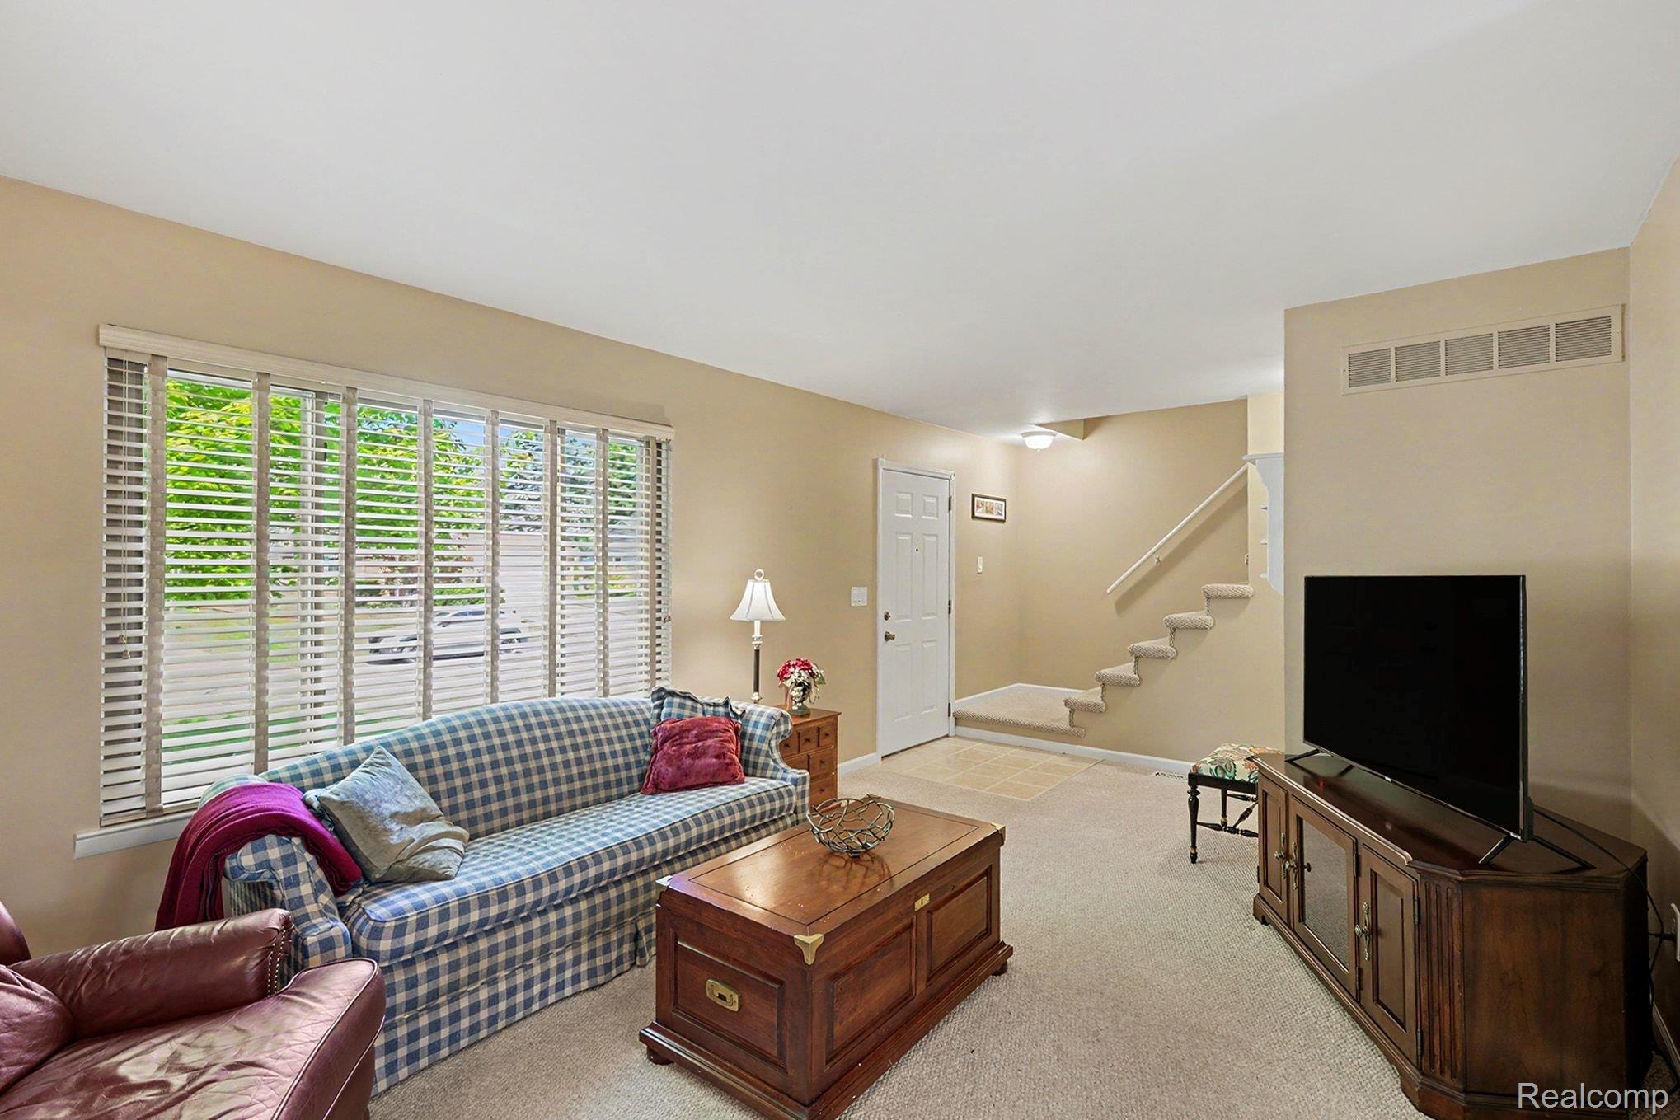
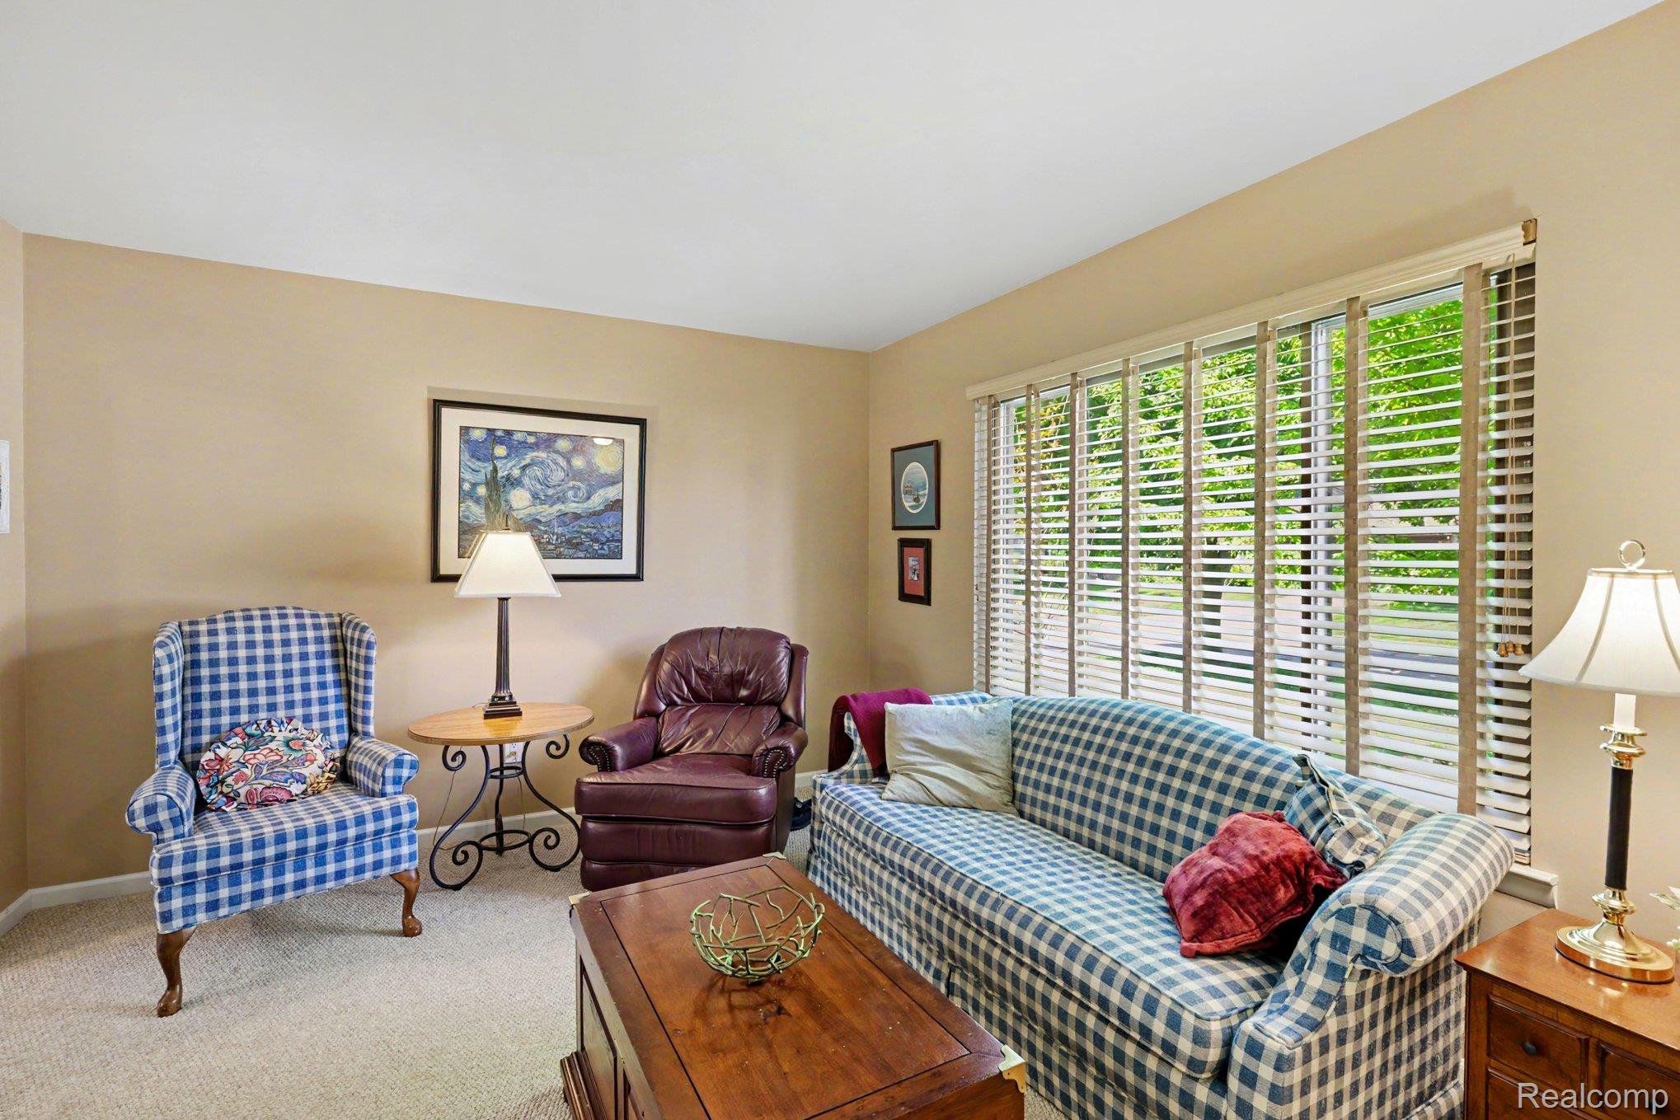
Living Room 
Dimensions - 23 X 12
Master Bedroom 
Dimensions - 15 X 10Level - Second
Save
Ask
Tour
Hide
Share
Exterior Features
Construction Details 
Aluminum SidingBrick
Exterior 
Lighting
Patio And Porch 
Patio
Pool Features 
None
Roof 
Asphalt
Community Features
Association Fee 
$75.0
Association Fee Frequency 
Annually
MLS Area 
Area02151RochesterHills
School District 
Rochester
Financing Terms Available 
CashConventionalFHAVA Loan
Building Access 
GroundLevelwSteps
Roads 
Paved
Schools
School District
Rochester
Elementary School
Unknown
Middle School
Unknown
High School
Unknown
Listing courtesy of Arterra Realty Michigan LLC: salesbynikki@gmail.com


IDX provided courtesy of Realcomp II Ltd. via RealcompIILtd. Copyright © 2026 Realcomp II Ltd. Shareholders.

IDX information is provided exclusively for consumers' personal, non-commercial use and may not be used for any purpose other than to identify prospective properties consumers may be interested in purchasing and that the data is deemed reliable but not guaranteed accurate by the MLS.

Neighborhood & Commute
Source: Walkscore
Disclosure: Community information and market data powered by Constellation Data Labs. Information is deemed reliable but not guaranteed.
Save
Ask
Tour
Hide
Share
📞 Call (248) 277-4226
Photo credits