Save
Ask
Tour
Hide
Share
$519,900
New Listing

15338 Susanna Circle
Livonia City, MI 48154

For Sale|Single Family Residence|Active
4
Beds
3
Total Baths
2
Full Baths
1
Partial Bath
2,854
SqFt
$182
/SqFt
1965
Built
Subdivision:
GREENWOOD FARMS SUB
County:
Wayne
Call Now: (248) 277-4226
Is this the listing for you? We can help make it yours.
(248) 277-4226
Upcoming Open Houses
Sat, Aug 15, 1:00 PM - 3:00 PM
Sun, Aug 16, 1:00 PM - 3:00 PM
15338 Susanna Circle15338 Susanna Circle15338 Susanna Circle15338 Susanna Circle
Save
Ask
Tour
Hide
Share

Mortgage Calculator

Monthly Payment (Est.)

$2,372
Calculator powered by Showcase IDX, a Constellation1 Company. Copyright ©2026 Information is deemed reliable but not guaranteed.

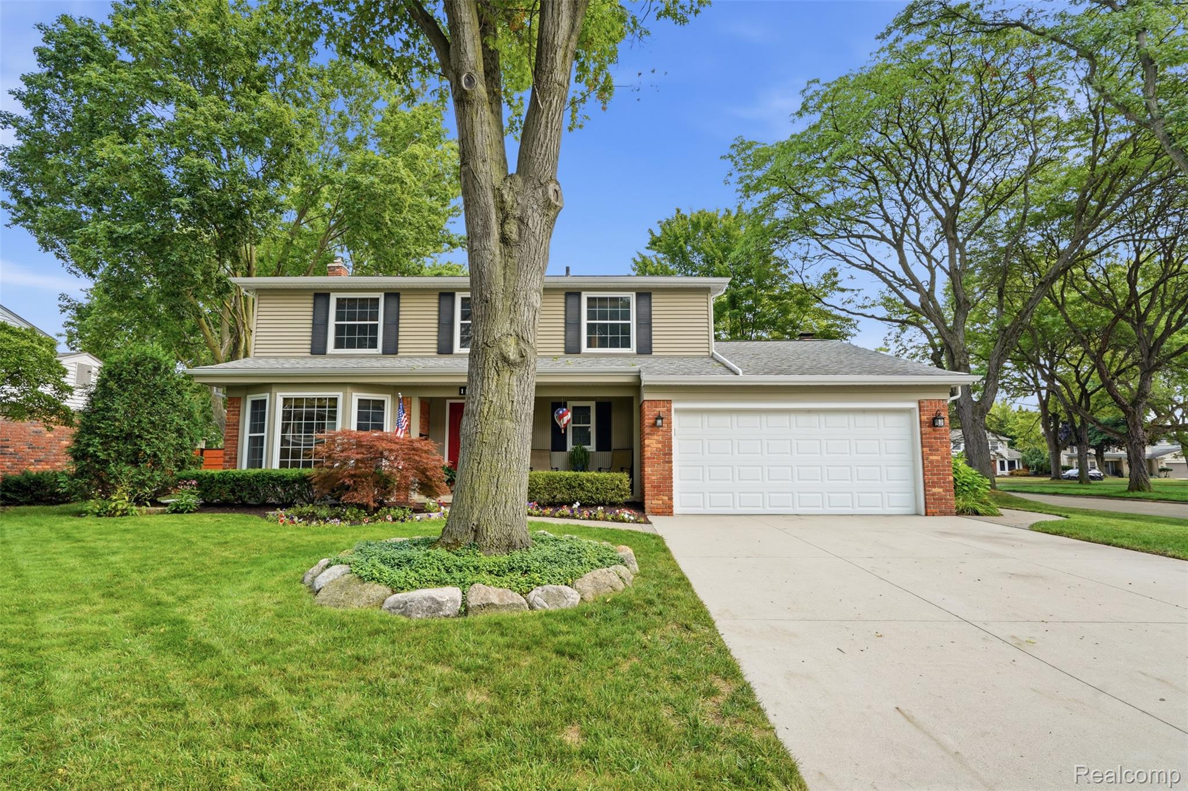
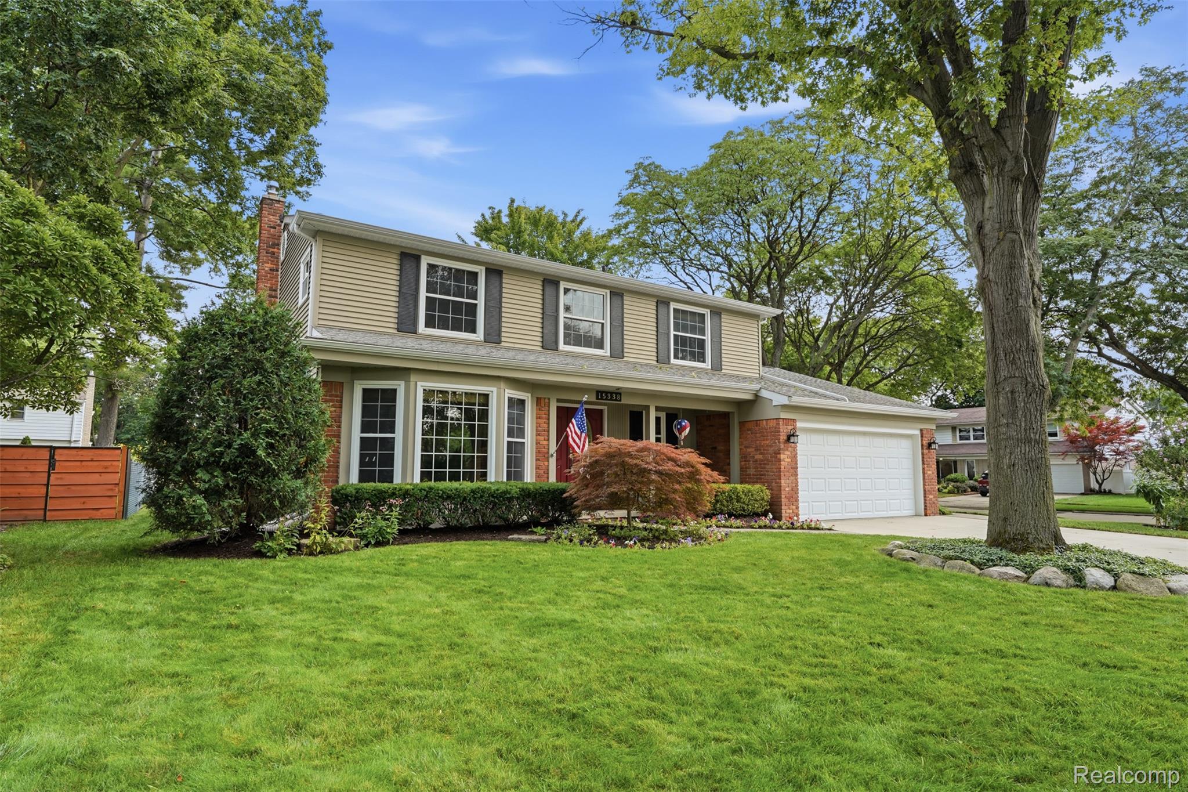
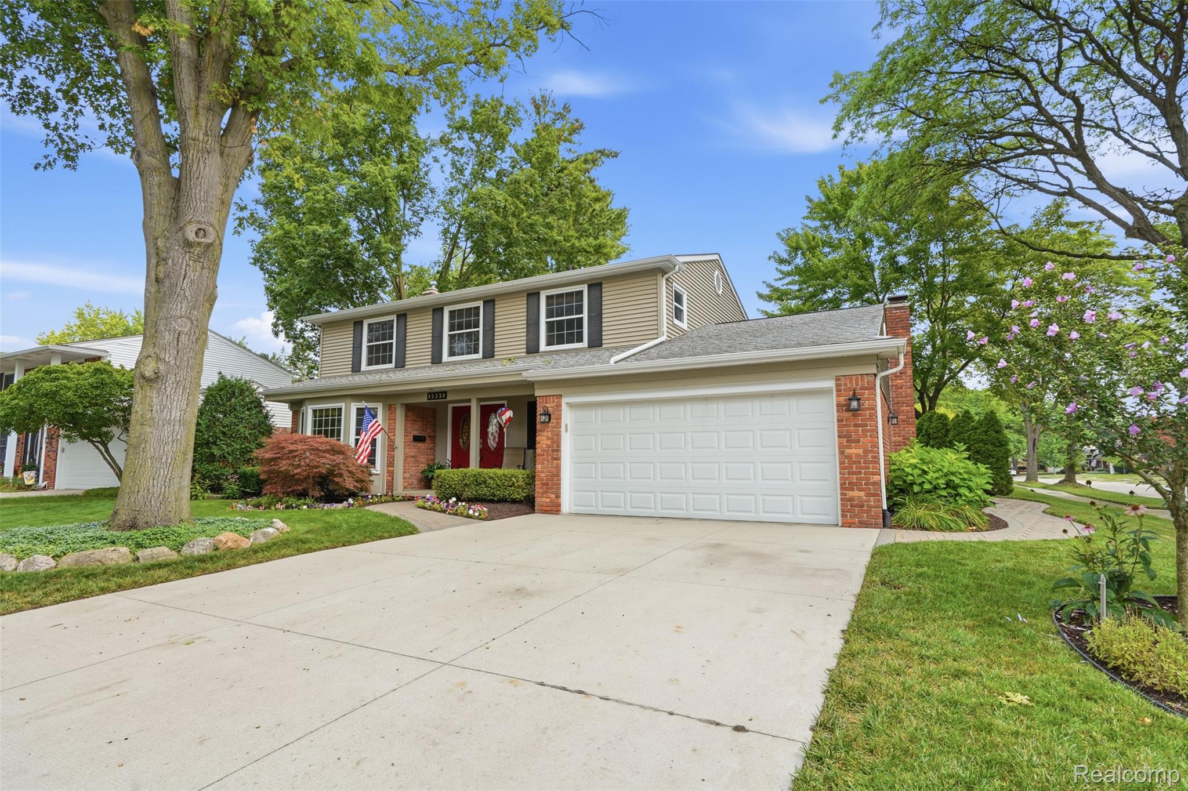
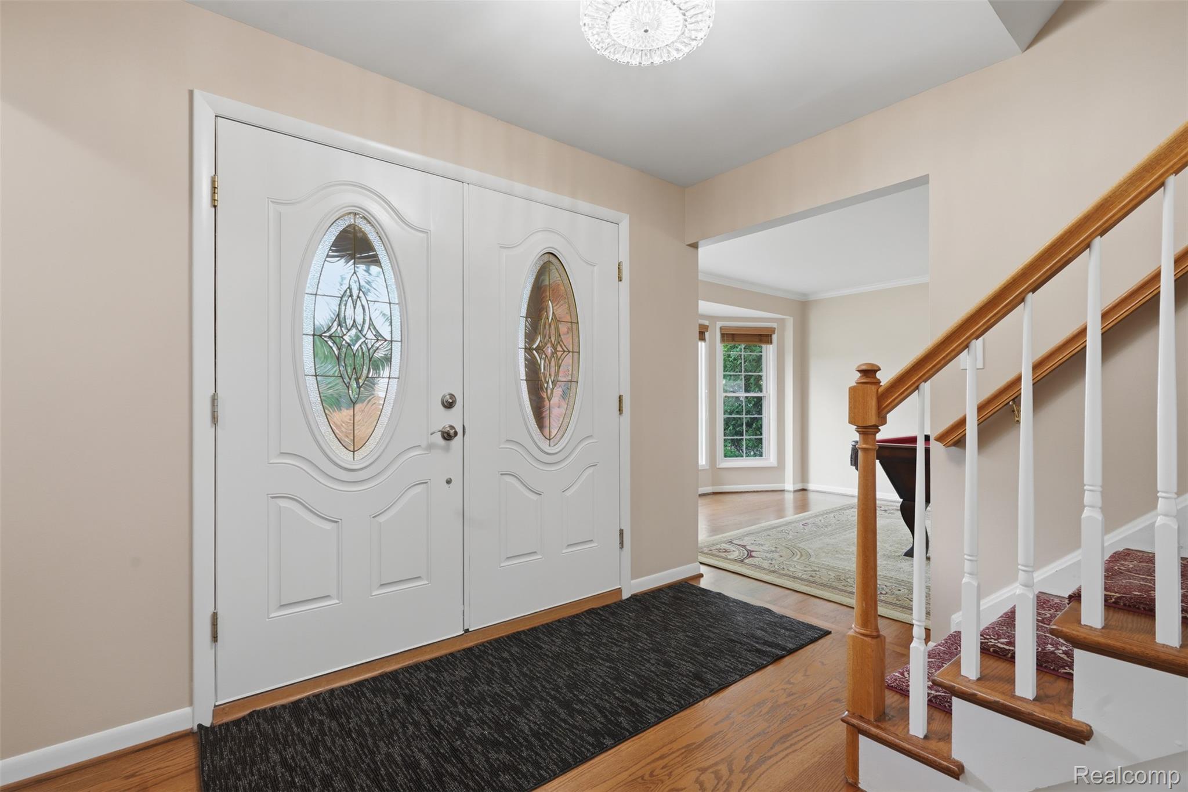
Welcome to Greenwood Farms! This classic, desirable and well established Livonia neighborhood offers a wonderful residential setting with sidewalks, nearby Greenwood Park, open green space and a playground—perfect for enjoying the outdoors. This beautifully appointed 4 bedroom, 2 full and 1 half bath brick colonial offers exceptional curb appeal with professional landscaping, a welcoming covered front porch and a spacious 2 car garage. Step inside the inviting foyer and appreciate the easy flow into the bright living room and formal dining room. The updated kitchen features beautiful cabinetry, granite countertops (all appliances remain), and an adjoining eating area that opens to the gorgeous family room with gas/natural fireplace with mantel and door-wall access to the rear yard. Outside, enjoy a spacious brick-paver patio, fire pit area and comfy brick seating and a lush green lawn—a wonderful setting for relaxing, entertaining and enjoying summer evenings. Upstairs, you’ll find four comfortable bedrooms and two full baths, the spacious primary suite offers plenty of closet space, beautifully updated tiled primary bath. The main bath with double sinks was updated in 2025. The finished lower level adds valuable living space with a versatile flex room/recreation area, egress window and abundant storage, including additional space in the utility area. Additional highlights include hardwood flooring throughout, newer furnace and newer central air. Paver walkway, newer garage door. Picture perfect inside and out, this beautiful Greenwood Farms Colonial is ready to welcome you home! NOTE: Wallside Windows replaced 3 broken seals in front of home.

Save
Ask
Tour
Hide
Share
Listing Snapshot
Price 
$519,900
Days On Site 
0 Days
Bedrooms 
4
Inside Area (SqFt) 
2,854 sqft
Total Baths 
3
Full Baths 
2
Partial Baths 
1
Lot Size 
0.21 Acres
Year Built 
1965
MLS® Number 
20261064425
Status 
Active
Property Tax 
$6,984
HOA/Condo/Coop Fees 
N/A
Sq Ft Source 
Public Records
Friends & Family
Recent Activity
13 hours agoStatus changed to Active
13 hours agoListing updated with changes from the MLS®
22 hours agoListing first seen on site
General Features
Acres 
0.21
Attached Garage 
Yes
Cross Street 
N 5 Mile, W Newburgh
Disclosures 
No Restrictions, Taxes Homestead Exempt
Garage 
Yes
Garage Spaces 
2
Levels 
Two
Parking 
AttachedDirect AccessGarage Faces FrontGarage Door Opener
Property Sub Type 
Single Family Residence
Sewer 
Public Sewer
Special Circumstances 
Standard
SqFt Above 
2154
SqFt Below 
700
Style 
Colonial
Water Source 
Public
Interior Features
Appliances 
Gas Water HeaterDishwasherDisposalDryerExhaust FanFree-Standing Electric RangeFree-Standing RefrigeratorMicrowaveWasher
Basement 
FullPartially Finished
Cooling 
Ceiling Fan(s)Central Air
Fireplace 
Yes
Fireplace Features 
Family RoomGasWood Burning
Heating 
Exhaust FanForced AirNatural Gas
BathFull 
Dimensions - 7 X 11Level - Second
BathLav 
Dimensions - 7 X 4
Bedroom 
Dimensions - 15 X 11Level - Second
BreakfastNookRoom 
Dimensions - 12 X 8
Dining Room 
Dimensions - 12 X 11
Family Room 
Dimensions - 20 X 12
FlexRoom 
Dimensions - 20 X 25Level - Basement
Kitchen 
Dimensions - 10 X 11
Laundry 
Dimensions - 7 X 6
Living Room 
Dimensions - 19 X 11
Master Bathroom 
Dimensions - 9 X 4Level - Second
Master Bedroom 
Dimensions - 27 X 13Level - Second
Save
Ask
Tour
Hide
Share
Exterior Features
Construction Details 
BrickVinyl Siding
Patio And Porch 
PatioPorch
Pool Features 
None
Community Features
Building Access 
GroundLevelwSteps
Financing Terms Available 
CashConventionalVA Loan
MLS Area 
Area05021Livonia
Roads 
Paved
School District 
Livonia
Schools
School District
Livonia
Elementary School
Unknown
Middle School
Unknown
High School
Unknown
Listing courtesy of Real Estate One-Plymouth: nancypetr@msn.com


IDX provided courtesy of Realcomp II Ltd. via RealcompIILtd. Copyright © 2026 Realcomp II Ltd. Shareholders.

IDX information is provided exclusively for consumers' personal, non-commercial use and may not be used for any purpose other than to identify prospective properties consumers may be interested in purchasing and that the data is deemed reliable but not guaranteed accurate by the MLS.

Neighborhood & Commute
Source: Walkscore
Disclosure: Community information and market data powered by Constellation Data Labs. Information is deemed reliable but not guaranteed.
Save
Ask
Tour
Hide
Share
📞 Call (248) 277-4226
Photo credits