Save
Ask
Tour
Hide
Share
$549,900
New Listing

32480 Pembroke Street
Livonia City, MI 48152

For Sale|Single Family Residence|Active
4
Beds
3
Total Baths
3
Full Baths
2,825
SqFt
$195
/SqFt
1973
Built
Subdivision:
FOLKERS FARMINGTON ACRES SUB
County:
Wayne
Call Now: (248) 277-4226
Is this the listing for you? We can help make it yours.
(248) 277-4226
32480 Pembroke Street32480 Pembroke Street32480 Pembroke Street32480 Pembroke Street
Save
Ask
Tour
Hide
Share

Mortgage Calculator

Monthly Payment (Est.)

$2,509
Calculator powered by Showcase IDX, a Constellation1 Company. Copyright ©2026 Information is deemed reliable but not guaranteed.

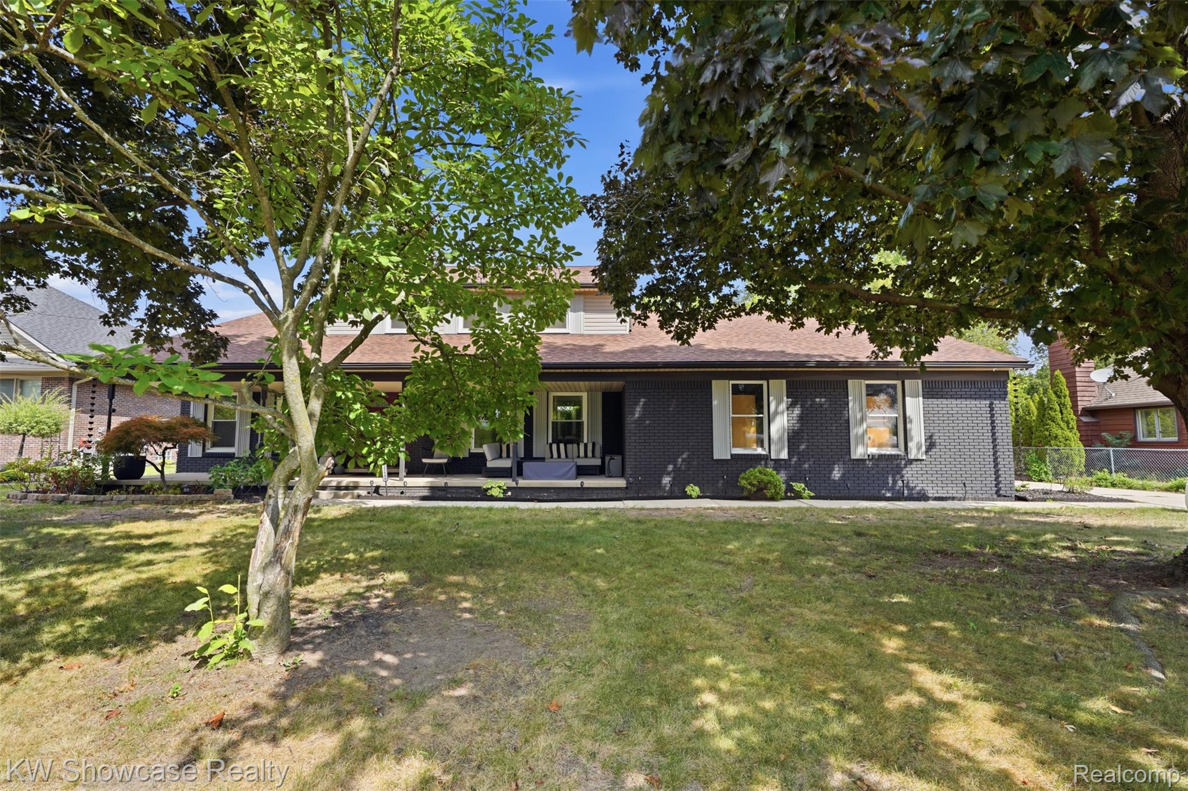
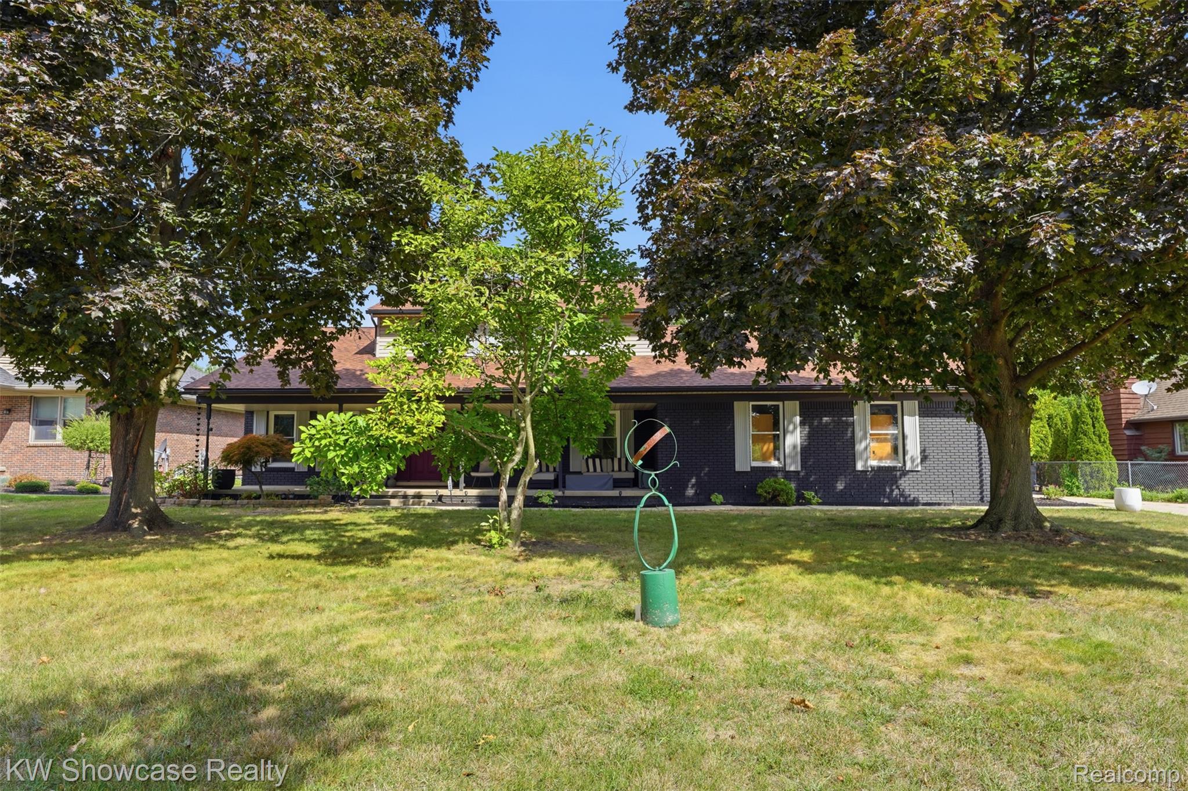
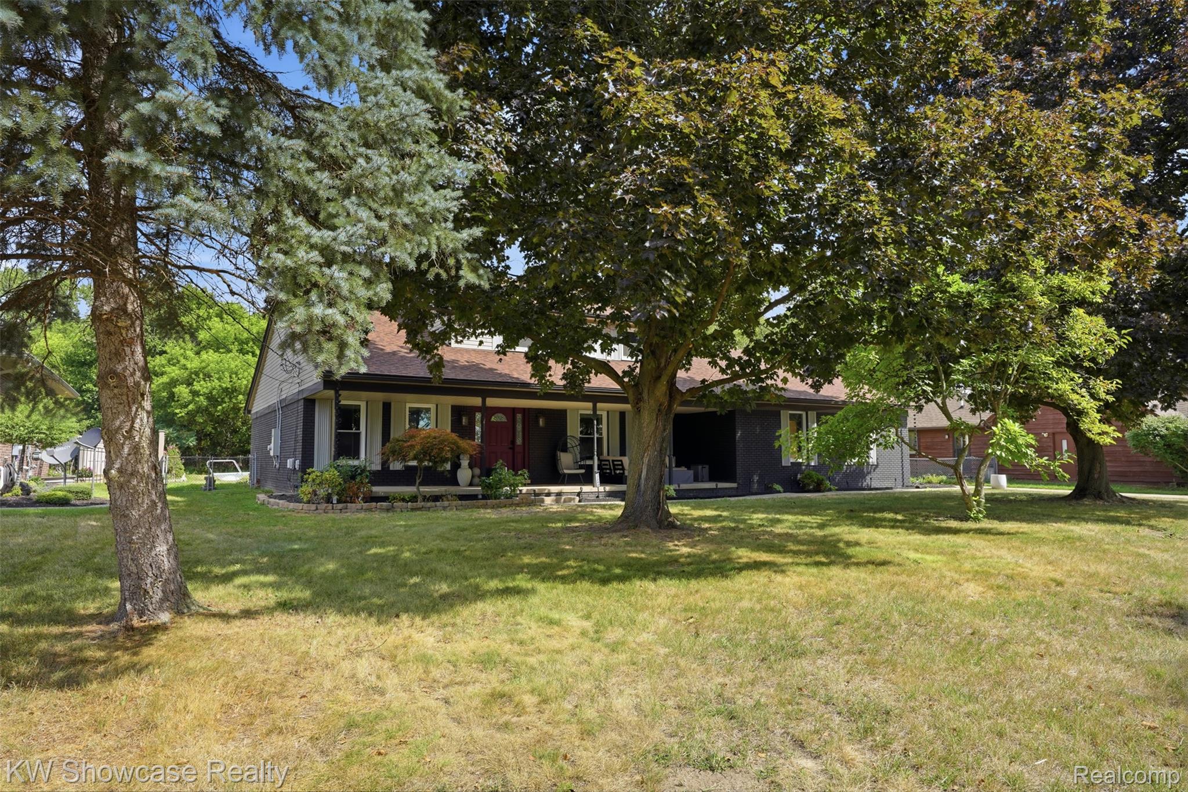
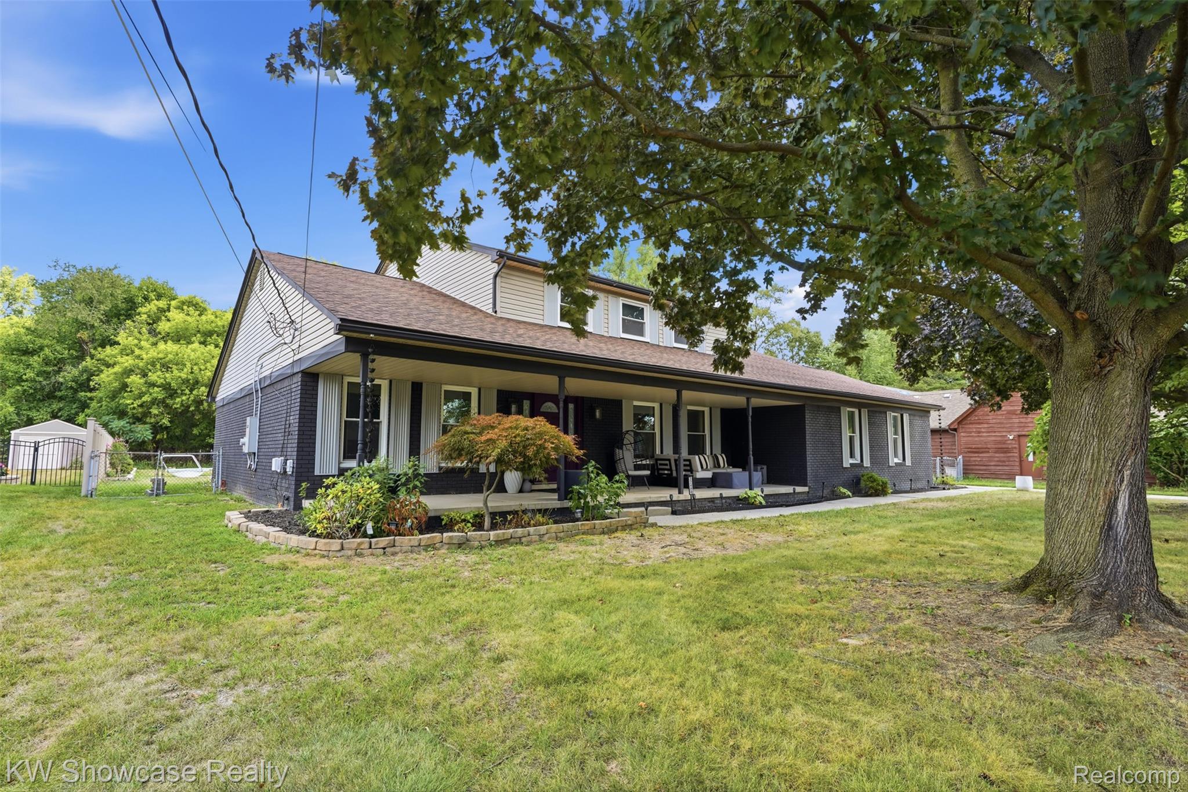
Two primary suites, an in-ground pool, and over 2,800 sqft make this Livonia colonial anything but ordinary! Welcome to 32480 Pembroke Street in Livonia, a beautifully updated 2,825 sqft colonial offering an exceptional combination of space, flexibility, and outdoor living. Featuring 4 bedrooms and 3 bathrooms, this home offers the rare convenience of two primary suites, including one on the main floor and a second upstairs, and a separate office space. The open concept main level flows effortlessly between the living, dining, and kitchen areas, creating an inviting space for everyday living and entertaining. The updated kitchen features premium appliances that stay with the home, while the spacious living room and fireplace add warmth and character. Step through the sliding door onto the composite deck and enjoy your own backyard retreat, complete with an inground pool with diving board, expansive fully fenced yard, two storage sheds, and a separate fenced area ideal for gardening or pets. Additional highlights include an attached two car garage with electric vehicle charging and a spacious unfinished basement with washer and dryer included, offering abundant storage and future possibilities. Conveniently located across from an elementary school and park, this distinctive Livonia home offers impressive space, versatile living options, and an outdoor setting built for summer enjoyment.

Save
Ask
Tour
Hide
Share
Listing Snapshot
Price 
$549,900
Days On Site 
0 Days
Bedrooms 
4
Inside Area (SqFt) 
2,825 sqft
Total Baths 
3
Full Baths 
3
Partial Baths 
N/A
Lot Size 
0.5 Acres
Year Built 
1973
MLS® Number 
20261064308
Status 
Active
Property Tax 
$8,642
HOA/Condo/Coop Fees 
N/A
Sq Ft Source 
Public Records
Friends & Family
Recent Activity
23 hours agoListing first seen on site
yesterdayListing updated with changes from the MLS®
General Features
Acres 
0.5
Attached Garage 
Yes
Cross Street 
South of 8 Mile, East of Farmington Rd.
Disclosures 
Taxes Homestead Exempt
Garage 
Yes
Garage Spaces 
2
Levels 
Two
Parking 
AttachedElectric Vehicle Charging Station(s)Garage Door OpenerGarage Faces Side
Property Sub Type 
Single Family Residence
Sewer 
Public Sewer
Special Circumstances 
Standard
SqFt Above 
2825
Style 
Colonial
Water Source 
Public
Interior Features
Appliances 
Gas Water HeaterDishwasherDisposalDryerFree-Standing Gas RangeFree-Standing RefrigeratorMicrowaveRange HoodStainless Steel Appliance(s)Vented Exhaust FanWasher
Basement 
FullUnfinished
Cooling 
Attic FanCeiling Fan(s)Central Air
Fireplace 
Yes
Fireplace Features 
Family RoomMaster Bedroom
Heating 
Exhaust FanForced AirNatural Gas
BathDualEntry 
Dimensions - 13 X 13Level - Second
Bedroom 
Dimensions - 13 X 13Level - Second
Dining Room 
Dimensions - 12 X 11
Family Room 
Dimensions - 24 X 18
FlexRoom 
Dimensions - 12 X 11
Kitchen 
Dimensions - 15 X 11
Master Bathroom 
Dimensions - 12 X 6
Master Bedroom 
Dimensions - 22 X 16Level - Second
Save
Ask
Tour
Hide
Share
Exterior Features
Construction Details 
BrickVinyl Siding
Patio And Porch 
CoveredDeckPatioPorch
Pool Features 
In GroundOutdoor Pool
Roof 
Asphalt
Community Features
Building Access 
GroundLevel
Financing Terms Available 
CashConventionalFHAVA Loan
MLS Area 
Area05021Livonia
Roads 
Paved
School District 
Livonia
Schools
School District
Livonia
Elementary School
Unknown
Middle School
Unknown
High School
Unknown
Listing courtesy of KW Showcase Realty: tony@clevvr.com


IDX provided courtesy of Realcomp II Ltd. via RealcompIILtd. Copyright © 2026 Realcomp II Ltd. Shareholders.

IDX information is provided exclusively for consumers' personal, non-commercial use and may not be used for any purpose other than to identify prospective properties consumers may be interested in purchasing and that the data is deemed reliable but not guaranteed accurate by the MLS.

Neighborhood & Commute
Source: Walkscore
Disclosure: Community information and market data powered by Constellation Data Labs. Information is deemed reliable but not guaranteed.
Save
Ask
Tour
Hide
Share
📞 Call (248) 277-4226
Photo credits