Save
Ask
Tour
Hide
Share
$455,000
27 Days On Site

524 Kentucky Drive
Rochester Hills City, MI 48307

For Sale|Single Family Residence|Active
3
Beds
3
Total Baths
2
Full Baths
1
Partial Bath
2,043
SqFt
$223
/SqFt
1984
Built
Subdivision:
CUMBERLAND HILLSNO 2
County:
Oakland
Call Now: (248) 277-4226
Is this the listing for you? We can help make it yours.
(248) 277-4226
524 Kentucky Drive524 Kentucky Drive524 Kentucky Drive524 Kentucky Drive
Save
Ask
Tour
Hide
Share

Mortgage Calculator

Monthly Payment (Est.)

$2,076
Calculator powered by Showcase IDX, a Constellation1 Company. Copyright ©2026 Information is deemed reliable but not guaranteed.

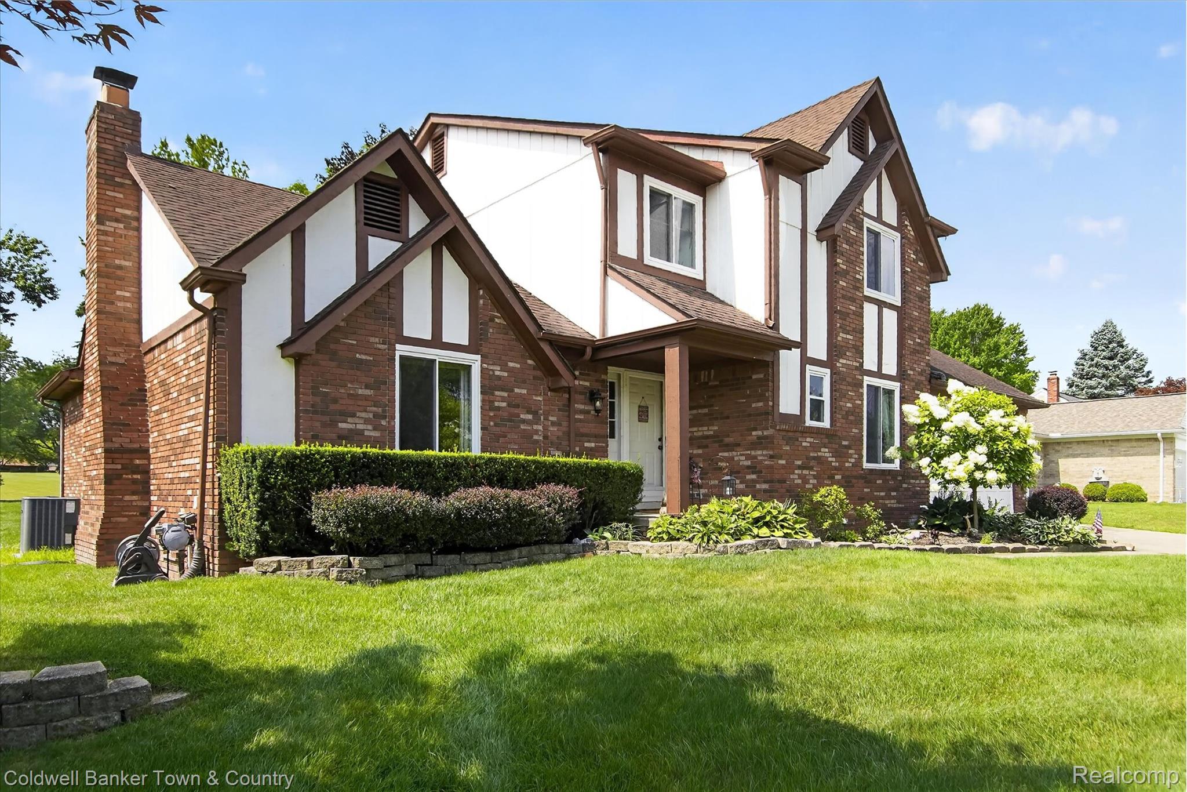
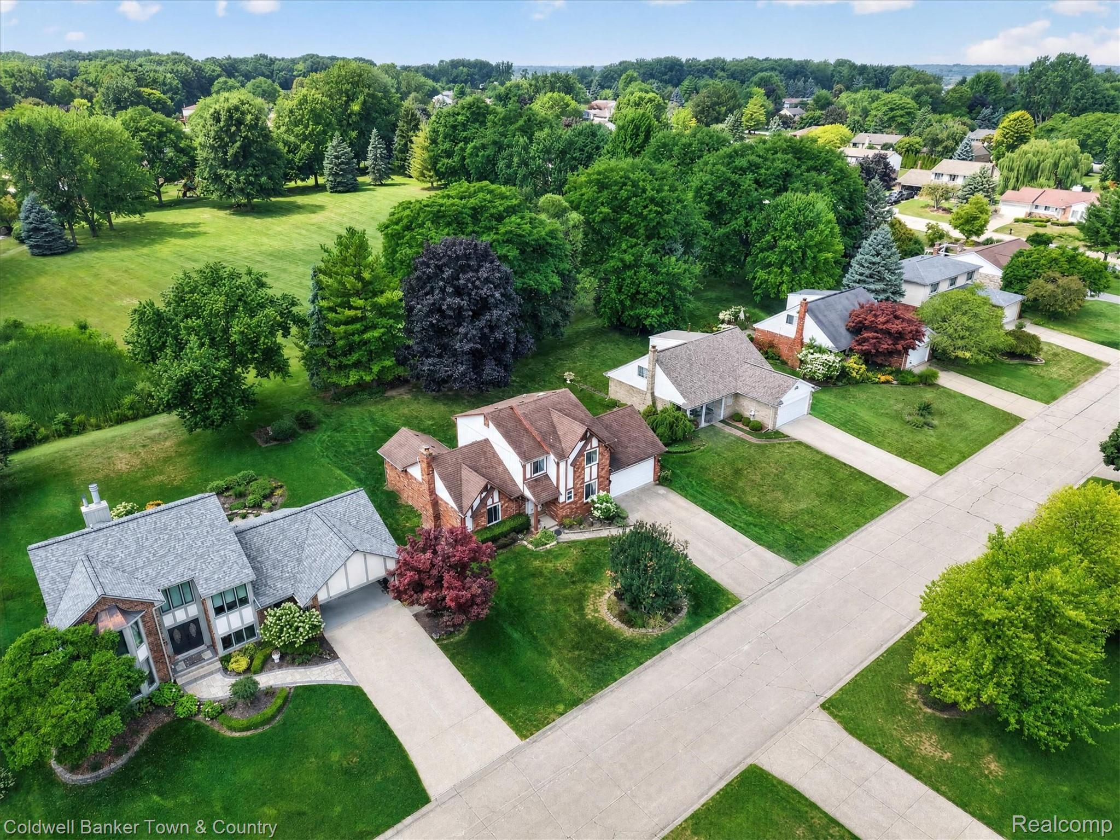
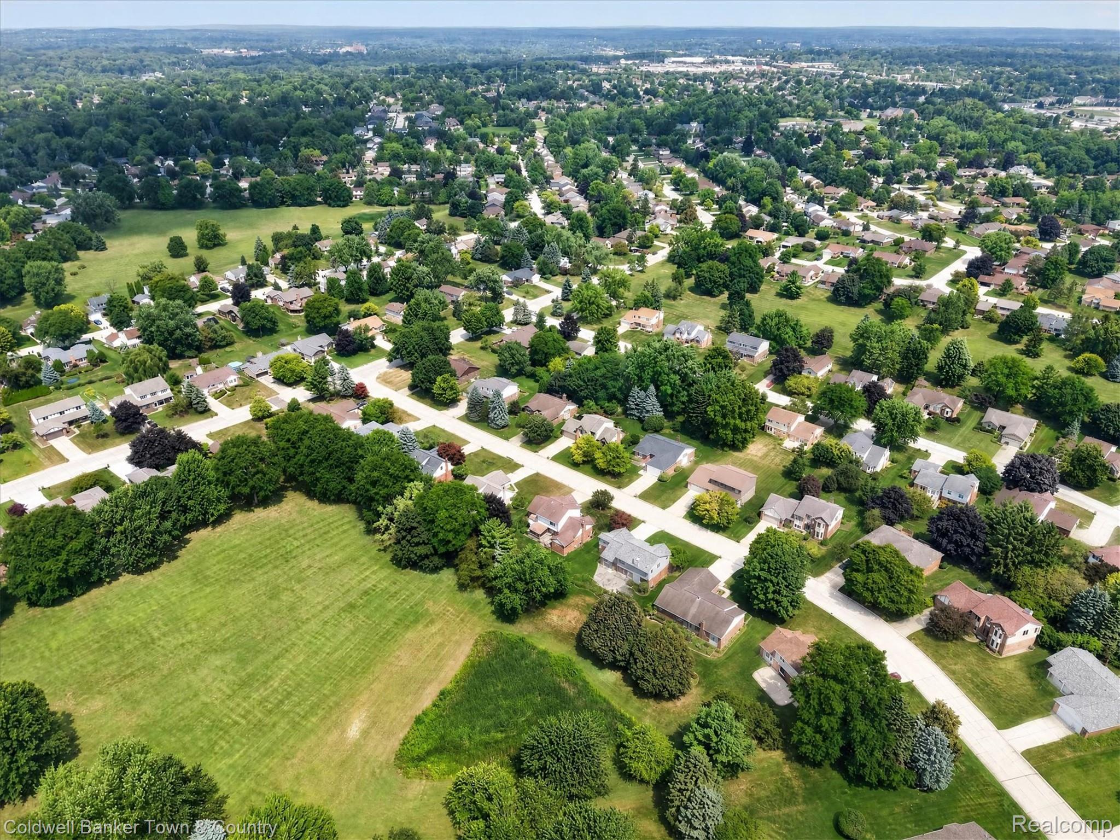
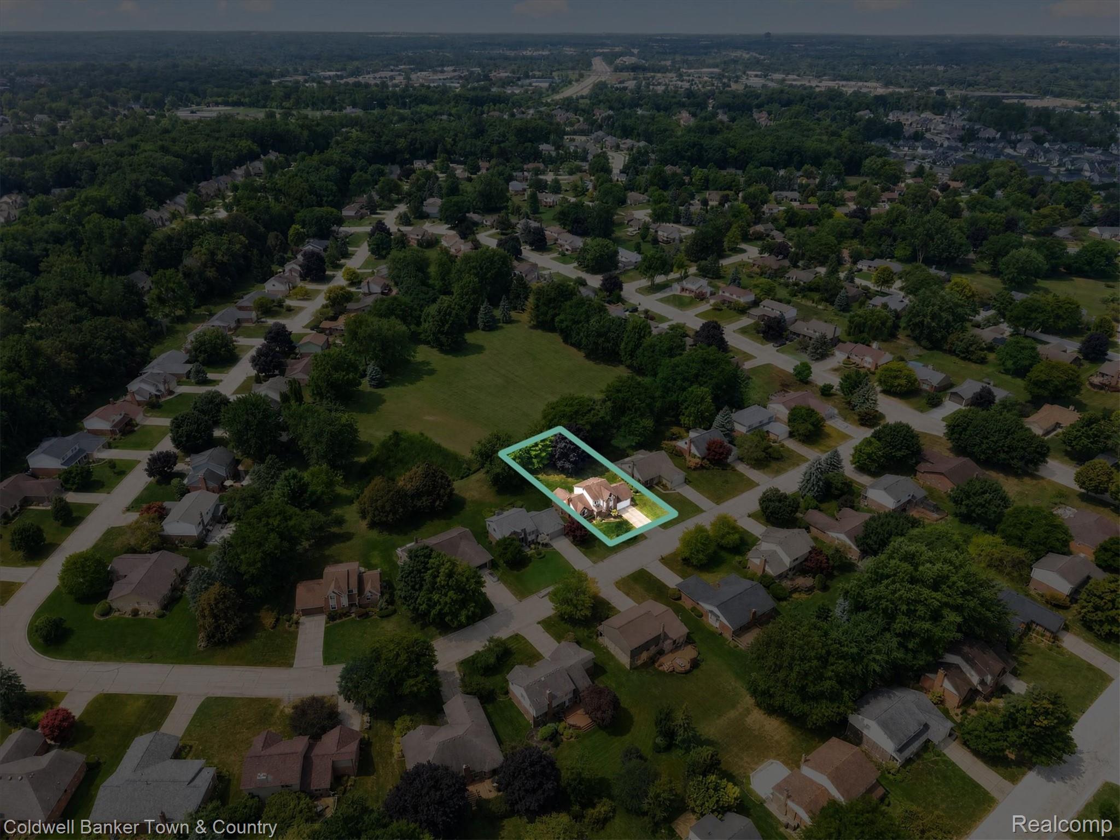
Welcome to this lovely Cumberland Hills 3-bedroom, 2.5-bath brick Colonial, ideally situated in a premier location within the neighborhood. The property backs directly to the Cumberland Hills Subdivision Association Park, offering scenic views, mature trees, and a beautiful setting for walks and enjoying the outdoors. The spacious deck features covered areas perfect for relaxing in the shade while taking in the natural surroundings, along with plenty of space for outdoor entertaining. Inside, you’ll find a flowing floor plan with vaulted ceilings, a cozy gas fireplace in the family room, a stylish dining room, and inviting living spaces throughout. Newer windows and HVAC systems provide added comfort and peace of mind. With its picturesque setting, beautiful outdoor spaces, and desirable neighborhood location, this home is one you won’t want to miss. Be sure to view the virtual floor plan online for an even closer look. Thank you for touring!

Save
Ask
Tour
Hide
Share
Listing Snapshot
Price 
$455,000
Days On Site 
27 Days
Bedrooms 
3
Inside Area (SqFt) 
2,043 sqft
Total Baths 
3
Full Baths 
2
Partial Baths 
1
Lot Size 
0.21 Acres
Year Built 
1984
MLS® Number 
20261064254
Status 
Active
Property Tax 
$3,885
HOA/Condo/Coop Fees 
$7.42 monthly
Sq Ft Source 
Public Records
Friends & Family
Recent Activity
2 weeks agoPrice changed to $455,000
2 weeks agoListing updated with changes from the MLS®
4 weeks agoListing first seen on site
General Features
Acres 
0.21
Attached Garage 
Yes
Cross Street 
CUMBERLAND TO KENTUCKY
Disclosures 
Taxes Homestead Exempt
Foundation 
Block
Garage 
Yes
Garage Spaces 
2
Levels 
Two
Parking 
Attached
Pets 
Dogs OKYes
Property Sub Type 
Single Family Residence
Sewer 
Public Sewer
Special Circumstances 
Standard
SqFt Above 
2043
Style 
Colonial
Water Source 
Public
Interior Features
Appliances 
Gas Water HeaterDishwasherDryerFree-Standing Electric RangeFree-Standing RefrigeratorMicrowaveWasher
Basement 
FullUnfinishedSump Pump
Fireplace 
Yes
Fireplace Features 
GasGreat Room
Furnished 
Negotiable
Heating 
Forced AirNatural Gas
Interior 
High Speed Internet
Laundry Features 
Laundry Room
BathFull 
Level - Second
BathLav 
Bedroom 
Dimensions - 11 X 10Level - Second
BreakfastNookRoom 
Dimensions - 11 X 10
Dining Room 
Dimensions - 11 X 12
Great Room 
Dimensions - 25 X 15
Laundry 
Dimensions - 6 X 7
Library 
Dimensions - 14 X 10
Master Bathroom 
Level - Second
Master Bedroom 
Dimensions - 15 X 12Level - Second
Save
Ask
Tour
Hide
Share
Exterior Features
Construction Details 
BrickWood Siding
Lot Features 
Level
Patio And Porch 
CoveredDeckPorch
Pool Features 
None
Roof 
Asphalt
Community Features
Association Fee 
$89.0
Association Fee Frequency 
Annually
MLS Area 
Area02151RochesterHills
School District 
Rochester
Financing Terms Available 
CashConventionalFHAVA Loan
Building Access 
GroundLevelwSteps
Roads 
Paved
Schools
School District
Rochester
Elementary School
Unknown
Middle School
Unknown
High School
Unknown
Listing courtesy of Coldwell Banker Town & Country: Teammacsellshomes@gmail.com


IDX provided courtesy of Realcomp II Ltd. via RealcompIILtd. Copyright © 2026 Realcomp II Ltd. Shareholders.

IDX information is provided exclusively for consumers' personal, non-commercial use and may not be used for any purpose other than to identify prospective properties consumers may be interested in purchasing and that the data is deemed reliable but not guaranteed accurate by the MLS.

Neighborhood & Commute
Source: Walkscore
Disclosure: Community information and market data powered by Constellation Data Labs. Information is deemed reliable but not guaranteed.
Save
Ask
Tour
Hide
Share
📞 Call (248) 277-4226
Photo credits