
Save
Ask
Tour
Hide
$175,000
38 Days On Site
1855 Meadow Dale Court 18Rochester Hills City, MI 48309
Condominium|Pending
2
Beds
1
Total Bath
1
Full Bath
1,057
SqFt
$166
/SqFt
1975
Built
Subdivision:
STREAMWOOD ESTATES OCCPN 178
County:
Oakland
Call Now: (248) 277-4226
Is this the listing for you? We can help make it yours.
(248) 277-4226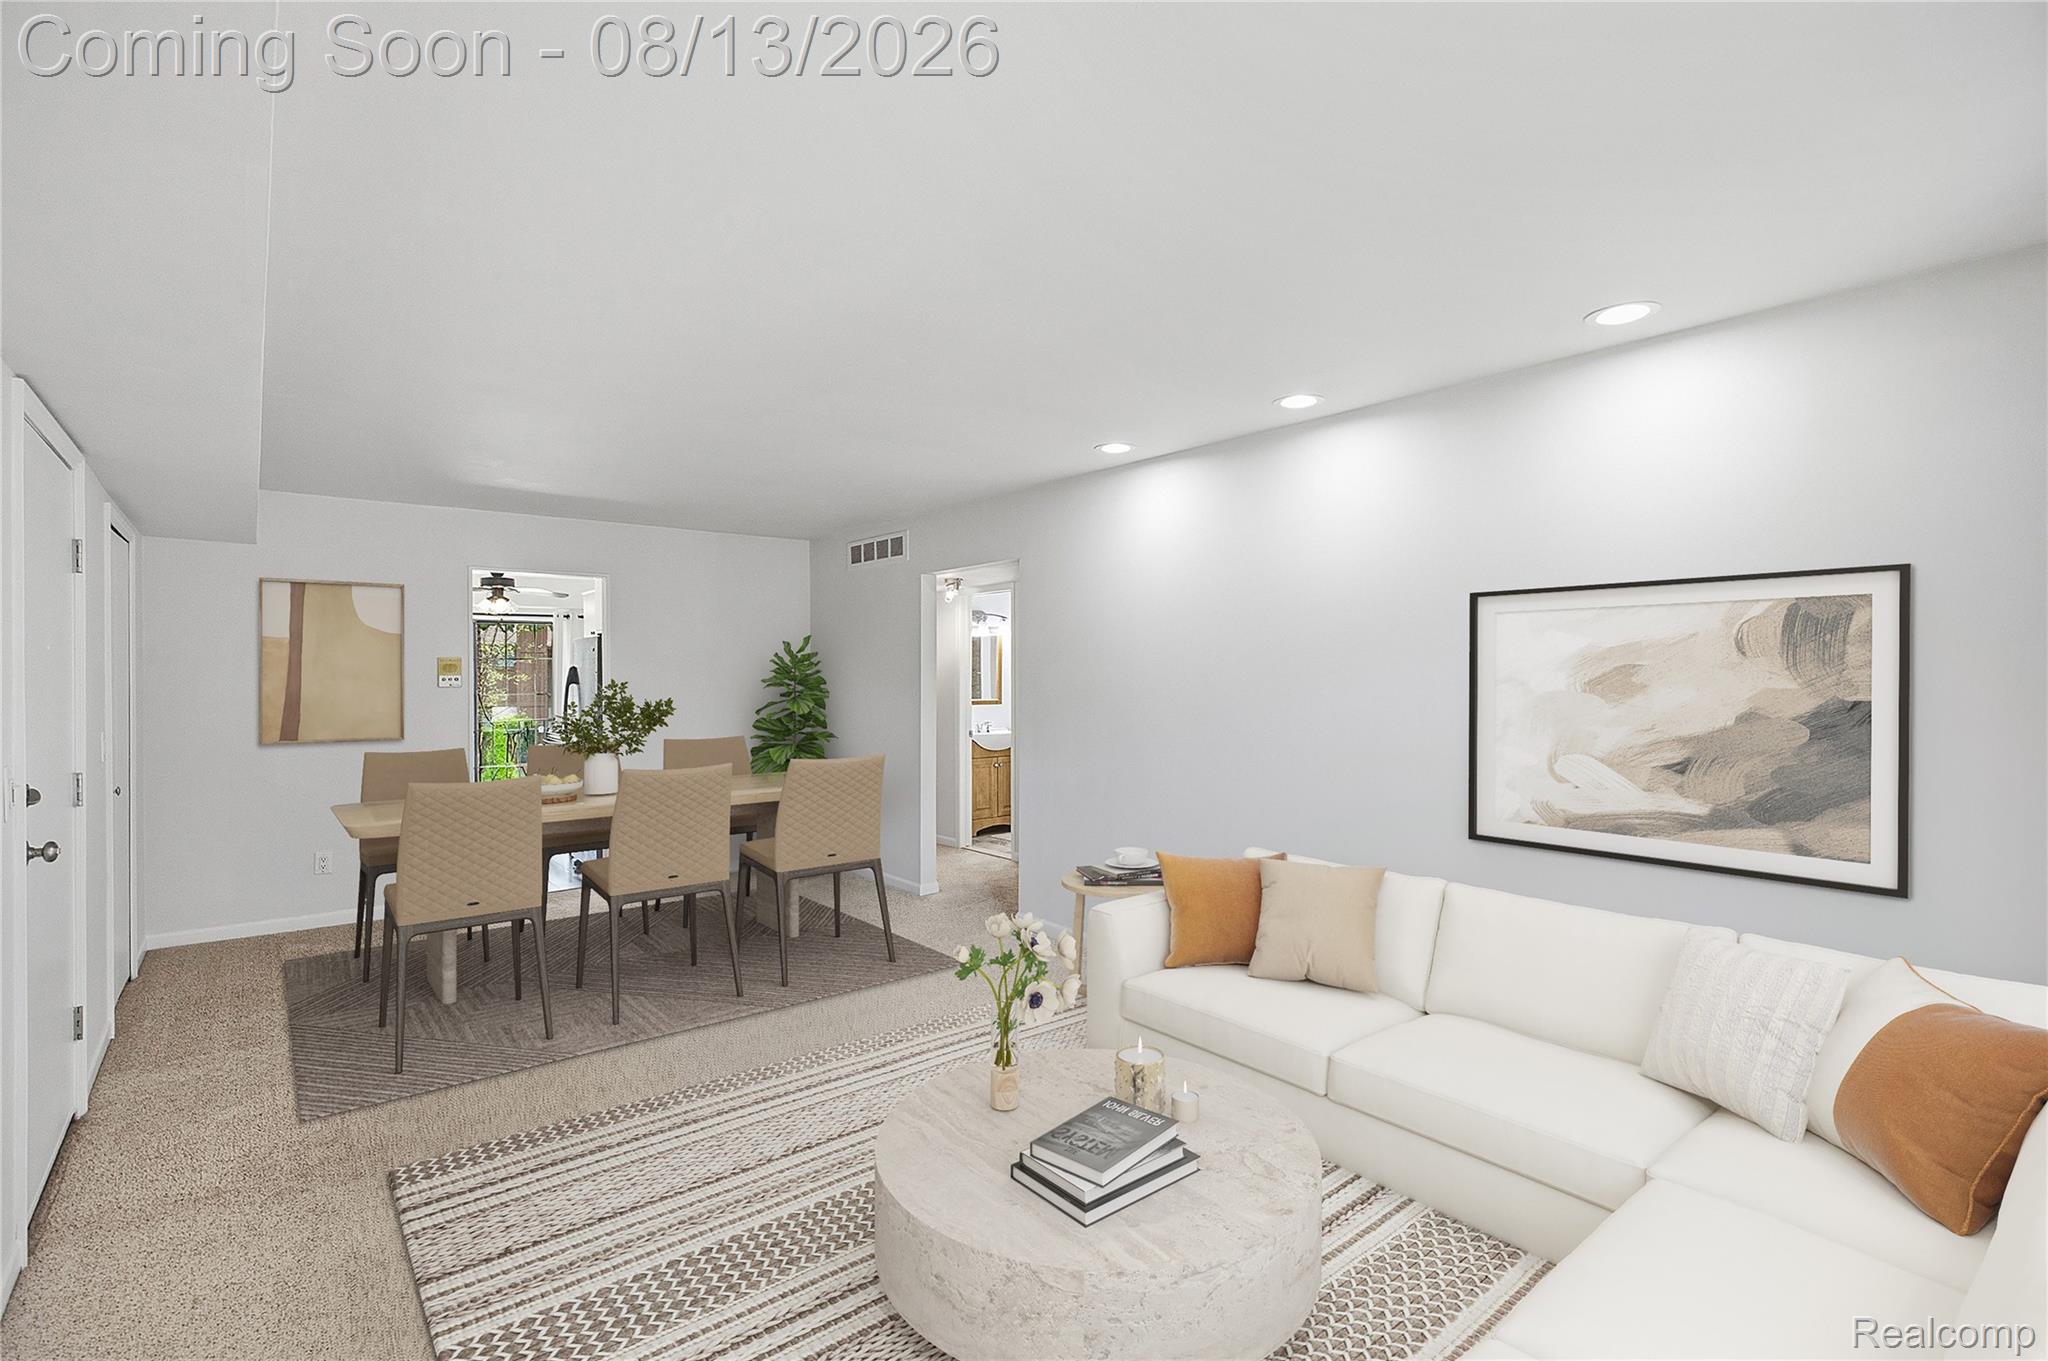
Save
Ask
Tour
Hide
Mortgage Calculator
Monthly Payment (Est.)
$798Calculator powered by Showcase IDX, a Constellation1 Company. Copyright ©2026 Information is deemed reliable but not guaranteed.
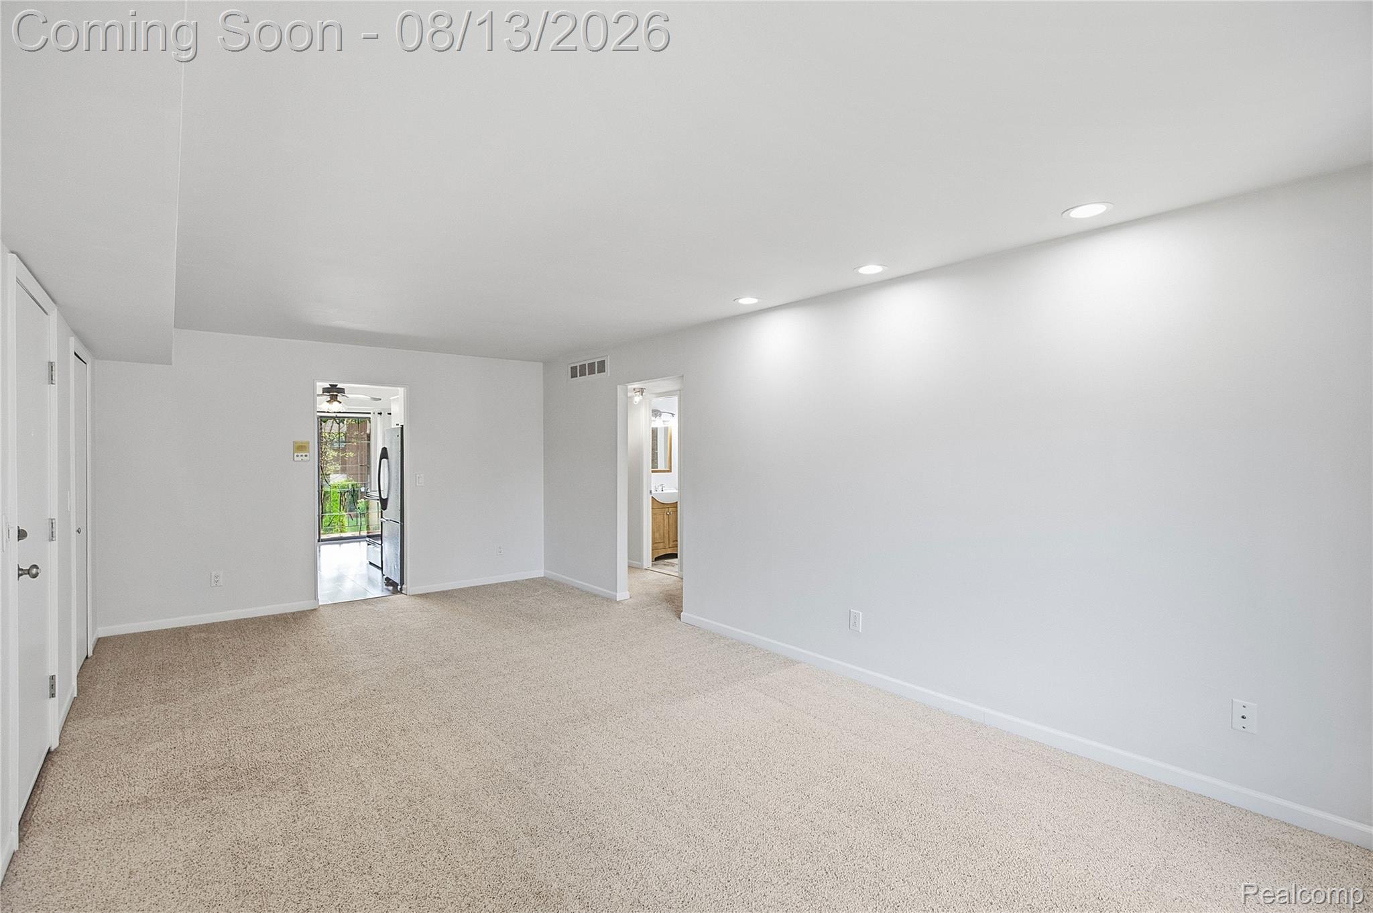
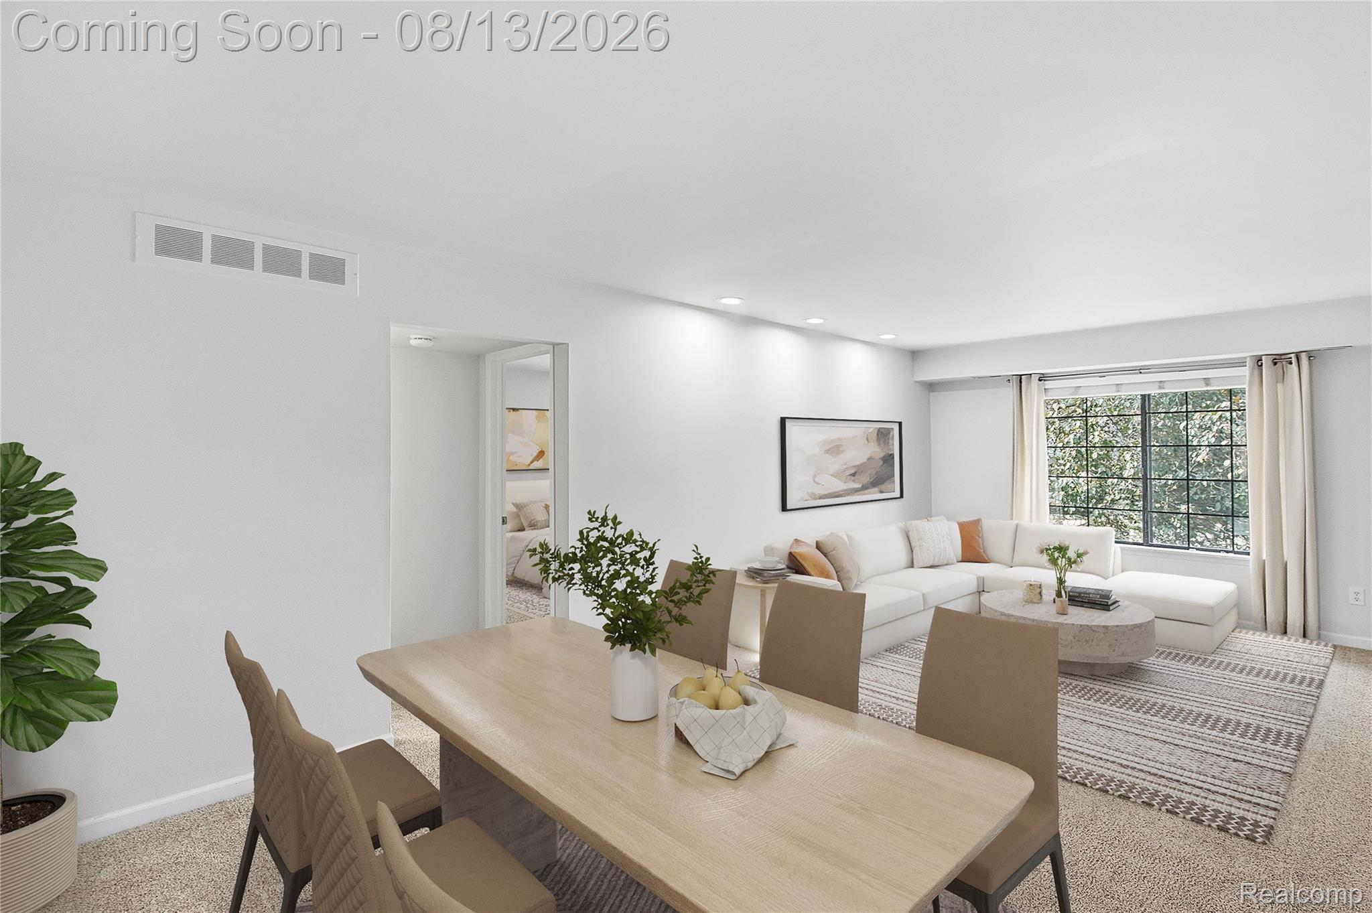
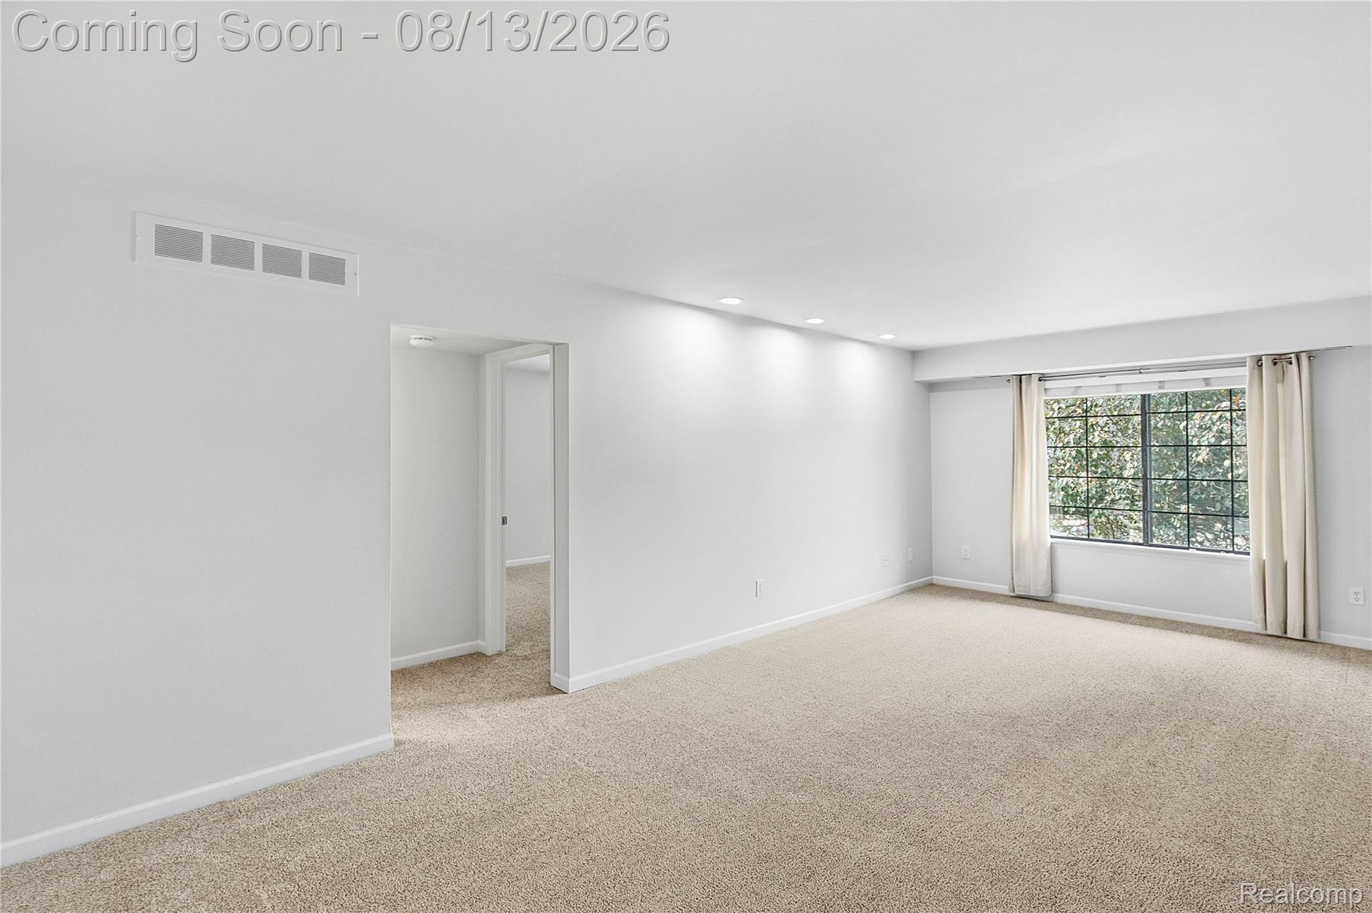
Beautifully maintained condo featuring a spacious living room that opens to a convenient dine-in kitchen. The large laundry room offers plenty of additional storage, while the kitchen provides direct access to a private balcony- perfect for relaxing or enjoying your morning coffee. New paint throughout and newer flooring throughout adds to the home's fresh, updated fee one-car garage provides an added bonus! The HOA includes access to the community pool, tennis courts, and clubhouse, as well as grabage pickup, lawn maintenance, snow removal, and water. GREAT community!
Save
Ask
Tour
Hide
Listing Snapshot
Price
$175,000
Days On Site
38 Days
Bedrooms
2
Inside Area (SqFt)
1,057 sqft
Total Baths
1
Full Baths
1
Partial Baths
N/A
Lot Size
N/A
Year Built
1975
MLS® Number
20261063750
Status
Pending
Property Tax
$2,170.32
HOA/Condo/Coop Fees
$292 monthly
Sq Ft Source
Public Records
Friends & Family
Recent Activity
| 3 weeks ago | Status changed to Pending | |
| 3 weeks ago | Listing updated with changes from the MLS® | |
| a month ago | Listing first seen on site |
General Features
Cross Street
Hamlin Rd./Crooks Rd.
Disclosures
Restrictions, Taxes Not Homestead Exempt
Foundation
Slab
Garage
Yes
Garage Spaces
1
Levels
One
Parking
DetachedGarage Door OpenerGarage Faces Side
Pets
Number LimitYes
Property Sub Type
Condominium
Sewer
Public Sewer
Special Circumstances
Standard
SqFt Above
1057
Style
CommonEntryBuilding
Water Source
Public
Interior Features
Appliances
Gas Water HeaterDishwasherDisposalDryerFree-Standing Electric RangeFree-Standing RefrigeratorMicrowaveWasher
Cooling
Central Air
Heating
Forced AirNatural Gas
Laundry Features
Electric Dryer HookupGas Dryer HookupIn UnitLaundry Room
BathFull
Dimensions - 12 X 10
Bedroom
Dimensions - 12 X 12
Dining Room
Dimensions - 12 X 8
Kitchen
Dimensions - 10 X 8
Laundry
Dimensions - 12 X 9
Living Room
Dimensions - 12 X 16
Master Bedroom
Dimensions - 15 X 12
Save
Ask
Tour
Hide
Exterior Features
Construction Details
BrickWood Siding
Exterior
LightingTennis Court(s)
Lot Features
Cul-De-Sac
Pool Features
CommunityIn Ground
Road Frontage
Private Road
Roof
Asphalt
Community Features
Association Amenities
Maintenance Grounds
Association Fee
$292.0
Association Fee Frequency
Monthly
Community Features
PoolClubhouseFitness CenterSidewalksTennis Court(s)
MLS Area
Area02151RochesterHills
School District
Avondale
Financing Terms Available
CashConventional
Building Access
UpperLevelwSteps
Roads
Paved
Schools
School District
Avondale
Elementary School
Unknown
Middle School
Unknown
High School
Unknown
Listing courtesy of RE/MAX First: susan.vogel@remax.net

IDX provided courtesy of Realcomp II Ltd. via RealcompIILtd. Copyright © 2026 Realcomp II Ltd. Shareholders.
IDX information is provided exclusively for consumers' personal, non-commercial use and may not be used for any purpose other than to identify prospective properties consumers may be interested in purchasing and that the data is deemed reliable but not guaranteed accurate by the MLS.
IDX provided courtesy of Realcomp II Ltd. via RealcompIILtd. Copyright © 2026 Realcomp II Ltd. Shareholders.
IDX information is provided exclusively for consumers' personal, non-commercial use and may not be used for any purpose other than to identify prospective properties consumers may be interested in purchasing and that the data is deemed reliable but not guaranteed accurate by the MLS.
Neighborhood & Commute
Source: Walkscore
Disclosure: Community information and market data powered by Constellation Data Labs. Information is deemed reliable but not guaranteed.
Save
Ask
Tour
Hide
Did you know? You can invite friends and family to your search. They can join your search, rate and discuss listings with you.