
641 Fisher RoadGrosse Pointe City, MI 48230
Mortgage Calculator
Monthly Payment (Est.)
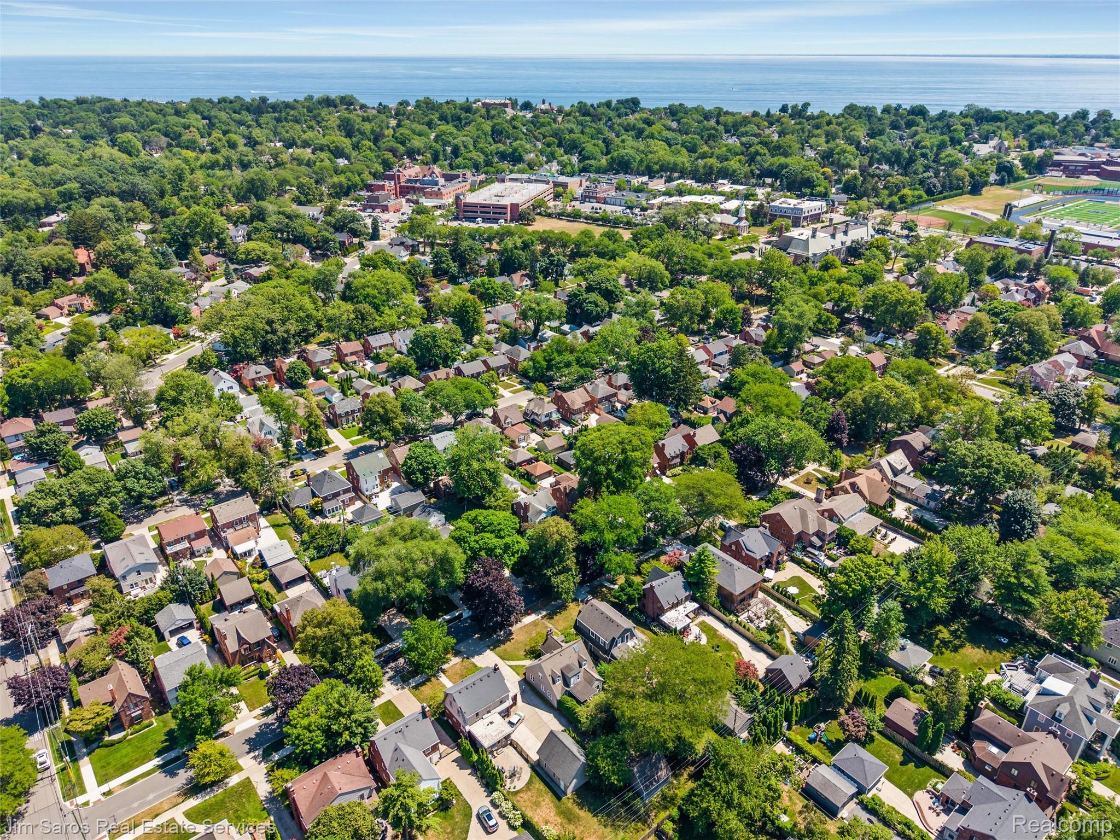
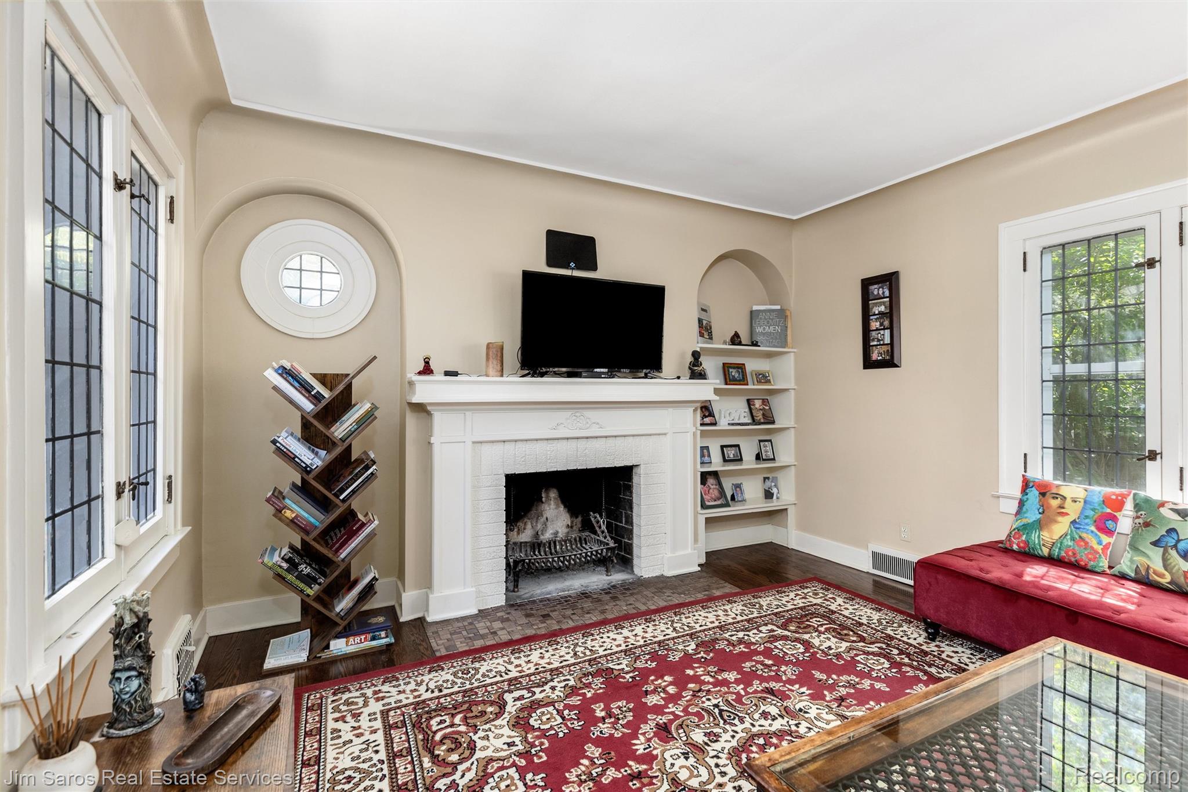
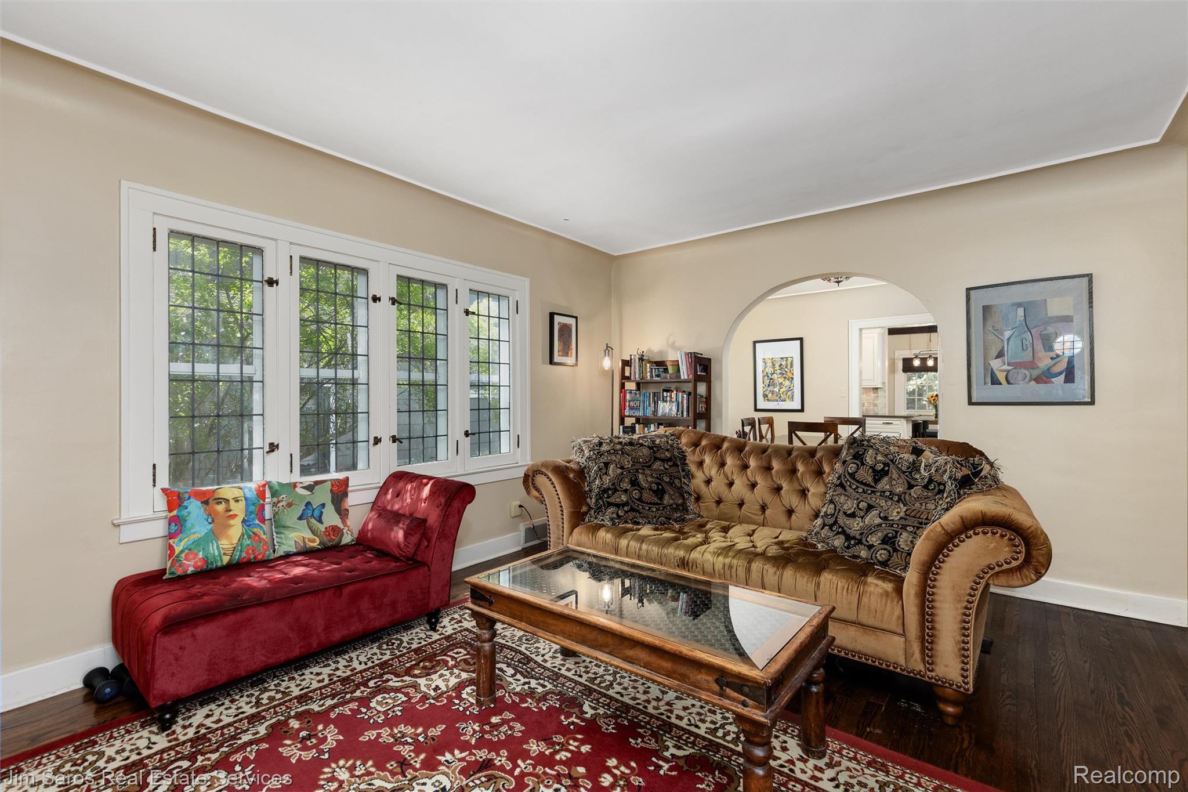
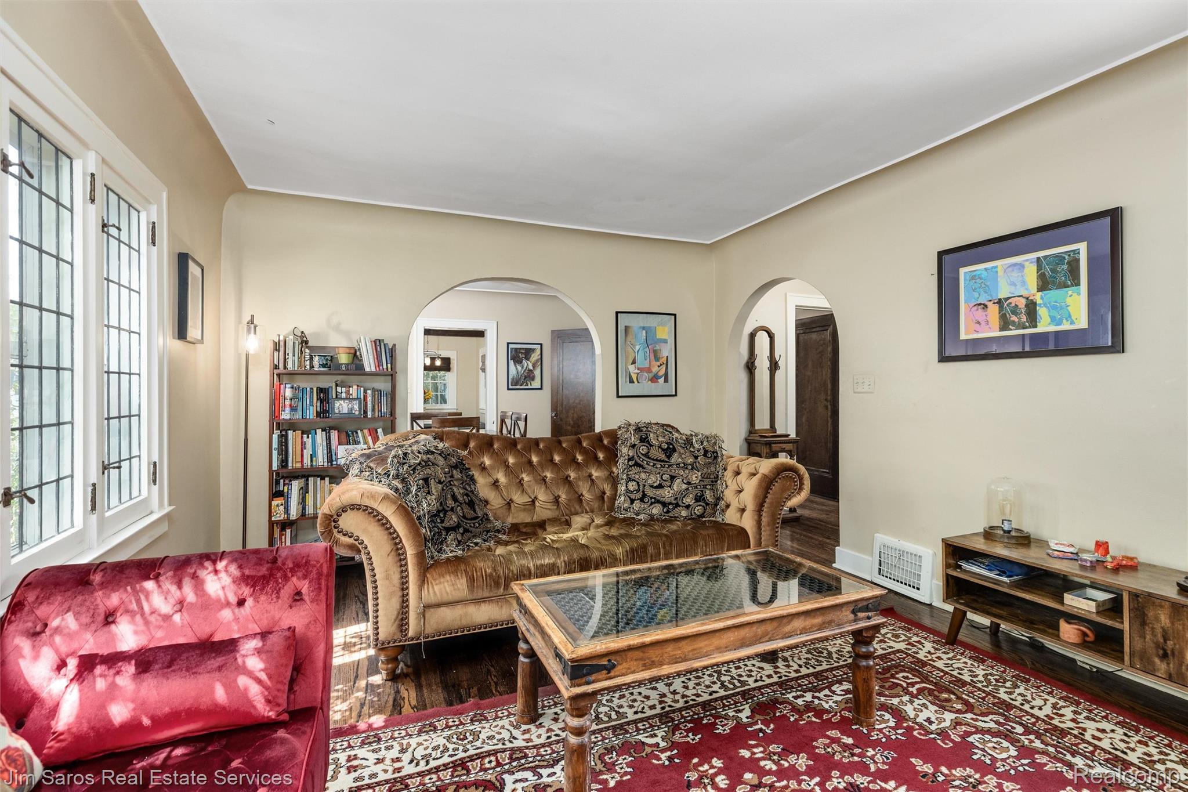
Enter an interest rate to see your estimated monthly payment.Outstanding location just steps from The Hill in Downtown Grosse Pointe Farms in the highly desirable "South" school District. This beautifully renovated Cape Cod offers a flexible floor plan with high-end features, timeless character, and modern conveniences throughout. The home showcases stunning wood floors, a dramatic skylight, and updated marble bathrooms. With two bedrooms and a full bath on each level, the layout provides a rare opportunity for dual suites, guest accommodations, or flexible office space. Original charm is preserved with leaded glass windows, wood-paneled doors, and detailed plaster walls and ceilings. The thoughtfully updated kitchen features handcrafted tile, a beamed ceiling, custom cabinetry, quartz countertops, and higher end GE appliances. The adjoining breakfast room with built-in window box seating overlooks the private garden, mature landscaping, ornamental trees, and expansive 167-foot-deep lot. The partially finished basement provides additional living space with a recreation room or family area, half bath, dedicated laundry room, and abundant storage. Exterior highlights include a fully fenced yard, and a two-car garage. Additional updates include a newer gas forced furnace (2022) and central air conditioning (2022), Pella wood windows, hot water tank (2026) and new chimney liner. A unique opportunity to own a character-filled home offering exceptional craftsmanship, modern updates. Ideally located just a short walk to The Hill and Village shopping & dining district, waterfront park with pool, and award-winning schools, this remarkable home offers the perfect combination of historic charm, modern convenience, and an unbeatable Grosse Pointe lifestyle.
| 2 months ago | Status changed to Active | |
| 2 months ago | Listing updated with changes from the MLS® | |
| 2 months ago | Listing first seen on site |

IDX provided courtesy of Realcomp II Ltd. via RealcompIILtd. Copyright © 2026 Realcomp II Ltd. Shareholders.
IDX information is provided exclusively for consumers' personal, non-commercial use and may not be used for any purpose other than to identify prospective properties consumers may be interested in purchasing and that the data is deemed reliable but not guaranteed accurate by the MLS.
Did you know? You can invite friends and family to your search. They can join your search, rate and discuss listings with you.