Save
Ask
Tour
Hide
Share
$165,000
New Listing

1942 Axtell Drive 3
Troy City, MI 48084

For Sale|Condominium|Active
2
Beds
1
Total Bath
1
Full Bath
868
SqFt
$190
/SqFt
1967
Built
County:
Oakland
Call Now: (248) 277-4226
Is this the listing for you? We can help make it yours.
(248) 277-4226
1942 Axtell Drive 31942 Axtell Drive 31942 Axtell Drive 31942 Axtell Drive 3
Save
Ask
Tour
Hide
Share

Mortgage Calculator

Monthly Payment (Est.)

$753
Calculator powered by Showcase IDX, a Constellation1 Company. Copyright ©2026 Information is deemed reliable but not guaranteed.

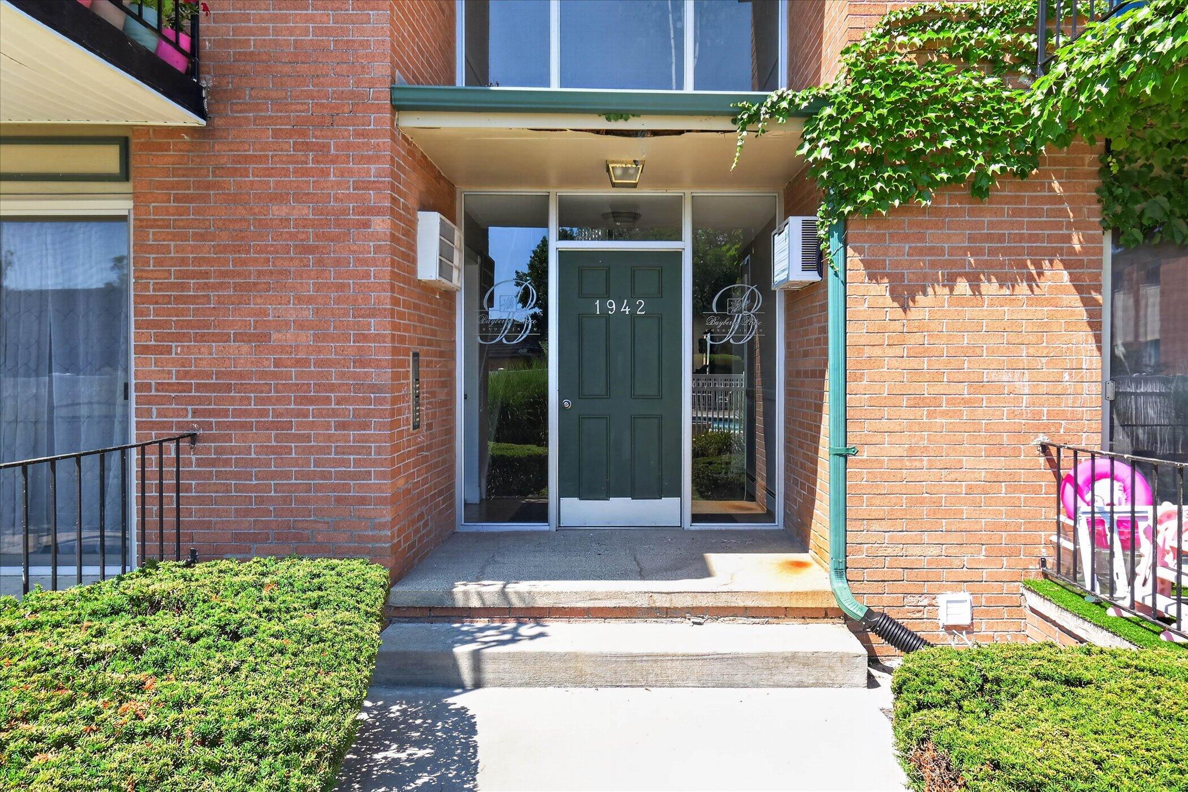
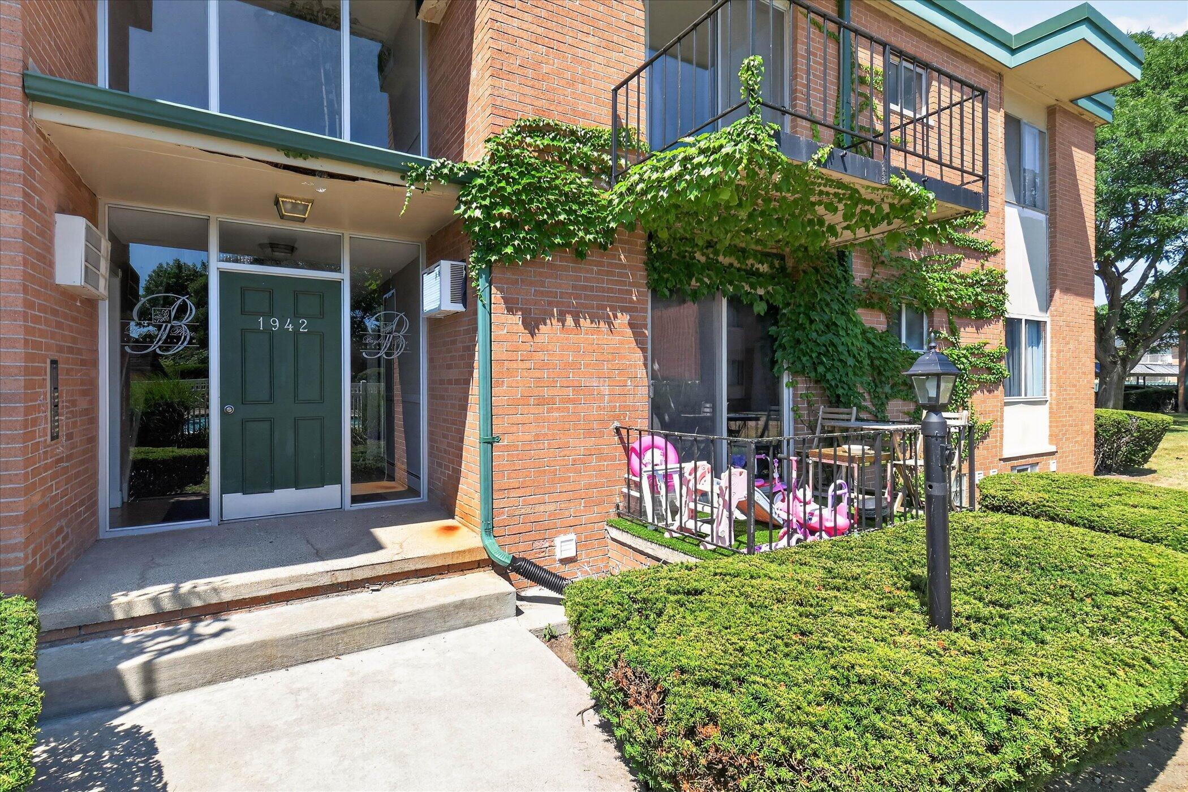
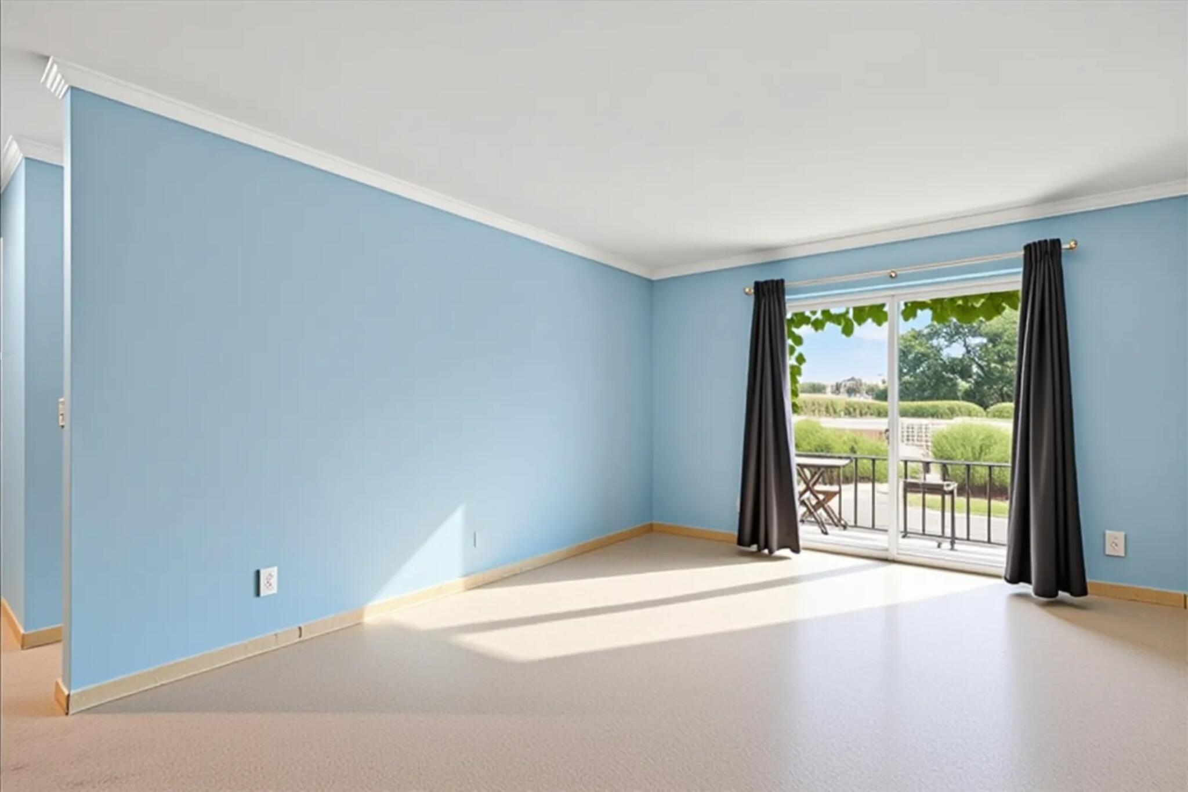
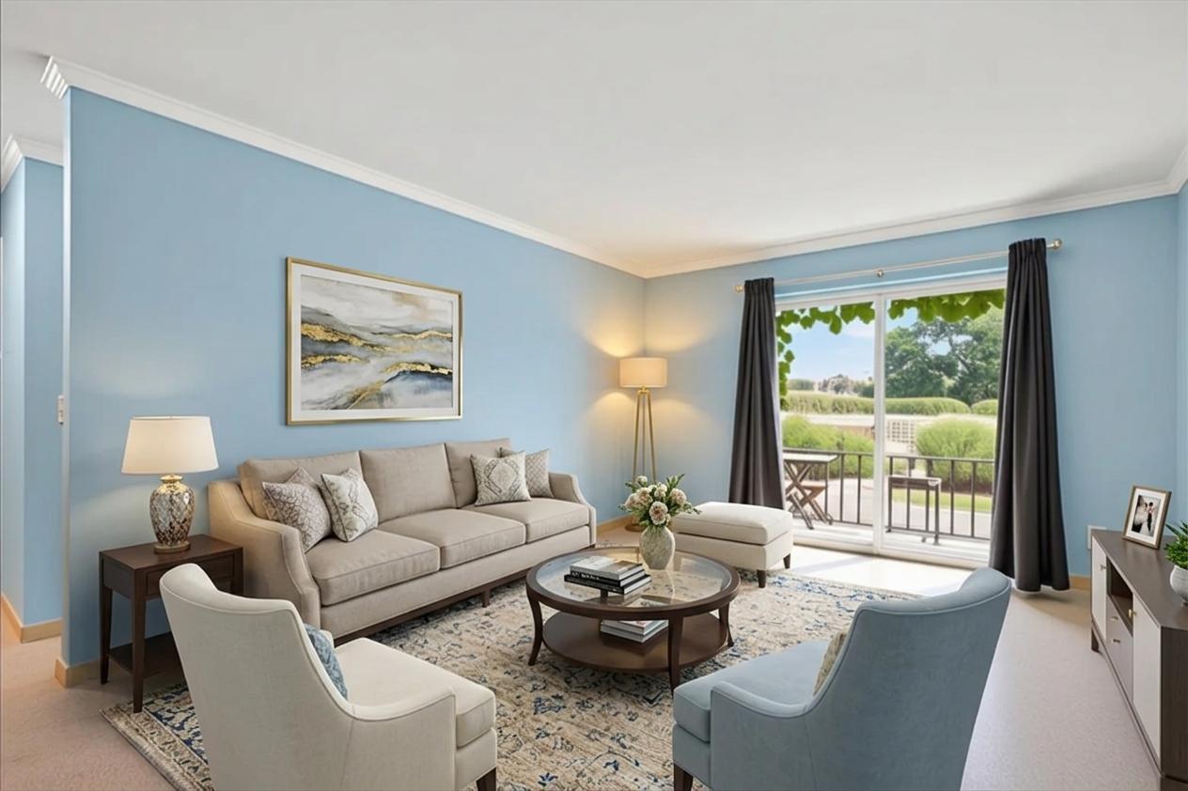
Welcome home to this main-level 2 bedroom, 1 bathroom condominium in the heart of Troy. Step inside to a bright and inviting living room that flows effortlessly into the dining area and kitchen, creating a comfortable layout for everyday living and entertaining. Both bedrooms offer generous space and ample closet storage, while the full bath is conveniently located nearby. Step outside to your attached covered porch, the perfect place to enjoy your morning coffee or unwind at the end of the day. Enjoy the convenience of two covered carports and low-maintenance condo living, giving you more time to enjoy the community amenities. Ideally situated just a short walk from the clubhouse and pool, you'll love having recreation and relaxation right outside your door. Whether you're a first-time buyer, downsizing, or looking for an investment opportunity, this condo offers comfort, convenience, and an outstanding Troy location close to shopping, dining, and expressways.

Save
Ask
Tour
Hide
Share
Listing Snapshot
Price 
$165,000
Days On Site 
0 Days
Bedrooms 
2
Inside Area (SqFt) 
868 sqft
Total Baths 
1
Full Baths 
1
Partial Baths 
N/A
Lot Size 
6.23 Acres
Year Built 
1967
MLS® Number 
81026040487
Status 
Active
Property Tax 
$1,483
HOA/Condo/Coop Fees 
$385 monthly
Sq Ft Source 
Public Records
Friends & Family
Recent Activity
20 hours agoListing updated with changes from the MLS®
20 hours agoListing first seen on site
General Features
Acres 
6.23
Cross Street 
N of W. Maple & E of Coolidge
Property Sub Type 
Condominium
Sewer 
Public Sewer
SqFt Above 
868
SqFt Total 
868
Style 
Ranch
Water Source 
Public
Interior Features
Basement 
Full
Heating 
BaseboardElectric
Laundry Features 
In Basement
BathFull 
Level - Main
Bedroom 2 
Dimensions - 14.0 x 9.0Level - MainArea - 126
Dining Room 
Dimensions - 10.0 x 9.0Level - MainArea - 90
Kitchen 
Dimensions - 9.0 x 7.0Level - MainArea - 63
Laundry 
Dimensions - 18.0 x 15.0Level - BasementArea - 270
Living Room 
Dimensions - 16.0 x 13.0Level - MainArea - 208
Master Bedroom 
Dimensions - 14.0 x 13.0Level - MainArea - 182
Save
Ask
Tour
Hide
Share
Exterior Features
Construction Details 
Brick
Community Features
Association Dues 
385
Financing Terms Available 
CashConventionalFHAVA Loan
HOA Fee Frequency 
Monthly
MLS Area 
Area02203Troy
School District 
Troy
Schools
School District
Troy
Elementary School
Unknown
Middle School
Unknown
High School
Unknown
Listing courtesy of LPT Realty, LLC: davidgodin@hotmail.com


IDX provided courtesy of Realcomp II Ltd. via GreaterMetropolitanAssociationofREALTORS. Copyright © 2026 Realcomp II Ltd. Shareholders.

IDX information is provided exclusively for consumers' personal, non-commercial use and may not be used for any purpose other than to identify prospective properties consumers may be interested in purchasing and that the data is deemed reliable but not guaranteed accurate by the MLS.

Neighborhood & Commute
Source: Walkscore
Disclosure: Community information and market data powered by Constellation Data Labs. Information is deemed reliable but not guaranteed.
Save
Ask
Tour
Hide
Share
📞 Call (248) 277-4226
Photo credits