
Save
Ask
Tour
Hide
$149,000
11 Days On Site
31890 Ivy LaneWarren City, MI 48093
For Sale|Condominium|Active Under Contract
2
Beds
2
Total Baths
1
Full Bath
1
Partial Bath
996
SqFt
$150
/SqFt
1973
Built
County:
Macomb
Call Now: (248) 277-4226
Is this the listing for you? We can help make it yours.
(248) 277-4226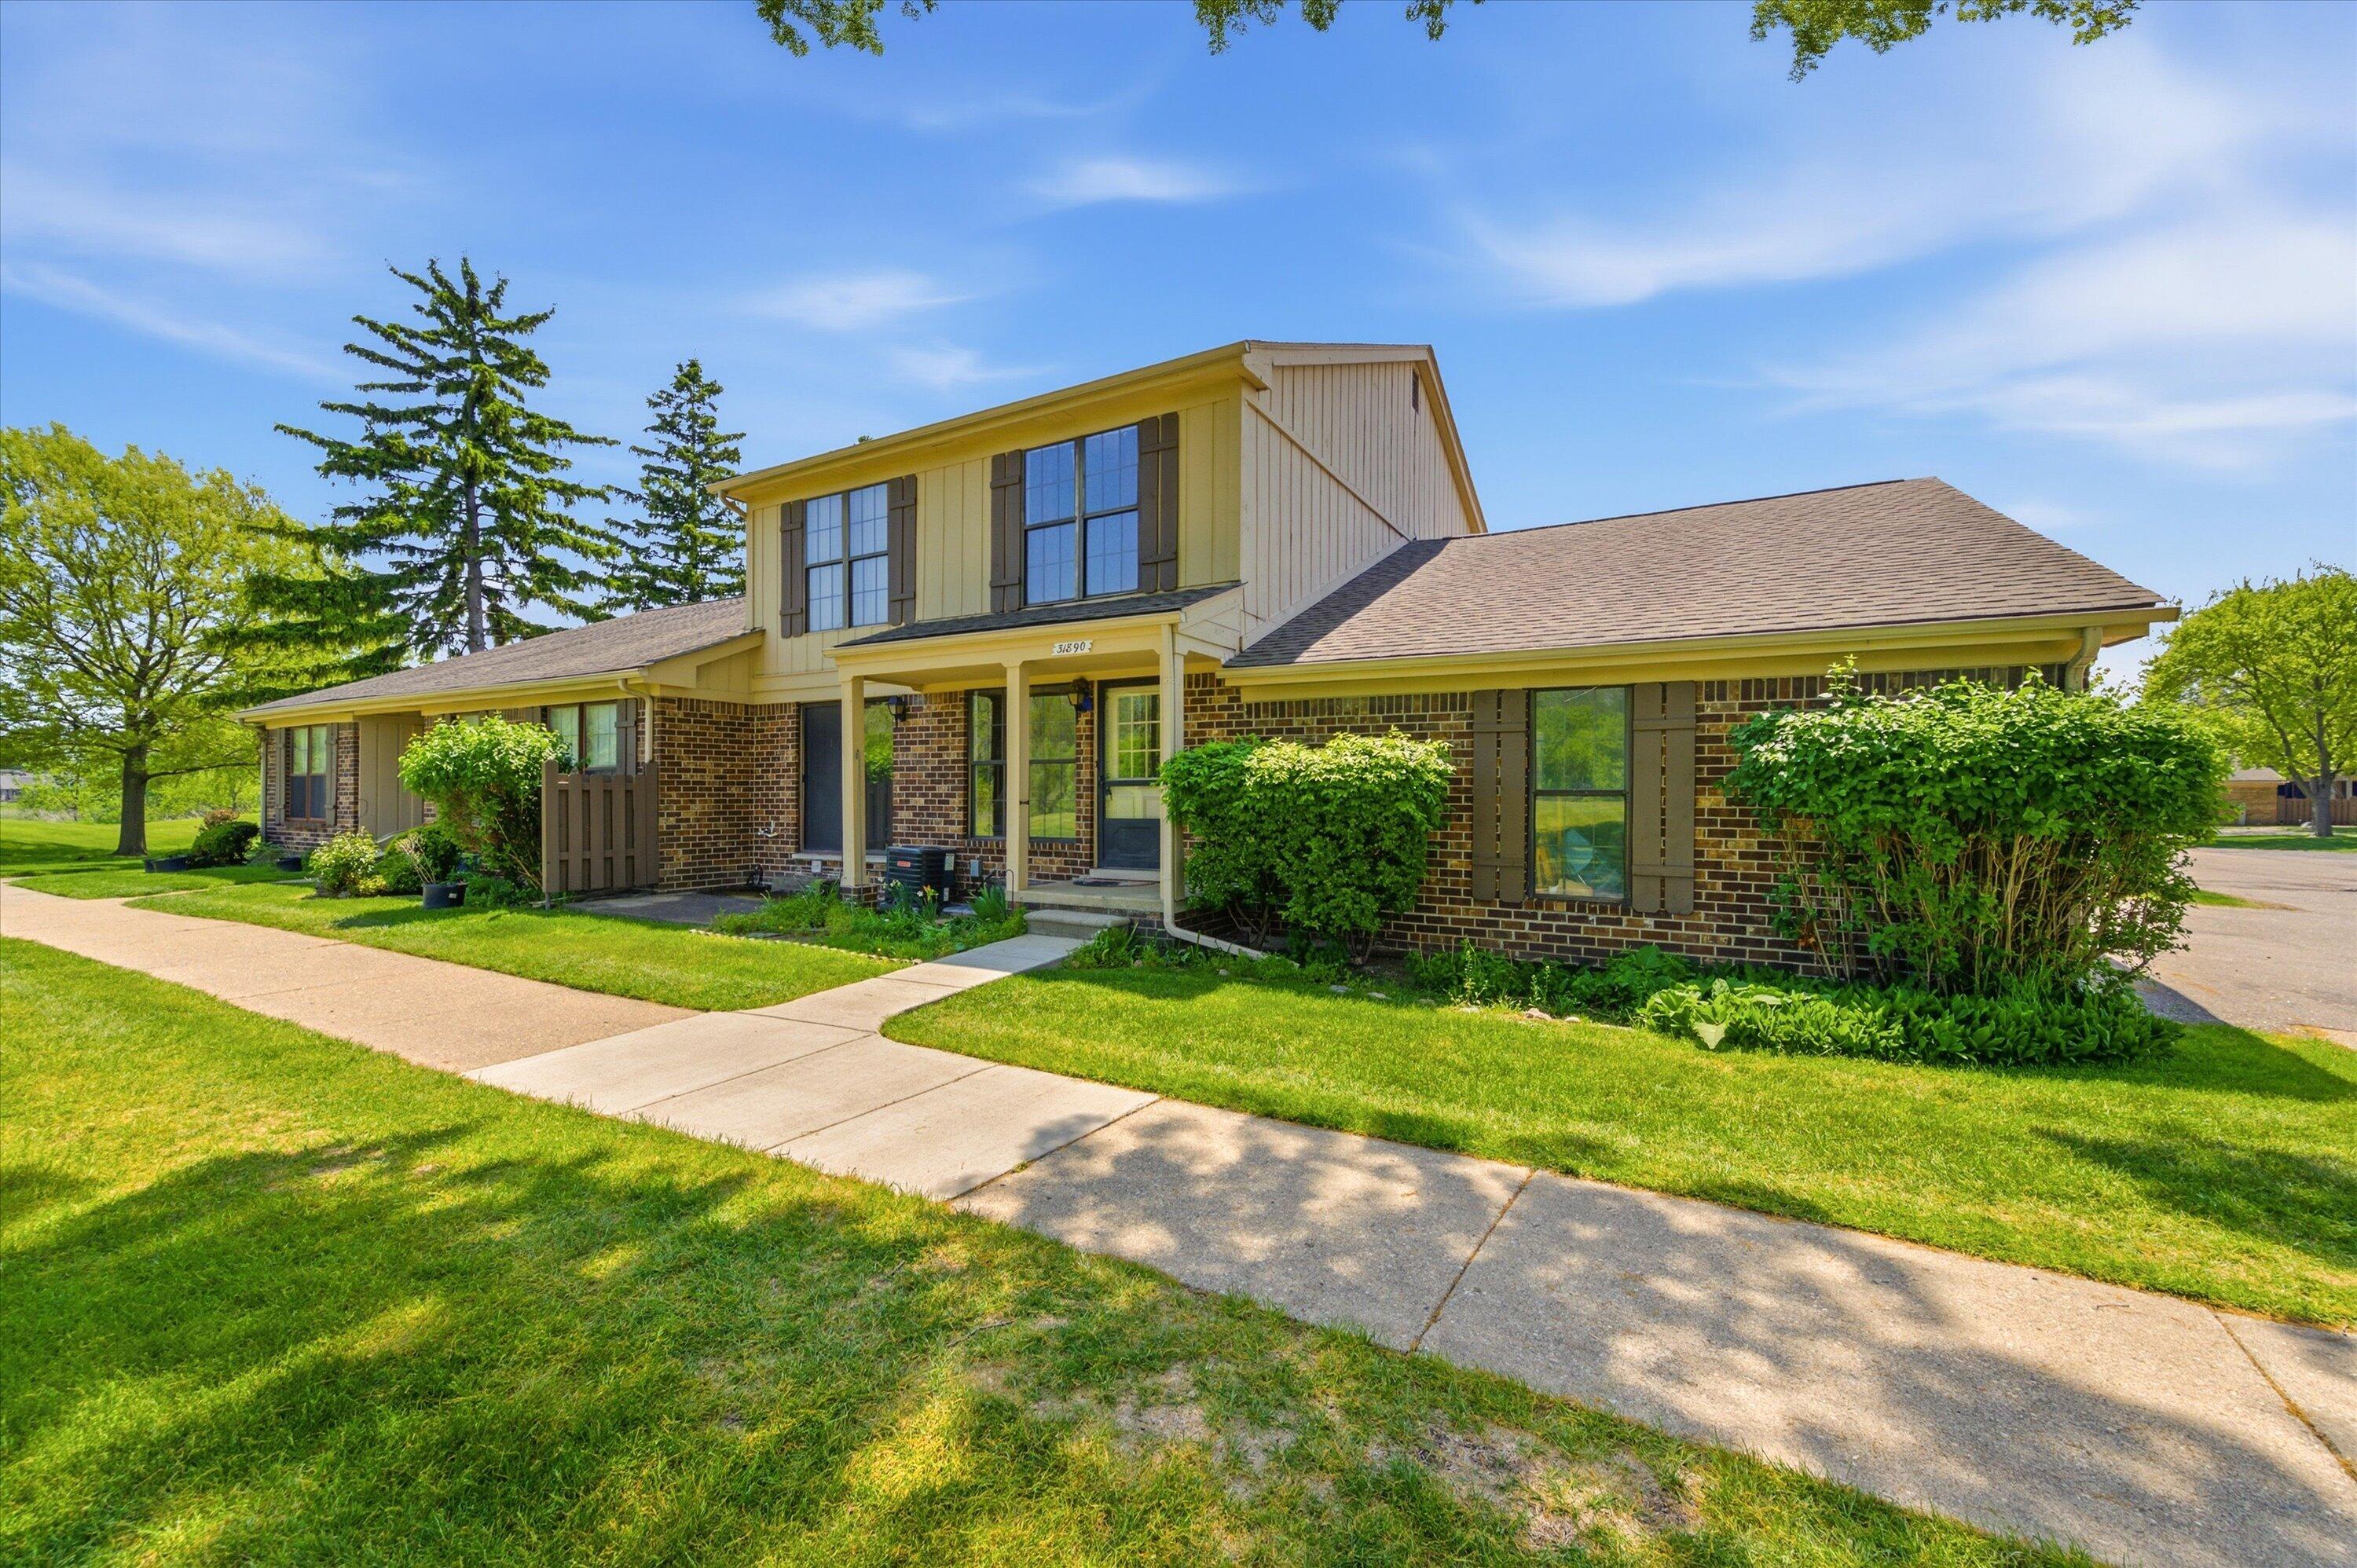
Save
Ask
Tour
Hide
Mortgage Calculator
Monthly Payment (Est.)
$680Calculator powered by Showcase IDX, a Constellation1 Company. Copyright ©2026 Information is deemed reliable but not guaranteed.
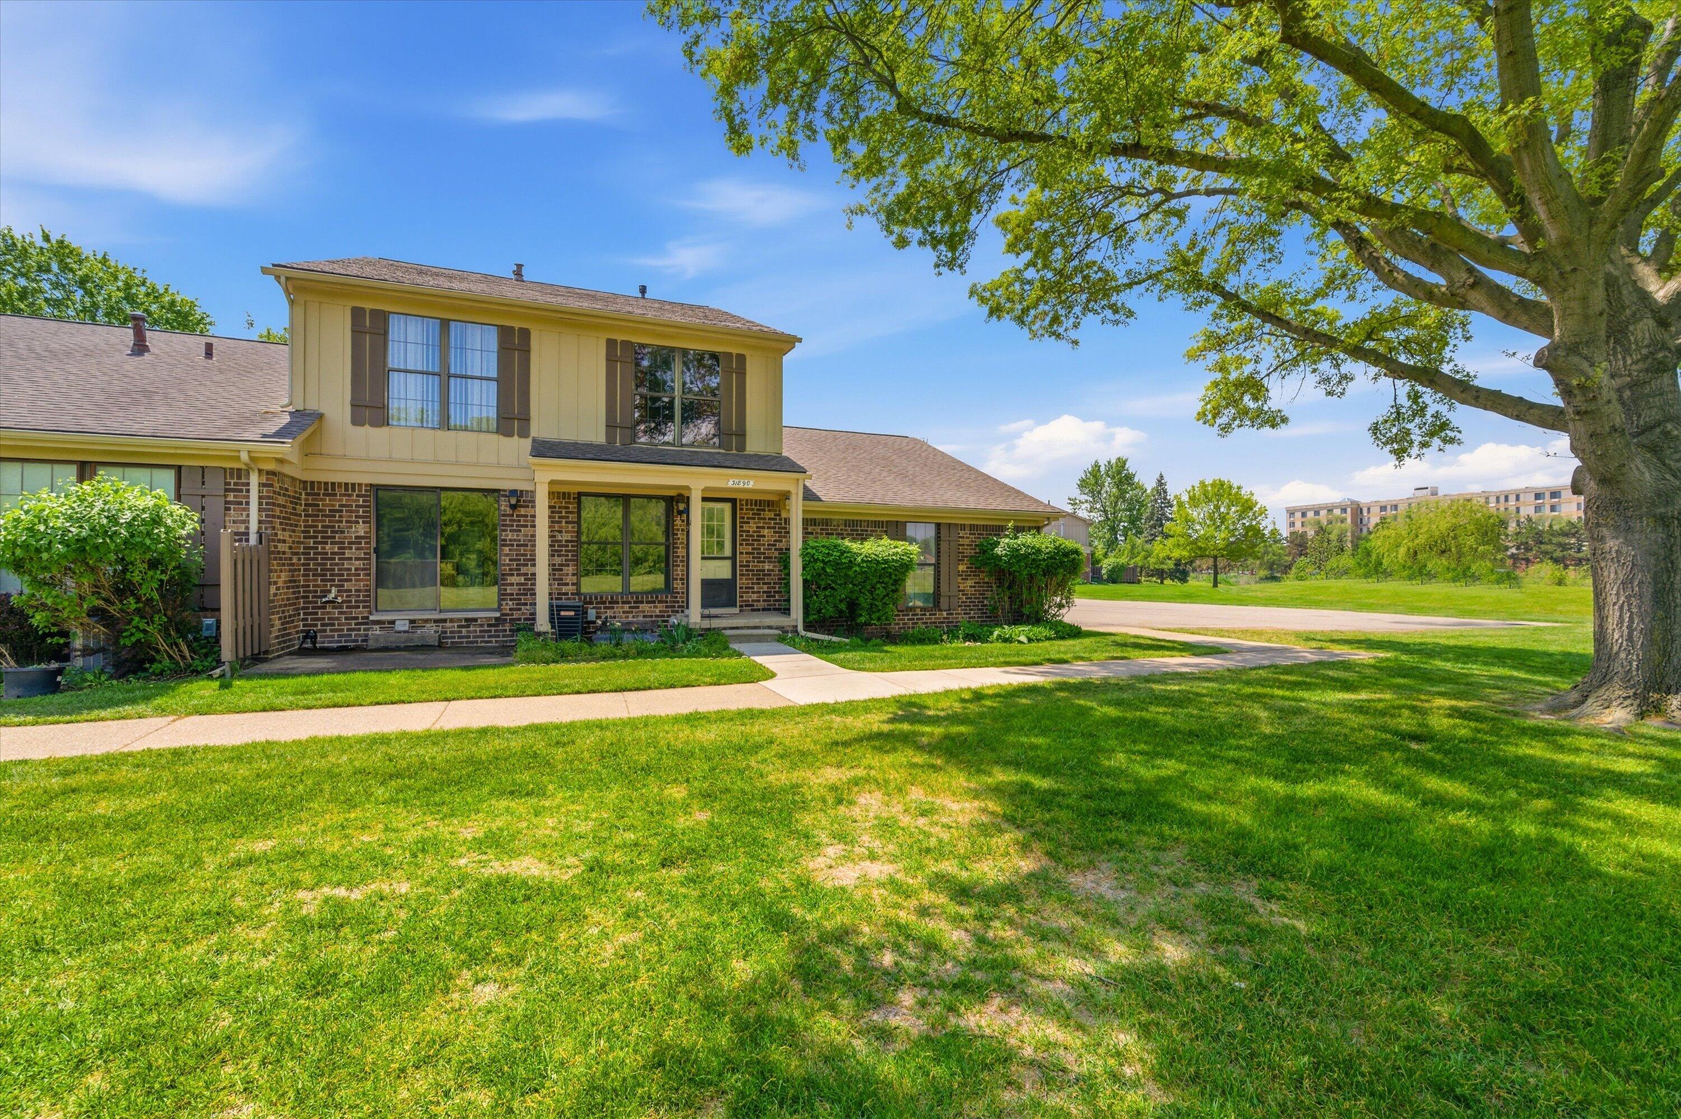
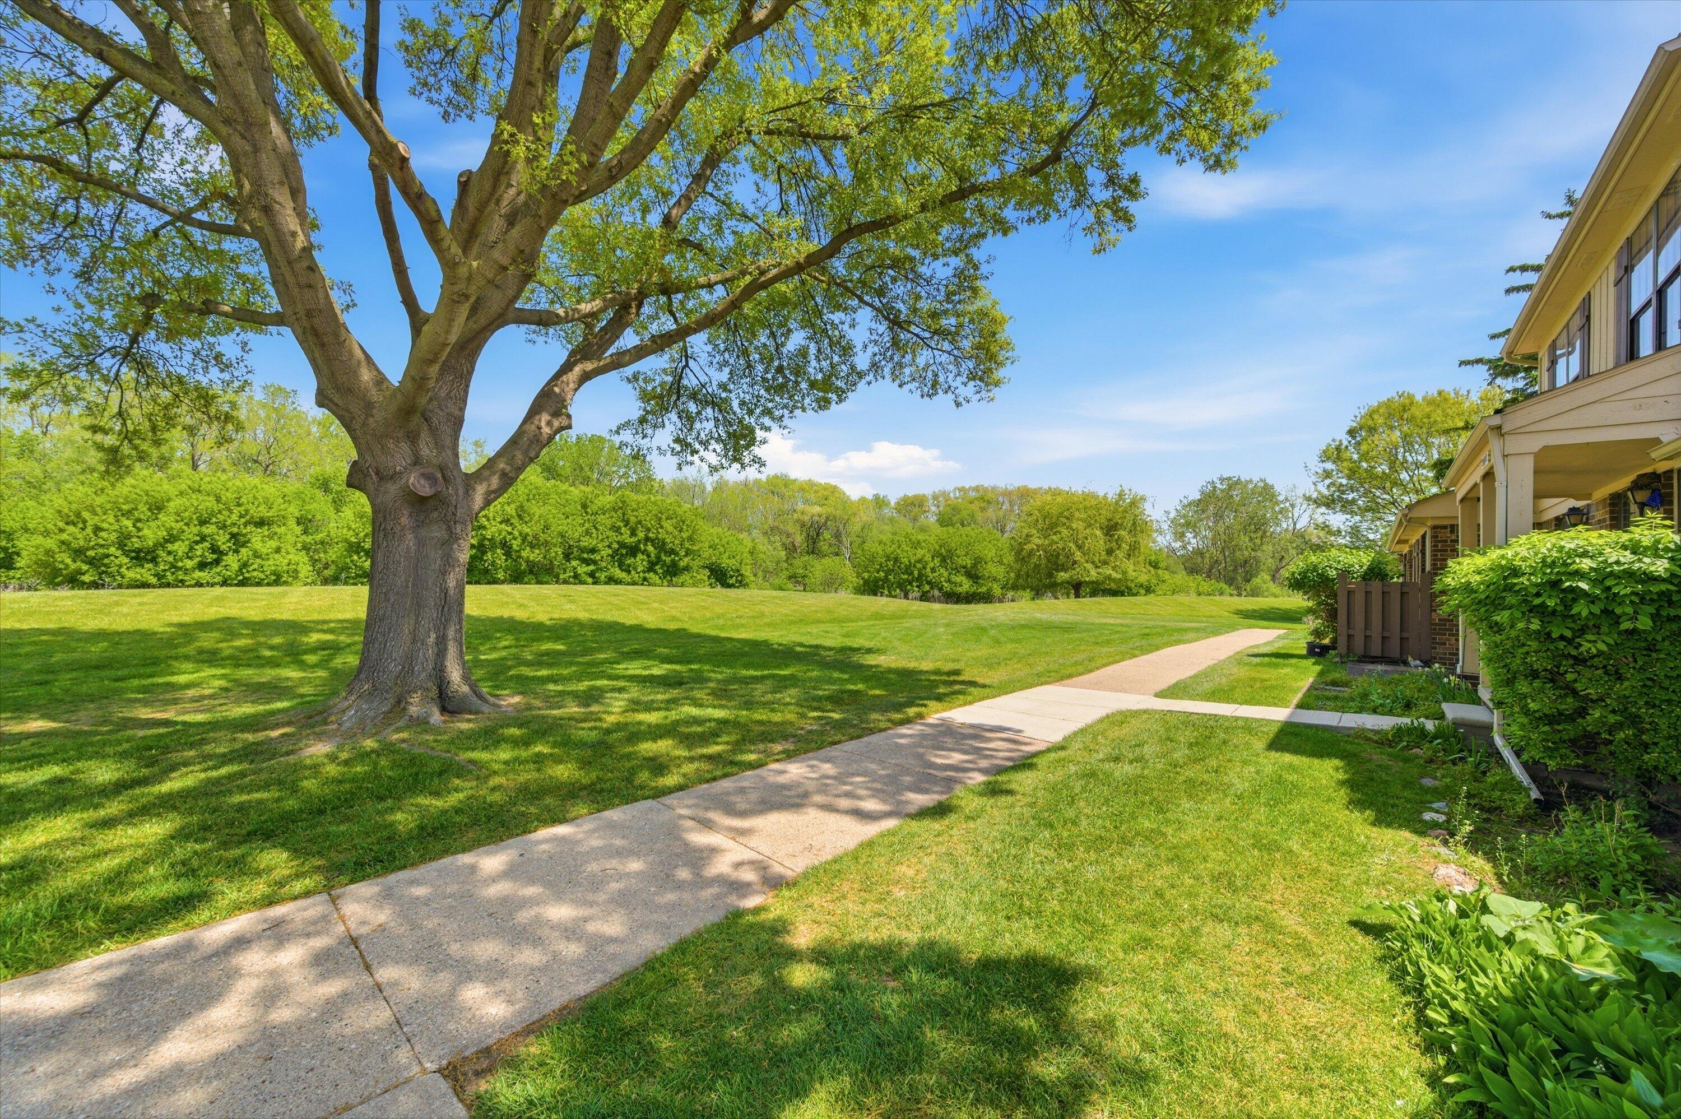
Make this your own! This 2-bedroom, 1.5-bath townhouse with an attached garage offers a great opportunity to add your personal touch and build equity. The updated kitchen provides modern convenience, while the functional layout offers comfortable everyday living. Located in a peaceful complex away from the hustle and bustle of city life, yet just minutes from shopping, dining, and other amenities. Whether you're a first-time buyer, investor, or looking to downsize, this home has tons of potential. Call today to schedule your private tour! Brand new fridge 2025 and new central air unit in 2024
Save
Ask
Tour
Hide
Listing Snapshot
Price
$149,000
Days On Site
11 Days
Bedrooms
2
Inside Area (SqFt)
996 sqft
Total Baths
2
Full Baths
1
Partial Baths
1
Lot Size
19.48 Acres
Year Built
1973
MLS® Number
81026023506
Status
Active Under Contract
Property Tax
$1,123.87
HOA/Condo/Coop Fees
$308.45 monthly
Sq Ft Source
Public Records
Friends & Family
Recent Activity
| yesterday | Listing updated with changes from the MLS® | |
| 3 days ago | Status changed to Active Under Contract | |
| 2 weeks ago | Listing first seen on site |
General Features
Acres
19.48
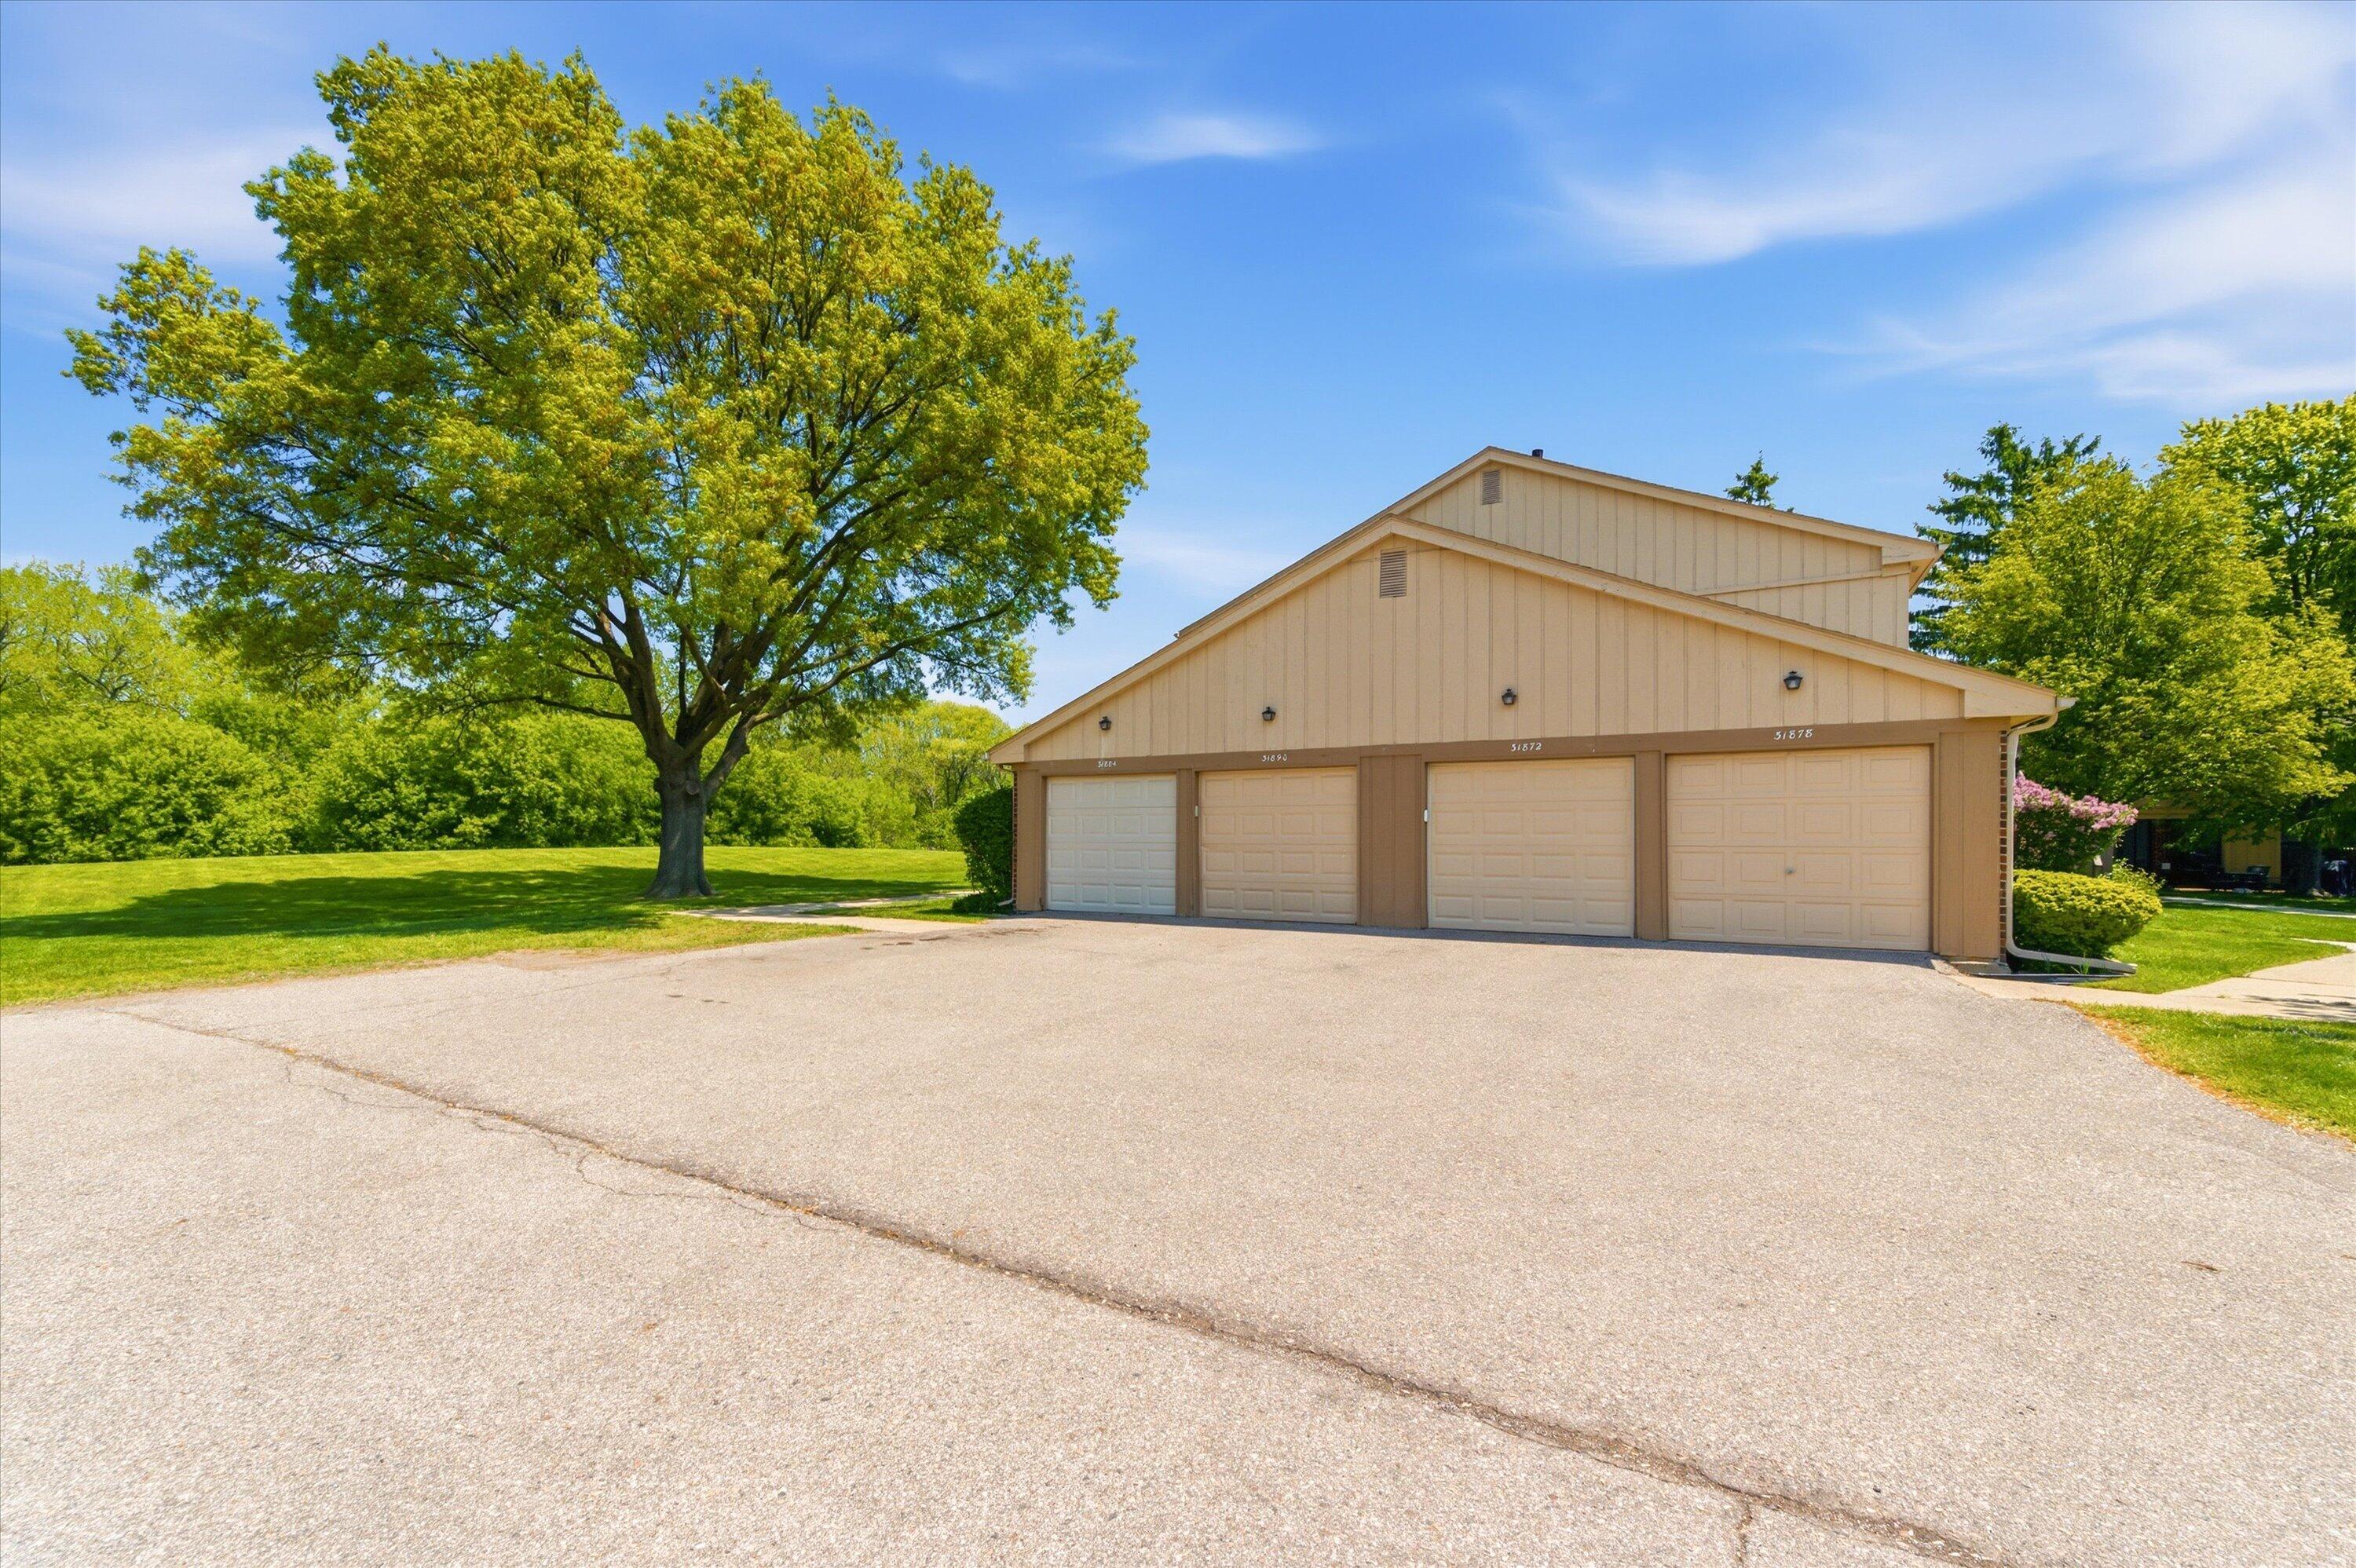
Attached Garage
Yes
Cross Street
Hickory Ln & Ivy Ct
Garage
Yes
Garage Spaces
1
Number Of Stories
2
Parking
AttachedConcreteGarage Faces Side
Property Sub Type
Condominium
Security
Smoke Detector(s)
Sewer
Public Sewer
SqFt Above
996
SqFt Below
200
SqFt Total
1196
Style
Townhouse
Utilities
Natural Gas Connected
Water Source
Public
Interior Features
Appliances
DishwasherDryerMicrowaveOvenRefrigeratorRangeWasher
Basement
Full
Cooling
Ceiling Fan(s)Central Air
Flooring
CarpetLaminateTileVinyl
Heating
Forced AirNatural Gas
Interior
Pantry
Laundry Features
In BasementSinkWasher Hookup
BathFull
Level - Upper
BathLav
Level - Main
Save
Ask
Tour
Hide
Exterior Features
Construction Details
BrickVinyl Siding
Pool Features
Community
Roof
AsphaltShingle
Community Features
Association Amenities
Pool
Association Dues
308.45
Community Features
Pool
Financing Terms Available
CashConventional
HOA Fee Frequency
Monthly
MLS Area
Area03131Warren
School District
WarrenCon
Schools
School District
WarrenCon
Elementary School
Unknown
Middle School
Unknown
High School
Unknown
Listing courtesy of RE/MAX Platinum: Dan@SpotlightHomeTeam.com

IDX provided courtesy of Realcomp II Ltd. via GreaterMetropolitanAssociationofREALTORS. Copyright © 2026 Realcomp II Ltd. Shareholders.
IDX information is provided exclusively for consumers' personal, non-commercial use and may not be used for any purpose other than to identify prospective properties consumers may be interested in purchasing and that the data is deemed reliable but not guaranteed accurate by the MLS.
IDX provided courtesy of Realcomp II Ltd. via GreaterMetropolitanAssociationofREALTORS. Copyright © 2026 Realcomp II Ltd. Shareholders.
IDX information is provided exclusively for consumers' personal, non-commercial use and may not be used for any purpose other than to identify prospective properties consumers may be interested in purchasing and that the data is deemed reliable but not guaranteed accurate by the MLS.
Neighborhood & Commute
Source: Walkscore
Disclosure: Community information and market data powered by Constellation Data Labs. Information is deemed reliable but not guaranteed.
Save
Ask
Tour
Hide
Did you know? You can invite friends and family to your search. They can join your search, rate and discuss listings with you.