Save
Ask
Tour
Hide
Share
$450,000
25 Days On Site

2232 W East Hill Drive
Shelby Township, MI 49446

Single Family Residence|Pending
3
Beds
2
Total Baths
2
Full Baths
1,697
SqFt
$265
/SqFt
2016
Built
County:
Oceana
Call Now: (248) 277-4226
Is this the listing for you? We can help make it yours.
(248) 277-4226
2232 W East Hill Drive2232 W East Hill Drive2232 W East Hill Drive2232 W East Hill Drive
Save
Ask
Tour
Hide
Share

Mortgage Calculator

Monthly Payment (Est.)

$2,053
Calculator powered by Showcase IDX, a Constellation1 Company. Copyright ©2026 Information is deemed reliable but not guaranteed.

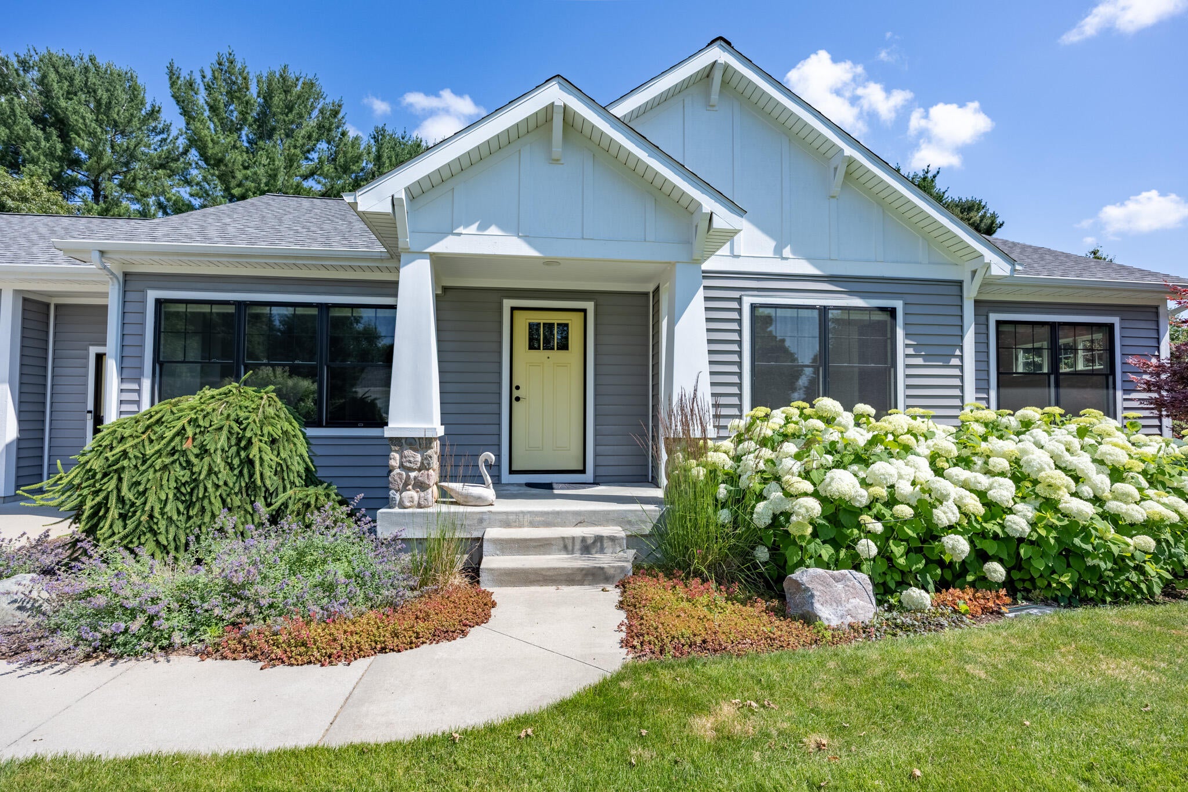
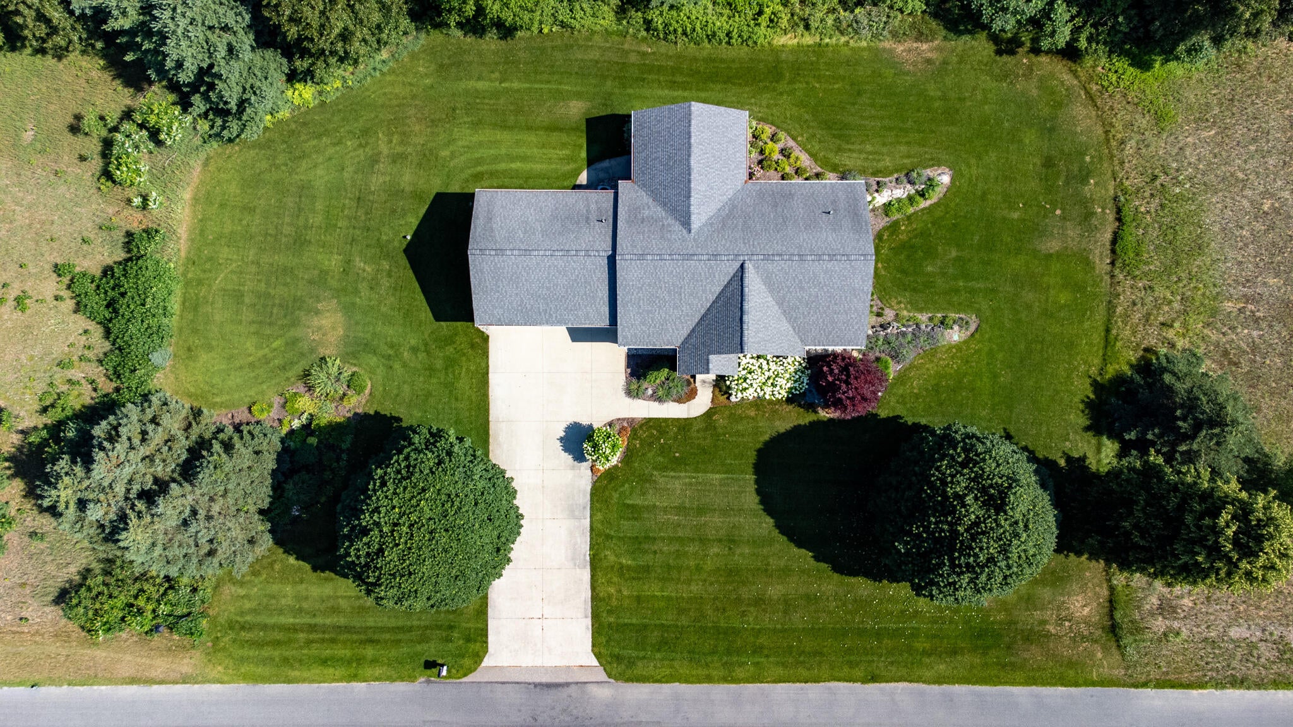
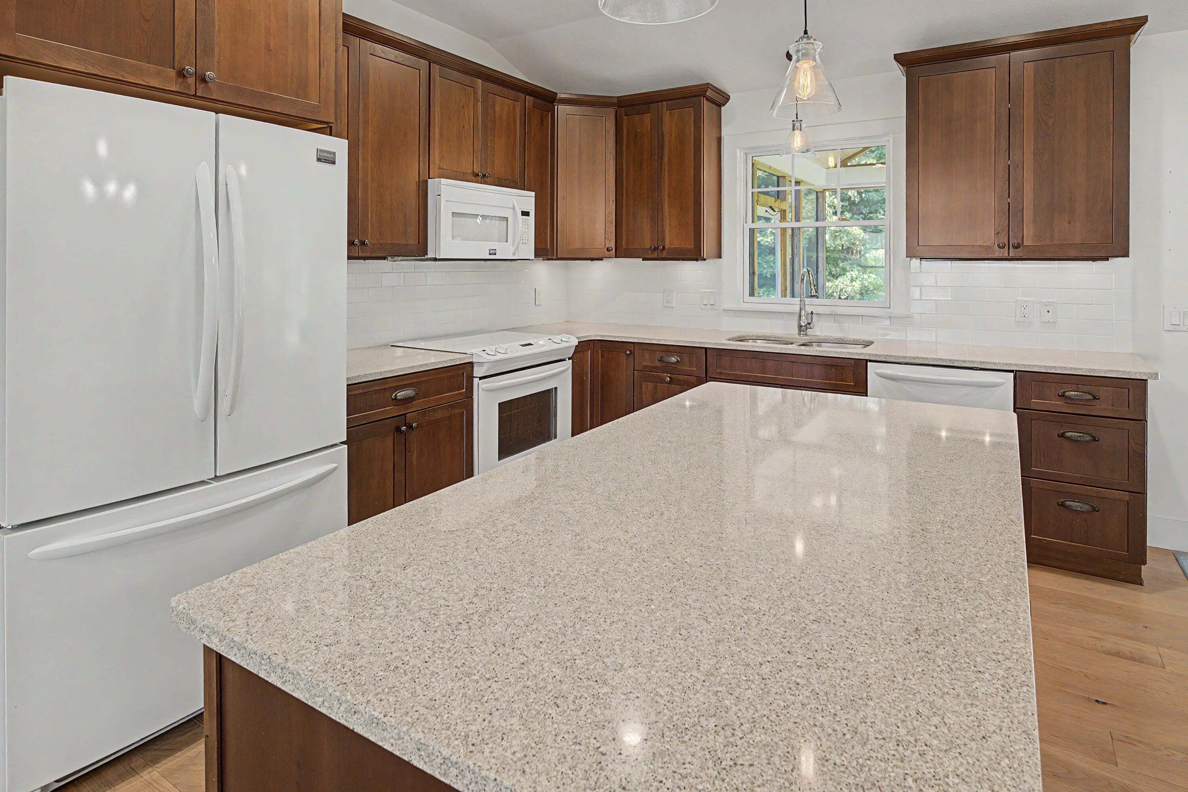
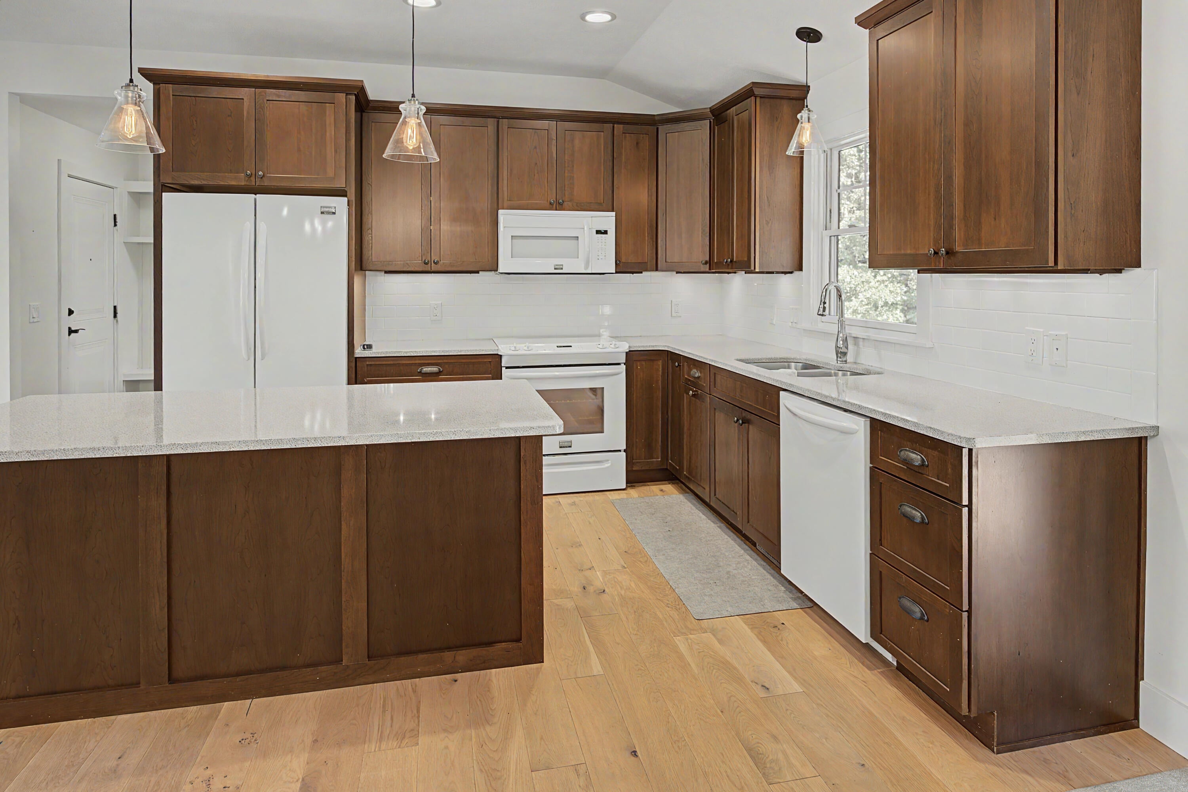
Quality custom-built home in the very desirable village of New Era. Built in 2016 with beautifully landscaped grounds including an underground sprinkler system located in a small quiet neighborhood on a paved cul-de-sac. - Solid hard wood floors, maple cabinets with soft close doors, solid surface counter tops, solid wood doors, built in bookshelf / TV cabinet and Pella windows. - A 20x13 foot fully enclosed screen room overlooking the natural surroundings was added a few years ago and is a perfect spot to read or relax. - Large master suite with built in storage installed in the walk-in closet. - A full daylight basement constructed with Great Lakes Superior Walls insulated precast foundation (glswalls.com) that is ready for additional bedrooms or a large living area, and it is plumbed for a third bathroom.

Save
Ask
Tour
Hide
Share
Listing Snapshot
Price 
$450,000
Days On Site 
25 Days
Bedrooms 
3
Inside Area (SqFt) 
1,697 sqft
Total Baths 
2
Full Baths 
2
Partial Baths 
N/A
Lot Size 
0.61 Acres
Year Built 
2016
MLS® Number 
67026034804
Status 
Pending
Property Tax 
$8,682.48
HOA/Condo/Coop Fees 
N/A
Sq Ft Source 
Public Records
Friends & Family
Recent Activity
a week agoListing updated with changes from the MLS®
a week agoStatus changed to Pending
4 weeks agoListing first seen on site
General Features
Acres 
0.61
Attached Garage 
Yes
Cross Street 
Redwood
Garage 
Yes
Garage Spaces 
2
Parking 
AttachedConcreteGarage Faces FrontGarage Door Opener
Property Sub Type 
Single Family Residence
Sewer 
Septic Tank
Special Circumstances 
Standard
SqFt Above 
1697
SqFt Below 
1440
SqFt Total 
3137
Style 
Ranch
Utilities 
Natural Gas Connected
Water Source 
PrivateWell
Interior Features
Appliances 
DishwasherDryerMicrowaveRefrigeratorRangeWasher
Basement 
Walk-Out AccessBath/StubbedDaylightFull
Cooling 
Central Air
Flooring 
VinylWood
Heating 
Forced AirNatural Gas
Laundry Features 
Laundry RoomMain Level
BathFull 
Level - Main
Bedroom 2 
Dimensions - 11.0 x 11.0Level - MainArea - 121
Bonus Room 
Dimensions - 198.0 x 13.0Level - MainArea - 2574
Laundry 
Dimensions - 611.0 x 87.0Level - MainArea - 53157
Living Room 
Dimensions - 208.0 x 179.0Level - MainArea - 37232
Master Bathroom 
Dimensions - 102.0 x 72.0Level - MainArea - 7344
Master Bedroom 
Dimensions - 144.0 x 14.0Level - MainArea - 2016
ThreeSeasonRoom 
Save
Ask
Tour
Hide
Share
Exterior Features
Construction Details 
Vinyl Siding
Lot Features 
Cul-De-Sac
Patio And Porch 
CoveredPorch
Roof 
AsphaltCompositionShingle
Community Features
Financing Terms Available 
CashConventionalFHAVA Loan
MLS Area 
Area64101ShelbyTwp
Roads 
Paved
School District 
Shelby
Schools
School District
Shelby
Elementary School
Unknown
Middle School
Unknown
High School
Unknown
Listing courtesy of Wickstra Realty, Inc.: tim@wickstra.com


IDX provided courtesy of Realcomp II Ltd. via MasonOceanaManisteeBoardofREALTORS. Copyright © 2026 Realcomp II Ltd. Shareholders.

IDX information is provided exclusively for consumers' personal, non-commercial use and may not be used for any purpose other than to identify prospective properties consumers may be interested in purchasing and that the data is deemed reliable but not guaranteed accurate by the MLS.

Neighborhood & Commute
Source: Walkscore
Disclosure: Community information and market data powered by Constellation Data Labs. Information is deemed reliable but not guaranteed.
Save
Ask
Tour
Hide
Share
📞 Call (248) 277-4226
Photo credits