Save
Ask
Tour
Hide
Share
$549,500
New Listing

45821 North Avenue
Macomb Township, MI 48042

For Sale|Single Family Residence|Active
4
Beds
3
Total Baths
3
Full Baths
3,311
SqFt
$166
/SqFt
1947
Built
Subdivision:
NO SUB
County:
Macomb
Call Now: (248) 277-4226
Is this the listing for you? We can help make it yours.
(248) 277-4226
Upcoming Open Houses
Sat, Aug 15, 4:00 PM - 6:00 PM
Sun, Aug 16, 2:00 PM - 4:00 PM
45821 North Avenue45821 North Avenue45821 North Avenue45821 North Avenue
Save
Ask
Tour
Hide
Share

Mortgage Calculator

Monthly Payment (Est.)

$2,507
Calculator powered by Showcase IDX, a Constellation1 Company. Copyright ©2026 Information is deemed reliable but not guaranteed.

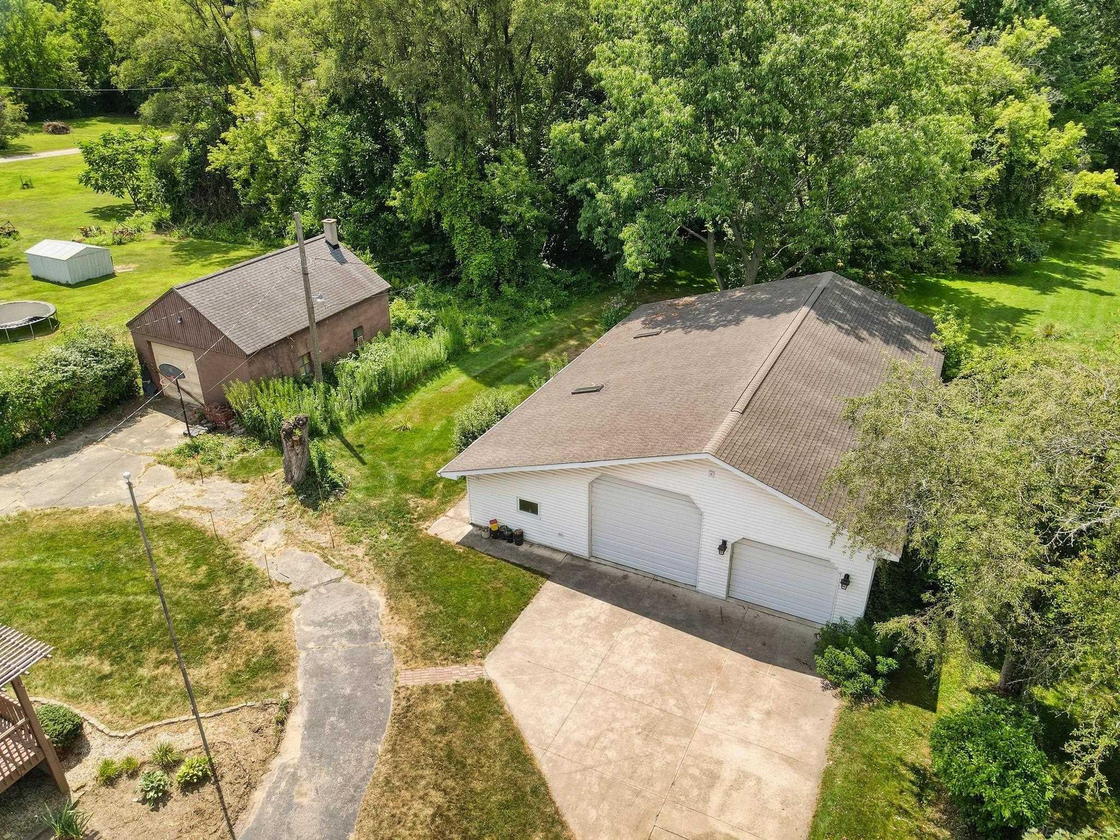
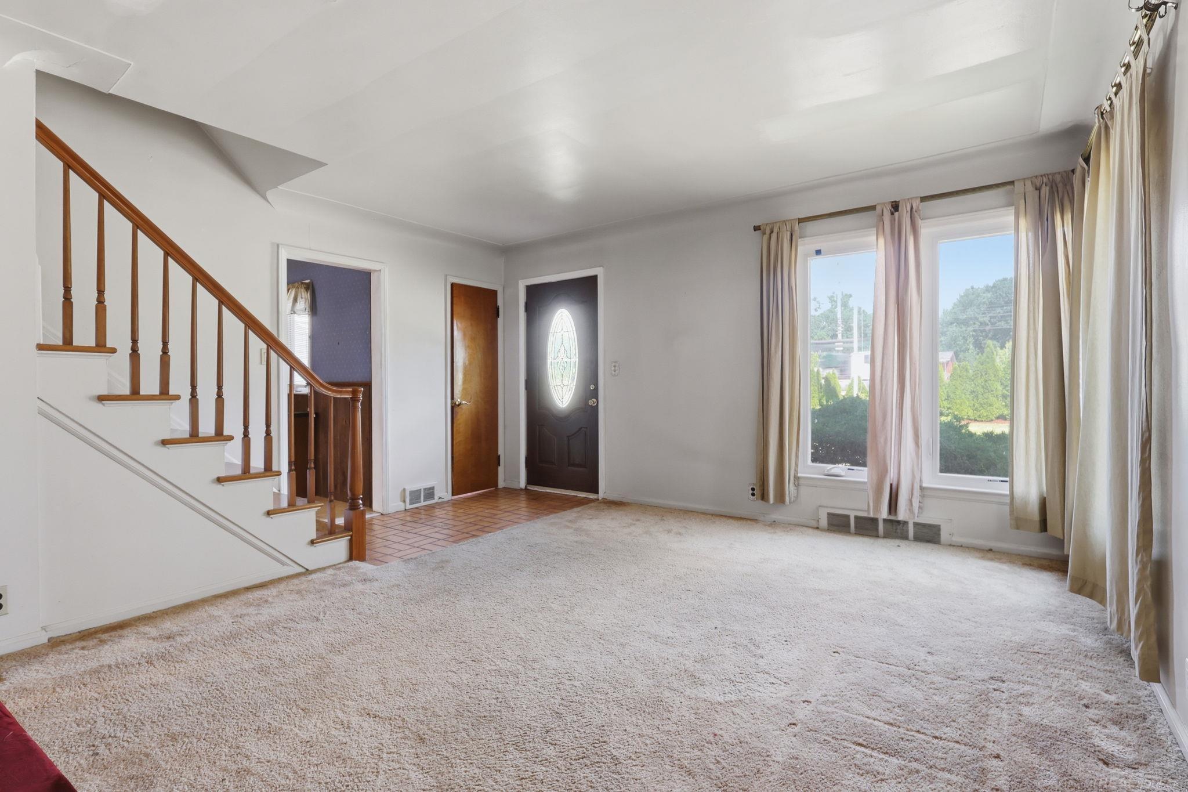
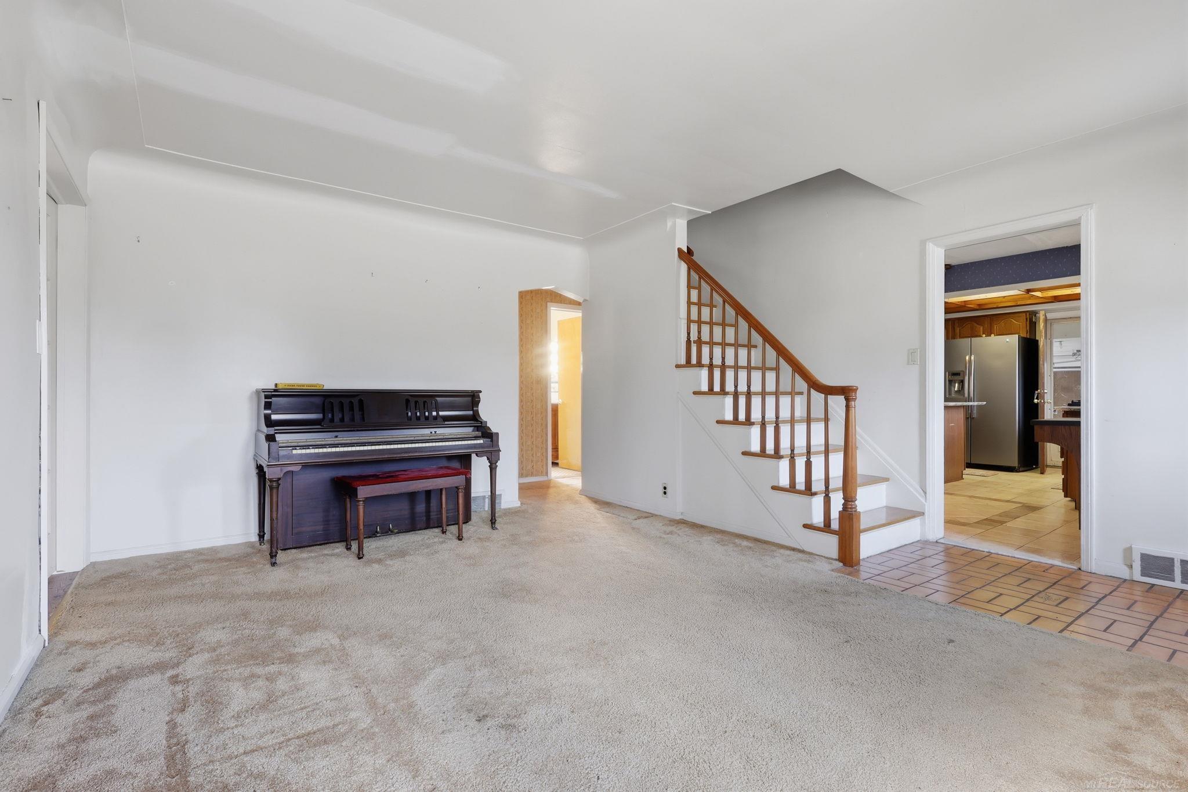
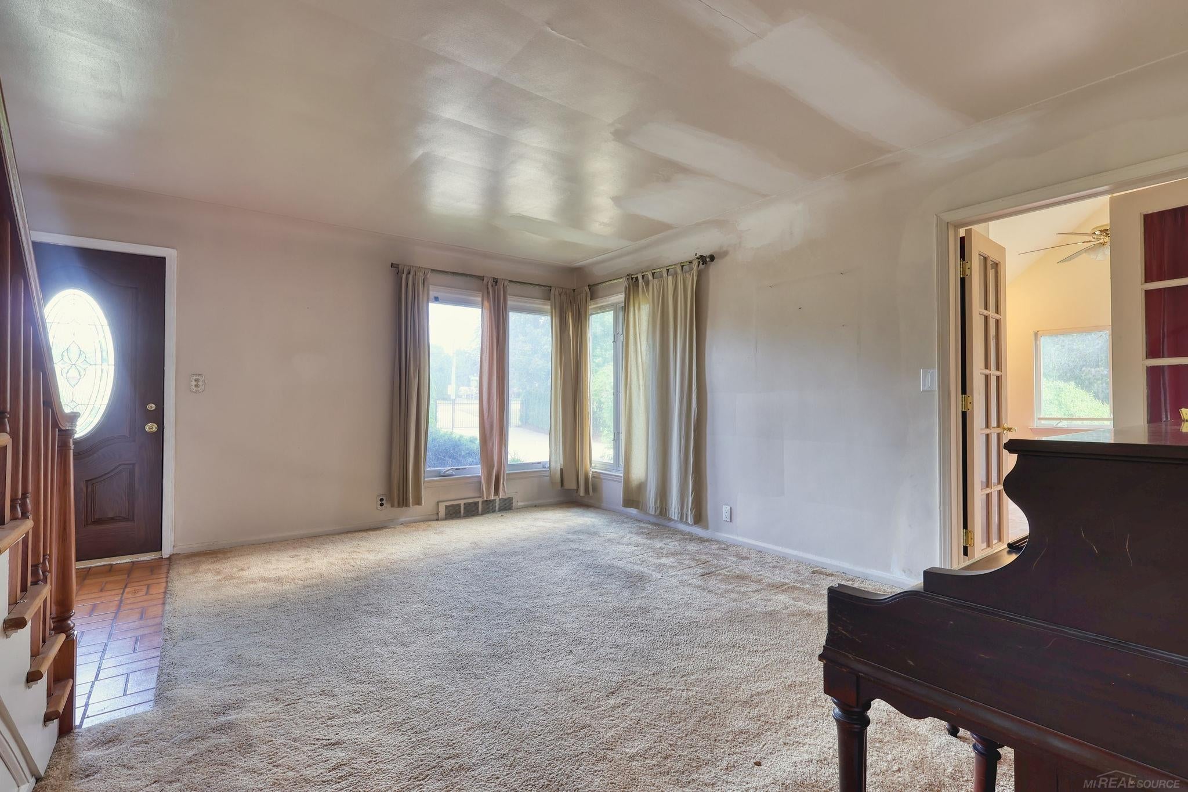
Welcome to a rare opportunity in **Macomb Township**, offering nearly **4 private acres** and a spacious **2,700 sq. ft. home** with room to live, work, entertain, and enjoy the outdoors. This well-designed home features **3 bedrooms and 3 bathrooms**, including a **private first-floor primary suite** for added comfort and convenience. Inside, you'll find a **formal dining room**, a generous **family room with a cozy fireplace**, and plenty of space for everyday living and entertaining. Step outside onto the **spacious deck** and take in the peaceful setting and expansive property. Car enthusiasts, hobbyists, and business owners will love the incredible garage and workshop space. The **2-car attached garage features a pull-through design**, providing convenient access to the rear of the property and the impressive **46' x 52' pole barn**. The pole barn includes **dedicated workshop rooms and air conditioning**, making it ideal for projects, storage, equipment, or recreational toys. An additional **2-car detached garage** provides even more flexibility. And the setting truly makes this property special-the acreage **backs to the Clinton River**, creating a beautiful natural backdrop and a sense of privacy that's hard to find in Macomb Township. With nearly four acres, multiple garages, an exceptional pole barn, and riverfront surroundings, this property offers a unique combination of **space, privacy, functionality, and location**. A must-see for anyone looking for something beyond the typical subdivision home!

Save
Ask
Tour
Hide
Share
Listing Snapshot
Price 
$549,500
Days On Site 
0 Days
Bedrooms 
4
Inside Area (SqFt) 
3,311 sqft
Total Baths 
3
Full Baths 
3
Partial Baths 
N/A
Lot Size 
3.95 Acres
Year Built 
1947
MLS® Number 
58050218641
Status 
Active
Property Tax 
$4,340
HOA/Condo/Coop Fees 
N/A
Sq Ft Source 
Public Records
Friends & Family
Recent Activity
7 hours agoListing updated with changes from the MLS®
7 hours agoListing first seen on site
General Features
Acres 
3.95
Attached Garage 
Yes
Cross Street 
North of hall road / On the west side of north
Disclosures 
Taxes Homestead Exempt
Foundation 
Block
Garage 
Yes
Garage Spaces 
2
Levels 
Two
Parking 
AttachedDirect AccessGarageGarage Door OpenerPavedAssigned
Property Sub Type 
Single Family Residence
Sewer 
Public Sewer
Special Circumstances 
Standard
SqFt Above 
2311
SqFt Below 
1000
Style 
CapeCod
Water Source 
Public
Zoning 
Residential
Interior Features
Appliances 
Gas Water HeaterDryerOvenRefrigeratorRangeWasher
Basement 
Walk-Out AccessBlockConcreteDaylightPartially FinishedSump Pump
Cooling 
Ceiling Fan(s)Central Air
Fireplace 
Yes
Fireplace Features 
Family Room
Heating 
Forced AirNatural GasRadiant
Interior 
Eat-in KitchenWalk-In Closet(s)
Window Features 
Skylight(s)
BathFull 
Level - Second
Bedroom 2 
Dimensions - 11.0 x 9.0
Bedroom 3 
Dimensions - 16.0 x 17.0Level - Second
Bedroom 4 
Dimensions - 12.0 x 11.0Level - Second
Dining Room 
Dimensions - 14.0 x 11.0
Family Room 
Dimensions - 15.0 x 21.0
Great Room 
Kitchen 
Dimensions - 17.0 x 11.0
Living Room 
Dimensions - 15.0 x 16.0
Master Bedroom 
Dimensions - 19.0 x 13.0
Save
Ask
Tour
Hide
Share
Exterior Features
Construction Details 
BrickVinyl Siding
Lot Features 
City LotIrregular LotMany TreesWooded
Other Structures 
Barn(s)Second GarageWorkshop
Patio And Porch 
DeckPorch
Pool Features 
None
Waterfront Features 
CreekLake Privileges
Windows/Doors 
Skylight(s)
Community Features
Financing Terms Available 
CashConventional
MLS Area 
Area03081MacombTwp
Roads 
Paved
School District 
LanseCreuse
Schools
School District
LanseCreuse
Elementary School
Unknown
Middle School
Unknown
High School
Unknown
Listing courtesy of Epique Inc.: (586) 243-1533


IDX provided courtesy of Realcomp II Ltd. via MiRealSource. Copyright © 2026 Realcomp II Ltd. Shareholders.

IDX information is provided exclusively for consumers' personal, non-commercial use and may not be used for any purpose other than to identify prospective properties consumers may be interested in purchasing and that the data is deemed reliable but not guaranteed accurate by the MLS.

Neighborhood & Commute
Source: Walkscore
Disclosure: Community information and market data powered by Constellation Data Labs. Information is deemed reliable but not guaranteed.
Save
Ask
Tour
Hide
Share
📞 Call (248) 277-4226
Photo credits