Save
Ask
Tour
Hide
Share
$219,900
New Listing

16776 Glenmoor Street
Macomb Township, MI 48044

For Sale|Condominium|Active
2
Beds
2
Total Baths
2
Full Baths
1,210
SqFt
$182
/SqFt
1999
Built
Subdivision:
GLENMOOR VILLAGE CONDO
County:
Macomb
Call Now: (248) 277-4226
Is this the listing for you? We can help make it yours.
(248) 277-4226
16776 Glenmoor Street16776 Glenmoor Street16776 Glenmoor Street16776 Glenmoor Street
Save
Ask
Tour
Hide
Share

Mortgage Calculator

Monthly Payment (Est.)

$1,003
Calculator powered by Showcase IDX, a Constellation1 Company. Copyright ©2026 Information is deemed reliable but not guaranteed.

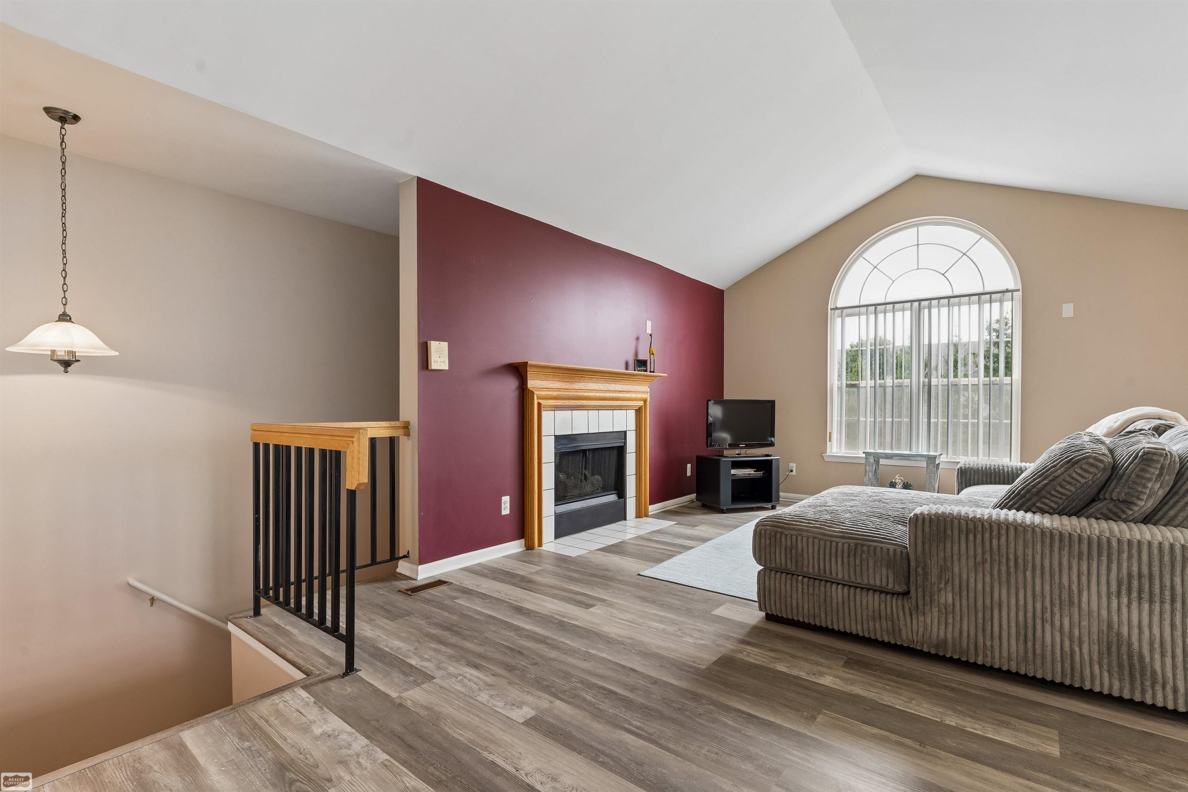
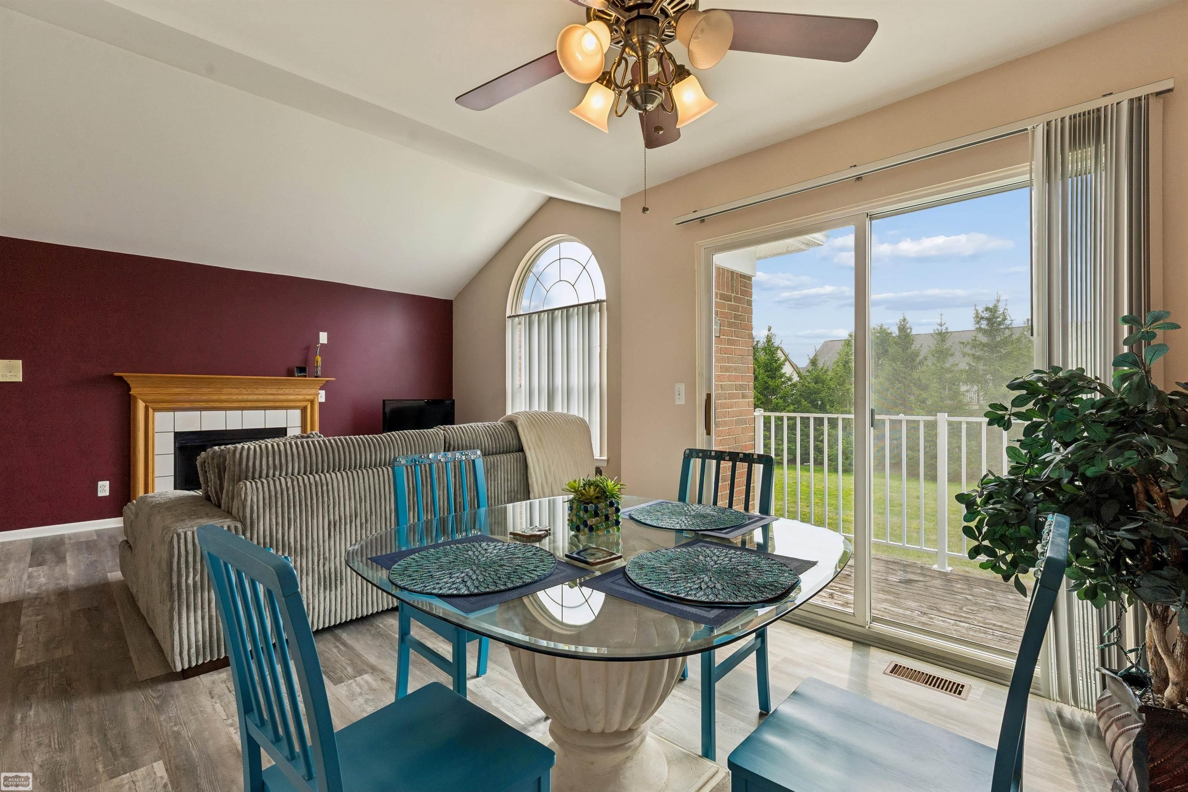
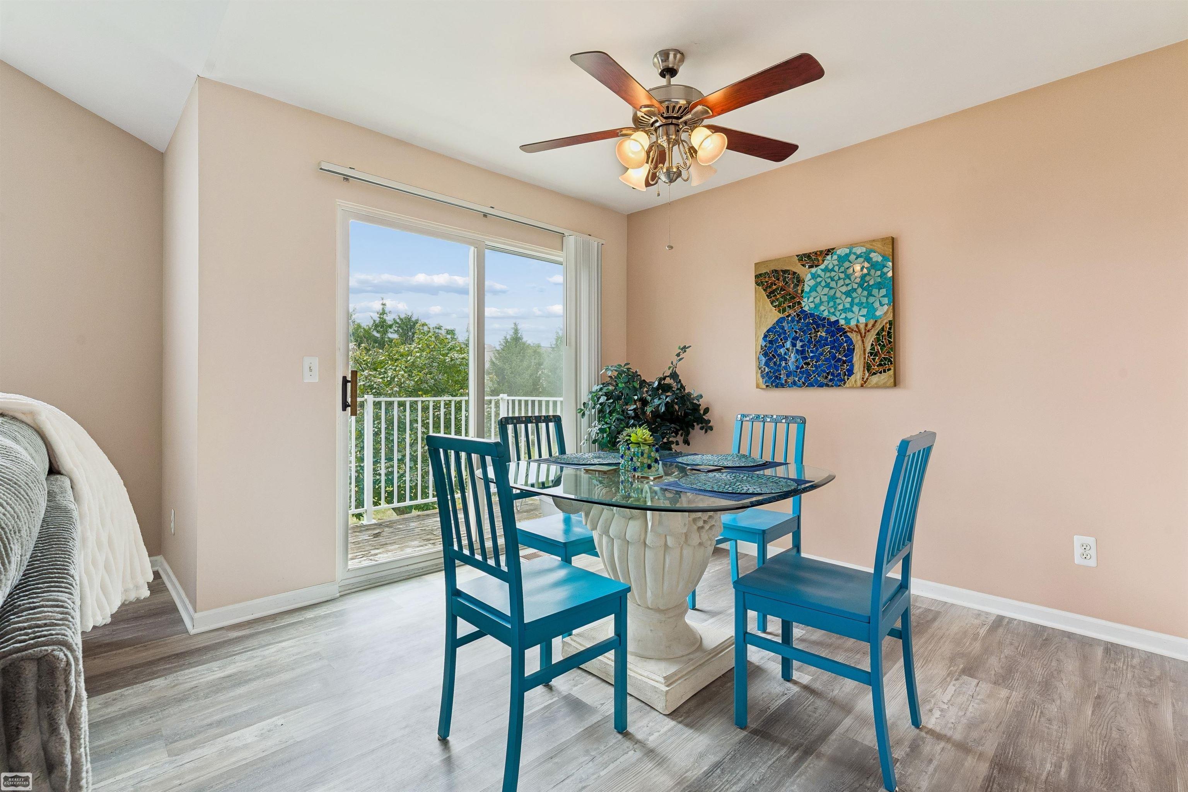
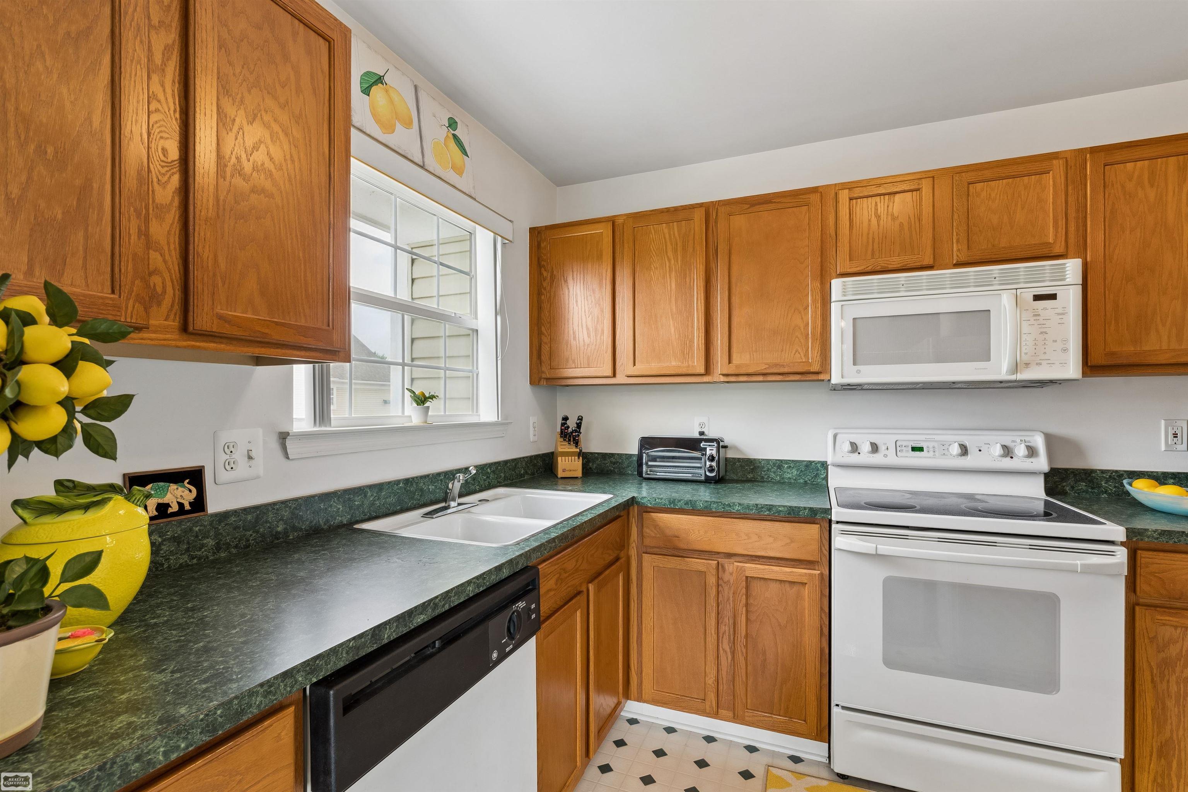
Welcome to this clean and move-in-ready 2-bedroom, 2-full-bath ranch-style condo located on the second floor. As an end unit, it offers a nice open feel with plenty of space to enjoy the surrounding views. The spacious living room features a gas fireplace, creating a warm and inviting atmosphere. The living room and dining room have new vinyl flooring, giving the main living areas a fresh, updated look. The condo also includes a nice-sized laundry room with cabinets and a convenient storage closet. All appliances stay, including the refrigerator, dishwasher, stove, microwave, washer, and dryer. Additional features include a newer furnace and hot water heater and an attached 1-car garage for convenient parking and extra storage. Located in a great area close to shopping and everyday conveniences, this condo offers comfortable, low-maintenance living in a desirable location. Nothing to do but move in and enjoy!

Save
Ask
Tour
Hide
Share
Listing Snapshot
Price 
$219,900
Days On Site 
0 Days
Bedrooms 
2
Inside Area (SqFt) 
1,210 sqft
Total Baths 
2
Full Baths 
2
Partial Baths 
N/A
Lot Size 
N/A
Year Built 
1999
MLS® Number 
58050218631
Status 
Active
Property Tax 
$1,488
HOA/Condo/Coop Fees 
$210 monthly
Sq Ft Source 
Public Records
Friends & Family
Recent Activity
10 hours agoListing first seen on site
10 hours agoListing updated with changes from the MLS®
General Features
Attached Garage 
Yes
Cross Street 
Garfield / M59
Disclosures 
Taxes Homestead Exempt
Foundation 
Slab
Garage 
Yes
Garage Spaces 
1
Levels 
One
Parking 
Attached
Pets 
Call
Property Sub Type 
Condominium
Sewer 
Public Sewer
Special Circumstances 
Standard
SqFt Above 
1210
Style 
RaisedRanch
Water Source 
Public
Zoning 
Residential
Interior Features
Appliances 
Gas Water HeaterDishwasherDryerMicrowaveOvenRefrigeratorRangeWasher
Cooling 
Central Air
Fireplace 
Yes
Fireplace Features 
GasLiving Room
Heating 
Forced AirNatural Gas
Interior 
High Speed Internet
BathFull 
Dimensions - 7.0 x 6.0Level - Second
Bedroom 1 
Dimensions - 14.0 x 12.0Level - Second
Bedroom 2 
Dimensions - 14.0 x 12.0Level - Second
Dining Room 
Dimensions - 9.0 x 9.0Level - Second
Kitchen 
Dimensions - 11.0 x 8.0Level - Second
Laundry 
Dimensions - 11.0 x 6.0Level - Second
Living Room 
Dimensions - 20.0 x 14.0Level - Second
Save
Ask
Tour
Hide
Share
Exterior Features
Construction Details 
Brick
Pool Features 
None
Road Frontage 
Private Road
Community Features
Association Dues 
210
Financing Terms Available 
CashConventional
HOA Fee Frequency 
Monthly
MLS Area 
Area03081MacombTwp
Roads 
Paved
School District 
ChippewaValley
Schools
School District
ChippewaValley
Elementary School
Unknown
Middle School
Unknown
High School
Unknown
Listing courtesy of Realty Executives Home Towne Chesterfield: (586) 949-2022


IDX provided courtesy of Realcomp II Ltd. via MiRealSource. Copyright © 2026 Realcomp II Ltd. Shareholders.

IDX information is provided exclusively for consumers' personal, non-commercial use and may not be used for any purpose other than to identify prospective properties consumers may be interested in purchasing and that the data is deemed reliable but not guaranteed accurate by the MLS.

Neighborhood & Commute
Source: Walkscore
Disclosure: Community information and market data powered by Constellation Data Labs. Information is deemed reliable but not guaranteed.
Save
Ask
Tour
Hide
Share
📞 Call (248) 277-4226
Photo credits