Save
Ask
Tour
Hide
Share
$224,900
New Listing

5537 Acorn Lane
Sterling Heights City, MI 48314

For Sale|Condominium|Active
2
Beds
2
Total Baths
2
Full Baths
1,006
SqFt
$224
/SqFt
2003
Built
Subdivision:
GATEWAY OAKS CONDO #760
County:
Macomb
Call Now: (248) 277-4226
Is this the listing for you? We can help make it yours.
(248) 277-4226
5537 Acorn Lane5537 Acorn Lane5537 Acorn Lane5537 Acorn Lane
Save
Ask
Tour
Hide
Share

Mortgage Calculator

Monthly Payment (Est.)

$1,026
Calculator powered by Showcase IDX, a Constellation1 Company. Copyright ©2026 Information is deemed reliable but not guaranteed.

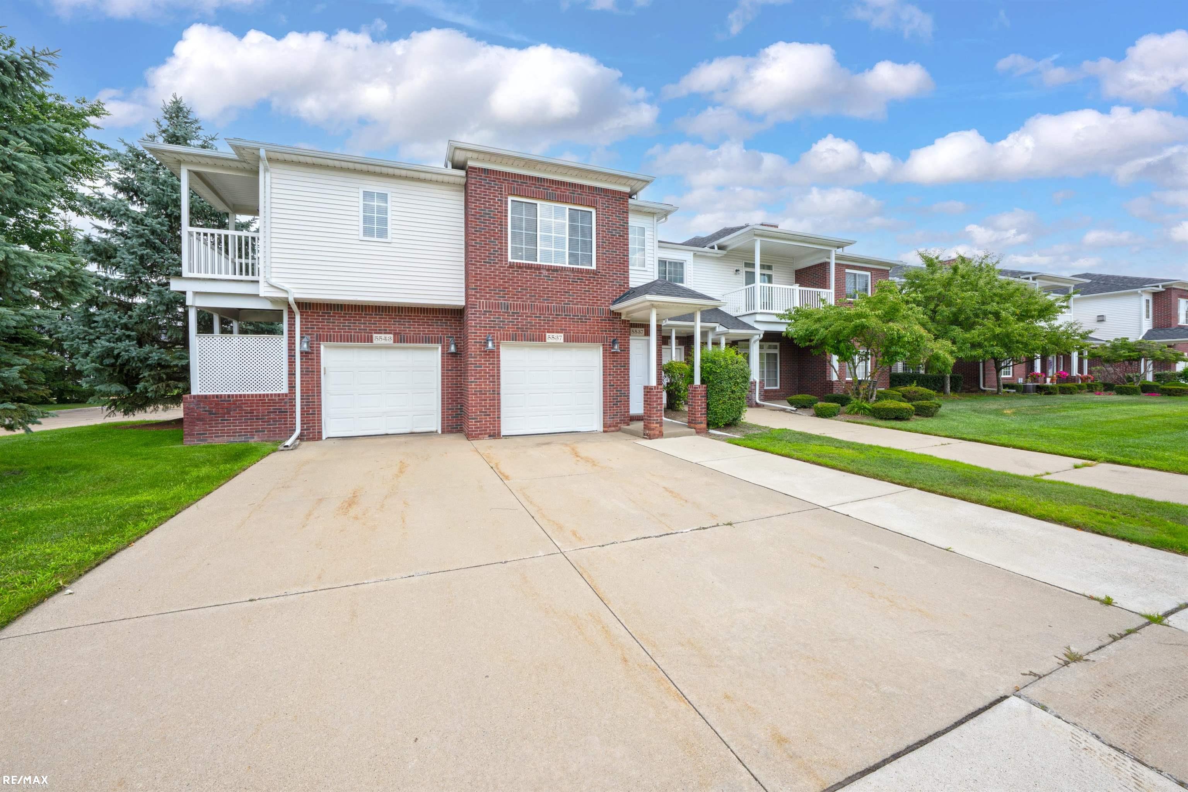
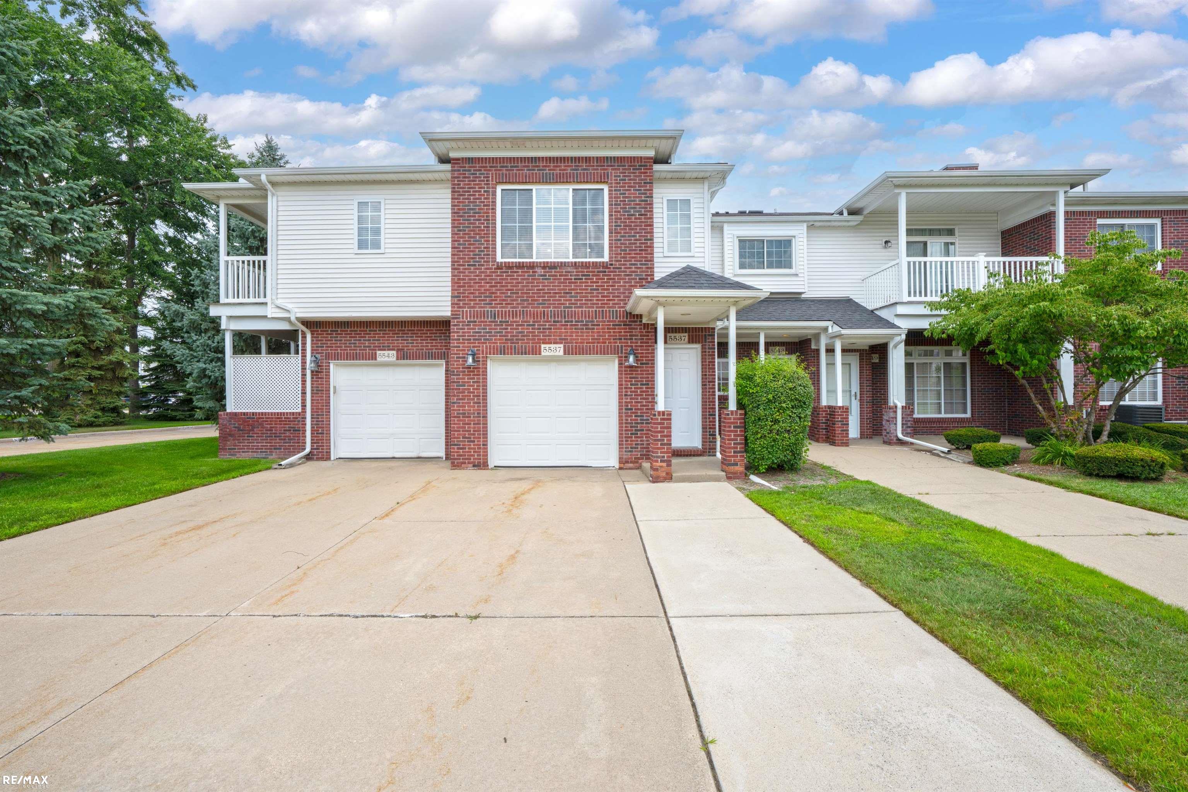
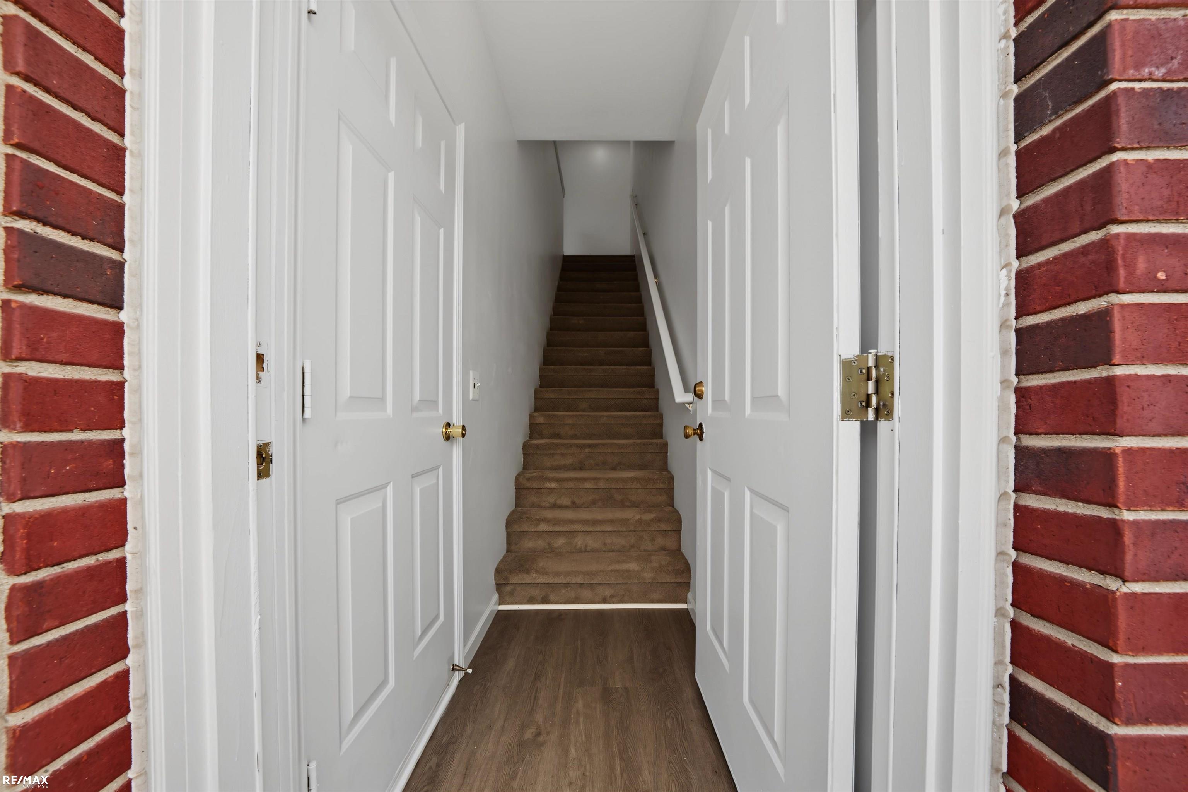
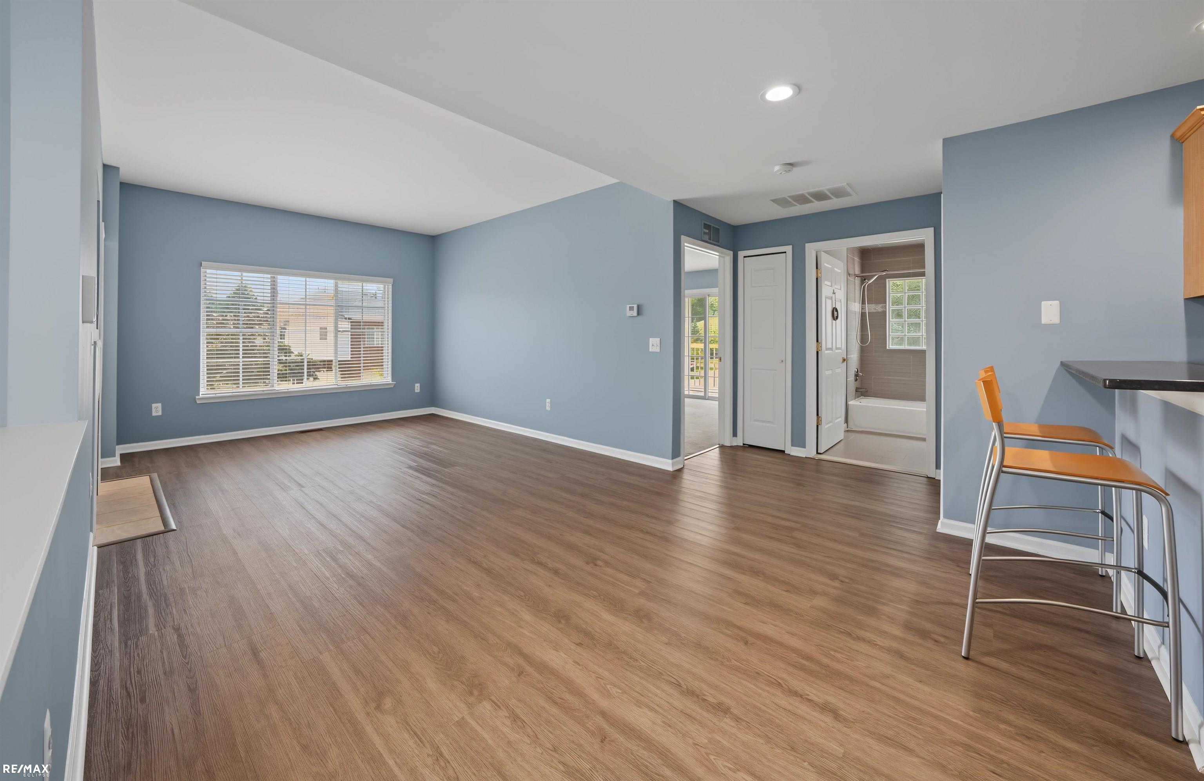
Welcome to this beautifully maintained 2-bedroom, 2-bathroom condo offering an inviting layout and incredible peace of mind. Enter through the ground level, featuring the convenience of an attached one-car garage, then head up the enclosed staircase to the main second-floor living space. Relax in the comfortable living room complete with a cozy gas fireplace, or enjoy meals in the eat-in kitchen. All stainless steel appliances, along with the washer and dryer, convey with the property. Both bedrooms are spacious and well-appointed. Enjoy worry-free living thanks to a furnace and AC unit that were both replaced within the last two years and have been regularly serviced. With a proven leasing history, this property represents an excellent investment opportunity or a wonderful place to call home.

Save
Ask
Tour
Hide
Share
Listing Snapshot
Price 
$224,900
Days On Site 
0 Days
Bedrooms 
2
Inside Area (SqFt) 
1,006 sqft
Total Baths 
2
Full Baths 
2
Partial Baths 
N/A
Lot Size 
N/A
Year Built 
2003
MLS® Number 
58050216026
Status 
Active
Property Tax 
$4,932
HOA/Condo/Coop Fees 
$278 monthly
Sq Ft Source 
Public Records
Friends & Family
Recent Activity
10 hours agoListing updated with changes from the MLS®
10 hours agoListing first seen on site
General Features
Attached Garage 
Yes
Cross Street 
Mound Rd / Dorby Dr
Disclosures 
Flood Ins Not Reqd, Flood Plain None, Taxes Not Homestead Exempt
Foundation 
Slab
Garage 
Yes
Garage Spaces 
1
Levels 
One
Parking 
AttachedGarageOff StreetGarage Door Opener
Pets 
Breed RestrictionsCallCats OKDogs OKNumber LimitSize LimitYes
Property Sub Type 
Condominium
Sewer 
Public Sewer
Special Circumstances 
Standard
SqFt Above 
1006
Style 
Townhouse
Water Source 
Public
Zoning 
MultiFamily
Interior Features
Appliances 
Gas Water HeaterDishwasherDryerMicrowaveOvenRefrigeratorRangeWasher
Cooling 
Central Air
Fireplace 
Yes
Fireplace Features 
Living Room
Flooring 
Ceramic Tile
Heating 
Forced AirNatural Gas
Interior 
Eat-in KitchenEntrance Foyer
BathFull 
Dimensions - 8.0 x 5.0Level - Second
Bedroom 2 
Dimensions - 13.0 x 12.0Level - Second
Dining Room 
Dimensions - 12.0 x 14.0Level - Second
Kitchen 
Dimensions - 12.0 x 11.0Level - Second
Laundry 
Dimensions - 6.0 x 3.0Level - Second
Living Room 
Level - Second
Master Bedroom 
Dimensions - 12.0 x 18.0Level - Second
Save
Ask
Tour
Hide
Share
Exterior Features
Construction Details 
Brick
Exterior 
Private EntranceBalcony
Pool Features 
None
Community Features
Association Amenities 
Maintenance Grounds
Association Dues 
278
Community Features 
Sidewalks
Financing Terms Available 
CashConventional
HOA Fee Frequency 
Monthly
MLS Area 
Area03101SterlingHeights
Roads 
Paved
School District 
Utica
Schools
School District
Utica
Elementary School
Unknown
Middle School
Unknown
High School
Unknown
Listing courtesy of RE/MAX Eclipse: (586) 383-4233


IDX provided courtesy of Realcomp II Ltd. via MiRealSource. Copyright © 2026 Realcomp II Ltd. Shareholders.

IDX information is provided exclusively for consumers' personal, non-commercial use and may not be used for any purpose other than to identify prospective properties consumers may be interested in purchasing and that the data is deemed reliable but not guaranteed accurate by the MLS.

Neighborhood & Commute
Source: Walkscore
Disclosure: Community information and market data powered by Constellation Data Labs. Information is deemed reliable but not guaranteed.
Save
Ask
Tour
Hide
Share
📞 Call (248) 277-4226
Photo credits